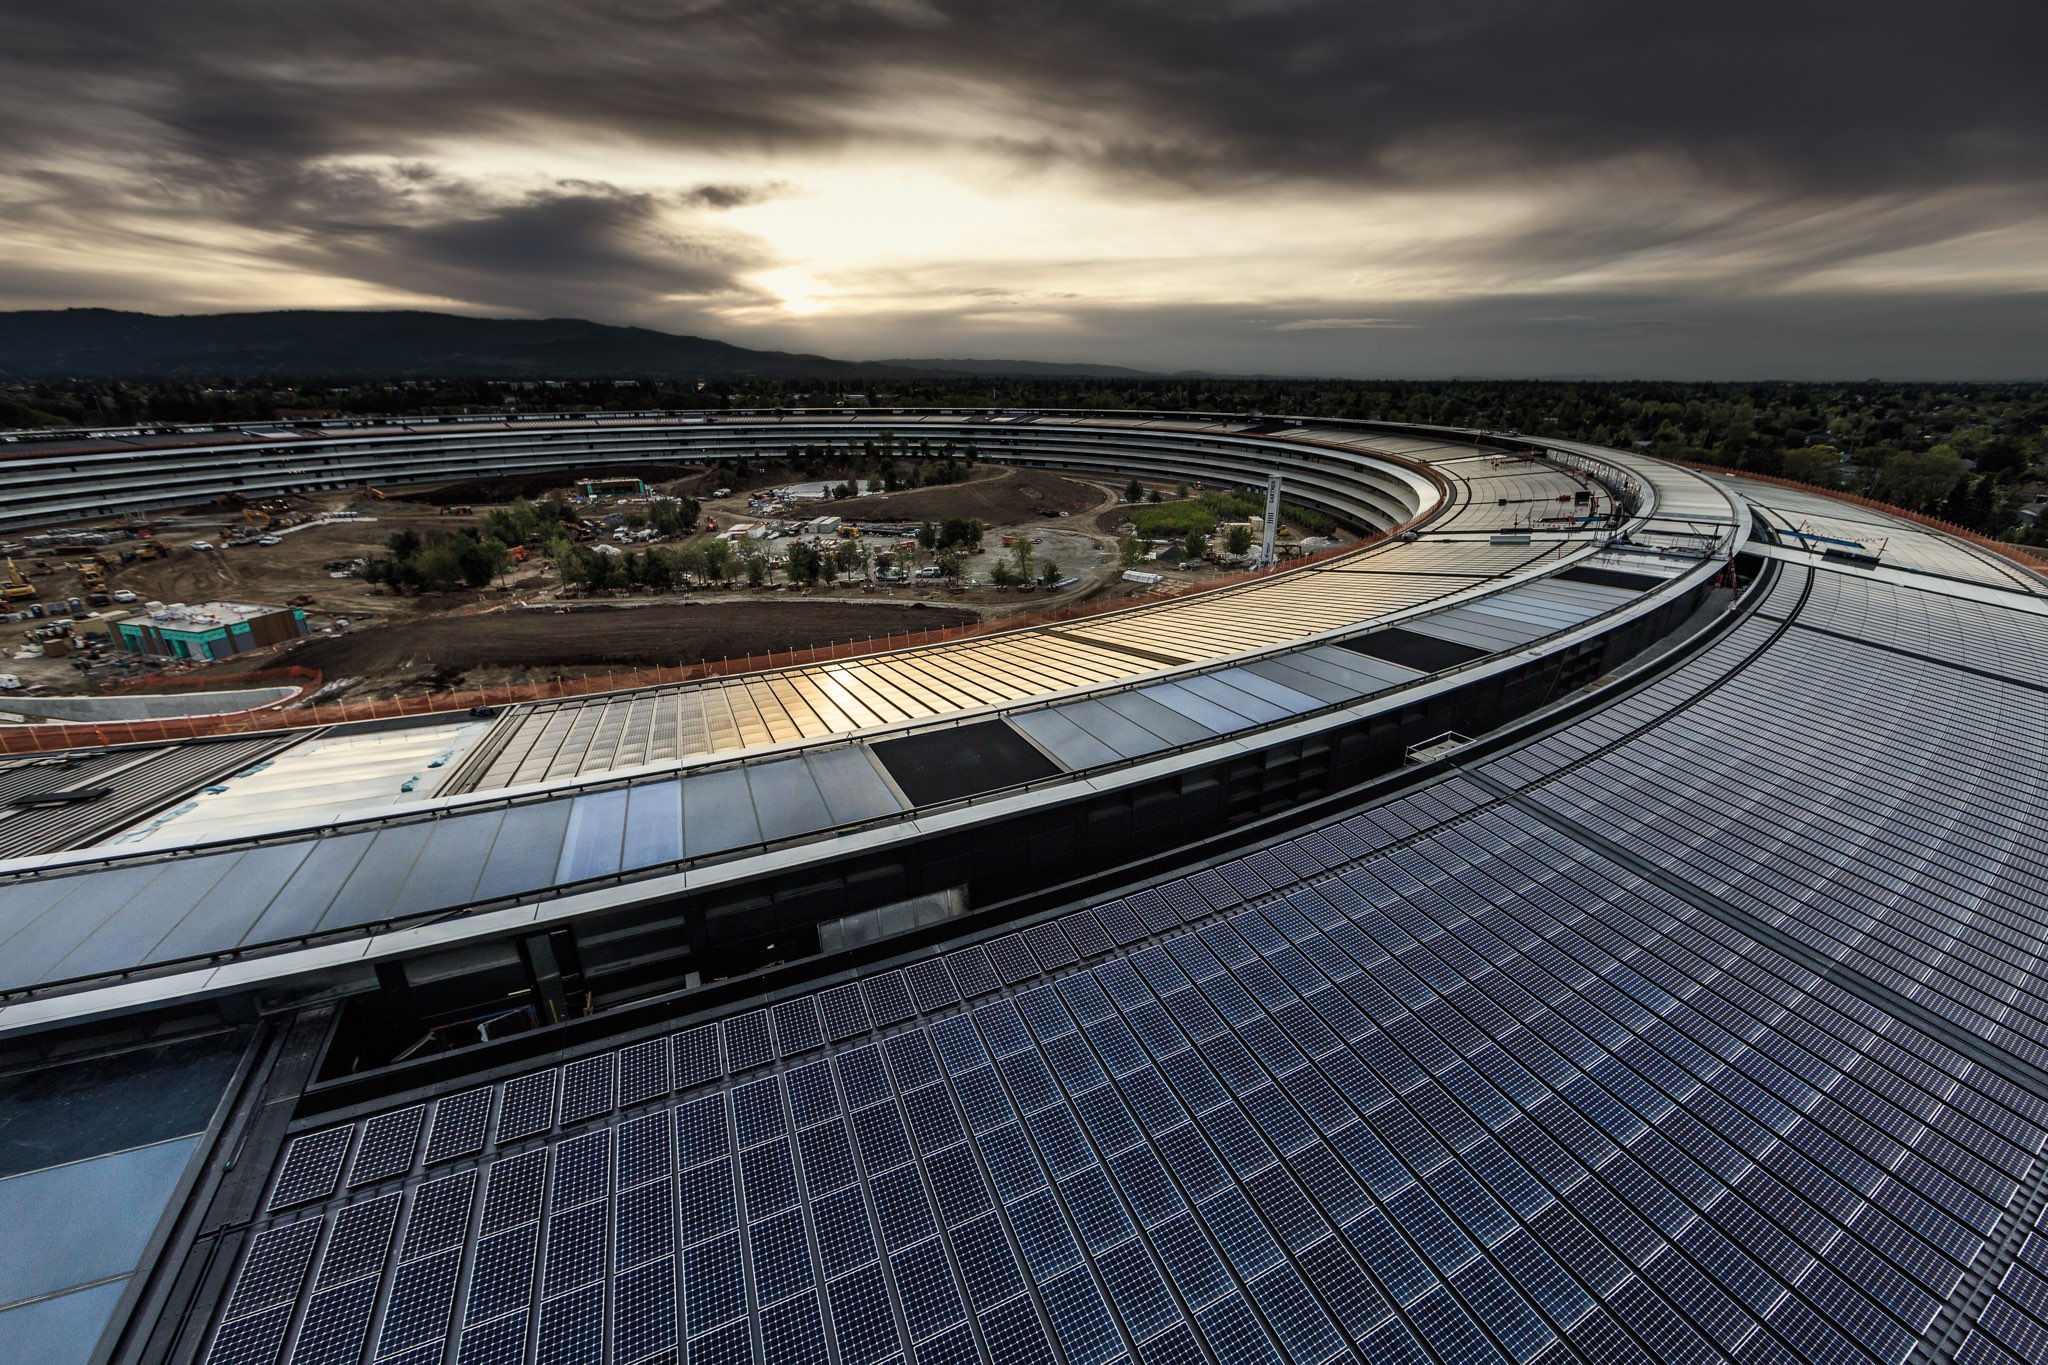
The construction of Apple Park, the global headquarters for Apple Inc. in Cupertino, California, resulted in an estimated total project cost of approximately $5 billion. This figure encompasses the massive ring-shaped main building, extensive landscaping, specialized research and development facilities, and the high-end finishes required to meet the company’s exacting design standards.
The Scope of Apple’s "Spaceship" Headquarters
Apple Park represents more than a traditional corporate office; it is a manifestation of Steve Jobs’ vision for a collaborative, nature-integrated workspace. Announced in 2006 and fully occupied by 2017, the campus sits on a 175-acre site. The centerpiece, often referred to as "The Ring" or the "Spaceship," is a four-story, circular structure spanning 2.8 million square feet.
To understand the cost estimate of $5 billion, one must look beyond basic square footage. The project involved the demolition of the former Hewlett-Packard campus, massive earthmoving operations, and the implementation of one of the world’s largest naturally ventilated buildings. The integration of advanced seismic isolation systems—designed to allow the entire building to move up to four feet in any direction—represents a significant capital expenditure rarely seen in standard commercial real estate.
Breakdown of Major Capital Expenditures
The project costs were not merely for construction labor and materials. A significant portion of the budget was allocated to the bespoke architectural elements that define the Apple aesthetic.
Architectural Finishes and Materials
Apple is known for its reliance on minimalist, high-quality materials. Apple Park utilizes custom-engineered curved glass panels—the largest of their kind in the world—which were manufactured specifically for the project. The cost of sourcing, shipping, and installing thousands of these panels, alongside the use of architectural concrete and high-grade limestone, pushed the per-square-foot cost of the building well above conventional commercial office benchmarks.
Landscape and Site Development
A substantial portion of the budget was devoted to transforming a flat, concrete-heavy suburban site into a lush landscape. The project involved planting over 9,000 drought-resistant trees, including oaks, apricots, apples, and cherries. The campus features a massive central courtyard with an artificial pond, reflecting pools, and an intricate irrigation system that utilizes recycled water. This "green" infrastructure was not merely an aesthetic choice but a complex engineering project that contributed significantly to the overall budget.
Specialized Facilities
The $5 billion estimate includes several high-cost ancillary structures that provide essential services to the main building:
- The Steve Jobs Theater: A 1,000-seat underground auditorium topped with a glass-walled cylinder and a carbon-fiber roof, which set a record for the largest free-standing carbon-fiber roof at the time of construction.
- Fitness and Wellness Center: A 100,000-square-foot facility for employees, designed with the same high-end finishes and structural integrity as the main office.
- Research and Development Facilities: Specialized labs for hardware and software testing, which require climate control, high-security infrastructure, and heavy-duty electrical loads.
Comparative Financial Context in Real Estate
When comparing Apple Park to other major construction projects, the $5 billion figure places it among the most expensive privately funded office developments in history. Typical high-end commercial office buildings in the 2010s had construction costs ranging from $400 to $800 per square foot. Apple Park’s costs were significantly higher, driven by a "no-compromise" design philosophy.
| Project Element | Relative Cost Intensity | Key Driver |
|---|---|---|
| Main Building (The Ring) | Very High | Bespoke curved glass and seismic engineering |
| Steve Jobs Theater | Extreme | Carbon-fiber roof and complex subterranean excavation |
| Landscaping & Grounds | High | Mature tree procurement and water reclamation |
| Parking Structures | Moderate | Multi-level, solar-integrated design |
Factors Influencing Project Costs
Several variables contributed to the final financial outcome of the project. Understanding these helps explain why the final cost ballooned from initial estimates of $3 billion to the final $5 billion figure reported after completion.
The "Apple Standard" for Precision
Apple’s internal design team, working with the architecture firm Foster + Partners, insisted on tolerances that exceeded standard construction industry practices. In many areas of the building, the seams between materials were expected to be invisible or perfectly aligned to the millimeter. This requirement significantly increased the time and labor cost, as general contractors and subcontractors had to redo work that did not meet these extreme specifications.
Supply Chain and Material Sourcing
Sourcing materials for a project of this magnitude required global coordination. The logistics of transporting massive glass panels from Germany and Italy, coupled with the reliance on specialized labor trained to handle these fragile and heavy components, introduced substantial price premiums. Additionally, the project’s high-profile nature meant that securing top-tier contractors required premium fees, as they had to dedicate significant manpower to the site for years.
Sustainability Requirements
Apple aimed for LEED Platinum certification for the campus. Achieving this standard requires expensive energy-efficient systems, such as solar arrays covering nearly every rooftop and high-efficiency climate control systems that utilize the local climate to minimize the need for traditional air conditioning. While these systems lower the long-term operational costs of the building, the upfront capital expenditure for such technology is substantially higher than standard HVAC installations.
Common Misconceptions Regarding the Cost
It is common for observers to confuse the total budget of a project with the value of the land or the current market value of the property.
- Land Value vs. Construction Cost: While the land value in Silicon Valley is extraordinarily high, the $5 billion figure is widely accepted by industry analysts as the construction and development cost, not the real estate market value.
- Maintenance Costs: The $5 billion estimate covers the build, not the ongoing annual maintenance. Given the thousands of trees, the massive amount of glass to be cleaned, and the specialized systems within the building, the annual upkeep of Apple Park is a separate, significant financial commitment by the company.
- The Role of Inflation: Some critics argue that the cost represents "overspending." However, in the context of corporate architecture, companies often view such costs as long-term investments in productivity, branding, and talent retention.
Frequently Asked Questions (FAQ)
1. Is the $5 billion figure official? The $5 billion figure is a widely cited estimate based on industry reporting and analysis of construction filings. Apple, as a publicly traded company, does not explicitly break down the specific construction costs of its corporate headquarters in its annual financial filings, as these are classified under broader capital expenditure accounts.
2. Why was the cost so high compared to other office buildings? The cost is primarily driven by the "no-compromise" design philosophy, which included custom materials (like curved glass and carbon fiber), the implementation of advanced seismic protection, and an immense commitment to sustainability that required expensive, high-tech infrastructure.
3. Does the cost include the land purchase? The $5 billion estimate typically refers to the development and construction of the campus. While the acquisition of the various parcels of land that make up the 175-acre site was a significant expense, most financial analysis differentiates between land acquisition and the actual vertical construction budget.
4. How does Apple Park compare to other corporate headquarters? Apple Park is widely considered one of the most expensive office projects ever built. Compared to other "tech giants" like Amazon’s HQ2 or Google’s Bay View campus, Apple Park’s focus on a single, massive, architecturally unified structure creates a higher concentration of cost in a singular location.
5. How much does it cost to operate Apple Park annually? While exact operational costs are not public, the annual maintenance of a facility of this size—including the cleaning of vast glass surfaces, the irrigation of the massive landscape, and the energy needs of the R&D labs—is estimated by facility management experts to be in the tens of millions of dollars annually.
Conclusion and Next Steps for Analysis
Apple Park stands as a testament to the intersection of high-end industrial design and civil engineering. For those analyzing the financial impact of such projects, it is essential to distinguish between the cost of construction—driven by material specifications and design standards—and the long-term value created by the facility as an asset. When evaluating major corporate infrastructure, always look to the specific design requirements and sustainability goals of the project as the primary drivers of cost variance. If you are researching this for a real estate study or architectural analysis, focus on the per-square-foot cost metrics provided by reputable trade publications like Architectural Record or Engineering News-Record to ensure your figures are grounded in industry-standard reporting.