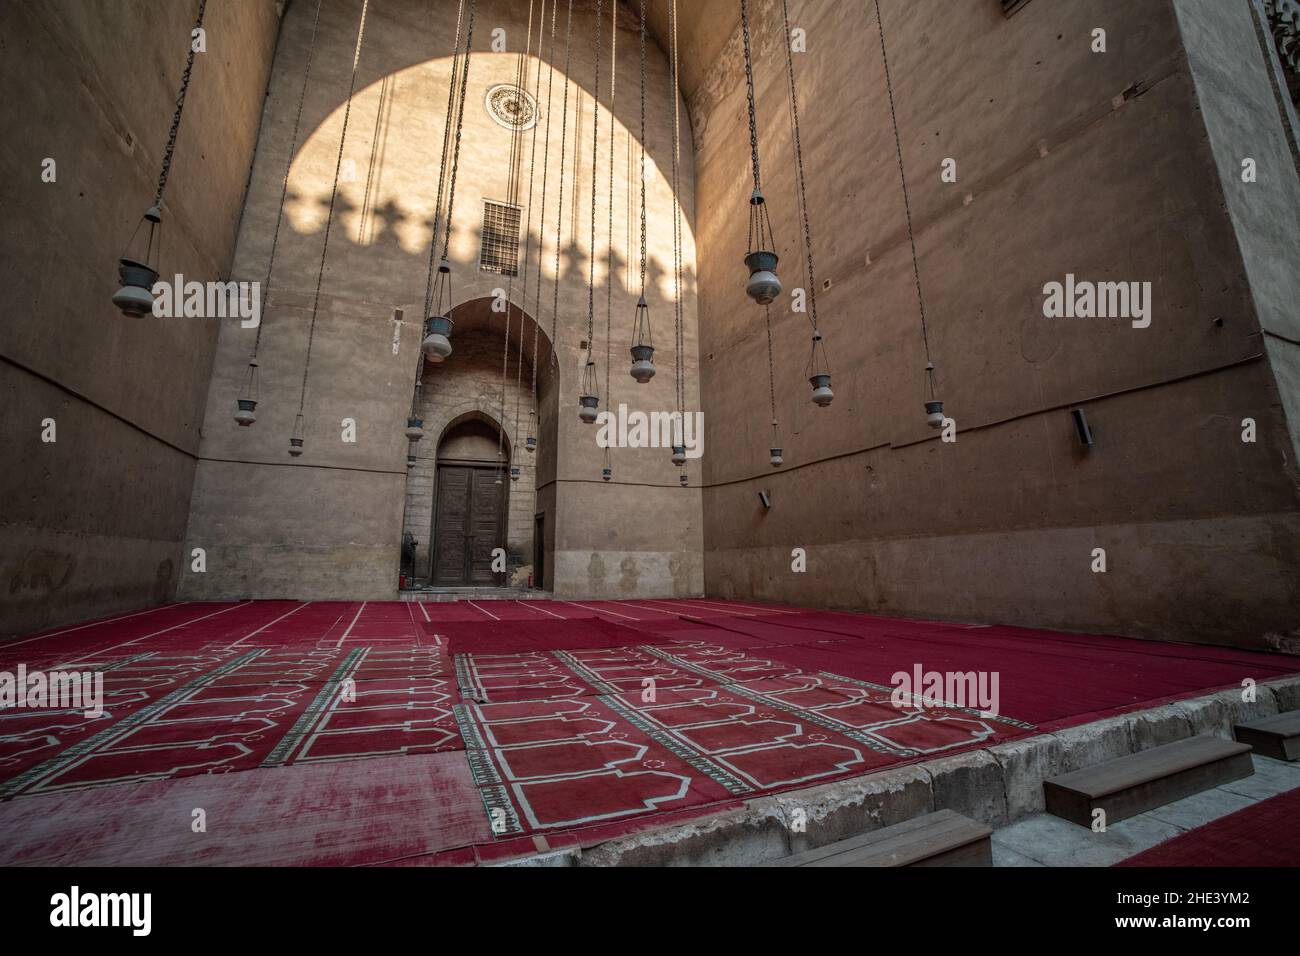
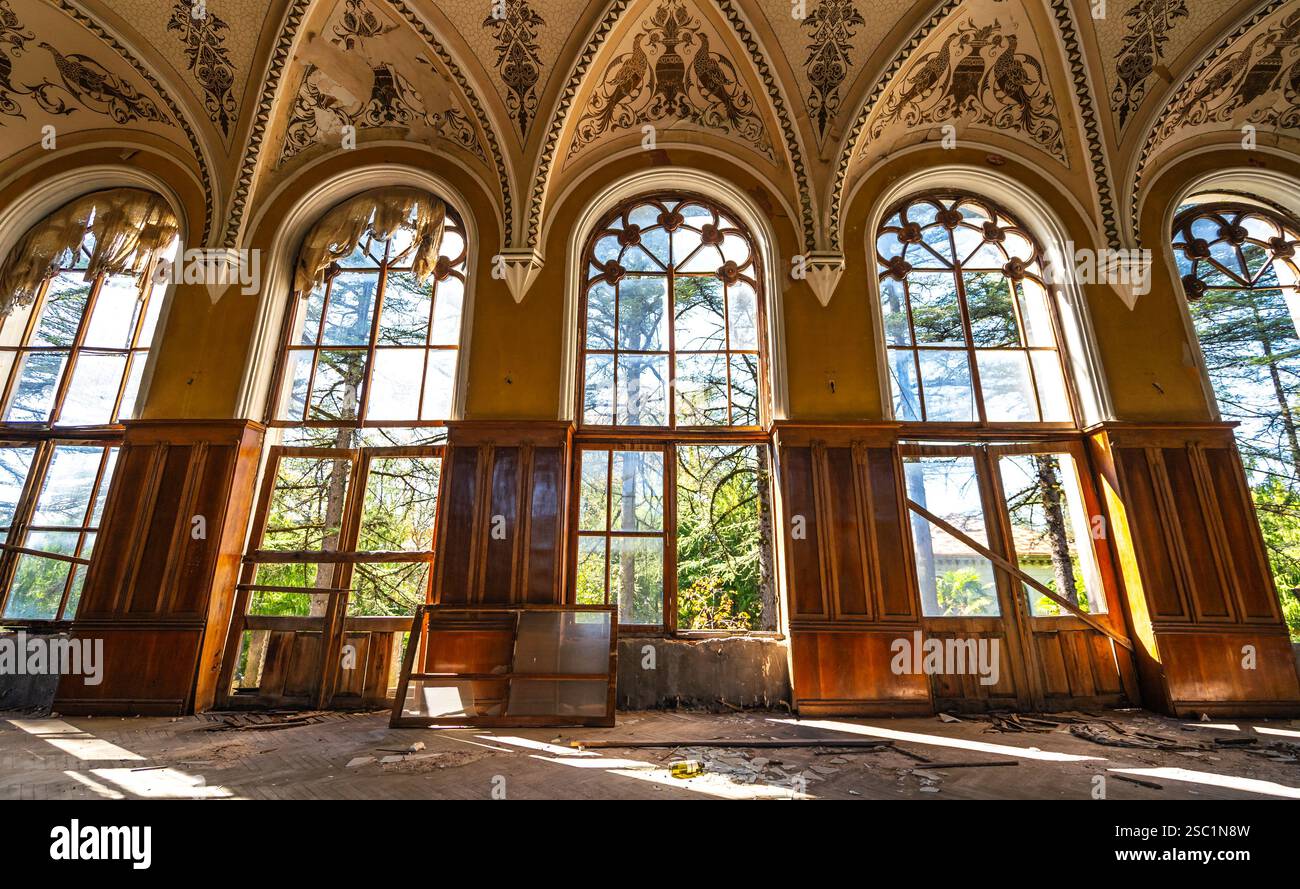
An iwan is a rectangular vaulted hall, enclosed on three sides and entirely open on the fourth. This distinct architectural feature originated in pre-Islamic Iran and became a defining element of Islamic architecture, serving as a monumental entrance, a shaded audience hall, or a transition between sunlit courtyards and interior sanctuaries.
Anatomy and Technical Definition of the Iwan
To understand why the iwan remains one of the most enduring forms in global architecture, one must look closely at its geometric and structural composition. Physically, an iwan is a vaulted hall that opens on one side, typically facing a courtyard. It is defined by three high walls and a ceiling that is usually vaulted—meaning it utilizes an arched structure to support the roof without the need for internal pillars.
The open side of the iwan is its most striking feature. Unlike a standard room that uses doors or small windows to connect with the outside, the iwan removes the fourth wall entirely. This creates a "monumental void" that draws the eye inward while simultaneously projecting the interior space outward. In many grand examples, the opening is framed by a pishtaq, which is a rectangular formal facade that rises higher than the rest of the building. The pishtaq often serves as a canvas for intricate tilework, calligraphy, and geometric patterns, making the iwan the focal point of the entire structure.
From a technical perspective, the vaulting of an iwan is a feat of engineering. In ancient and medieval periods, builders primarily used brick and mortar to create these massive spans. The use of the parabolic arch or the pointed arch allowed for the distribution of weight down the massive side walls, enabling the creation of vast, airy spaces that could remain cool in the intense heat of the Middle East and Central Asia.
Historical Origins: From Mesopotamia to the Sassanids
The iwan did not emerge in a vacuum; it was a product of the environmental and political needs of the ancient Near East. While there is academic debate regarding its exact birthplace, archaeological evidence points to the Parthian Empire (247 BC – 224 AD) as the period when the iwan first became a prominent monumental feature. Sites like Hatra in modern-day Iraq showcase early stone iwans used as temples and audience halls.
However, it was during the Sassanid Empire (224–651 AD) that the iwan reached its first peak of technical and symbolic grandeur. The Sassanid kings used the iwan as a symbol of royal power and "divine glory" (khvarenah). The most famous example from this era is the Taq Kasra (Arch of Ctesiphon) located near Baghdad. Built in the 6th century, its central iwan remains the largest single-span brick vault in the world, standing over 37 meters high.
During this pre-Islamic period, the iwan served primarily as a throne room or audience hall. The king would sit at the back of the vaulted space, shrouded in shadow or framed by the massive arch, while subjects gathered in the open air of the courtyard. This spatial arrangement created a natural hierarchy and a sense of awe, which would later be adapted for religious purposes.
The Iwan in Islamic Architecture
With the advent of Islam and the subsequent expansion of Muslim caliphates into Persian territories, the iwan was adopted and transformed. It shifted from being a strictly royal or secular space to becoming a fundamental element of religious and educational architecture.
By the 11th century, under the Seljuk Dynasty, the iwan was integrated into the design of mosques and madrasas (educational institutions). This transition was not merely aesthetic; it reflected a shift in how communal spaces were organized. The iwan provided a shaded area for prayer, study, and social gathering, protecting occupants from the sun while allowing for maximum ventilation—a crucial necessity in the arid climates of Iran, Iraq, and Central Asia.
The Innovation of the Four-Iwan Plan
One of the most significant developments in the history of Islamic architecture is the Four-Iwan Plan. In this layout, four iwans are arranged around a central rectangular courtyard, with each iwan centered on one of the courtyard's axes. This configuration revolutionized spatial design in the following ways:
- Directional Focus: In a mosque, the iwan facing Mecca (the qibla iwan) is usually larger and more elaborately decorated than the other three, signaling to worshippers the direction of prayer.
- Multifunctional Space: In a madrasa, the four iwans could represent the four main schools of Islamic jurisprudence, with each iwan serving as a classroom for a specific group of students.
- Acoustic Advantages: The vaulted ceilings of the iwans acted as natural amplifiers, allowing a teacher's voice or a prayer leader’s call to carry across the courtyard.
- Symbolic Symmetry: The four-iwan layout created a sense of "enclosed infinity," where the sky above the courtyard became part of the architectural experience, framed by the rhythmic arches of the iwans.
The Great Mosque of Isfahan in Iran is the quintessential example of this evolution. Over centuries, its original hypostyle (columned) hall was transformed into a masterpiece of the four-iwan plan, influencing mosque design from Delhi to Samarkand.
Structural Elements and Ornamentation
The beauty of an iwan lies in the tension between its massive structural walls and its delicate surface ornamentation. Because the walls must be thick to support the weight of the vault, they provide large surfaces for artistic expression.
Muqarnas: The "Honeycomb" Vaulting
One of the most complex features found within an iwan is the muqarnas. Often referred to as "stalactite" or "honeycomb" vaulting, muqarnas consists of tiers of small, niche-like elements stacked on top of each other. While they can have a structural role in transitioning from a square room to a round dome, in an iwan, they are often decorative. They break up the solid surface of the vault, creating a play of light and shadow that symbolizes the complexity of the universe.
Materials and Tilework
As of 2026, the preservation of the vibrant blue and turquoise tiles of the Timurid and Safavid iwans remains a priority for conservators. The use of haft-rangi (seven-color) tiles or mosaic faience allowed architects to cover the massive spans of the iwan with intricate floral patterns, geometric tessellations, and Quranic calligraphy. These tiles were not just decorative; they provided a protective layer against the elements, helping to preserve the underlying brickwork.
| Feature | Description | Primary Function |
|---|---|---|
| Vault | The arched ceiling of the hall. | Structural support and acoustic amplification. |
| Pishtaq | The monumental rectangular frame around the opening. | Aesthetic emphasis and "gateway" signaling. |
| Muqarnas | Three-dimensional geometric corbeling. | Visual transition and symbolic ornamentation. |
| Qibla Iwan | The iwan oriented toward Mecca. | Indicates the direction of prayer in a mosque. |
| Side Walls | Thick, load-bearing masonry walls. | Supports the vault and provides thermal mass. |
Geographic Variations and Global Legacy
The iwan is not a monolithic concept; it adapted to the materials and cultural preferences of the regions where it was implemented.
Central Asia (The Timurid Style)
In cities like Samarkand and Bukhara, the iwans became extraordinarily tall and narrow. The Timurid architects favored "double-shell" domes and incredibly high pishtaqs. The iwans of the Registan Square are famous for their "starry" tile patterns and their sheer verticality, which was intended to project the power of the Timurid Empire.
The Indian Subcontinent (Mughal Architecture)
The Mughals, who had Persian roots, brought the iwan to India but modified it using local red sandstone and white marble. In the Taj Mahal, the central arched openings of the main mausoleum are effectively iwans. However, the Mughals often combined the iwan with the chhatri (elevated, dome-shaped pavilions), creating a unique hybrid of Persian and Indic styles.
Anatolia (Seljuk and Ottoman Styles)
In modern-day Turkey, the Seljuks of Rum built "closed" iwans and madrasas to accommodate the colder climate. Eventually, the Ottomans moved away from the four-iwan plan in favor of the massive central-domed mosque (influenced by the Hagia Sophia), but they retained the iwan as a transitional entrance porch or in the design of secular palaces like the Topkapi Palace.
Modern Interpretations and Preservation in 2026
In 2026, the iwan continues to be a subject of intense study for both historians and modern architects. Contemporary designers are increasingly looking at the iwan as a model for sustainable, passive cooling. In an era where reducing energy consumption is paramount, the iwan’s ability to provide deep shade while facilitating natural air convection offers a historical solution to modern climate challenges.
Preservation efforts in 2026 have also been revolutionized by technology. Using high-resolution LiDAR scanning and digital twins, organizations like UNESCO and the Aga Khan Trust for Culture are documenting iwans in high-risk zones. This data allows for precise structural analysis of ancient vaults, such as the Taq Kasra, which has faced significant environmental degradation over the last century. By modeling how these vaults distribute stress, engineers can implement non-invasive reinforcements that preserve the original masonry while ensuring the structure survives for future generations.
Furthermore, the "neo-iwan" has appeared in 2026 public projects across the Middle East. Modern libraries, museums, and transit hubs are incorporating the open vaulted hall to create grand public spaces that feel culturally grounded yet functionally modern. These contemporary iwans often use reinforced concrete or steel glass, but they retain the essential spirit of the form: an invitation to move from the chaotic exterior into a structured, protected interior.
Frequently Asked Questions
What is the difference between an iwan and a pishtaq?
An iwan is the actual three-dimensional space—the vaulted hall itself. A pishtaq is the two-dimensional formal gateway or rectangular facade that often surrounds the opening of the iwan. While they are usually found together in monumental architecture, they are distinct elements: the iwan is the "room," and the pishtaq is the "frame."
Why is an iwan open on one side?
The open side serves both functional and symbolic purposes. Functionally, it allows for ventilation and light while keeping the interior shaded and cool. Symbolically, it acts as a transition zone between the outside world (represented by the courtyard) and the sacred or royal interior. It creates a "threshold" that is neither fully inside nor fully outside.
Can an iwan be found in residential buildings?
Yes. While the most famous examples are in mosques and palaces, the iwan was a common feature in traditional Persian houses. In a domestic setting, the iwan (often called a talar in certain contexts) served as the primary living space during the summer months, providing a cool, breezy area for the family to gather.
What materials are typically used to build an iwan?
Historically, most iwans were built using fired brick and lime mortar. In regions like Syria or Egypt, stone was more common. In the modern era (including designs seen in 2026), iwans can be constructed from reinforced concrete, but they are often clad in traditional materials like ceramic tile or stone to maintain their historical aesthetic.
Where is the oldest surviving iwan located?
The earliest recognized examples of monumental iwans are found at the Parthian city of Hatra (in present-day Iraq), dating back to the 1st and 2nd centuries AD. However, the most famous ancient iwan is the Taq Kasra at Ctesiphon, which dates to the 6th century Sassanid period.
Practical Recommendation for Students and Travelers
For those wishing to experience the spatial power of the iwan firsthand, a visit to Isfahan's Naqsh-e Jahan Square remains the gold standard as of 2026. Stand in the center of the courtyard of the Shah Mosque (Masjed-e Shah); the four-iwan layout creates a complete sensory experience where acoustics, geometry, and color converge.
If you are a student of architecture, pay close attention to the "transition zones." Look at how the massive square base of the iwan walls eventually meets the curved vault of the ceiling. This is where you will find the most ingenious engineering solutions of the medieval world. For travelers in 2026, many of these sites now offer augmented reality (AR) tours that allow you to see the original, unfaded colors of the tiles and the structural "skeletons" of the vaults, providing a deeper understanding of how these magnificent halls have stood for over a thousand years.