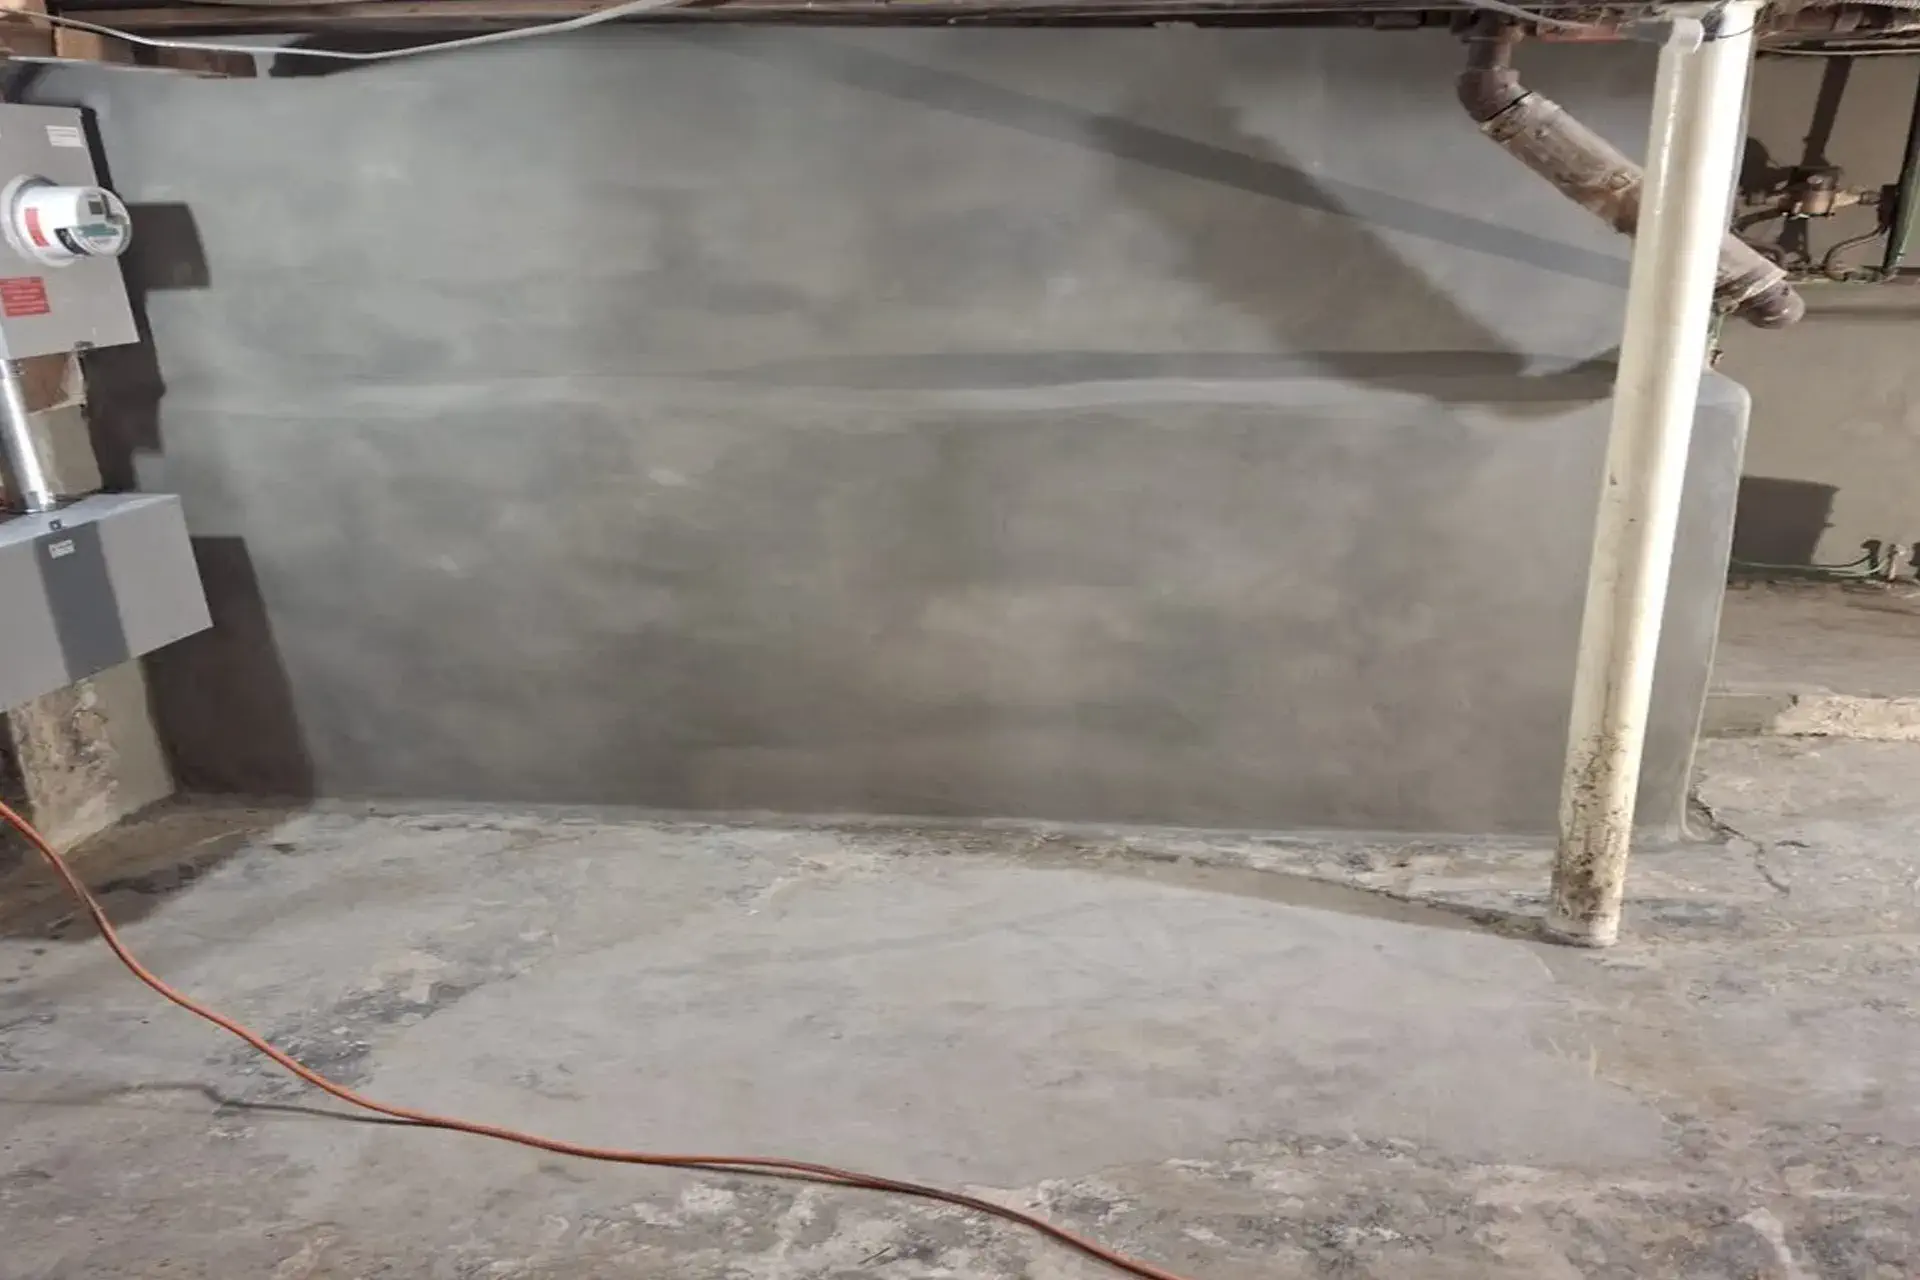
Foundation repair and structural remediation services encompass specialized engineering and contracting solutions designed to restore structural integrity, correct foundation settlement, stabilize load-bearing masonry or concrete, and stop water infiltration. Provided by specialized contractors such as Algoma Waterproofing and Contracting, these services combine mechanical stabilization, wall anchoring, subsurface drainage, and moisture-proofing barriers to protect residential and commercial structures.
Technical Definitions: Foundation Repair vs. Structural Remediation vs. Waterproofing
To properly assess property damage and select the correct repair methodology, property owners must understand the distinct technical scopes of foundation repair, structural remediation, and waterproofing. While these disciplines frequently overlap during a comprehensive building restoration project, each targets a specific vulnerability within the structure.
| Discipline | Function / Scope |
|---|---|
| 1. FOUNDATION REPAIR | Transfers building loads to stable sub-strata (Underpinning, Helical Piers, Push Piers) |
| 2. STRUCTURAL REMEDIATION | Restores degraded load-bearing components (Carbon Fiber, Wall Anchors, Beam Replacement) |
| 3. WATERPROOFING | Prevents liquid & vapor water ingress (Elastomeric Membranes, Weeping Tiles, Sumps) |
1. Foundation Repair
Foundation repair focuses primarily on the sub-grade structural elements supporting a building—namely poured concrete footings, slab foundations, and subterranean load-bearing walls. When sub-soil settlement, washouts, or frost heave cause a foundation to shift, sink, or crack, foundation repair procedures restore structural equilibrium. The primary objective is to transfer the weight of the structure from compromised upper soil layers to deeper, stable strata or bedrock.
2. Structural Remediation
Structural remediation is a broader corrective discipline that addresses mechanical failure, stress fractures, framing shear, and structural deflection within any load-bearing assembly of a building. Beyond foundation elements, structural remediation extends to floor joists, rim joists, structural steel beams, support columns (teleposts), and masonry load-bearing walls. Remediation goes beyond patching superficial damage; it mathematically restores or enhances the structural load capacity of building assemblies that have deteriorated due to overloading, wood rot, steel corrosion, or lateral soil pressures.
3. Foundation Waterproofing
Waterproofing prevents water from entering the subterranean portions of a structure through liquid hydrostatic pressure, capillary action, or vapor diffusion. While cosmetic damp-proofing (such as spray-applied asphalt emulsion) merely deters dampness, complete waterproofing involves engineered systems—including continuous elastomeric membranes, dimple drainage boards, aggregate sub-drainage beds, perforated footings pipes (weeping tiles), and interior sump pump systems. Waterproofing is critical to structural longevity, as uncontrolled water intrusion accelerates concrete spalling, rebar corrosion, and soil instability.
Environmental and Geological Factors Driving Structural Damage
Building foundations operate within a dynamic hydro-geological system. Understanding the specific environmental drivers behind structural degradation helps explain why targeted repairs are necessary.
Hydrostatic Pressure
Hydrostatic pressure occurs when soil surrounding a basement wall becomes saturated with water. Dense soil types, such as clay, hold large volumes of water and expand against subsurface foundation walls. This lateral fluid pressure can exceed the maximum bending stress of unreinforced concrete block or poured concrete walls, causing horizontal cracking, bowing inward, and shear failure at the foundation base.
Freeze-Thaw Dynamics and Frost Heave
In northern climates—such as Northern Ontario and the Algoma region—freeze-thaw cycles present severe structural challenges. As water in fine-grained soil freezes, it expands by approximately 9% in volume, creating frost lenses that exert immense upward (heave) and lateral force against foundation footings and walls. If footings are not set beneath the local frost depth line, or if drainage systems fail to remove water prior to freezing, foundations can experience differential lifting and severe structural cracking.
Soil Settlement and Desiccation
Unconsolidated fill soils, organic sub-strata, and high-plasticity clay soils shrink significantly during dry periods (desiccation) and expand when wet. This volume change causes uneven support under building footings. As portions of the foundation settle faster than adjacent sections—a phenomenon known as differential settlement—the structure experiences shear forces that fracture footings, crack brick veneers, and twist interior framing.
Core Services Offered by Algoma Waterproofing and Contracting
Comprehensive foundation contracting relies on a systematic approach that moves from advanced structural diagnostics to heavy civil and structural installation.
- DIAGNOSTIC PHASE
- Elevation Mapping & Laser Surveys
- Soil Moisture & Hydrostatic Tests
- Engineering Load Calculations
- STRUCTURAL FIXES
- Helical / Steel Push Piers
- Wall Anchors & I-Beam Reinforcement
- Carbon Fiber Structural Strapping
- WATERPROOFING & DRAINAGE
- Exterior Elastomeric Membranes
- Dimple Air-Gap Drainage Boards
- Perforated Weeping Tile & Sumps
Diagnostic Assessments and Structural Inspections
Before executing any structural intervention, qualified contractors perform diagnostic surveys to isolate root causes.
- Optical and Laser Elevation Mapping: Digital transit surveys measure floor out-of-levelness across a building grid to map differential settlement patterns.
- Crack Kinematics: Crack monitoring gauges (tell-tale monitors) evaluate whether structural fractures are static or actively expanding under load.
- Soil and Drainage Analysis: Moisture probes, soil borings, and site grading assessments establish local water table depth and soil composition.
- Structural Engineering Consultation: Verification of load pathways to ensure structural fixes comply with local building standards, such as the Ontario Building Code or National Building Code of Canada.
Mechanical Stabilization and Underpinning
When footings lose structural support, mechanical stabilization systems transfer building loads directly to deeper, load-bearing soils.
- CROSS-SECTION: HELICAL PIER UNDERPINNING
- Building Wall
- Footing
- Heavy Steel Bracket
- High-Strength Steel Pier Shaft
- Helical Bearing Plates (Driven into Dense Bearing Soil / Bedrock)
- Helical Piers: Steel shafts fitted with helical bearing plates that are hydraulically screwed into stable sub-soil layers until specified torque capacity is achieved. Structural brackets then attach the pier to the foundation footing, locking the building elevation in place or lifting it back toward its original position.
- Resistance Push Piers: End-bearing steel pipe segments hydraulically driven beneath footings using the structural weight of the building as resistance. They are advanced until reaching competent rock or high-density strata, offering high structural load capacities.
- Concrete Underpinning (Bench Footings): Traditional mass-pour concrete underpinning involves excavating beneath existing footings in sequential pins (sections), pouring deeper concrete foundations, and curing under load. This approach is frequently utilized when deepening basements for added headroom or extending footings below frost lines.
Structural Wall Stabilization
Wall remediation addresses lateral force failure caused by hydrostatic pressure and expansive soils.
- Carbon Fiber Reinforcement: High-tensile carbon fiber straps bonded to interior concrete masonry unit (CMU) or poured concrete walls with structural epoxy. Carbon fiber exhibits extremely high tensile strength, preventing further inward bowing or shearing without consuming interior space.
- Tie-Back Wall Anchors: Heavy-duty steel plates installed on interior foundation walls, connected by threaded steel rods to anchor plates buried in stable soil outside the foundation. Tightening the interior hex nuts restores lateral tension, holding bowed walls stable or pulling them back into alignment over time.
- Steel I-Beam Structural Bracing: Vertical structural steel H or I-beams anchored securely to the concrete basement floor slab and connected to the floor joist system above. This provides rigid lateral support to walls suffering structural degradation.
Comprehensive Waterproofing Solutions
Waterproofing prevents moisture intrusion that undermines structural repairs.
- Exterior Excavation and Membrane Application: Full perimeter excavation exposes foundation walls down to the footings. The wall face is cleaned, repaired with structural mortar, and sealed with a heavy-bodied elastomeric rubberized asphalt membrane topped with a high-density polyethylene (HDPE) dimple drainage board.
- Sub-Surface Footing Drainage (Weeping Tiles): Old, clogged clay or weeping tiles are replaced with rigid, perforated PVC or smooth-bore HDPE pipes encased in crushed clear stone and filter fabric. This channel continuously directs sub-grade groundwater away from the footings to daylight gravity discharges or dedicated sump systems.
- Interior Sub-Slab Drainage Systems: When exterior excavation is unfeasible or prohibited by site constraints, an interior trench is cut through the perimeter basement floor slab. Perforated drain pipes are laid beneath the slab in aggregate stone, collecting migrating water and channeling it into sealed sump basins equipped with primary and battery-backed submersible pumps.
Comparison of Remediation and Waterproofing Methods
Choosing the appropriate structural methodology depends on structural severity, site accessibility, soil mechanics, and budget constraints.
| Method / Technology | Primary Structural Target | Key Advantage | Operational Limitations | Ideal Application |
|---|---|---|---|---|
| Helical Pier Underpinning | Foundation settlement, sinking footings | Reaches deep bearing strata; precise load calibration | Requires heavy hydraulic equipment; tight access limitations | Sinking corners, settling footings, light-to-medium structures |
| Resistance Push Piers | Major structural settlement | Extremely high load capacity; uses building mass for load verification | Requires sufficient building weight to resist installation pressure | Heavy masonry/concrete residential and commercial structures |
| Carbon Fiber Strapping | Bowing basement walls (flexural failure) | Non-obtrusive, fast installation; zero floor-space loss | Does not correct severe settlement; wall must be within flexural limits | CMU and poured walls bowed less than 2 inches inward |
| Steel Wall Anchors | Heavily bowed or tilted walls | Can actively pull walls back toward plumb over time | Requires exterior yard space for earth anchor placement | Severely bowed walls with accessible external yard space |
| Exterior Waterproofing Membrane | Foundation water ingress, hydrostatic pressure | Stops water before reaching foundation; protects concrete life | High upfront cost; requires extensive perimeter excavation | Damp, leaking basements with accessible exterior walls |
| Interior Drainage Systems | Internal water seepage, high water table | Installed year-round; avoids external site destruction | Controls interior water; does not block water from entering concrete matrix | Property lines with tight setbacks, paved driveways, finished yards |
Technical Indicators of Structural Failure and Water Damage
Identifying structural distress early prevents localized structural issues from becoming widespread foundation failures. Property owners and inspectors evaluate several indicator categories.
Interior Structural Symptoms
- Sticking Doors and Windows: Frame racking caused by uneven foundation settlement distorts window and door openings, preventing proper latching.
- Drywall Diagonal Cracks: Fractures extending diagonally from the upper corners of door and window frames signal differential movement in underlying floor joists or footings.
- Sloping or Unlevel Floors: Pitch changes exceeding 0.25 inches over 10 feet indicate sagging floor joists, rotten rim joists, or sinking internal support columns.
Exterior Structural Symptoms
- Stair-Step Masonry Cracks: Fractures following mortar lines in exterior brick or concrete block walls indicate differential foundation settlement.
- Chimney Separation: Vertical masonry chimneys pulling away from the exterior roofline indicate footing failure under the chimney's heavy concentrated load.
- Fascia and Roofline Distortions: Gaps along horizontal soffits and fascia boards point to structural displacement across the primary load-bearing walls.
Basement and Crawlspace Indicators
- Horizontal Wall Fractures: Horizontal cracks running parallel to floor lines in block or poured concrete walls indicate severe lateral stress from exterior hydrostatic pressure.
- Efflorescence: White, crystalline mineral deposits left behind as moisture evaporates from masonry walls. Efflorescence is a key warning sign of ongoing water migration through porous concrete.
- Shear Failure at Wall Base: Horizontal sliding of masonry blocks along the bottom mortar joint near the basement slab indicates structural failure under lateral soil pressure.
- FOUNDATION CRACK FAILURE PATTERNS
- DIAGONAL / STEP CRACK (Settlement / Heave)
- HORIZONTAL CRACK (Hydrostatic Pressure) (Caused by Lateral Soil Push)
Step-by-Step Execution of a Complete Remediation Project
Executing a structural remediation project requires careful site management, engineering oversight, and trade coordination.
- PHASE 1: Engineering Assessment & Laser Surveying
- PHASE 2: Perimeter Excavation & Sub-Grade Exposure
- PHASE 3: Mechanical Lift / Piering & Structural Stabilization
- PHASE 4: Elastomeric Membrane Waterproofing & Weeping Tile Pipe
- PHASE 5: Clear Stone Backfilling, Soil Compaction & Site Restoration
Phase 1: Structural Engineering & Site Preparation
- Engineering Plan: A professional structural engineer evaluates soil conditions, structural loads, and elevation profiles to draft stamped repair specifications.
- Utility Clearance: Sub-surface public utilities (gas, electric, telecommunications, water, sewer) are located and marked prior to excavation.
- Site Access & Protection: Heavy equipment mats, shoring supports, and protective barriers are deployed to secure the working zone.
Phase 2: Excavation and Surface Preparation
- Perimeter Excavation: Track excavators open a trench exposing the foundation wall from ground level down to the base of the concrete footings.
- Surface Cleaning: High-pressure power washing removes dirt, loose mortar, and deteriorating coatings from concrete surfaces.
- Masonry Repairs: Spalled concrete is restored using high-strength structural repair mortars, and dynamic cracks are injected with low-viscosity structural epoxy or expanding polyurethane resin.
Phase 3: Structural Mechanical Stabilization
- Bracket & Pier Attachment: Structural steel lift brackets are mounted to the underside of concrete footings at engineer-calculated intervals.
- Driving Sub-Strata Shafts: Helical or push piers are driven deep into stable soil layers until structural resistance meets target torque or hydraulic PSI thresholds.
- Load Transfer and Stabilization: Hydraulic jacks transfer the weight of the structure onto the installed pier system, locking the foundation at elevation to prevent future settlement.
Phase 4: Membrane Waterproofing & Drainage Installation
- Primary Membrane Application: A thick elastomeric rubberized asphalt coat is troweled or sprayed onto concrete walls, forming a seamless, flexible barrier capable of bridging minor future cracks.
- Protective Drainage Board Installation: High-density polyethylene (HDPE) dimpled membrane is fastened over the elastomeric layer, providing physical protection against soil backfill and creating a low-resistance drainage plane.
- Weeping Tile Replacement: Perforated drainage pipes are laid along the footing perimeter at a continuous downward slope, buried under a clean washed crushed-stone bed, and wrapped in geotextile filter fabric to block silt accumulation.
Phase 5: Backfilling and Site Restoration
- Aggregate Backfill: Free-draining aggregate (crushed stone or gravel) is placed directly over weeping tile lines to promote rapid ground runoff to the subsurface drain.
- Soil Compaction: Native soils are backfilled in thin lifts (layers) and mechanically compacted to eliminate future settlement pockets along the exterior foundation perimeter.
- Positive Surface Grading: Final grading slopes away from the structure at a minimum pitch of 5% (approximately 6 inches over the first 10 feet) to keep surface runoff away from foundation walls.
Financial Considerations, Regulatory Compliance, and Building Codes
Structural remediation and waterproofing projects represent critical investments in real estate safety and preservation. Understanding the regulatory framework and cost factors ensures compliance and value.
Regulatory Compliance and Permits
Foundation repair and structural remediation projects must adhere to local municipal guidelines and regional building codes (such as the Ontario Building Code).
- Building Permits: Structural alterations, foundation underpin installations, deep excavations, and interior load-bearing changes require formal plan submission and municipal building permits.
- Engineering Sign-Offs: Licensed professional structural engineers must review site plans, perform field inspections during installation, and issue final compliance certificates.
- Environmental and Discharge Regulations: Sump pump discharge lines must comply with municipal bylaws. Discharging water onto neighboring properties or directly into municipal sanitary sewers is often restricted; clear discharge to storm sewers, swales, or dry wells is generally mandatory.
Core Cost Factors
Project costs vary based on complex structural and environmental factors:
- Access Constraints: Limited access requiring manual hand digging or specialized compact equipment increases labor requirements compared to open, machine-accessible sites.
- Depth of Footings: Deeper basements require wider excavation steps, advanced shoring protections, and greater material volume.
- Structural Material Selection: Modern composite materials like carbon fiber or engineered steel push piers add material costs up front, but significantly decrease labor duration and structural failure risks over the long term.
Frequently Asked Questions
What is the distinction between waterproofing and structural remediation?
Waterproofing focuses on preventing water and vapor ingress into subsurface building areas through physical barriers, sealants, and drainage systems. Structural remediation restores or enhances the mechanical load capacity of compromised foundations, beams, columns, or structural walls through structural stabilization methods like carbon fiber straps, helical piers, or steel braces. Waterproofing often complements structural remediation by stopping the moisture intrusion that causes concrete degradation.
How do regional freeze-thaw cycles impact foundation walls?
In cold regions, soil moisture freezes and expands during winter. This expansion causes frost heave, which can lift footings or push horizontal structural walls inward. When spring thaws occur, the soil saturated with melted water exerts maximum hydrostatic pressure against foundation surfaces. Over time, these cyclic freeze-thaw forces lead to horizontal masonry cracking, bowing foundation walls, and structural shifts.
Can structural foundation repairs be executed during winter conditions?
Yes, foundation repairs can be executed year-round. While winter conditions require thermal ground thawing equipment, specialized excavation methods, and insulated curing blankets for concrete work, core structural systems—such as helical piers, interior drain tile installation, carbon fiber reinforcing, and steel beam bracing—can be fully installed during low-temperature periods.
What is the typical lifespan of carbon fiber structural stabilization systems?
When high-tensile carbon fiber straps are bonded to prepped concrete masonry or poured foundation walls using structural epoxy resins, they offer long-term performance. Carbon fiber does not rust, corrode, oxidize, or stretch under tension. These systems generally maintain their structural properties for the remaining operational lifespan of the structure.
Is foundation damage covered by standard property insurance policies?
Standard homeowners and commercial property insurance policies typically exclude foundation settlement, earth movement, desiccation, hydrostatic lateral soil pressure, and gradual wear and tear. However, if structural foundation damage results directly from a covered peril—such as an sudden internal water pipe burst or specific storm damage—partial coverage may apply. Property owners should review their insurance policies and consult their providers regarding structural endorsements.
Practical Action Plan for Property Owners
When structural anomalies or water intrusions are observed, property owners should execute the following sequence:
MONITOR AND DOCUMENT Take clear photos of cracks, measure gap widths, and log dates when changes occur.
MANAGE SURFACE WATER Clean clogged gutters, extend downspouts 6+ feet from walls, and check grading.
SCHEDULE A TECHNICAL INSPECTION Request a professional structural assessment from a qualified specialist.
REVIEW ENGINEERING & PERMITS Ensure repair plans comply with local building codes and include proper engineering sign-offs.
EXECUTE VERIFIED REMEDIATION Proceed with structural fixes, continuous drainage, and waterproof barriers to protect the property.
Document and Measure Changes: Photograph visible cracks, measure fracture width using a caliper or crack gauge, and record observations along with weather conditions.
Mitigate Surface Water Immediately: Ensure roof gutters are clear and downspout extensions discharge water at least 6 feet away from exterior foundation walls to reduce immediate hydrostatic pressure.
Schedule a Technical Structural Inspection: Contact qualified professionals—such as Algoma Waterproofing and Contracting—to perform a comprehensive on-site elevation survey, structural diagnostic check, and moisture reading.
Confirm Engineering Approvals: Verify that chosen repair methods comply with current building code standards, include engineered structural documentation where required, and use verified materials designed for regional soil and climate conditions.