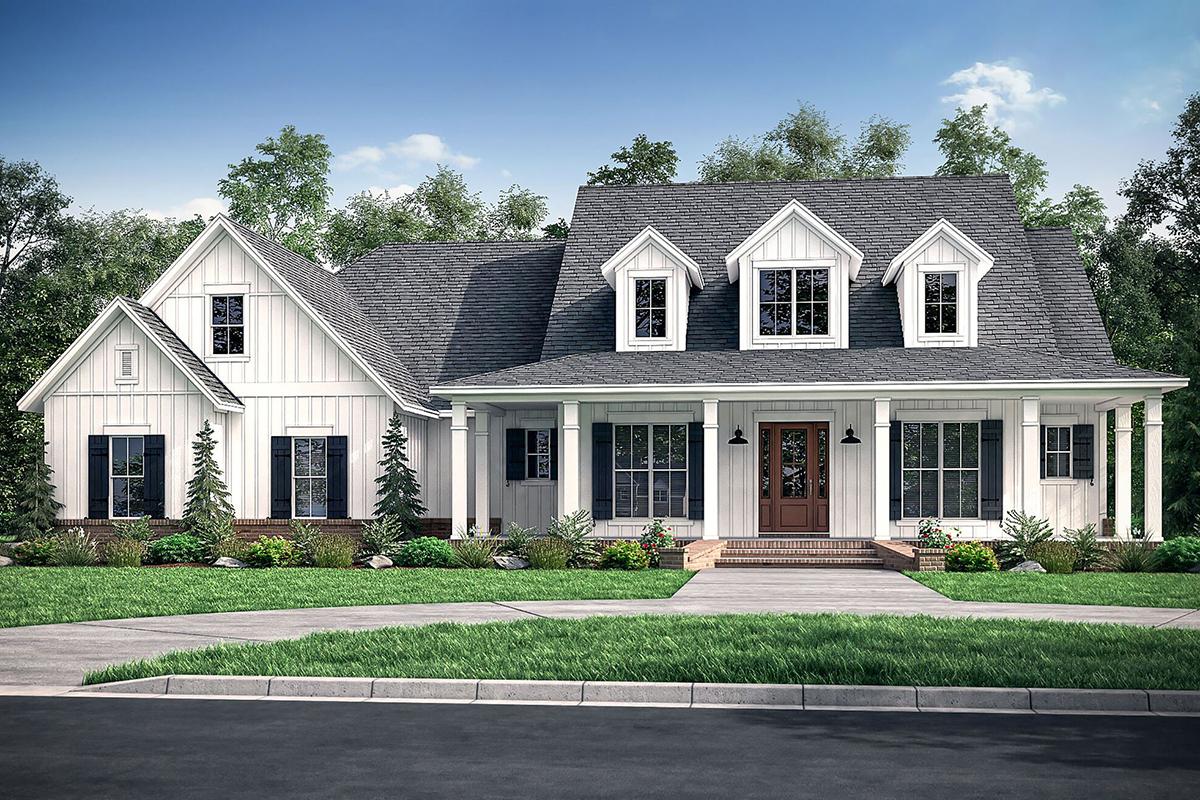
Selecting American home house plans involves navigating a vast landscape of architectural styles, structural requirements, and regulatory standards to ensure that your future residence is both functional and compliant with local building codes. Whether you are aiming for a classic Craftsman, a modern farmhouse, or a traditional Colonial, the process requires balancing your lifestyle needs with budgetary realities and site-specific zoning limitations. This guide outlines the essential steps for choosing, verifying, and preparing house plans for construction in 2026.
Understanding the Scope of House Plan Packages
When you purchase American home house plans, you are typically acquiring a set of technical drawings that provide the necessary information for contractors to build your home. These are not merely artistic sketches; they are legal documents that must adhere to residential building codes. A standard set of construction documents includes a floor plan, elevations for all sides of the house, a foundation plan, a roof plan, and sections detailing the structure of walls, floors, and roofs.
Essential Components of a Complete Plan Set
- Foundation Plan: Details the structural supports, whether a basement, slab-on-grade, or crawl space.
- Floor Plans: Indicate room dimensions, wall locations, window and door placements, and traffic flow.
- Exterior Elevations: Show the finish materials and the vertical height of the house.
- Building Sections: Illustrate vertical cuts through the structure to show how materials interact, including insulation, ceiling heights, and roof pitch.
- Electrical and Plumbing Schematics: While some stock plans offer these as add-ons, professional builders often require specific local electrical layouts that comply with the National Electrical Code (NEC).
It is important to note that many stock plans sold online do not include site-specific engineering. Before breaking ground, you will likely need to engage a local structural engineer to review the foundation plan against your property’s soil composition and climate-related snow or wind loads.
Navigating Architectural Styles in the American Context
The American residential market is defined by a diversity of regional aesthetics. Choosing the right plan means aligning your personal aesthetic with the architectural history of your region or planned neighborhood.
Popular Styles and Their Characteristics
- Craftsman/Bungalow: Characterized by low-pitched roofs, wide eaves with exposed rafters, and prominent front porches. These plans prioritize interior woodwork and built-in cabinetry.
- Modern Farmhouse: Known for clean lines, white vertical siding, and metal roofs. These plans emphasize large, open-concept living spaces and high natural light exposure.
- Colonial: Often symmetrical, featuring multi-pane windows and a centered front door. These remain a staple for their timeless appeal and efficient use of vertical space.
- Ranch: A single-story design that prioritizes horizontal layout and ease of access. These are highly favored for multi-generational living or aging-in-place configurations.
The Process of Evaluating and Purchasing Plans
Selecting a plan is a sequential task that starts with your budget and ends with a legal permit. Jumping into a purchase without verifying your site parameters can lead to significant cost overruns or, in worst-case scenarios, a design that cannot be legally built on your lot.
Step-by-Step Selection Workflow
- Site Assessment: Determine the limitations of your land. Check setbacks (how far the house must be from property lines), impervious surface limits, and utility access points.
- Lifestyle Analysis: Document your non-negotiables. How many bedrooms and bathrooms are required? Do you need a dedicated workspace? Is a mudroom a priority?
- Budgeting for Modifications: Almost no stock plan is perfect for a specific lot. Budget an extra 15% to 20% of your plan cost for "customization fees" and the required professional reviews by local architects or structural engineers.
- Compliance Check: Take a sample of the plan to your local municipal building department. Ask if the design meets current energy codes and zoning requirements for your specific jurisdiction.
Comparison of Plan Sourcing Options
| Feature | Stock Online Plans | Custom Architect Designs | Design-Build Firms |
|---|---|---|---|
| Initial Cost | Low ($1,000–$3,000) | High ($15,000+) | Varies (often integrated) |
| Customization | Limited | Total Freedom | Moderate |
| Timeline | Immediate | Months | Weeks to Months |
| Code Compliance | Requires local review | Built-in | Managed by firm |
Technical Requirements and Regulatory Compliance
In 2026, building codes across the United States are increasingly emphasizing energy efficiency and disaster resilience. When selecting American home house plans, look for those that comply with the International Residential Code (IRC) and local energy-stretch codes.
Energy and Structural Verification
- Energy Efficiency: Check if the plans specify R-value requirements for insulation in walls and ceilings. In northern climates, these requirements are significantly higher than in the South.
- Climate Adaptability: If you are building in a high-wind area, such as the Gulf Coast or parts of the Midwest, your plan must specify structural strapping and reinforced connections that exceed standard IRC requirements.
- Foundation Integrity: If your land has a slope, a standard slab-on-grade plan will not work. You must search for "walk-out basement" or "sloped-lot" specific plans to avoid expensive structural re-engineering.
Troubleshooting Common Issues in Residential Planning
Many homeowners encounter friction when their chosen plans meet the reality of the construction site. Being proactive about these potential pitfalls can save thousands in change orders later.
- The "Plan vs. Reality" Gap: A common issue is the assumption that the provided floor plan is "finished." It is not. You still need a mechanical plan (HVAC) that calculates heating and cooling loads specific to your home's orientation on your lot.
- Misinterpreted Foundation Plans: Many plans come with "walk-out" options. Ensure you are purchasing the version that matches your foundation type. Converting a crawl-space foundation to a full basement during the framing phase is a significant cost increase.
- Permitting Delays: Even if your plan is technically sound, your local building department may require a site plan (a survey of your land with the house drawn on it) and structural calculations stamped by a state-licensed engineer.
Frequently Asked Questions
Do stock house plans come with a permit?
No. House plans are intellectual property meant for construction. Obtaining a permit is a separate legal process that involves submitting these plans, along with site-specific documents, to your local municipal building department for review and approval.
Can I change a stock house plan?
Yes, but you should do so through the original designer or a licensed architect. Altering plans without proper structural verification can compromise the integrity of the home. Always ask the plan seller if they offer CAD (Computer-Aided Design) files, which make modifications significantly easier and more accurate.
Do I need a structural engineer if I buy ready-made plans?
In most jurisdictions, yes. A structural engineer reviews the plans to ensure they are safe for your specific climate, soil type, and building site. Even if the plans include "standard" framing, the engineer’s stamp is often a legal requirement for obtaining a building permit.
What is an "open-concept" floor plan?
An open-concept plan minimizes internal walls between the kitchen, dining room, and living room. While this increases natural light and social flow, it requires larger structural headers (beams) to support the weight of the roof or second floor, which must be accounted for in the structural plan.
How do I know if a plan is energy-efficient?
Look for details in the plan regarding "building envelope" specifications, such as air-sealing techniques, window U-factors, and insulation types. Plans that provide these details offer a better baseline for achieving low-energy utility costs.
Next Steps for Prospective Homeowners
Before you make a purchase, create a "Site Requirement Document." This should include your property survey, a list of local zoning restrictions (provided by your town or city clerk), and a summary of your energy-efficiency goals. Once you have this data, contact 2–3 reputable architectural plan providers and ask how their specific plans handle the structural challenges associated with your geographic region. Taking this methodical approach ensures that your journey from an online plan to a finished home is as smooth as possible.