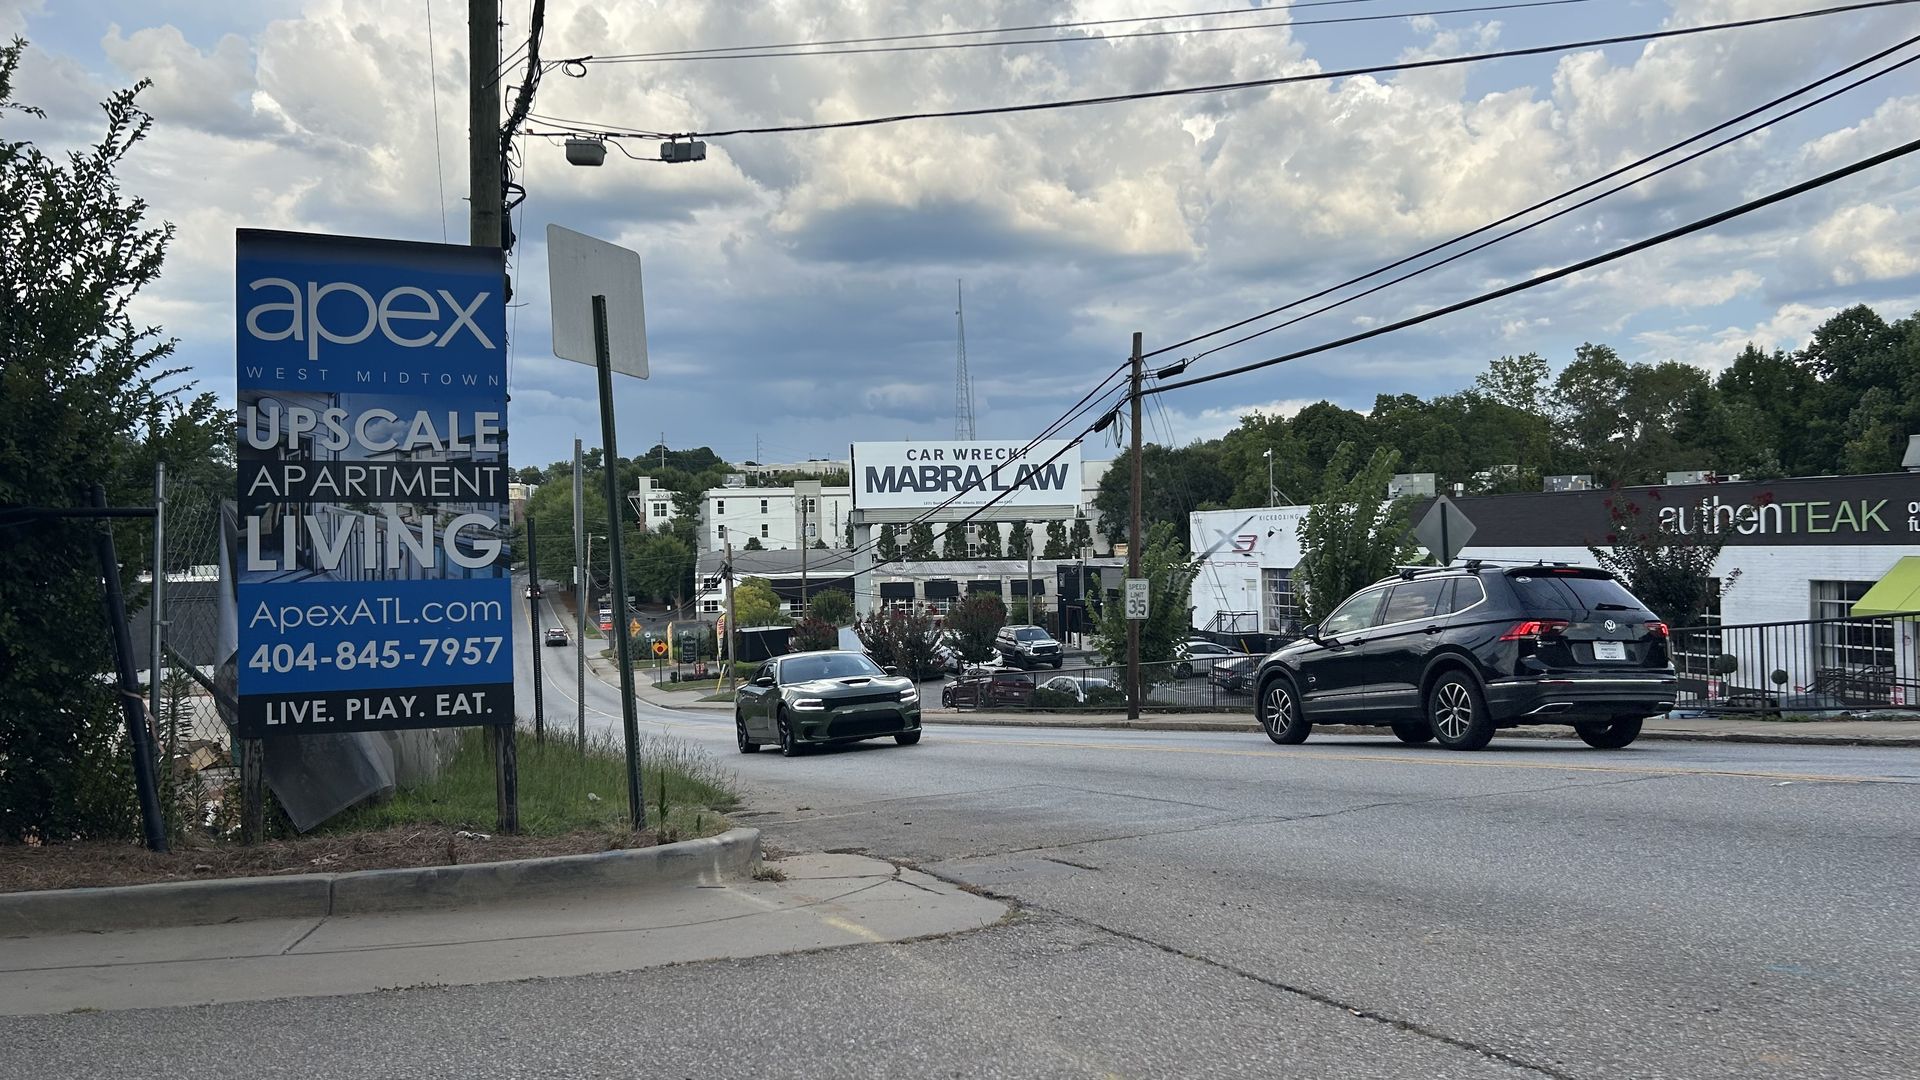
Apex West Midtown Apartments, located at 1133 Huff Road NW in Atlanta, Georgia (ZIP code 30318), is a mid-rise residential apartment community situated in the heart of Atlanta’s Westside district. The complex features studio, one-bedroom, and two-bedroom apartment homes equipped with modern interior finishes, resort-style amenities, and direct access to major employment, dining, and educational centers across West Midtown and Georgia Tech.
1. Overview and Property Profile
Situated along the Huff Road corridor between Howell Mill Road and Ellsworth Industrial Boulevard, Apex West Midtown represents a prominent multi-family housing development in one of Atlanta's most rapidly transformed industrial-to-residential districts. The address 1133 Huff Road Northwest places residents directly in the West Midtown district (often categorized within the broader Westside neighborhood, adjacent to Home Park, Blandtown, and Knight Park).
The property consists of multi-story residential buildings centered around private courtyards, parking facilities, and common amenity spaces. In leasing documentation and postal routing, specific letter designations—such as Unit D or Building D—refer to specific architectural wings or individual floor plan layouts within the broader complex.
- APEX WEST MIDTOWN LOCATION
- 1133 Huff Road NW, West Midtown / Westside, Atlanta, GA 30318
- Nearby Corridors: Howell Mill Rd, Marietta St, Northside Dr
- Neighboring Hubs: Georgia Tech, Westside Provisions District
- Parks & Trails: Westside BeltLine Connector, Westside Park
Historically, the Huff Road corridor was defined by light industrial plants, rail infrastructure, and warehouses. Over the past two decades, urban infill projects transformed the area into a premier walk-to-dining and retail hub. Apex West Midtown was designed to capitalize on this shift, catering to corporate professionals, post-secondary students, medical staff, and tech sector employees who prioritize proximity to Midtown, Downtown Atlanta, and the Interstate 75/85 corridor.
2. Apartment Features, Floor Plans, and Layout Specifics
Apex West Midtown offers multiple floor plan configurations engineered to maximize usable square footage and natural sunlight. Layouts range from efficient studio spaces to expansive two-bedroom dual-suite arrangements.
Interior Specifications and Finishes
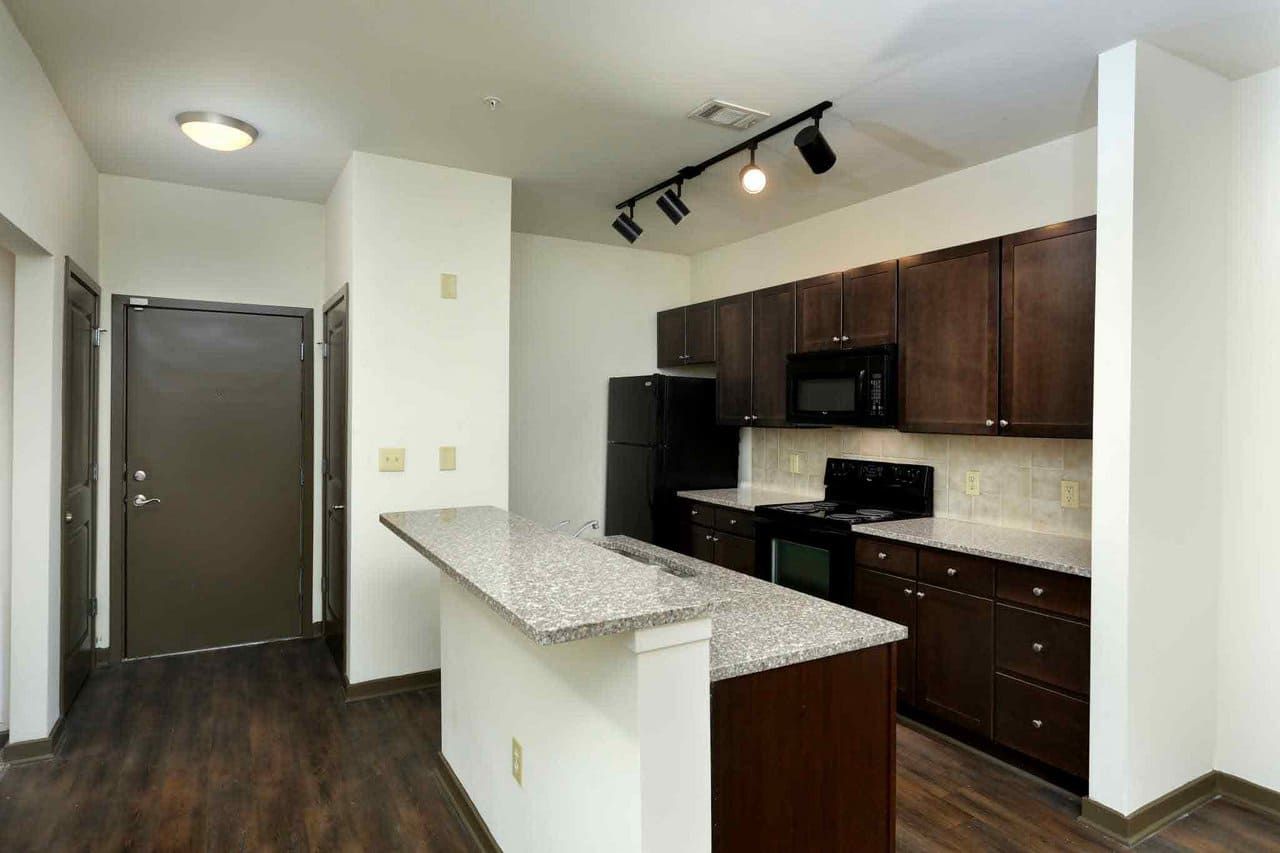
- Kitchen Architecture: Open-concept kitchen plans featuring granite or solid-surface quartz countertops, under-mount stainless steel sinks, tile backsplashes, and contemporary espresso or shaker-style cabinetry.
- Appliance Package: Standard energy-efficient stainless steel appliance suites including side-by-side or top-freezer refrigerators, electric ranges, over-the-range microwave ovens, and built-in dishwashers.
- Flooring: Hardwood-style plank flooring across living areas, dining spaces, and entryways, paired with plush carpeting in bedroom suites and ceramic tile in bathrooms.
- In-Unit Laundry: Dedicated utility closets with full-size or stackable washer and dryer sets included in every unit.
- Ceilings and Lighting: 9-foot to 10-foot ceiling heights accented by brushed nickel fixtures, ceiling fans in primary bedrooms, and large double-hung windows.
- Balconies and Patios: Select units, including top-floor and courtyard-facing layouts, feature private covered balconies or ground-floor patio extensions with glass-slider access.
Understanding Layout Designations (Building and Unit Codes)
When navigating leasing portals for 1133 Huff Road NW, unit tags such as Plan D or Building D denote specific structural parameters:
- Floor Plan D Specifications: Typically represents a distinct one-bedroom or two-bedroom layout variation optimized for corner placement, dual-bath privacy, or additional flex dining/work space.
- Building Wing D Access: Refers to structural sections accessed via shared interior corridors, key fob access gates, or elevator banks situated off the central parking garage network.
3. Community Amenities and Resident Facilities
The community amenities at Apex West Midtown are designed to support lifestyle flexibility, work-from-home demands, and outdoor recreation within a controlled-access perimeter.
Fitness and Wellness
- 24/7 Fitness Center: Equipped with commercial-grade strength training equipment, free weights, kettlebells, resistance machines, and cardio stations including treadmills, ellipticals, and stationary bikes.
- Outdoor Recreation: Dedicated outdoor patio areas integrated with the swimming pool deck for post-workout recovery or stretching.
Swimming Pool and Courtyards
- Resort-Style Saltwater Pool: Features a sun-shelf lounging area, poolside cabanas, surrounding sun-loungers, and free community Wi-Fi coverage.
- Landscaped Courtyards: Enclosed outdoor courtyards equipped with ambient lighting, outdoor seating groups, gas grill stations, and dining tables for resident use.
Work and Social Spaces
- Resident Clubhouse: A central social lounge with high-speed internet access, flat-screen entertainment systems, conversational seating, and a demonstration kitchen or bar setup.
- Co-Working & Business Facilities: Dedicated work areas and private spaces for remote work, business printing, and virtual meetings.
Pet Policies and Services
- Pet-Friendly Community: Welcomes both dogs and cats.
- On-Site Pet Amenities: Includes an enclosed dog park area and dog wash station.
- Pet Guidelines: Standard weight limits and non-aggressive breed restrictions apply. Pet documentation and annual pet fees/deposits are required during lease execution.
Security, Parking, and Logistics
- Multi-Level Covered Parking Deck: Controlled-access electronic gate entry for residents, with designated spaces for guests.
- Package Management System: Automated 24-hour secure package lockers to streamline deliveries from Amazon, UPS, FedEx, and USPS.
- Access Control: Key fob electronic access controls located at all property gates, building entry points, elevator lobbies, and amenity doors.
4. Location Dynamics: Living on Huff Road NW in West Midtown
Living at 1133 Huff Road NW positions residents in one of Atlanta's most dynamic districts. West Midtown blends industrial heritage with modern upscale commercial developments.
COMMUTING & DISTANCE RADIUS
| Destination | Approximate Distance / Travel Time |
|---|---|
| Westside Provisions District | 0.6 miles (~2 min drive / 12 min walk) |
| Georgia Institute of Technology | 1.2 miles (~4 min drive / 20 min walk) |
| Westside Park at Bellwood Quarry | 1.8 miles (~5 min drive) |
| Midtown Atlanta (Peachtree St) | 2.5 miles (~8-10 min drive) |
| Downtown Atlanta / Centennial Park | 3.1 miles (~10 min drive) |
| Hartsfield-Jackson Airport (ATL) | 13.5 miles (~20-25 min drive via I-75/I-85) |
Dining and Retail Corridor
- Westside Provisions District: Situated less than a mile away at Howell Mill Road and 14th Street, featuring chef-driven dining establishments, local bakeries, craft coffee shops, and high-end fashion boutiques.
- Howell Mill Retail: Features everyday essentials including grocery providers (Trader Joe's, Publix, Whole Foods Market within a 5-10 minute drive), pharmacy options, home furnishings stores, and fitness studios.
Parks, Trails, and Urban Green Spaces
- Westside Park at Bellwood Quarry: Atlanta's largest municipal park, located just west along Johnson Road/Donald Lee Hollowell Parkway. It features miles of paved walking/biking trails, scenic quarry overlook points, and expansive green space.
- Westside BeltLine Connector: Provides direct access for pedestrians and cyclists connecting West Midtown to the broader Atlanta BeltLine multi-use trail network.
Academic and Employment Access
- Georgia Tech Campus: Located directly to the east. Students and faculty living at Apex West Midtown benefit from a short commute down West Campus Way, Ferst Drive, or 10th Street.
- Corporate Centers: Convenient commute to the NCR Global Headquarters, Anthem Innovation Center, Google Midtown offices, Norfolk Southern Headquarters, and various tech startups throughout Midtown Atlanta.
5. Leasing Structure, Fees, and Utility Breakdown
Leasing an apartment at Apex West Midtown involves standard multi-family administrative procedures and recurring costs.
ESTIMATED MONTHLY COST COMPONENTS
| Expense Category | Description & Billing Method |
|---|---|
| Base Rent | Market rate determined by floor plan/view |
| Valet Trash & Waste | Fixed monthly fee billed via lease portal |
| Water / Sewer | Sub-metered base usage split |
| Pest Control | Nominal monthly administrative fee |
| Renter's Insurance | Required ($100k liability min. coverage) |
| Parking Access | Included or monthly reserved space fee |
| Electric / Energy (Georgia Power) | Metered separately to resident account |
| Internet / Cable | High-speed broadband provider options |
Application and Qualification Requirements
- Income Verification: Applicants generally must demonstrate gross monthly income equal to at least 3.0 times the base monthly rent via recent pay stubs, W-2 forms, tax returns, or official offer letters.
- Credit Screening: Evaluates payment history, debt-to-income indicators, rental payment records, and public records.
- Background & Verification: Includes nationwide criminal background checks and landlord verification of prior rental history.
- Fees at Application: Non-refundable application fee per adult applicant plus an administrative fee to hold the selected unit during screening.
Recurring Expenses and Utilities
- Electricity: Individually metered per apartment home and serviced directly by Georgia Power.
- Water, Sewer, and Trash: Billed via a consolidated monthly utility statement. Waste disposal includes a mandatory valet trash service picking up bagged waste directly from resident doors on scheduled evenings.
- Renter’s Insurance: Leasing guidelines mandate maintaining an active policy with a minimum of $100,000 in personal liability coverage naming the property as an interested party.
6. Comprehensive Property Feature Matrix
The following matrix synthesizes key spatial and operational characteristics of units at 1133 Huff Road NW:
| Category | Feature Details | Resident Utility & Impact |
|---|---|---|
| Studio Layouts | 500 – 650 sq ft; open floor plan | Ideal for students, young professionals, minimalist living. |
| 1-Bedroom Layouts | 700 – 900 sq ft; separate suite | Balances living and workspace; includes walk-in closet space. |
| 2-Bedroom Layouts | 1,050 – 1,350 sq ft; dual bath | Perfect for roommates or work-from-home dual-office needs. |
| Kitchen Finishes | Granite/Quartz, stainless appliances | High durability, modern aesthetic, low maintenance. |
| In-Unit Laundry | Washer & dryer included in unit | Convenient laundry access without shared facility fees. |
| Parking Facility | Multi-level covered garage structure | Keeps vehicles sheltered and provides gated access control. |
| Pet Infrastructure | On-site dog park and washing station | Facilitates pet care without leaving the community grounds. |
| Outdoor Space | Private balconies & common courtyards | Expands living space outdoors; city or courtyard views. |
| Commute Access | I-75 / I-85 / Northside Dr access | Simplifies driving routes across Metro Atlanta corridors. |
7. Operational Realities and Considerations for Prospective Tenants
When considering moving to 1133 Huff Road NW, evaluating long-term operational factors helps set practical expectations.
Huff Road Traffic Patterns
Huff Road NW is a major two-lane connector running between Howell Mill Road and Ellsworth Industrial Boulevard. During peak morning (7:30 AM – 9:00 AM) and evening (4:30 PM – 6:30 PM) commute hours, traffic volume can slow entry and exit times from the parking deck. Drivers turning left onto Huff Road during rush hours may experience brief delays.
Sound and Acoustics
As is standard in urban wood-frame and concrete hybrid multi-family structures:
- Units facing directly onto Huff Road experience modest street-level traffic ambient sound.
- Units facing internal courtyards or the pool deck enjoy lower traffic sound levels, though summer weekend pool usage creates typical communal sound activity.
- Choosing top-floor units eliminates overhead footstep sound transfer.
Maintenance and Property Management
Property maintenance requests are managed through an online resident portal. Emergency maintenance services (such as water leaks, air conditioning failure in high temperatures, or lockouts) are available 24 hours a day via an on-call dispatch line. Routine tickets (such as light bulb replacement or minor fixture adjustments) are typically resolved within 24 to 48 business hours.
8. Frequently Asked Questions
What is the exact address and postal zip code for Apex West Midtown?
Apex West Midtown is located at 1133 Huff Road NW, Atlanta, Georgia 30318.
Is Apex West Midtown pet-friendly, and what are the fees?
Yes, the community permits cats and dogs. Standard policies require an upfront non-refundable pet fee, monthly pet rent per pet, and compliance with property breed restrictions. Contact the leasing office directly for updated weight limit details and restricted breed lists.
How far is 1133 Huff Road NW from Georgia Tech?
The property is approximately 1.2 miles west of Georgia Tech's main campus. Depending on traffic and destination building on campus, driving takes roughly 4 to 6 minutes, while walking or biking takes 15 to 20 minutes along 10th Street or Ferst Drive.
What parking options are available for residents and visitors?
Residents park in a multi-level, controlled-access garage system using an electronic gate opener or fob. Visitor parking designated spaces are available within specified areas of the garage deck, with guest registration managed via a mobile parking application.
Are utilities included in the monthly rent payment?
No. Rent covers base occupancy and access to community amenities. Utilities—including electricity (Georgia Power), sub-metered water/sewer, valet trash collection, pest control, and internet service—are billed separately.
What public transportation services serve the Huff Road area?
MARTA (Metropolitan Atlanta Rapid Transit Authority) operates bus routes along Howell Mill Road and Marietta Street. The nearest MARTA rail stations are Bankhead Station (Green Line) and Arts Center Station (Red/Gold Lines), reachable via a short drive or connecting bus route.
9. Final Recommendations and Next Steps
For prospective residents considering Apex West Midtown at 1133 Huff Road NW:
- Schedule a Tour: Visit the property in person during peak commute hours to evaluate traffic flow along Huff Road and inspect specific unit layouts (such as courtyard-facing vs. street-facing units).
- Review Lease Terms: Request a sample lease agreement to review specific addendums covering pet policies, parking allocations, utility billing structures, and deposit terms.
- Check Floor Plan Availability: Layout availability changes dynamically. Contact the leasing office to confirm real-time pricing, move-in specials, and specific availability for studio, 1-bedroom, or 2-bedroom configurations.