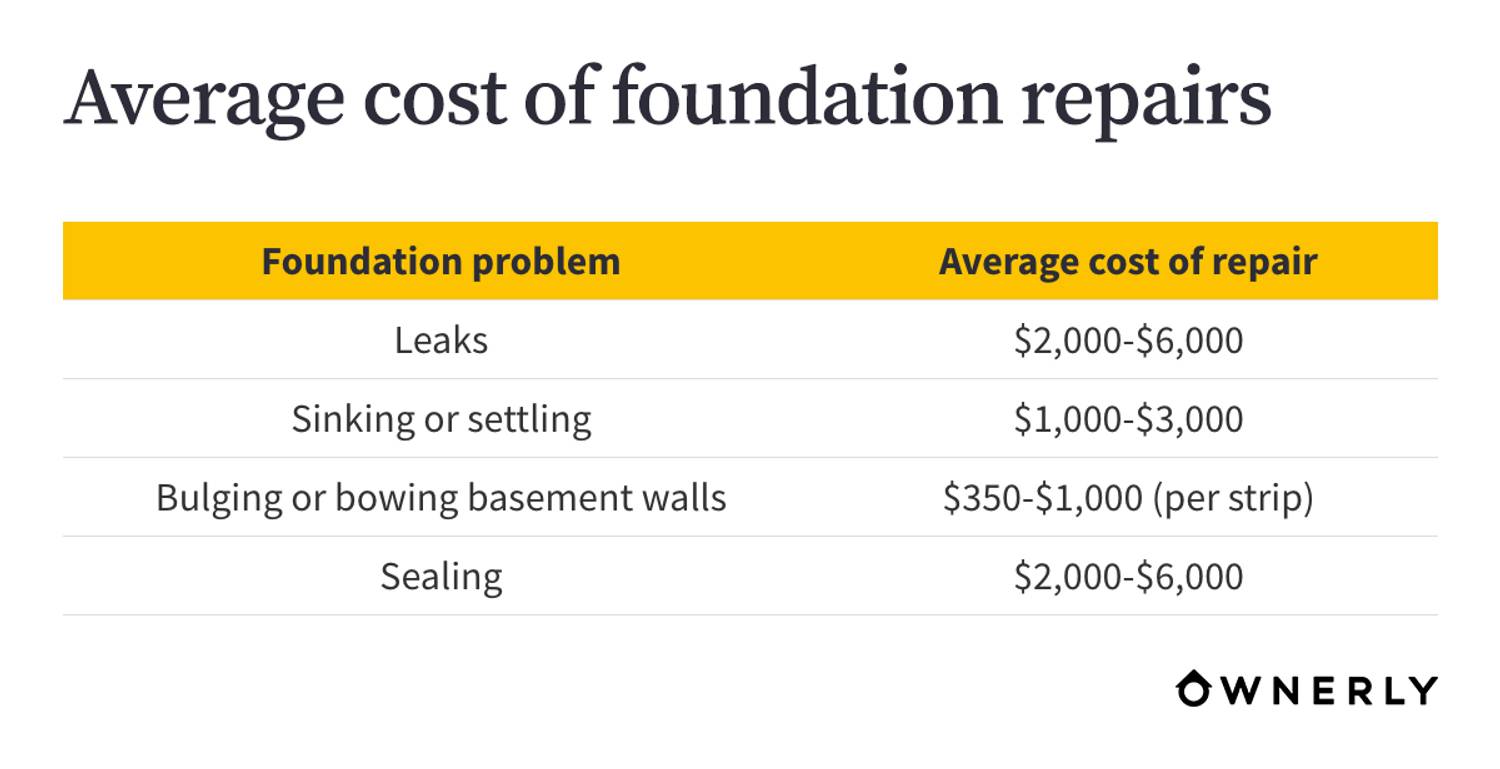
The average cost of foundation repair for a two-story home is heavily influenced by structural load, linear footage of the perimeter, soil mechanics, accessibility challenges, and specific engineering methods required. Because two-story homes exert significantly more weight on the underlying earth than single-story structures, specialized stabilization techniques and higher-capacity piers are almost always required to ensure long-term structural integrity.
Introduction to Two-Story Foundation Mechanics
When evaluating foundation repair for a two-story home, homeowners face a set of engineering and financial variables distinct from those associated with single-story properties. The sheer weight distribution of a multi-level structure demands rigorous evaluation by structural engineers and specialized contractors. Unlike lighter structures, a two-story house exerts immense downward pressure on its footing and perimeter grade beams. When foundation settlement, heaving, or cracking occurs, the vertical load amplifies the severity of the structural distress, often causing visible drywall cracks, jammed windows, and sloping floors on both the first and second levels.
The financial commitment required to correct these issues can vary dramatically. While a minor repair on a small cottage might cost a few thousand dollars, a comprehensive structural intervention for a two-story home frequently ranges from $10,000 to well over $30,000, depending on regional labor rates and the extent of the damage. Understanding the primary cost drivers helps homeowners budget effectively, evaluate contractor proposals, and prevent minor cosmetic cracks from evolving into catastrophic structural failures.
Factor 1: Structural Load and Weight Distribution
The most profound cost differentiator between single-story and two-story foundation repair is the structural load. A two-story home doubles the vertical load transferred to the foundation walls and grade beams, and often concentrates additional weight through interior load-bearing walls.
Load-Bearing Requirements and Pier Capacity
To support a multi-story building, standard push piers or helical piers must possess higher load capacities. Contractors cannot rely on lightweight residential piers designed for single-story ranches. Instead, they must utilize heavy-duty steel piers or deep-driven resistance piers capable of supporting loads exceeding 10,000 to 20,000 pounds per pier point.
Furthermore, the spacing between piers must often be tighter on a two-story home. While a single-story home might require piers spaced every six to eight feet, a two-story structure often demands piers spaced every four to five feet to properly distribute the massive dead weight and live weight of the building. This increased density directly multiplies the material and labor costs of the project.
Factor 2: Extent of Damage and Linear Footage
The total perimeter length of a two-story home dictates the scale of the stabilization effort. Larger footprints require more expansive assessment and repair strategies. However, the cost is not calculated solely by square footage; it is driven by the linear footage of the affected foundation walls and the total number of stabilization points required.
Localized Settlement vs. Global Failure
Foundation damage generally falls into two categories:
- Localized Settlement: A specific corner or wall section has settled due to localized soil washout or poor compaction. This typically requires a targeted intervention, involving a cluster of 4 to 8 piers.
- Global Structural Distress: The entire perimeter or multiple load-bearing interior lines are failing, requiring a comprehensive pier system installed around the entire structure, frequently numbering 15 to 30+ piers.
When evaluating contractor bids, homeowners must examine the proposed pier count and the linear footage of foundation wall receiving reinforcement, such as carbon fiber strapping or steel I-beams for bowed basement walls.
Factor 3: Soil Composition and Geotechnical Conditions
The soil beneath a two-story home dictates both the cause of the foundation failure and the engineering solution required to fix it permanently. Soil mechanics vary wildly by region, presenting unique challenges for structural stabilization.
Expansive Clay vs. Sandy Soils
In regions dominated by expansive clay soils—such as large parts of Texas, the American Midwest, and the Southeast—soil volume fluctuates dramatically with moisture levels. During wet seasons, clay swells and exerts upward pressure (heaving); during dry droughts, it shrinks, causing the foundation to drop.
For a heavy two-story home, expansive clay requires driving piers deep down into stable, load-bearing bedrock or strata far below the active zone. Conversely, in sandy or loose soils, helical piers with large diameter flights are often required to achieve adequate torque and soil friction. The depth required to reach stable strata directly dictates material costs, as deeper steel extensions add significant expense to each pier location.
Factor 4: Accessibility and Site Obstructions
Physical access to the foundation of a two-story home heavily influences labor time, equipment usage, and site restoration costs. Contractors must safely maneuver heavy machinery—such as skid steers, excavators, and hydraulic pier-driving rigs—around the property.
Common Access Constraints
- Tight Side Yards: If a two-story home sits close to a property line, machinery may not fit, forcing crews to dig manual hand holes or use compact, specialized equipment, which increases labor hours.
- Landscaping and Hardscaping: Decks, concrete patios, paved driveways, extensive retaining walls, and mature landscaping built close to the foundation must often be broken up, removed, or tunneled under. Repairing or replacing these elements after foundation stabilization adds substantial secondary costs to the project.
- Basement vs. Crawl Space vs. Slab: Working on a two-story home with a finished basement or a tight crawl space requires interior excavation, specialized indoor equipment, and rigorous dust and structural containment protocols, raising the overall project overhead compared to an easily accessible exterior stem wall on a slab.
Factor 5: Engineering Methods and Remediation Techniques
The specific repair methodology selected by a structural engineer dictates the baseline pricing of the project. Different structural defects require entirely different mechanical interventions.
| Repair Method | Primary Application | Average Cost Range | Suitability for Two-Story Homes |
|---|---|---|---|
| Steel Push Piers | Sinking or settling foundations; reaches deep load-bearing strata. | $1,500 – $3,000 per pier | High: Excellent for handling heavy structural loads. |
| Helical Piers | Settlement in shifting or expansive soils; can be installed in tight spaces. | $1,800 – $3,500 per pier | High: Provides reliable torque-verified load capacity. |
| Carbon Fiber Straps | Bowed or cracked basement walls experiencing lateral pressure. | $400 – $1,000 per strap | Moderate: Used in conjunction with exterior stabilization. |
| Mudjacking / Polyjacking | Lifting sunken concrete slabs or interior floors. | $1,000 – $3,000 total | Low: Generally inadequate for major two-story structural settling. |
Choosing the correct method requires a licensed structural engineer's report. Relying solely on a contractor's free estimate without an independent engineering assessment can lead to improper repairs that fail under the immense weight of a two-story structure.
Comprehensive Cost Breakdown Comparison
To provide a clearer financial picture, the following table outlines the estimated total project costs for stabilizing a two-story home based on the severity of the structural damage.
| Damage Severity | Typical Scope of Work | Estimated Cost Range |
|---|---|---|
| Minor / Localized | 4 to 6 steel or helical piers installed at a single settling corner. | $7,000 – $12,000 |
| Moderate | 10 to 16 piers along a shifting wall or partial perimeter, plus minor crack injection. | $15,000 – $25,000 |
| Severe / Global | 20 to 30+ piers around the entire perimeter, plus wall anchors or steel reinforcement. | $28,000 – $50,000+ |
Note: These figures represent national averages for labor and materials. Regional economic factors, municipal permitting fees, and engineering review costs can alter final pricing significantly.
Frequently Asked Questions
How do I know if my two-story home foundation issue is serious?
Minor hairline cracks in drywall or brick mortar are often standard settling, especially in newer homes. However, if you notice doors and windows sticking on both floors, diagonal cracks radiating from window corners, gaps between interior walls and ceilings, or exterior brick steps separating from the frame, you likely have a serious structural issue requiring immediate professional evaluation.
Can I stay in my two-story house during foundation repair?
In most cases, homeowners can remain in the home while foundation piers are installed. The work is primarily exterior and subterranean. However, if extensive interior floor lifting, massive excavation, or major framing realignment is required on the first floor, temporary relocation for a few days may be recommended for safety and comfort.
Does homeowners insurance cover foundation repair for a two-story house?
Standard homeowners insurance policies do not cover foundation repairs caused by normal settling, soil expansion, tree roots, or poor initial construction. Insurance typically only covers foundation damage if it is directly caused by a specifically named peril in the policy, such as sudden plumbing leaks or specific natural disasters depending on regional endorsements.
Why are two-story foundation repairs more expensive than single-story repairs?
The primary driver is weight. A two-story structure requires heavier-duty pier systems, tighter pier spacing, and higher load-bearing capacity to safely lift and stabilize the building. The structural engineering demands and the risk of collateral framing damage during the lift are also significantly higher.
How long does a two-story foundation repair project take?
Most standard residential foundation pier installations take between two to five days to complete, depending on the number of piers required and site accessibility. More complex projects involving extensive interior tunneling, wall reinforcement, and concrete replacement can extend the timeline to a week or more.
Practical Next Steps for Homeowners
If you suspect foundation distress in your two-story home, avoid hiring a contractor immediately. Instead, start by retaining an independent structural engineer who has no financial ties to repair companies. An objective engineering report provides an unbiased scope of work, ensuring you only pay for necessary interventions. Once you have the engineering specifications, obtain at least three detailed bids from licensed, insured, and bonded foundation repair specialists who offer transferable warranties on their structural work.