Armour Foundation Repair Systems Corp provides specialized structural stabilization and moisture management services, including pier installation, basement wall reinforcement, and crawlspace encapsulation. Utilizing engineered systems like helical piers and carbon fiber supports, the company addresses soil-related settling and hydrostatic pressure to restore the structural integrity and environmental safety of residential and commercial properties.
As of 2026, maintaining the structural health of a building remains one of the most significant investments a property owner can make. In regions where soil composition fluctuates significantly between wet and dry seasons—such as the clay-heavy soils found in the Midwest—foundations are subjected to immense physical stress. Armour Foundation Repair Systems Corp has established itself as a technical leader in mitigating these forces through a combination of traditional civil engineering principles and modern material science. This guide explores their comprehensive service offerings, the technical mechanics of foundation failure, and the specific solutions employed to safeguard structures.
The Mechanics of Foundation Instability
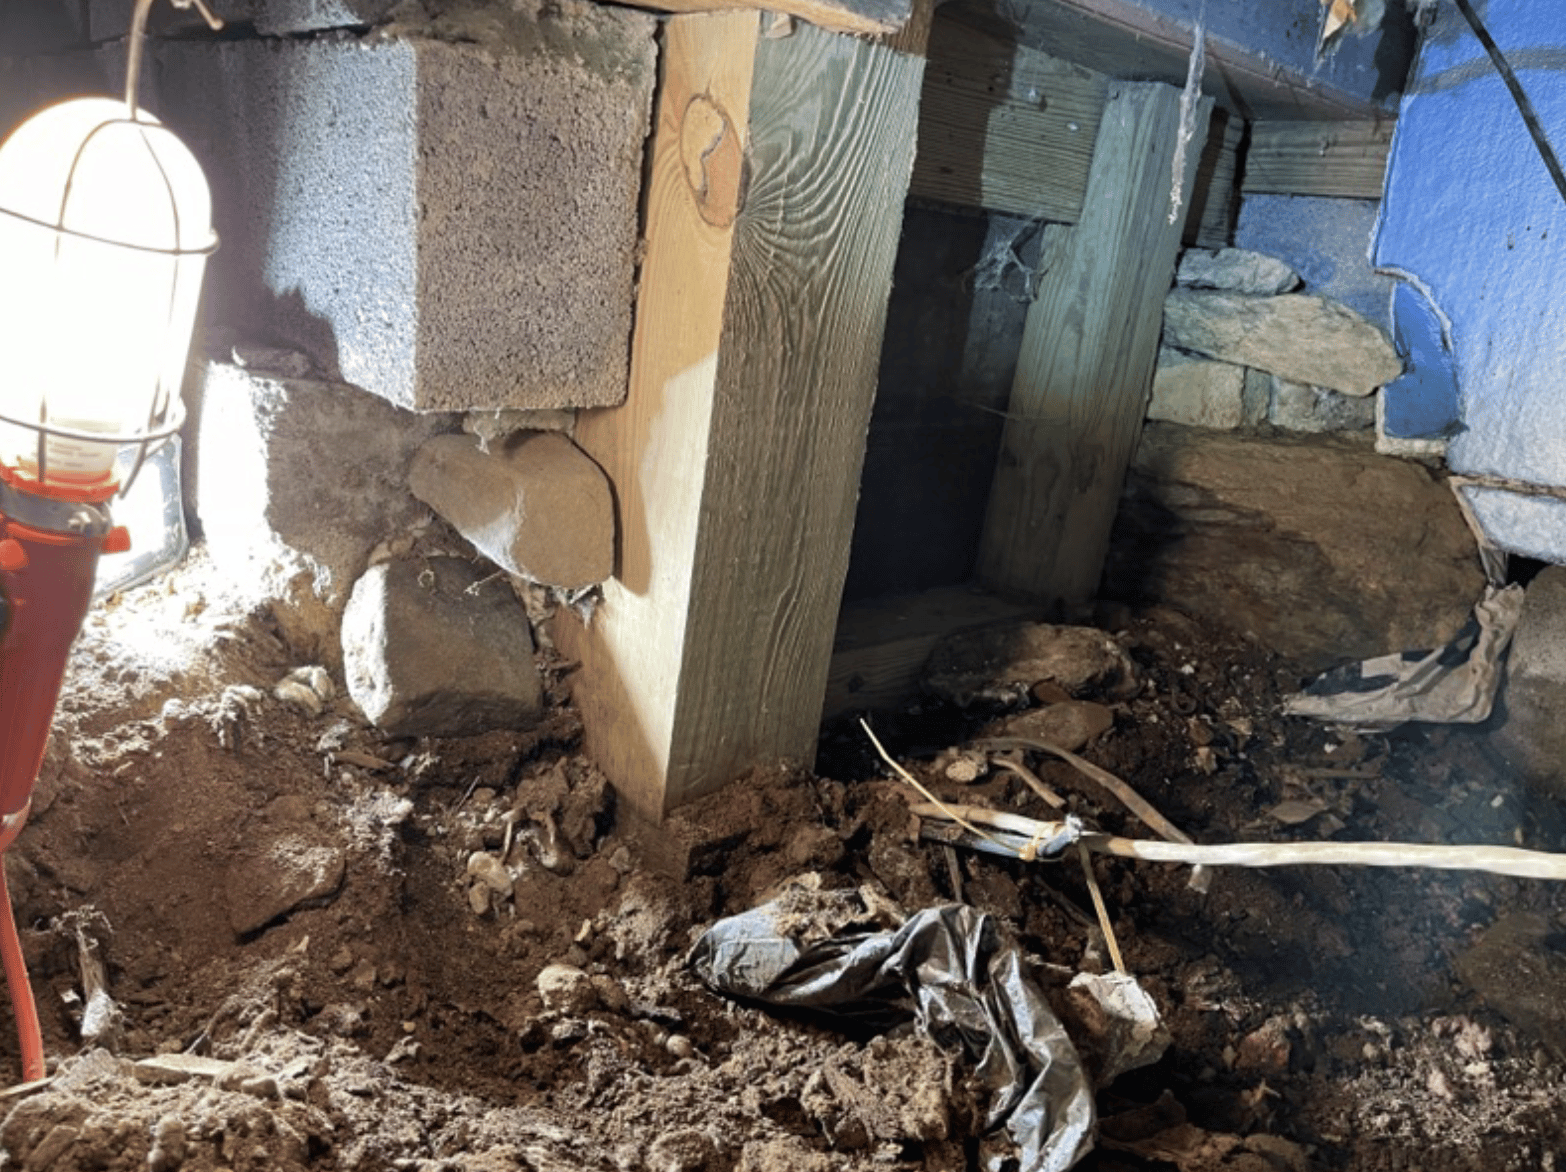
To understand the services provided by Armour Foundation Repair Systems Corp, one must first understand why foundations fail. Most residential structures are built on "floating" foundations—slabs, crawlspaces, or basements that rely on the upper layers of soil for support. However, these upper layers are rarely stable.
Soil Composition and Hydrostatic Pressure
In areas served by Armour, the soil is often rich in expansive clays. These clays act like a sponge; they swell when saturated with water and shrink during periods of drought. This constant volumetric change creates two primary issues:
- Settlement: When soil shrinks or washes away, it leaves a void beneath the concrete footings. The weight of the house eventually causes the foundation to "drop" into these voids, leading to uneven floors and structural cracks.
- Hydrostatic Pressure: When clay swells against a basement wall, it exerts thousands of pounds of pressure. This lateral force can cause foundation walls to bow inward, shear at the base, or develop horizontal cracks.
The Role of Drainage
Poor site drainage often exacerbates these geological issues. If gutters are clogged or downspouts discharge too close to the foundation, the soil becomes oversaturated. Armour’s services frequently involve not just repairing the damage, but also addressing the root cause through improved drainage systems and interior/exterior waterproofing.
Comprehensive Foundation Repair Services
Armour Foundation Repair Systems Corp utilizes several Tier-1 engineering solutions to arrest movement and, where possible, lift structures back to their original elevations.
Piering Systems for Structural Settlement
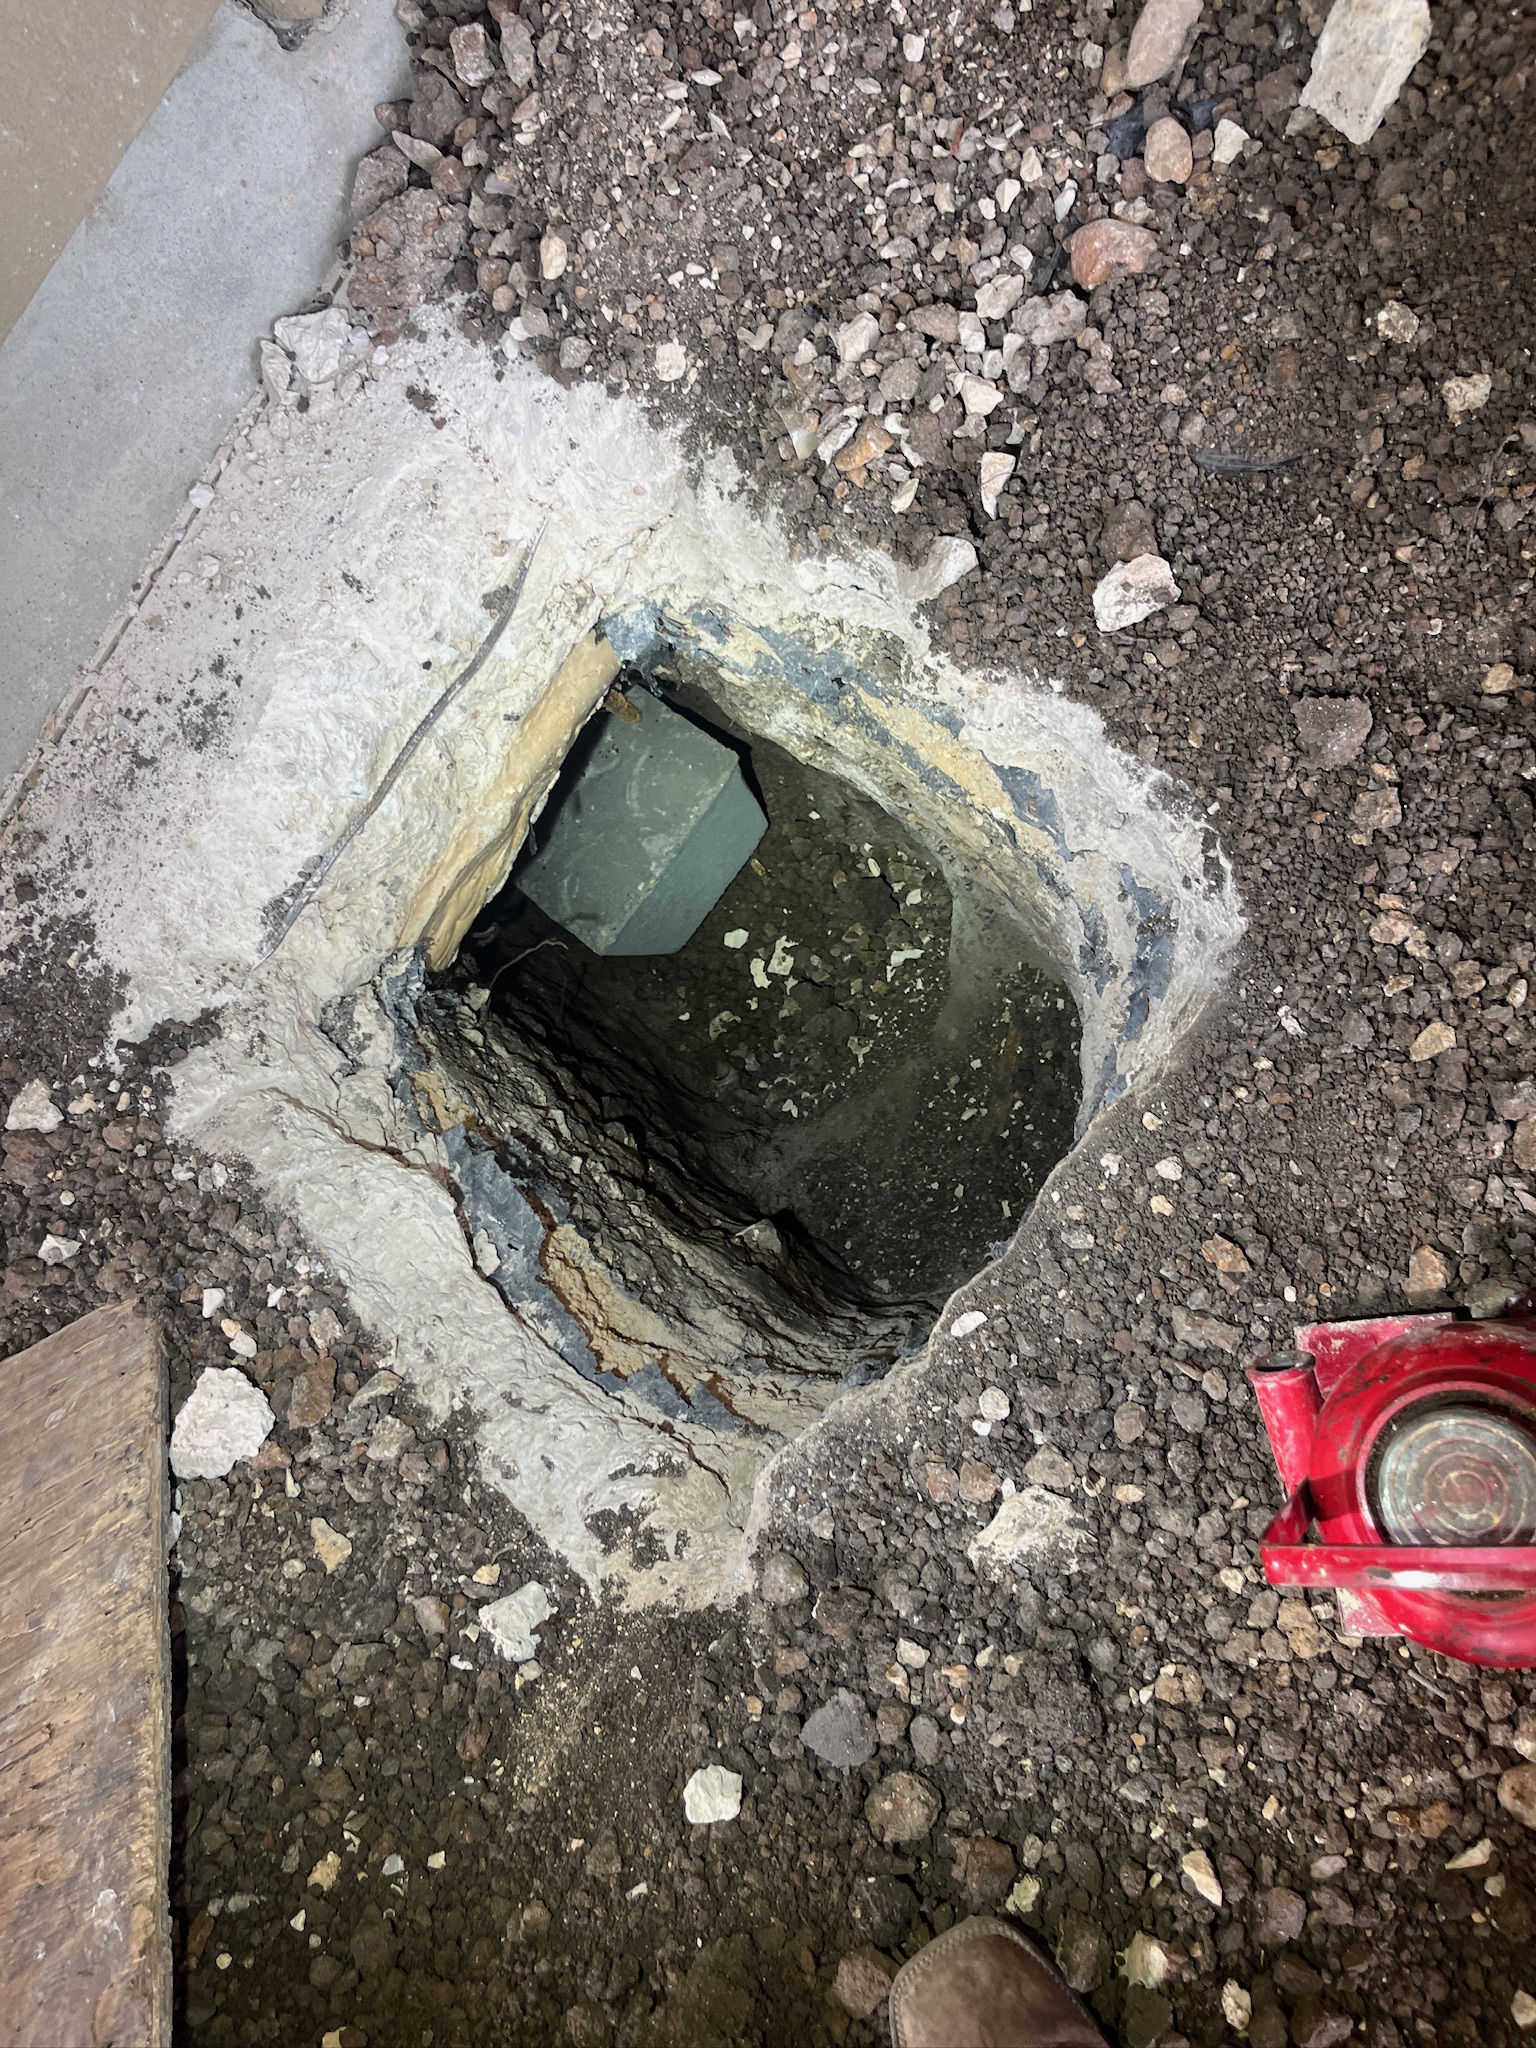
When a foundation settles vertically, the solution is to bypass the unstable surface soil and transfer the building's load to deeper, load-bearing strata or bedrock.
- Helical Piers: These resemble large industrial screws. They are mechanically "screwed" into the ground using hydraulic machinery. As they descend, technicians monitor the torque to ensure they have reached a soil layer capable of supporting the specified load. They are ideal for lighter structures or areas where the soil is consistently unstable.
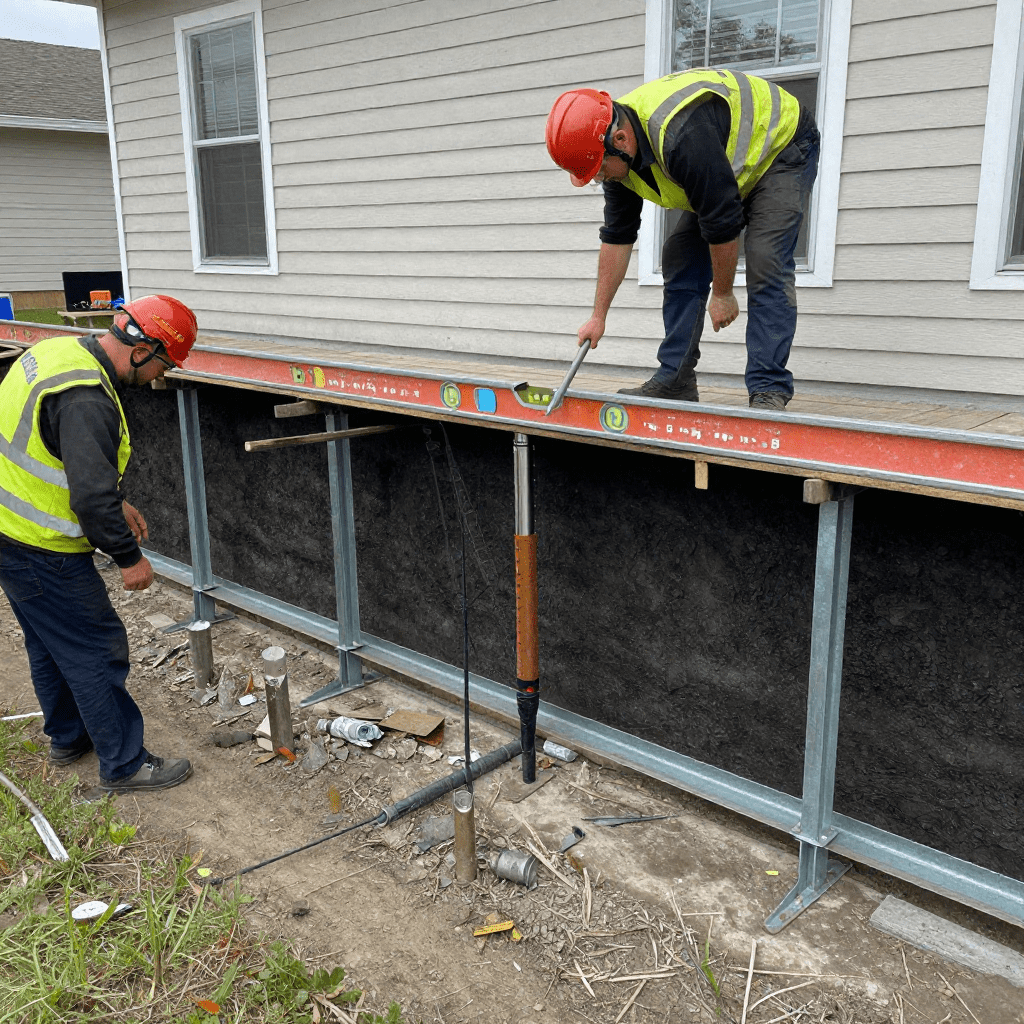
- Push Piers: Also known as resistance piers, these use the actual weight of the building as counter-resistance. High-strength steel sections are hydraulically driven into the earth until they hit a "refusal" point (usually bedrock). Once the piers are set, the building can be stabilized or even lifted using synchronized hydraulic jacks.
Wall Stabilization and Reinforcement
For walls that have begun to bow or lean due to lateral pressure, Armour employs non-invasive and high-strength reinforcement techniques.
- Carbon Fiber Straps: This is a modern aerospace-grade solution. Carbon fiber is stronger than steel but significantly thinner. When bonded to a basement wall with high-strength epoxy, it prevents further inward movement. It is often preferred by homeowners because it can be painted over and does not take up floor space.
- I-Beam Reinforcement: In cases of severe bowing (usually exceeding 2-3 inches), steel I-beams are bolted to the floor and the joists above. These provide a rigid mechanical stop against soil pressure.
- Wall Anchors: These involve burying a "deadman" anchor in the yard and connecting it to a plate on the interior wall via a long steel rod. By tightening the nut on the interior plate, the wall can often be pulled back toward its original position over time.
Advanced Crawlspace Encapsulation and Waterproofing
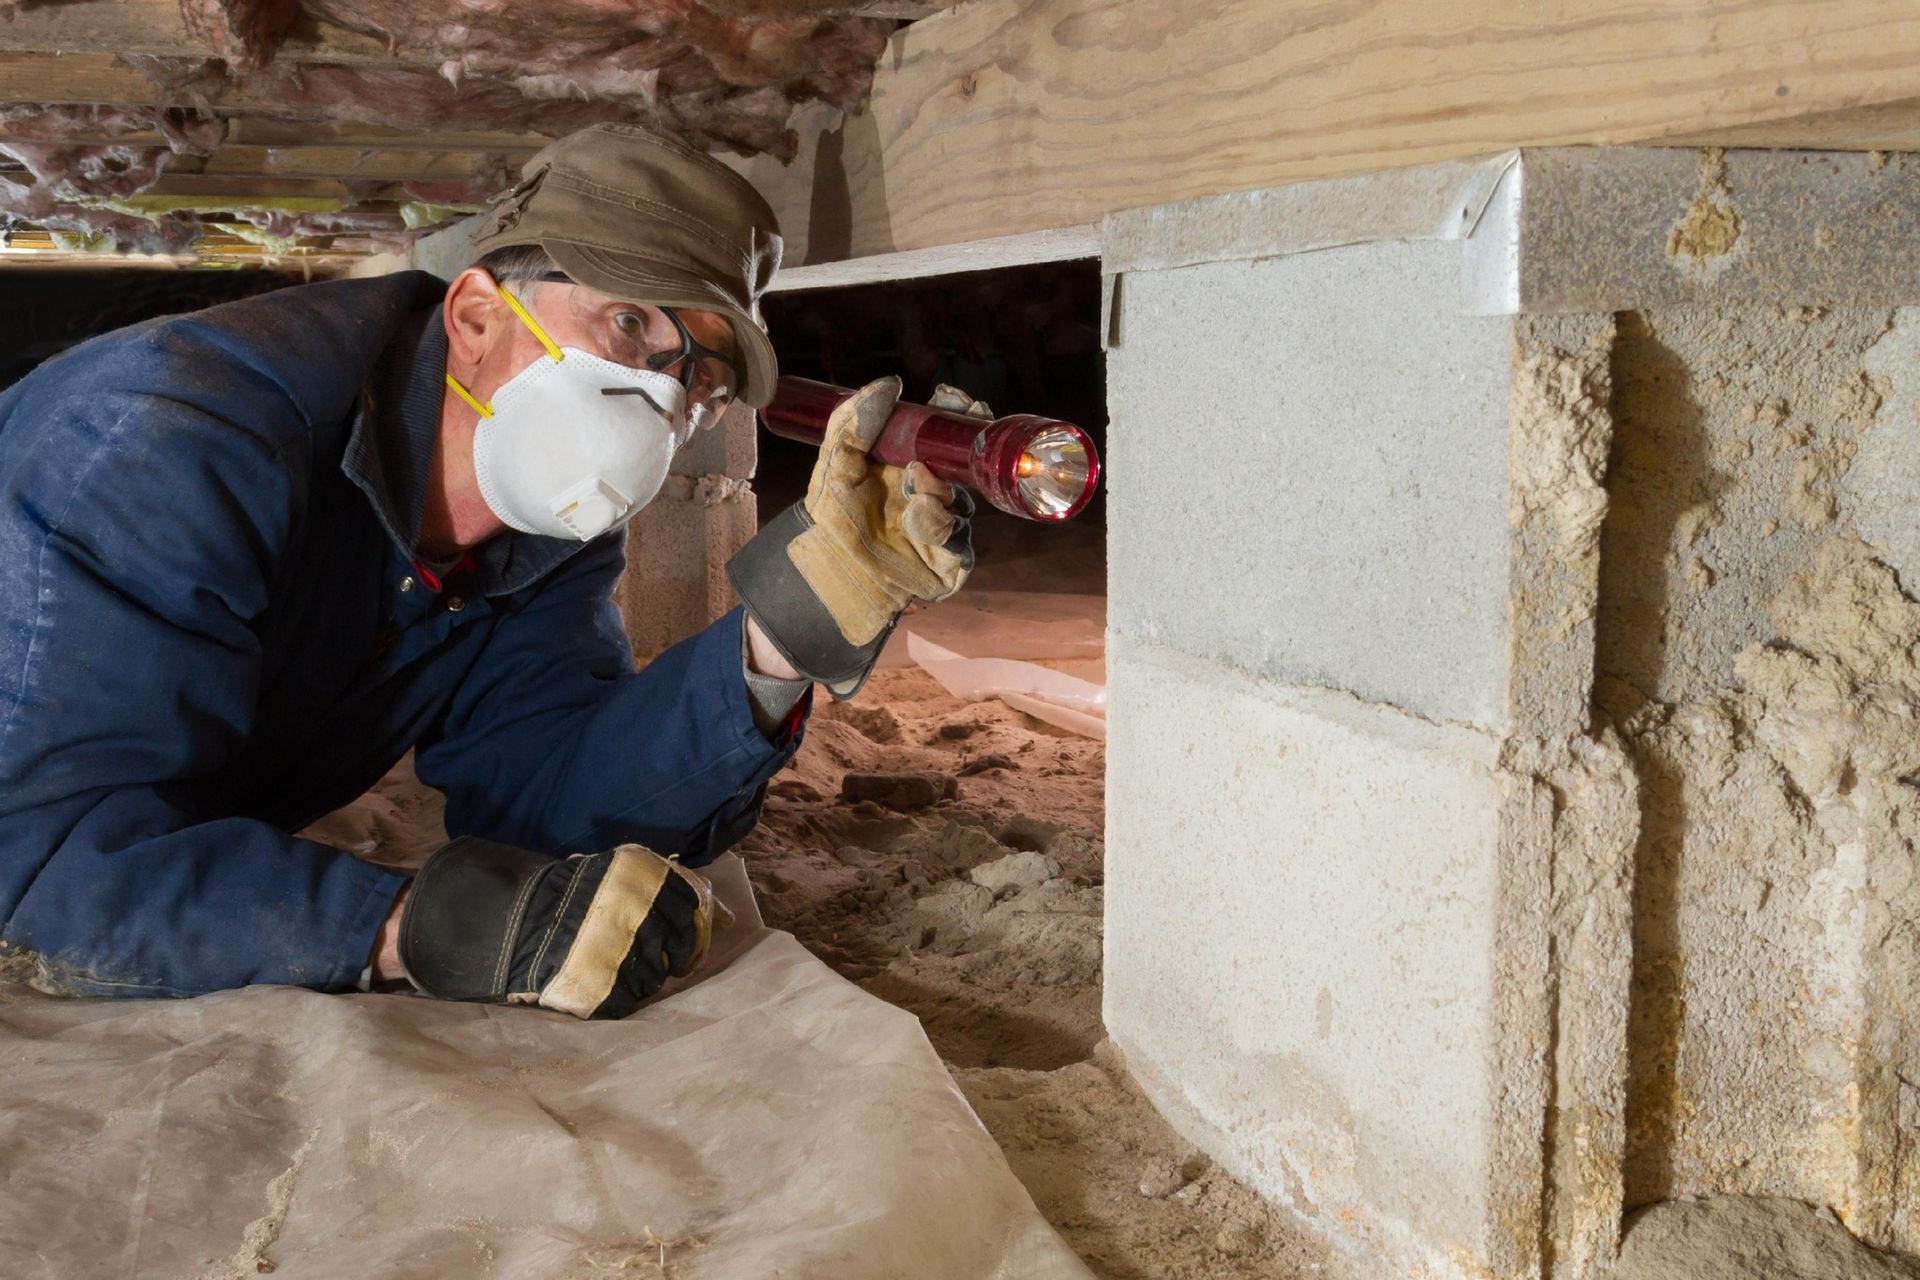
A significant portion of Armour Foundation Repair Systems Corp’s work involves the crawlspace—the often-neglected area beneath a home that contributes up to 50% of the air inhaled on the first floor due to the "Stack Effect."
The Science of the Stack Effect
Warm air rises and escapes through the attic. This creates a vacuum in the lower levels, pulling air up from the crawlspace or basement. If that crawlspace is damp and moldy, those contaminants are distributed throughout the living environment.
The Encapsulation Process
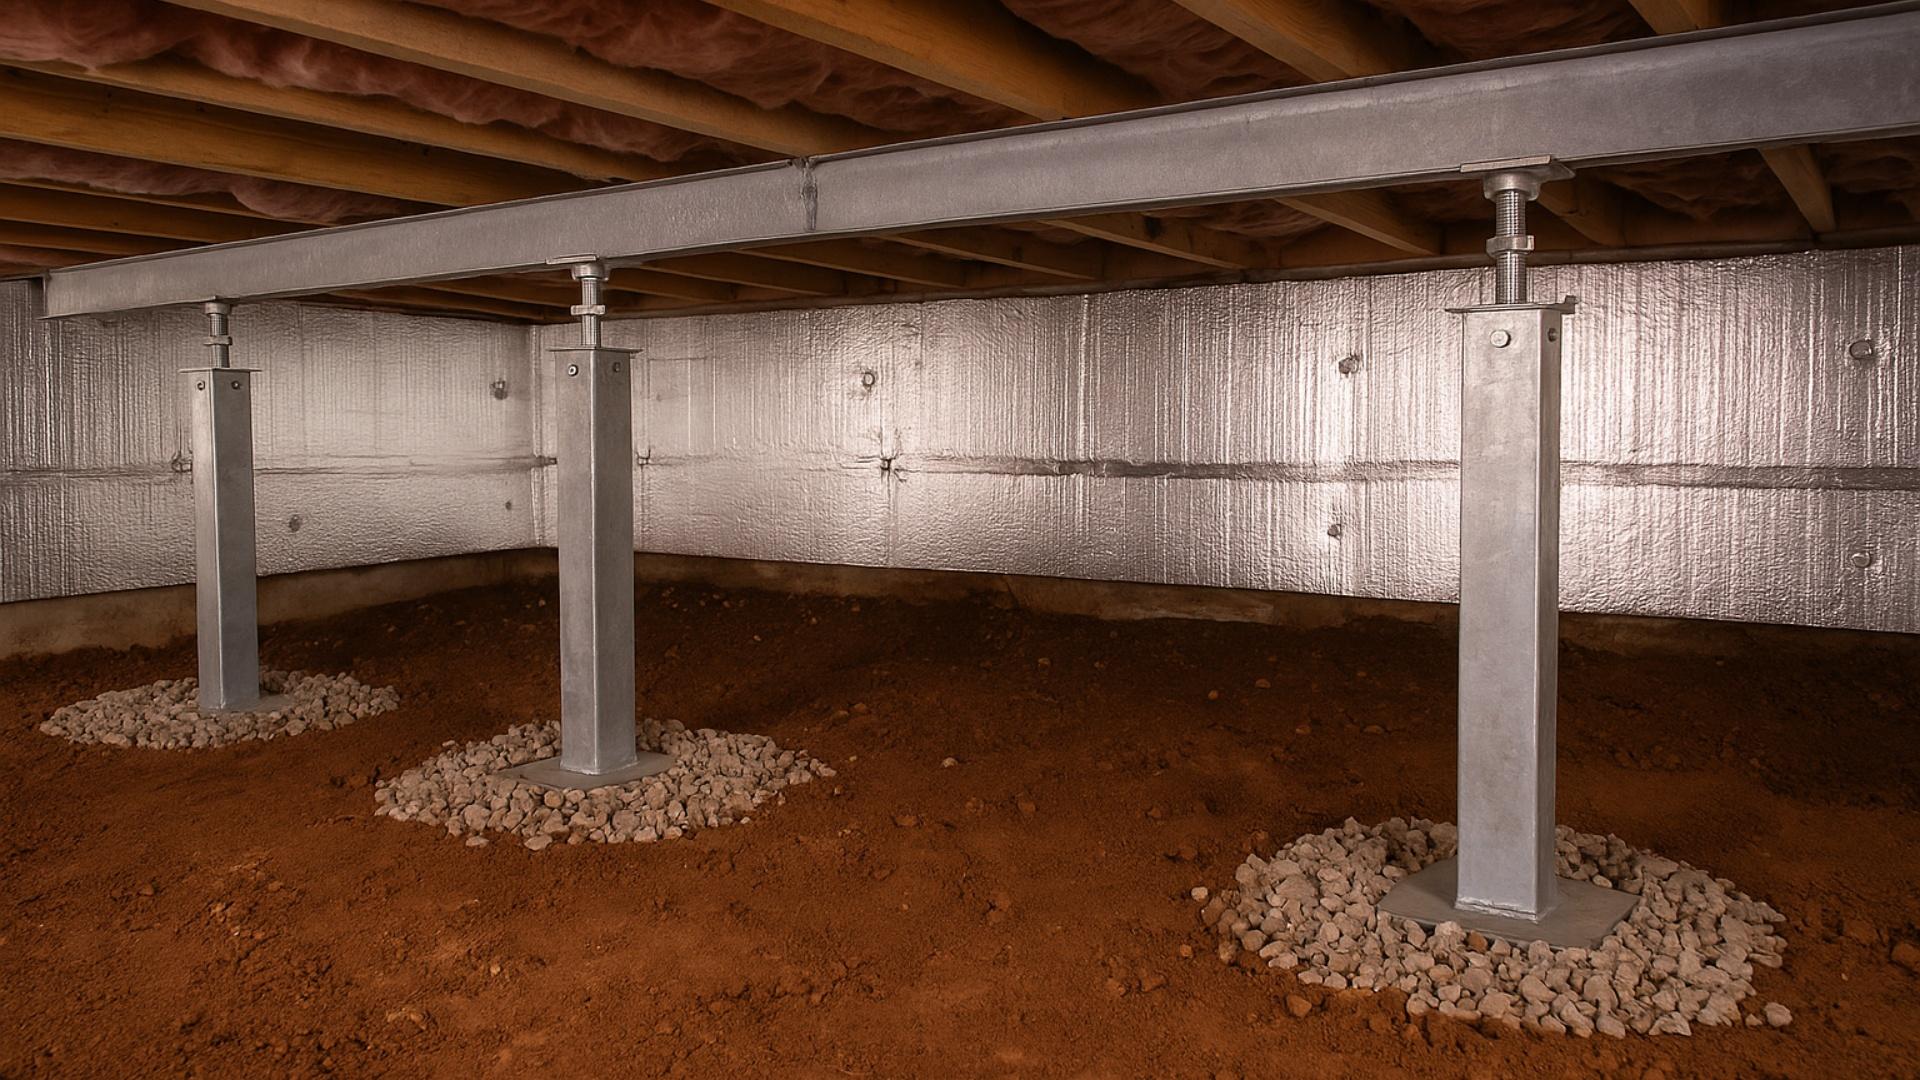
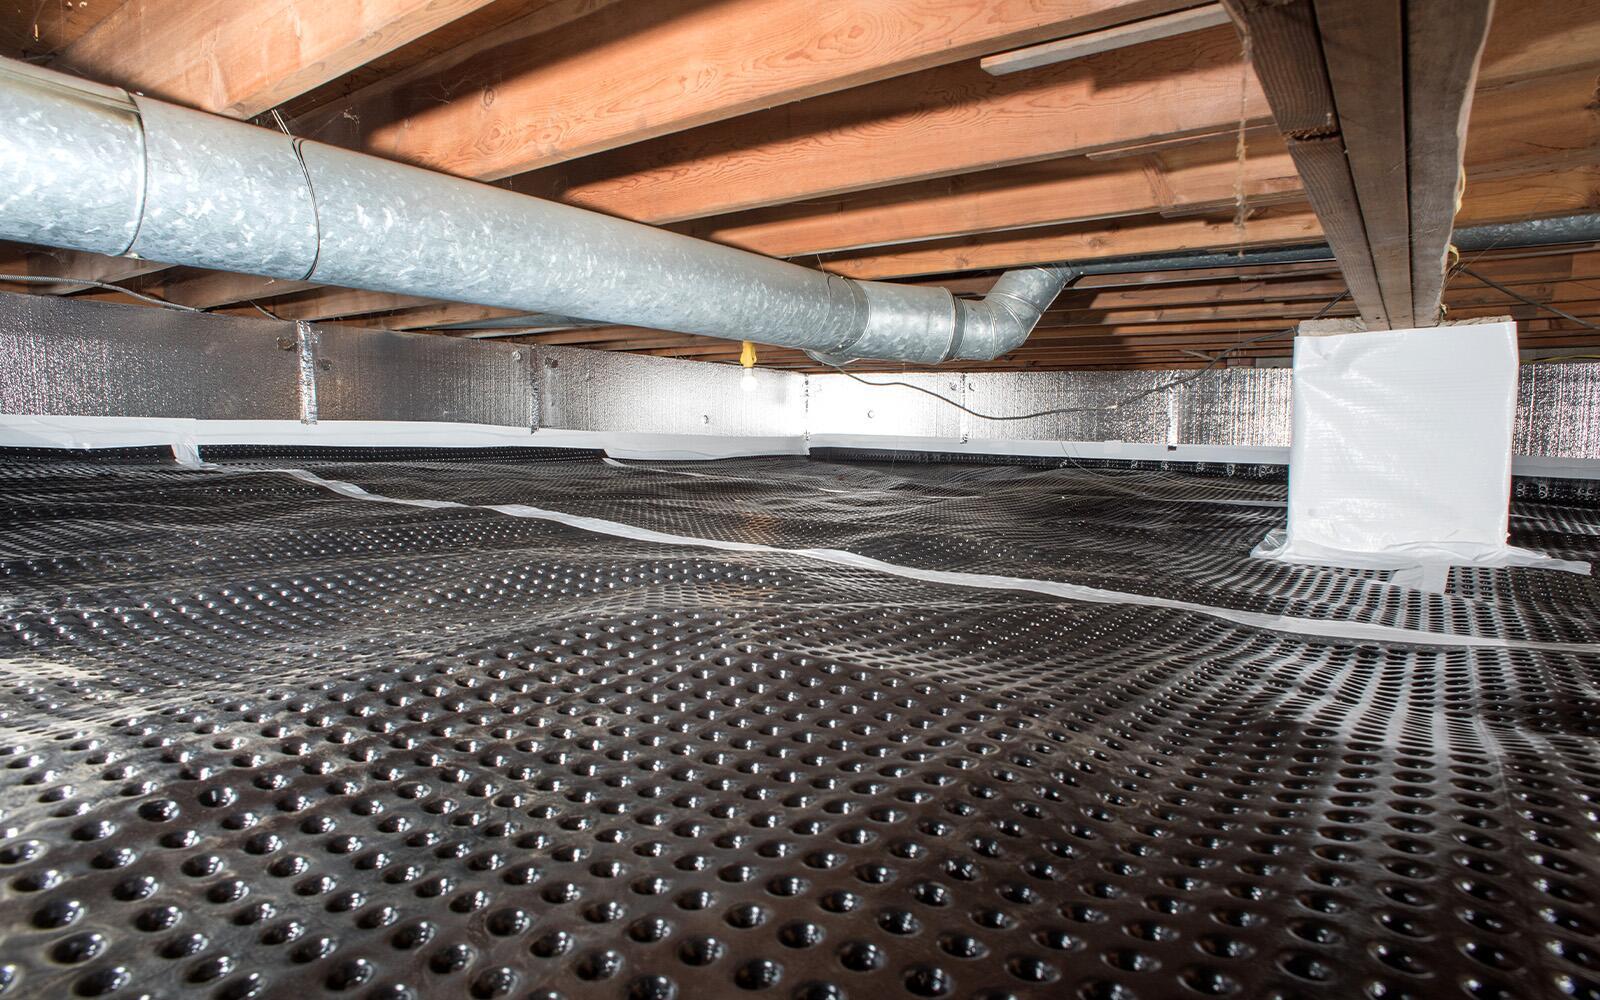
Armour’s encapsulation service is a multi-step engineering process designed to turn a damp crawlspace into a clean, conditioned part of the home.
- Debris Removal and Leveling: The area is cleared of old insulation and organic debris that could harbor mold.
- Water Management: If standing water is an issue, a perimeter drain tile and a heavy-duty sump pump system are installed.
- Vapor Barrier Installation: A thick, multi-ply antimicrobial liner (typically 20-mil or higher) is installed over the floor and up the walls. All seams are taped and sealed to prevent moisture from the earth from entering the space.
- Thermal Protection: Rigid foam insulation is often applied to the crawlspace walls to improve the home's energy efficiency.
- Dehumidification: A specialized, high-capacity crawlspace dehumidifier is installed to maintain relative humidity below 55%, which is the threshold for mold growth.
Technical Comparison of Foundation Interventions
The following table outlines the primary differences between common repair methods offered by Armour Foundation Repair Systems Corp to help property owners understand the scope and application of each.
| Method | Primary Problem Solved | Mechanism | Typical Longevity | Best For |
|---|---|---|---|---|
| Push Piers | Vertical Settlement | Uses building weight to drive steel to bedrock. | Lifetime (Transferable) | Heavy residential & commercial. |
| Helical Piers | Vertical Settlement | Screwed into load-bearing soil layers. | Lifetime | Porches, decks, and new construction. |
| Carbon Fiber | Bowing Walls | Tension-based reinforcement via epoxy bonding. | 25+ Years | Minor to moderate wall deflection. |
| Wall Anchors | Bowing Walls | Exterior tension pulling the wall outward. | Lifetime | Severe bowing where yard access exists. |
| Encapsulation | Moisture/Mold | 20-mil vapor barrier and dehumidification. | 15–20 Years (Liner) | High humidity and poor air quality. |
Why Professional Intervention is Required
Foundation repair is not a "do-it-yourself" project. The risks associated with improper repair range from total structural collapse to the voiding of homeowner insurance policies.
Engineering and Permitting
Most foundation repairs in 2026 require a building permit and, in many jurisdictions, a stamped letter from a licensed structural engineer. Armour Foundation Repair Systems Corp manages these technical requirements, ensuring that the repair plan is mathematically sound and compliant with local building codes.
Specialized Tooling
The equipment required—such as 10,000 PSI hydraulic pumps, laser levels accurate to 1/16th of an inch, and high-torque pier drivers—is industrial-grade. Professional technicians are trained to read pressure gauges to determine when a pier has reached the necessary "torque-to-capacity" ratio, a critical step in ensuring the house won't settle again.
Indicators of Foundation and Crawlspace Distress
Homeowners should monitor their property for the following "red flags" that indicate a need for a professional inspection by a firm like Armour.
- Stair-Step Cracks: Found in exterior brickwork or interior concrete blocks. These are the classic sign of vertical settlement.
- Door and Window Alignment: If doors begin to stick or windows become difficult to open/close, the frame may be racking due to a shifting foundation.
- Nail Pops and Drywall Cracks: Large horizontal or diagonal cracks above door frames often signal movement in the footings below.
- Musty Odors: A lingering earthy smell inside the home is almost always a sign of moisture intrusion and mold growth in the crawlspace.
- Bowing Walls: Looking down the length of a basement wall; if it appears to "belly" in the middle, it is failing under hydrostatic pressure.
Cost Considerations and Investment Value
In 2026, the cost of foundation repair is highly variable based on the linear footage of the damage and the depth of the stable soil. While minor crack injections might cost under $1,000, a full perimeter piering project can exceed $20,000 to $30,000.
However, these costs must be weighed against the loss of property value. A home with a documented "failed" foundation is nearly impossible to sell to traditional buyers and usually requires a steep discount for cash investors. Conversely, repairs performed by a reputable company like Armour typically come with transferable warranties, which can actually increase a home's marketability by providing peace of mind to future buyers.
Frequently Asked Questions
How long does a typical foundation repair take?
Most residential foundation repairs, such as piering or wall stabilization, are completed within 3 to 5 business days. Crawlspace encapsulation may take an additional 2 to 3 days depending on the size of the area and the amount of debris removal required. Armour technicians generally prioritize keeping the home habitable during the process, though some noise and vibration are to be expected.
Will my homeowners' insurance cover foundation repair?
In most cases, standard homeowners' insurance does not cover foundation repair if the cause is "earth movement," "seepage," or "hydrostatic pressure," which are considered maintenance issues or excluded perils. However, if the foundation damage was a direct result of a covered peril, such as a sudden pipe burst or a vehicle crashing into the home, coverage might apply. It is essential to consult your policy and an insurance professional.
Can a bowing wall be completely straightened?
It depends on the severity and the method used. Wall anchors can often be tightened over time to pull a wall back toward its original position. However, if a wall is severely sheared at the base, it may need to be physically excavated and pushed back before being reinforced. Armour’s inspectors determine the possibility of "re-straightening" during the initial structural assessment.
Is crawlspace encapsulation worth the investment if I don't have water issues?
Yes, because encapsulation is as much about air quality and energy efficiency as it is about water. Even a "dry" crawlspace allows moisture vapor to rise from the earth, which increases the load on your HVAC system and provides a breeding ground for dust mites and allergens. Encapsulation can reduce energy bills by up to 15-20% by stabilizing the temperature of the air beneath the floor.
What is the difference between a push pier and a helical pier?
The difference lies in the installation. Push piers are driven into the ground using the weight of the house; they are best for heavy structures on deep bedrock. Helical piers are screwed into the ground independently of the house's weight; they are ideal for lighter structures, such as chimneys or decks, or where the soil is very sandy or soft.
Next Steps for Property Owners
If you suspect your foundation is failing or your crawlspace is compromised, the first step is a professional evaluation. Armour Foundation Repair Systems Corp typically provides an on-site inspection where they use specialized equipment to measure floor levels and wall plumbness.
Following the inspection, you should receive a detailed repair plan that includes:
- A diagram of the identified problem areas.
- The specific engineering solution recommended (e.g., number of piers or type of wall straps).
- A clear explanation of the warranty terms.
- A fixed-price quote for the labor and materials.
Ignoring foundation issues leads to exponential increases in repair costs as the damage spreads to the rest of the structure. Early intervention is the most cost-effective way to preserve your property's value and safety.