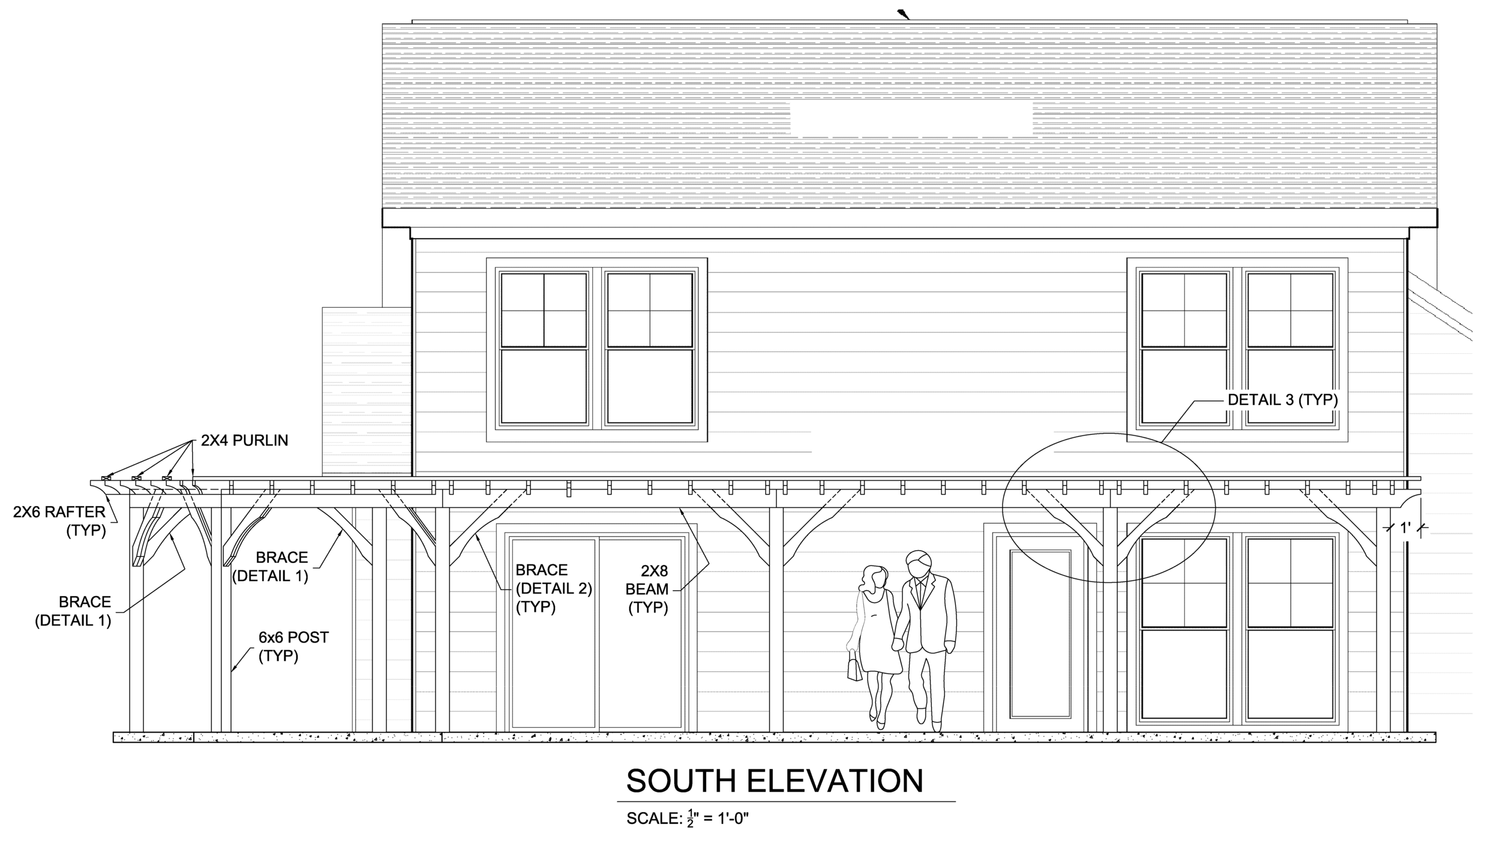
Deciding which apex deck plan fits your outdoor living space requires evaluating your property’s topography, architectural style, home access points, and microclimate. By matching structural footprints—such as low-profile platforms, multi-tiered elevations, or gable-roof covered designs—to your site's physical constraints and budget, you establish a functional, durable deck that enhances property value and seamless indoor-outdoor flow.
Understanding Apex Deck Designs and Architectural Integration
An apex deck plan refers to an outdoor deck layout designed with architectural alignment, structural efficiency, and high-performance material integration in mind. The term frequently applies to two primary concepts in residential design: decks incorporating a pitched or gable roof structure (an architectural "apex") that mirrors the main home's roofline, and deck layouts planned using advanced capstock composite or capped foamed PVC decking systems (such as Envision Apex).
Integrating an apex design into your property means evaluating how the deck attaches structurally and visually to your primary dwelling. A well-conceived plan does not simply attach an outdoor platform to an exterior wall; it acts as an architectural extension. It respects the existing sightlines, window placement, siding materials, and roof geometry of your house.
Whether your goal is to build an open-air entertainment platform or an elevated deck shielded by a peaked roof structure, selecting the right plan requires a systematic approach. You must balance physical land traits with structural framing rules, building code mandates, and everyday utility.
Assessing Outdoor Space and Site Conditions
Before reviewing floor plans or selecting surface boards, you must conduct a thorough physical assessment of your yard. Site conditions directly dictate structural foundation types, framing expenses, and permissible deck boundaries.
Topography and Slope Analysis
The elevation profile of your yard determines whether a single-level platform or a multi-tiered deck structure is required:
- Flat or Uniform Lots: Ground-level or low-profile platform decks work best here. They minimize structural ledger dependencies and simplify footing installation.
- Moderate to Steep Slopes: Sloped terrain calls for raised, multi-level, or terraced deck designs. Elevated decks require engineered post-and-beam support structures, diagonal bracing to resist lateral movement, and deep pier foundations.
House Thresholds and Access Points
Measure the distance from the finished grade (ground level) to the bottom of exterior door thresholds. A low-door threshold with minimal ground clearance requires flush joist systems or ledger-attached low-profile frames. Conversely, second-story access points (such as walk-out dining rooms or master suites) necessitate high-support posts, stair landings, and safety guardrails compliant with residential building standards.
Microclimate, Sun Exposure, and Shade
Pay attention to how solar angles, prevailing winds, and rainfall hit your project site:
- South- and West-Facing Yards: Receive intense sunlight throughout the afternoon. If you choose an open deck plan, consider integrating a covered apex roof section, pergolas, or selecting high-density composite decking designed to resist heat retention and UV degradation.
- North-Facing or Heavily Shaded Areas: Tend to retain moisture. These sites benefit from open-slat layouts, synthetic capped PVC deck boards that resist mold and algae, and proper under-deck drainage systems.
Property Lines, Setbacks, and Easements
Every municipality enforces zoning laws that define minimum distances between outdoor structures and property boundaries. Check your property boundary survey for utility easements, drainage corridors, and local setback requirements before settling on a deck footprint.
Key Layout Categories for Apex Deck Plans
Deck plans fall into distinct structural categories. Matching the right category to your spatial footprint ensures ergonomic movement and structural feasibility.
- Apex Deck Layouts
- Single-Level Platform
- Best for flat yards
- Seamless indoor/outdoor transitions
- Multi-Tier / Raised
- Best for sloped yards
- Defines separate functional zones
- Covered Apex Roof Deck
- Includes gable/pitched roof
- Year-round weather protection
- Wraparound / L-Shape
- Maximizes edge perimeters
- Integrates multiple exit doors
- Single-Level Platform
1. Single-Level Platform Decks
Single-level designs offer an unobstructed, continuous surface. They are ideal for smaller yards or homeowners seeking a clean transition from sliding patio doors onto a back lawn.
- Pros: Lower material costs, simpler structural framing, easier maintenance, and no requirement for high guardrails if kept under 30 inches above grade.
- Best Fit: Flat suburban lots with ground-floor access points.
2. Multi-Tier and Elevated Decks
Multi-tiered apex plans use cascading stairways, step-downs, and distinct deck platforms to navigate changes in grade. Each tier can serve a dedicated purpose—such as an upper outdoor dining area connected to the kitchen, stepping down to a lower fire pit or hot tub zone.
- Pros: Solves steep slope challenges, breaks large expanses into cozy outdoor "rooms," and creates visual interest.
- Best Fit: Properties with significant elevation drops, walk-out basements, or hillside views.
3. Covered Apex Roof Decks (Gable Roof Integration)
A covered apex plan incorporates a freestanding or attached roof framing system featuring an apex (pitched gable) roofline. The structural roof rafters tie directly into the home's ridge or ledger line, or stand independently on heavy-duty posts (e.g., 6x6 or 8x8 pressure-treated timber).
- Pros: Provides complete shelter from rain and harsh sun, permits installation of ceiling fans, recessed lights, and heaters, and significantly extends usable months.
- Best Fit: Homeowners seeking year-round outdoor living who have the budget for complex structural roof ties and load-bearing footings.
4. Wraparound and L-Shaped Decks
Wraparound designs extend along two or more sides of a residence. They capture sun exposure at different times of the day while providing multiple entry points from indoor living spaces.
- Pros: Maximizes outdoor square footage, utilizes unused side yards, and offers continuous foot traffic flow around the house.
- Best Fit: Corner lots, rural homes, or traditional Victorian and Farmhouse architectural styles.
Material Selection and Structural Framing Specs
Choosing the right structural framing and decking material impacts long-term structural integrity, maintenance cycles, and total project costs.
Decking Materials Comparison
- Capped Foamed PVC (e.g., Envision Apex): High-density cellular PVC encapsulated in a durable outer shell. It offers superior resistance to scratch, stain, and moisture absorption while minimizing expansion and contraction. Ideal for barefoot comfort due to lower thermal retention.
- Capped Wood-Plastic Composite (WPC): A blend of recycled wood fibers and polymers wrapped in a protective cap. Highly durable and low-maintenance, though heavier and requiring strict joist spacing to prevent sagging.
- Pressure-Treated Southern Yellow Pine (SYP): The traditional, cost-effective framing choice. While economical up front, solid wood requires regular washing, staining, and sealing every 1 to 3 years to prevent warping and rot.
Structural Framing Considerations
- Joist Spacing: Standard deck joist spacing is 16 inches on-center (O.C.) for straight pattern decking. If your apex plan includes diagonal patterns, herringbone layouts, or picture-frame borders, narrow the joist spacing to 12 inches O.C. to prevent board deflection.
- Substructure Materials: Pressure-treated framing lumber rated for ground contact (UC4A standard) remains the norm, though engineered light-gauge steel joists are gaining popularity for their perfect straightness and fire resistance.
- Ledger Attachment: Connecting the deck ledger board to the house rim joist requires code-compliant structural lag screws or engineered ledger fasteners, coupled with continuous Z-flashing and self-adhering waterproof membranes to prevent water intrusion into the home's wall cavity.
Decision Matrix: Matching Deck Plans to Your Space
Use this operational grid to compare how different apex deck designs align with site conditions, structural demands, and functional requirements.
| Deck Plan Type | Topography & Slope Suitability | Architectural Compatibility | Structural Complexity | Permitting & Code Demand | Ideal Space Footprint |
|---|---|---|---|---|---|
| Ground-Level Platform | Flat to minor slope (< 5%) | Modern, Ranch, Craftsman | Low (Simple footings, no guardrails needed under 30") | Low | Small to Medium yards |
| Multi-Tiered Elevation | Moderate to steep slope (> 10%) | Contemporary, Split-Level, Hillside | High (Multiple post heights, complex joist steps) | High (Requires engineered structural drawings) | Medium to Large, sloped lots |
| Covered Apex (Gable Roof) | Any terrain (requires strong footing anchor) | Traditional, Farmhouse, Colonial | Very High (Requires roof trusses, snow/wind load calculations) | Maximum (Full structural roof & electrical permits) | Medium to Large yards |
| Wraparound L-Shape | Flat to gentle slope | Farmhouse, Bungalow, Victorian | Moderate to High (Long framing lines, multiple corners) | Moderate to High | Narrow or deep perimeter lots |
| Freestanding Floating | Flat or unstable soils near house wall | Any style (detached from home envelope) | Moderate (No house ledger attachment required) | Moderate | Yards with complex home wall cladding (stucco, stone veneer) |
Navigating Building Codes, Zoning, and Permits
Building a deck requires strict adherence to local residential codes. In North America, structural guidelines generally align with the International Residential Code (IRC).
Load Requirements
Decks must be engineered to support distinct structural loads:
- Live Load: The weight of people, furniture, snow, and equipment. The IRC typically mandates a minimum uniform live load of 40 pounds per square foot (psf).
- Dead Load: The weight of the structural materials themselves (joists, decking, railings, roof structures). Typically assumed at 10 to 15 psf.
- Combined Roof Loads: If your apex plan includes a gable roof shelter, the supporting posts and footings must be sized to handle localized snow drift loads and wind uplift forces specific to your geographical region.
Footings and Frost Lines
Deck posts must rest on solid concrete footings poured below your region's local frost depth line (which can range from 12 inches in southern climates to over 48 inches in northern zones). Placing footings below the frost depth prevents frost heaving, which can distort the framing, unseat structural ledger connections, and ruin roofline ties.
- Typical IRC Deck Footing Detail
- Deck Post (6x6 Pressure-Treated)
- Post Anchor Bracket (Elevated)
- Concrete Pier Footing (Poured above grade)
- Grade Level
- Concrete Footing Stem
- Frost Line Boundary (Varies by geography)
- Concrete Base Pad
Guardrails, Stair Risers, and Safety Rules
- Guardrail Height: Required on any deck surface elevated more than 30 inches above the adjacent grade. Guardrails are typically 36 inches high for residential applications (42 inches in some multi-family or commercial jurisdictions).
- Baluster Spacing: The distance between vertical spindles must not allow a 4-inch diameter sphere to pass through at any point.
- Stair Geometry: Maximum stair riser height is generally 7.75 inches, with a minimum tread depth of 10 inches. Stairways with three or more risers require continuous handrails.
Common Planning Mistakes to Avoid
A deck project can stall or incur unexpected costs if critical details are overlooked during the design phase.
- Attaching a Ledger Board Over Masonry Veneer or Stucco: Fastening a deck ledger directly through brick veneer, stone facade, or EIFS stucco without specialized engineered fasteners or structural stand-offs can cause structural collapse and moisture damage. If structural attachment is risky, pivot to a freestanding apex deck plan that uses independent posts near the house wall.
- Ignoring Traffic Flow and Ergonomics: Designing a deck without factoring in door swing clearances, path-of-travel routes to stairs, and grill clearance leads to cramped spaces. Allow at least 36 to 48 inches of unobstructed walkway space around dining sets and outdoor kitchens.
- Mismatched Architectural Proportions: A massive multi-level deck can overpower a modest cottage, while a small single-platform deck looks lost on a large two-story residence. Ensure the deck footprint respects the proportions of your home and yard.
- Neglecting Water Drainage Below the Deck: If you plan to utilize the space underneath an elevated deck for storage or a secondary patio, incorporate an under-deck ceiling or waterproofing drainage membrane during framing to channel rainwater away from the foundation.
Frequently Asked Questions
How do I decide between an attached deck and a freestanding deck plan?
An attached deck utilizes a ledger board anchored directly to your home's rim joist, offering strong lateral stability with fewer support posts. A freestanding deck stands independently on its own footing network. Choose a freestanding plan if your house features brick veneer, cantilevers, or complex stucco cladding that prevents safe ledger attachment, or if you wish to avoid puncturing your home's exterior weather barrier.
What size deck plan is best for standard outdoor furniture?
A small bistro set or grill station requires a minimum space of 10x10 feet (100 sq ft). For a standard 6-person dining table and a separate seating area, aim for a plan that is at least 12x20 feet or 16x16 feet (256 to 240 sq ft). If you plan to include an outdoor kitchen, fire pit, and lounge zone, look at multi-level or zoning plans providing 400 sq ft or more.
How does an apex gable roof affect deck structural planning?
Adding a pitched apex roof transfers substantial dead and live loads (including snow and wind forces) directly to the deck's support posts and footings. This requires larger concrete footings, reinforced post connections (such as 6x6 or 8x8 posts), and heavy-duty structural beams. It also requires structural roof tie-ins or independent structural gables verified by an engineer.
Can composite or capped PVC decking be installed on an existing wood frame?
Yes, provided the existing structural frame is in pristine structural condition. Inspect all joists, beams, ledger connections, and posts for rot, insect damage, or structural sagging. Note that capped PVC and composite boards require flat, stable joists and strict 16-inch O.C. (or 12-inch O.C. for diagonal runs) framing intervals. If the old frame shows deterioration or unevenness, replace the framing before laying premium decking.
How much maintenance does a capped composite or PVC apex deck require?
Unlike natural lumber decks that require periodic sanding, staining, and sealing, capped composite and foamed PVC decking systems require minimal upkeep. Regular maintenance involves sweeping away debris and washing the surface twice a year with mild soap, warm water, and a soft-bristle brush to remove dirt and pollen.
Next Steps for Launching Your Deck Project
To transition from conceptual planning to construction, follow this structured roadmap:
- Draft a Site Map: Plot your yard's dimensions, house exterior doors, windows, existing trees, underground utilities (call 811 before digging), and sun/shade orientation.
- Determine Your Functional Zones: List your key outdoor priorities—such as outdoor cooking, dining, poolside relaxation, or fire pit gathering—to establish the required square footage.
- Select Your Layout Category: Choose between a single-level, multi-tier, or covered apex roof structure based on your yard's slope and overall budget.
- Verify Local Building Guidelines: Visit your local building department to obtain setback rules, frost footing depth mandates, and permitting requirements.
- Consult a Professional or Draft Detailed Plans: Work with a structural engineer, architect, or licensed deck builder to finalize joist spans, post locations, ledger flashing details, and material specifications.
By systematically evaluating site conditions, structural loads, and space requirements, you can confidently choose an apex deck plan that transforms your outdoor area into a durable, beautifully integrated living space.