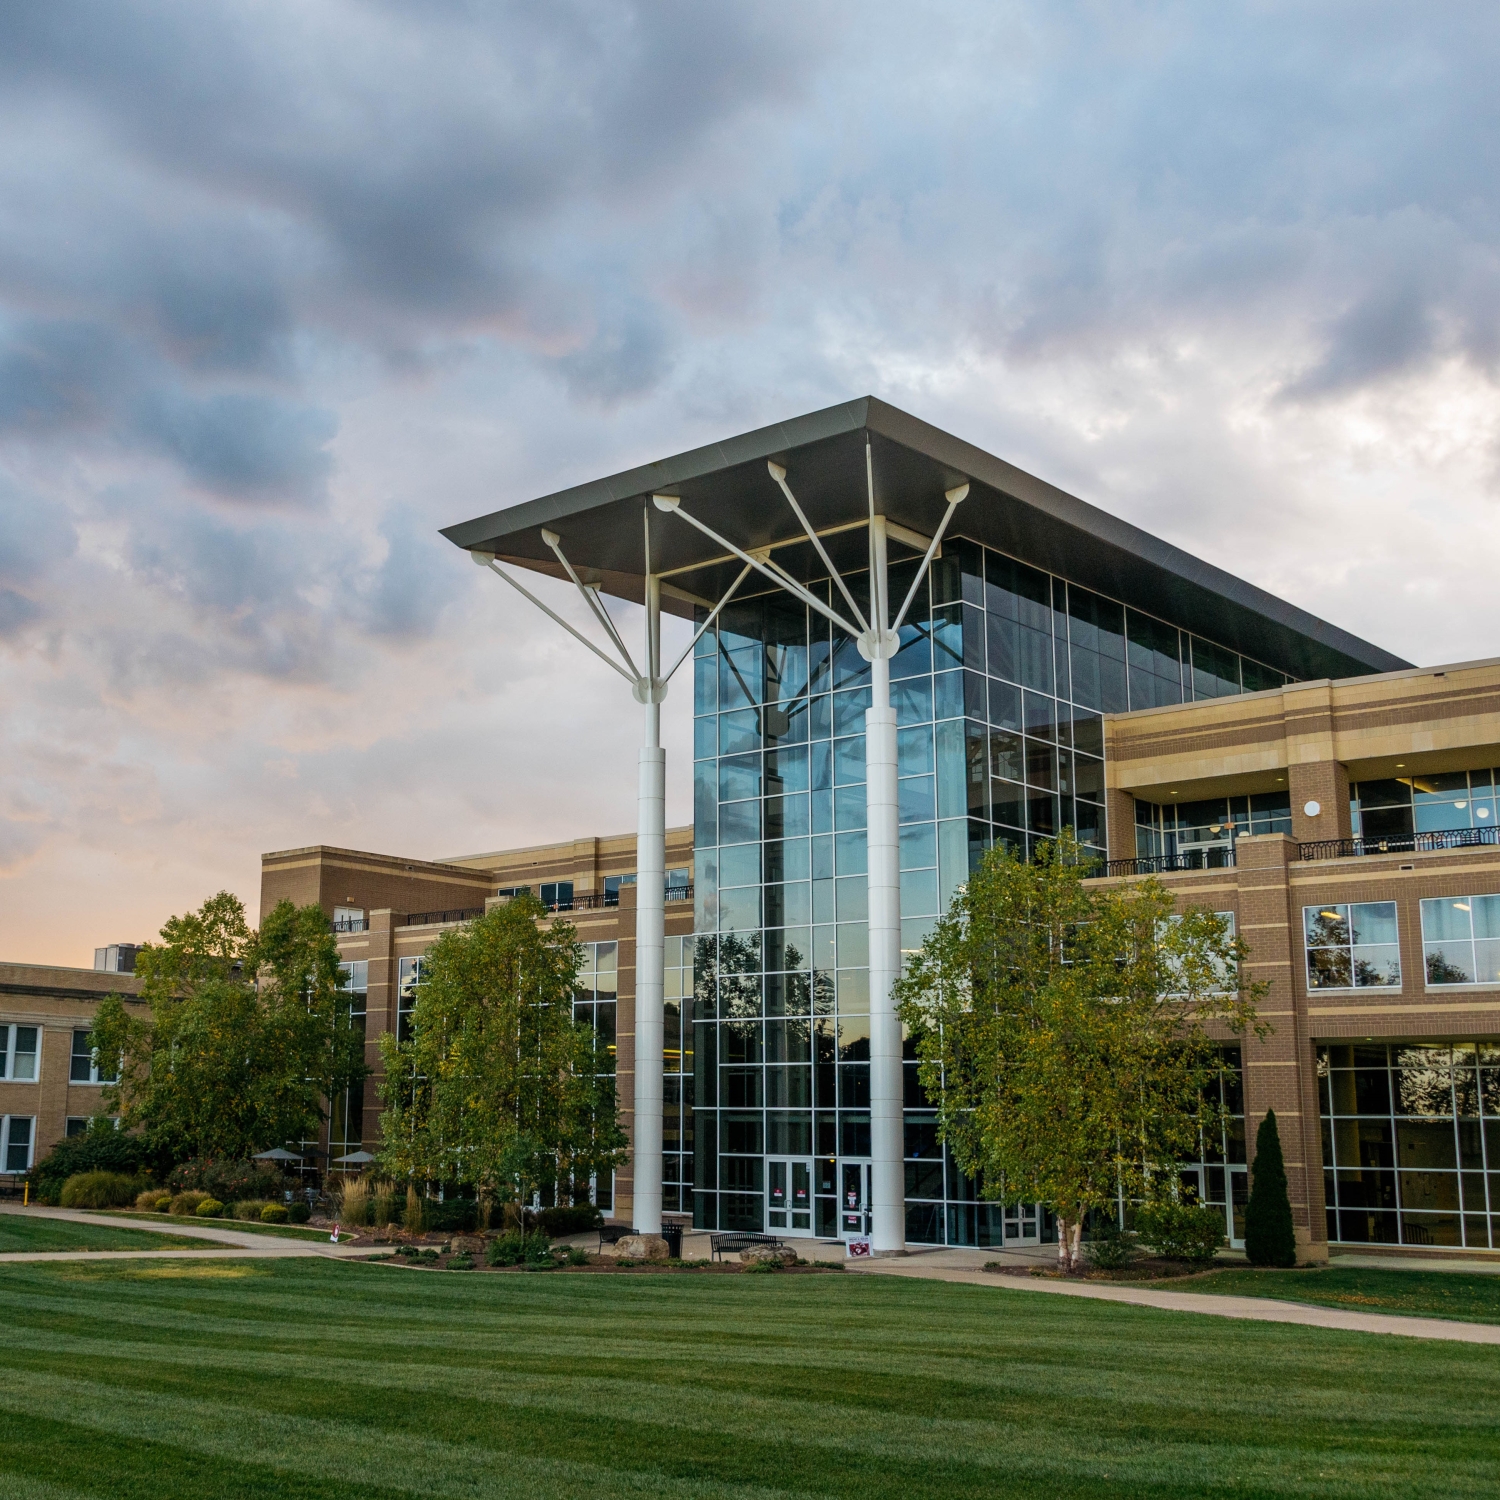
American university architecture represents a unique blend of historical tradition and cutting-edge functionality, evolving from Thomas Jefferson’s "academical village" into complex, multi-functional ecosystems. Modern campus design prioritizes interdisciplinary collaboration, environmental sustainability, and technological integration, ensuring that physical spaces actively facilitate the pedagogical goals of 21st-century higher education through intentional, innovative planning and adaptive infrastructure.
The Evolution of the American Campus Typology
The concept of the American university campus is a distinct architectural typology that differs significantly from its European predecessors. While early European universities like Oxford and Cambridge were often integrated into the dense fabric of medieval cities, the American model—largely influenced by the vastness of the New World—favored the "campus," a Latin term for "field." This separation from the urban core allowed for a self-contained community dedicated to the pursuit of knowledge.
In 2026, we look back at the 1817 design of the University of Virginia by Thomas Jefferson as the foundational "study of design" for the American system. Jefferson’s "academical village" replaced the traditional monolithic building with a series of pavilions linked by colonnades, centered around a central lawn and anchored by a library (the Rotunda) rather than a chapel. This shift signaled a move toward secular, democratic education. This early innovation set the stage for the diverse architectural landscape we see today, where the physical environment is viewed as a "silent teacher" that influences student behavior, community engagement, and research productivity.
Following the Civil War, the Morrill Act of 1862 led to the creation of land-grant universities. These institutions required a new kind of architecture—functional, expansive, and capable of housing agricultural and mechanical arts. This era introduced the "Old Main" style, characterized by large, multi-purpose buildings that housed classrooms, dormitories, and administrative offices under one roof. However, as institutions grew, these singular structures gave way to specialized quadrangles and departments, leading to the stylistic diversity that defines the modern American university.
Stylistic Eras and the Pursuit of Prestige
The architectural history of American universities is a chronicle of the nation's changing aspirations. Each era adopted styles that reflected its cultural values and its desire for global standing.
Collegiate Gothic and the "Ivy" Aesthetic
At the turn of the 20th century, many American institutions sought to establish an aura of antiquity and academic rigor by adopting the Collegiate Gothic style. Architects like Ralph Adams Cram and James Gamble Rogers utilized pointed arches, gargoyles, and stone masonry to mimic the look of ancient British universities. This was not merely an aesthetic choice; it was an innovation in branding, creating a sense of permanence and elite tradition for young institutions like Princeton, Yale, and the University of Chicago.
The Modernist and Brutalist Shift
Following World War II, the GI Bill led to an unprecedented explosion in student populations. Universities needed to build quickly and affordably. This period saw a shift toward Modernism and Brutalism. Architects like Paul Rudolph and Marcel Breuer introduced raw concrete, geometric forms, and functionalist layouts. While some of these structures were later criticized for being "cold" or "inhospitable," they represented a radical innovation in space utilization and a break from the perceived elitism of traditional styles. In 2026, many of these Brutalist structures are being revitalized through adaptive reuse, proving the durability of their original engineering.
Postmodernism and Contextualism
By the 1980s and 90s, the pendulum swung toward Postmodernism. Architects began to prioritize "contextualism," designing new buildings that referenced the historical vernacular of the existing campus while incorporating contemporary materials. This era focused on the "human scale," emphasizing walkways, plazas, and the visual harmony between old and new.
Designing for Innovation: The Rise of STEM and Interdisciplinary Hubs
In the current landscape of 2026, the primary driver of university architecture is the "innovation hub." The traditional model of siloed departmental buildings—where chemists never met sociologists—is being replaced by interdisciplinary research centers. These buildings are designed specifically to foster "planned serendipity," the idea that innovation occurs when diverse thinkers collide in shared spaces.
The Anatomy of an Innovation Center
Modern design for innovation relies on "Long Life, Loose Fit" principles. These buildings feature modular interior walls, movable furniture, and robust digital infrastructure that can be reconfigured as research needs change. The Society for College and University Planning (SCUP) highlights that flexibility is now the most critical metric for academic facilities.
Key features of these innovative designs include:
- Maker Spaces: Open-access workshops equipped with 3D printers, CNC machines, and VR labs.
- Transparency: Extensive use of glass to make "science on display," encouraging curiosity among passersby.
- The "Third Space": Areas that are neither formal classrooms nor private offices, such as cafes and tiered seating in atriums, where informal learning occurs.
A prime example is the Ray and Maria Stata Center at MIT, designed by Frank Gehry. Its unconventional geometry was intended to challenge the linear thinking often associated with engineering, creating a physical manifestation of complex, non-linear problem-solving.
Sustainability and Technical Specifications in 2026
As of 2026, university architecture is at the forefront of the green building movement. Institutions are no longer satisfied with basic LEED certification; they are aiming for Net Zero Energy and Living Building Challenge standards. This transition requires deep technical integration from the earliest planning stages.
| Feature | Traditional Approach | 2026 Innovative Standard |
|---|---|---|
| Energy Source | Grid-dependent (Fossil Fuels) | Geothermal loops and on-site solar arrays |
| Water Management | Municipal discharge | Greywater recycling and bioswales |
| Materials | Concrete and steel | Cross-laminated timber (CLT) and recycled composites |
| Climate Control | Centralized HVAC | Chilled beams and automated bioclimatic facades |
| Lighting | Fluorescent/LED | Circadian-rhythm smart lighting and daylight harvesting |
The technical depth of these projects involves sophisticated Building Management Systems (BMS) that use AI to optimize energy loads based on real-time occupancy. Furthermore, the use of biophilic design—incorporating natural light, vegetation, and organic textures—has been proven to reduce student stress and improve cognitive function, making it a staple of modern campus planning.
The Economic Reality: Costs, Enrollment, and the "Amenity War"
Architecture serves as a critical tool in the competitive market of higher education. With shifting demographics and the rise of remote learning, physical campuses must offer an experience that cannot be replicated online. This has led to the "amenity war," where universities invest heavily in high-end student unions, wellness centers, and luxury residence halls to attract top-tier applicants.
The cost of these projects is significant. In 2026, the average cost for a high-tech laboratory facility can range from $800 to over $1,200 per square foot, depending on the specialized equipment and vibration-control requirements. Balancing the need for these expensive innovations with the goal of maintaining affordable tuition is one of the greatest challenges for university boards. Many institutions are turning to Public-Private Partnerships (P3s) to fund these developments, allowing private developers to build and manage campus housing or retail spaces while the university retains ownership of the land.
Preserving the Past: Adaptive Reuse and Heritage Conservation
Innovation in American university architecture isn't always about building new. In 2026, there is a renewed focus on "the greenest building is the one that already exists." Adaptive reuse—converting old gymnasiums into libraries or former dormitories into faculty offices—is a key strategy for maintaining the historical character of a campus while meeting modern needs.
The National Trust for Historic Preservation provides guidelines for these transformations, emphasizing the preservation of the building envelope while completely overhauling the internal systems. This approach requires precise technical skill, particularly when integrating modern fiber-optic networking and high-efficiency HVAC into 19th-century masonry structures without compromising their structural integrity.
FAQs: Understanding Campus Design and Innovation
What defines "innovation" in university architecture?
Innovation in this context refers to the design of spaces that solve modern academic problems. This includes flexible floor plans that allow for changing research methods, the integration of advanced technology (like AR/VR labs), and sustainable systems that reduce the campus's carbon footprint. It also encompasses "social innovation," creating spaces that encourage diverse groups of students to interact and collaborate.
Why do many American universities look like they are in England?
This is due to the "Collegiate Gothic" movement of the late 19th and early 20th centuries. Schools like Duke, Yale, and the University of Richmond adopted this style to create a sense of history, prestige, and academic seriousness, mimicking the architecture of Oxford and Cambridge.
How has COVID-19 impacted university design in 2026?
The pandemic accelerated the need for "hybrid-ready" spaces. Modern classrooms are now equipped with advanced acoustics and multi-directional cameras to seamlessly integrate remote and in-person learners. There is also a greater emphasis on outdoor learning spaces, improved air filtration systems, and touchless technology throughout the campus.
What is the significance of the "quadrangle" layout?
The quadrangle (or "quad") provides a sense of enclosure and community. It creates a protected "micro-environment" where students can transition from the chaos of the outside world to a focused, academic atmosphere. It also serves as a flexible venue for everything from graduation ceremonies to student protests.
Are modern university buildings more expensive to maintain?
While the initial construction of "smart" buildings is higher, their long-term operational costs are often lower due to energy-efficient systems. However, they do require a more technically skilled maintenance staff to manage the complex Building Management Systems and digital infrastructure.
Practical Recommendations for Future Development
For university administrators and architects looking to innovate in 2026, the focus must remain on the student experience and long-term resilience.
- Prioritize Flex-Space: Avoid highly specialized rooms that cannot be repurposed. The pedagogical needs of 2035 will likely be different from those of today.
- Invest in Infrastructure First: Beautiful facades are secondary to robust power, cooling, and data systems. A laboratory is only as good as its ability to support next-generation equipment.
- Engage the Community: Successful campus architecture considers its impact on the surrounding city. Open borders and shared public spaces can improve town-and-gown relations.
- Embrace Sustainability as a Teaching Tool: Make the building's green features visible and trackable for students. A building that displays its real-time energy savings becomes a living laboratory for environmental science students.
By viewing architecture as a dynamic tool for education rather than just a collection of buildings, American universities can continue to lead in both design and academic innovation.