Architectural program analysis is the systematic process of researching and defining the functional, spatial, and social requirements of a building project before the design phase begins. It ensures that the final design aligns with the client’s goals, budget, and site constraints by identifying necessary square footage, adjacencies, and regulatory obligations.
Architectural program analysis serves as the critical bridge between a client’s vision and the physical manifestation of a building. In 2026, this process has evolved from simple list-making into a high-tech data-driven discipline that integrates artificial intelligence, environmental psychology, and rigorous financial modeling. Without a comprehensive program analysis, projects often face scope creep, budget overruns, and functional failures that are costly to rectify once construction has commenced.
The Foundations of Architectural Programming
The "program" is essentially the instruction manual for the architect. It defines what the building needs to do, who will use it, and what constraints must be respected. Program analysis is the investigative stage where the architect or programmer scrutinizes these needs to determine their feasibility and interrelationships.
Defining Net vs. Gross Square Footage
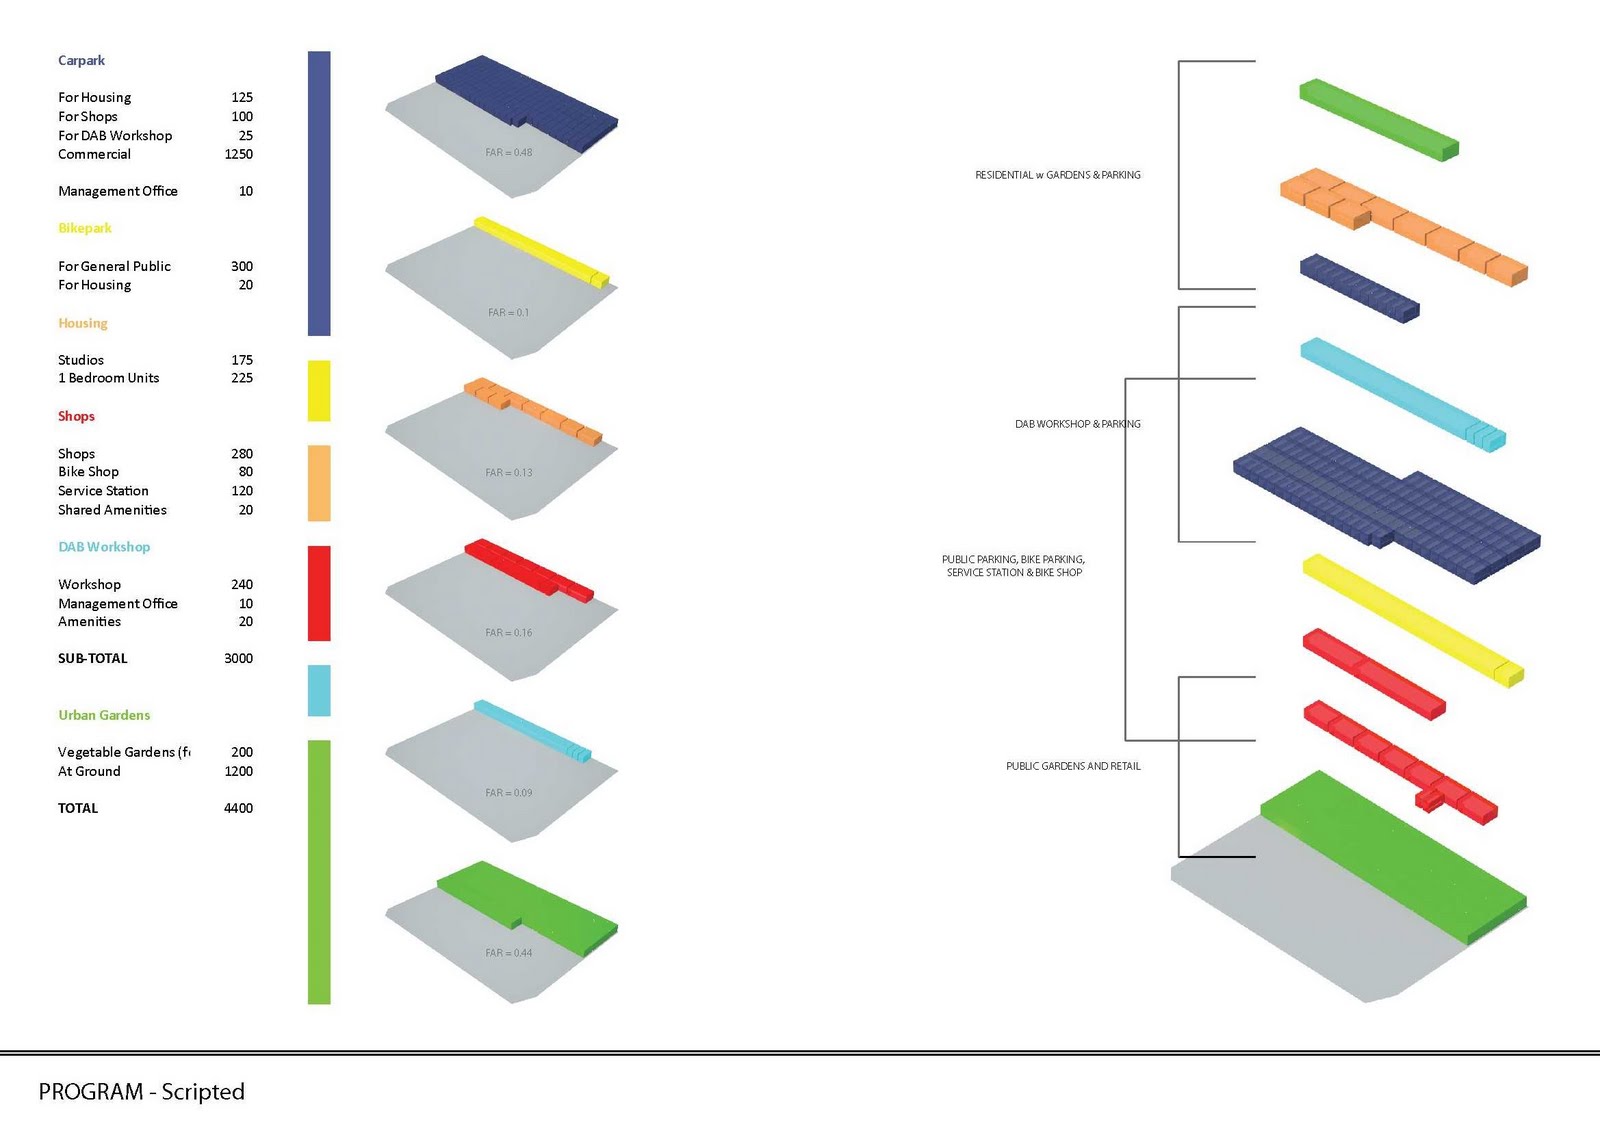
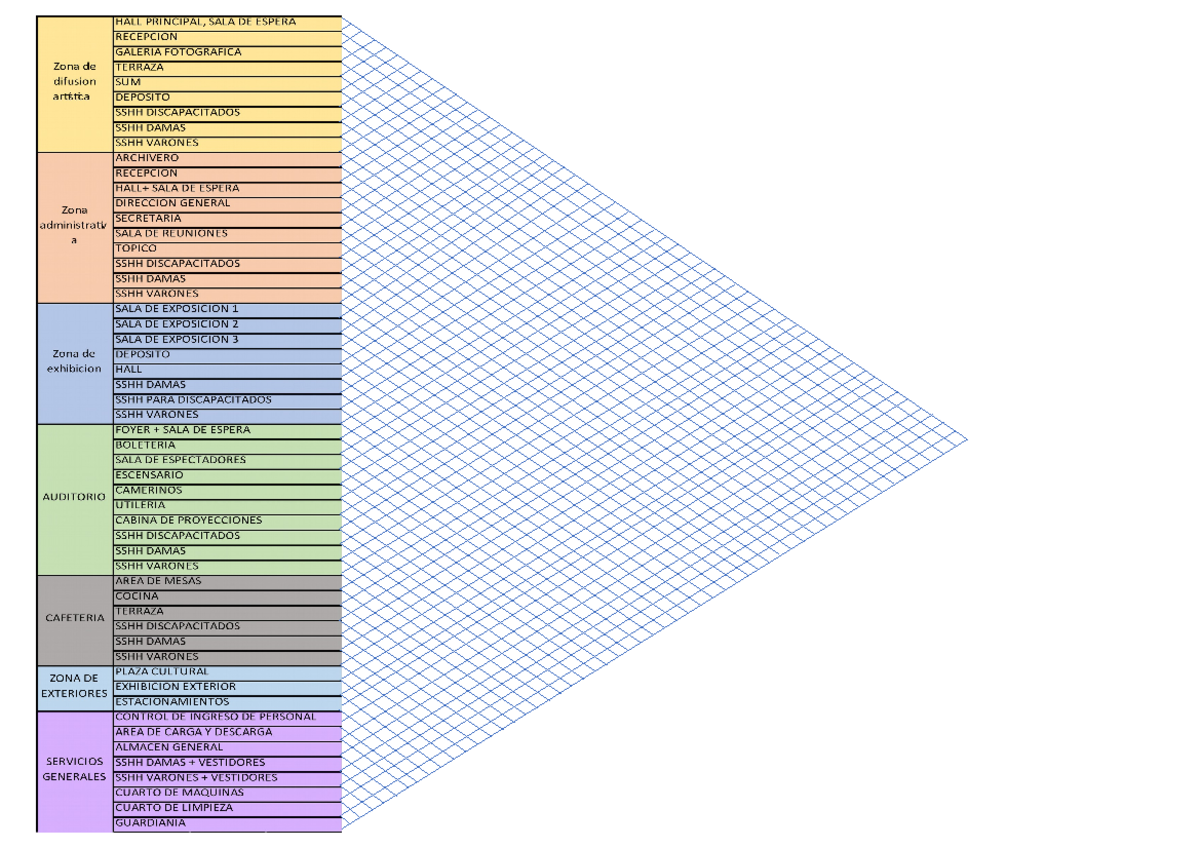
One of the primary outputs of program analysis is the "Space Program." This document breaks down every room or functional area required.
- Net Square Feet (NSF): This is the usable area required for specific functions, such as an office, a classroom, or a laboratory. It does not include walls, corridors, or mechanical spaces.
- Gross Square Feet (GSF): This includes the total area within the building's exterior envelope. It accounts for the "efficiency ratio"—the relationship between NSF and GSF.
In 2026, architects typically target an efficiency ratio of 65% to 80% depending on the building type. For instance, a hospital has a lower efficiency ratio due to massive mechanical and circulation requirements, while a speculative office building strives for the highest ratio possible to maximize leasable space.
Functional Requirements and User Behavior
Beyond square footage, analysis must account for the qualitative needs of the occupants. This involves studying workflows and behavioral patterns. For a corporate headquarters, this might mean analyzing how different departments interact to determine which teams should be physically adjacent. In a healthcare setting, it involves mapping the "patient journey" to minimize travel distances for staff and reduce stress for patients.
The Process of Program Analysis
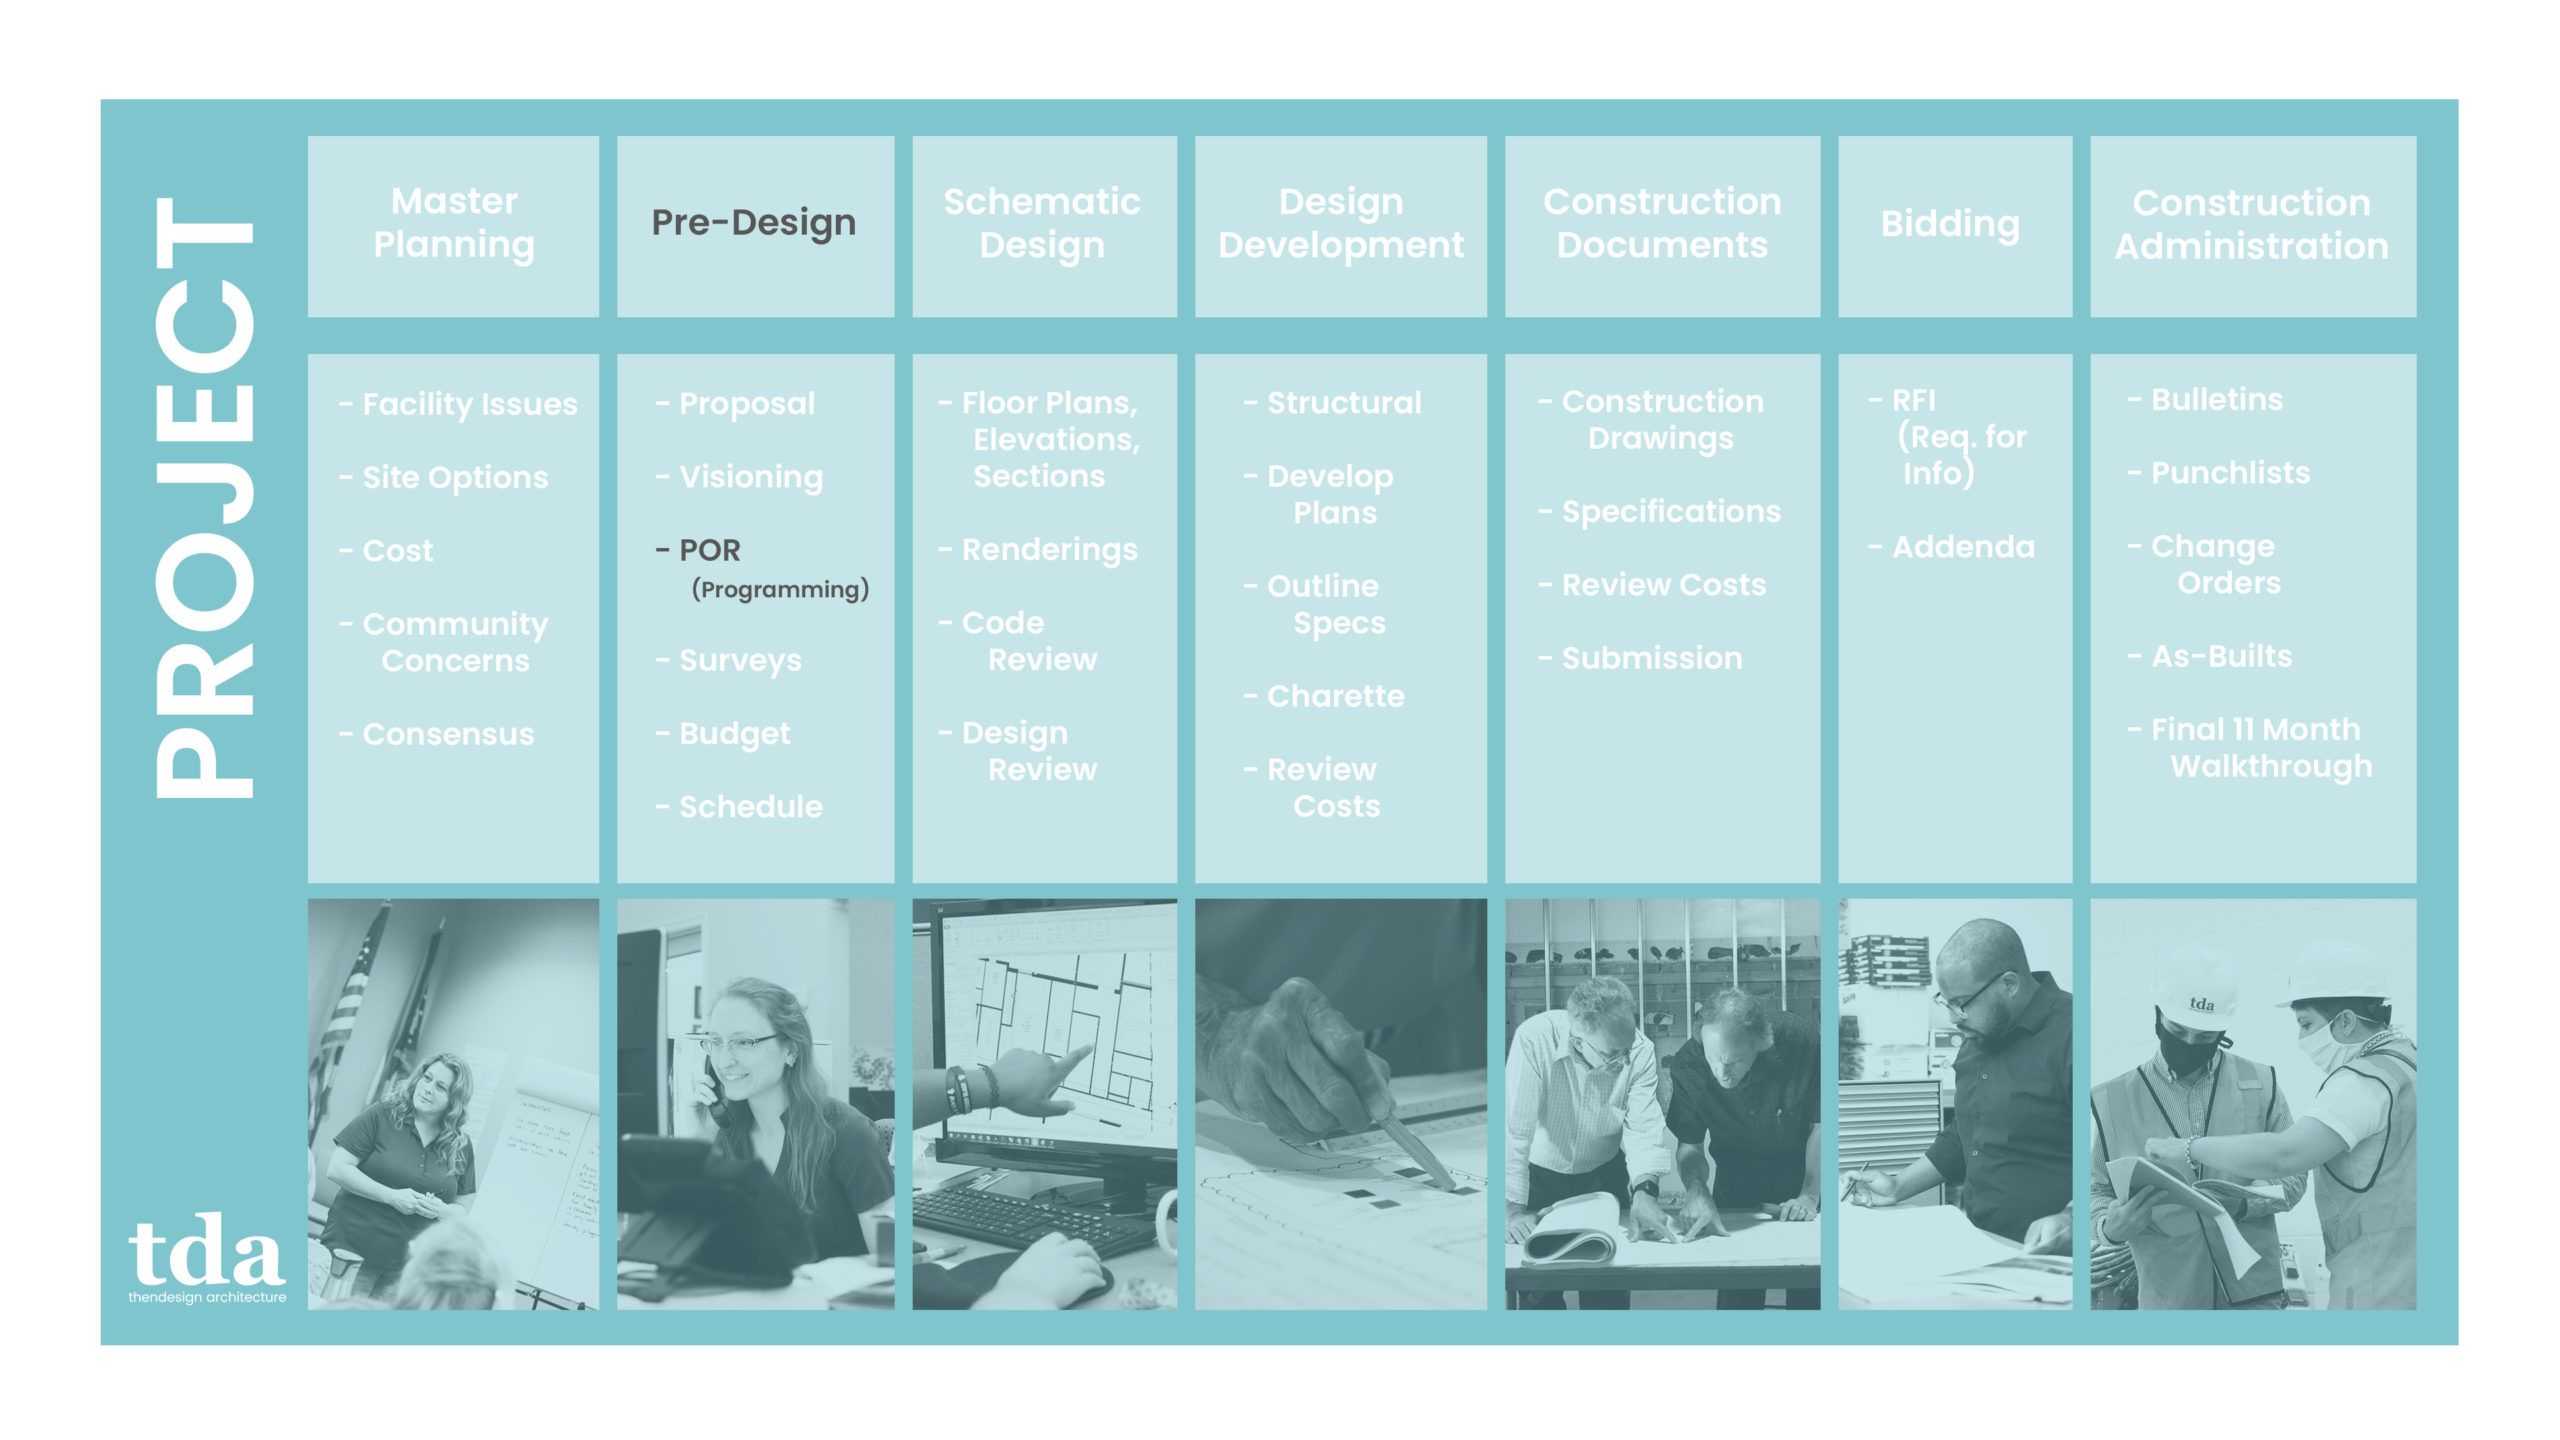
The methodology for program analysis is typically divided into four distinct phases: Discovery, Data Gathering, Analysis, and Synthesis.
1. Discovery and Stakeholder Engagement
The process begins by identifying everyone with a stake in the project. This includes not just the owner and investors, but also the end-users—employees, residents, or students. In 2026, architects utilize digital twin simulations and immersive VR walkthroughs to help stakeholders visualize spatial needs before a single line of the schematic design is drawn.
Surveys and workshops are standard, but the "senior programmer" must look for discrepancies. Often, what a department head says they need and what the data shows they actually use are different. Occupancy sensors and historical data from existing facilities are now primary sources for verifying these needs.
2. Data Gathering and Site Constraints
Simultaneously, the technical constraints of the site are analyzed. This includes:
- Zoning and Land Use: Identifying setbacks, height limits, and Floor Area Ratio (FAR) dictated by local municipalities.
- Utility Infrastructure: Verifying the capacity of power, water, and sewage systems.
- Environmental Data: Sunlight patterns, wind direction, and soil stability.
- Regulatory Compliance: Ensuring the program meets the International Building Code (IBC) and the Americans with Disabilities Act (ADA) standards.
3. Analysis and Adjacency Mapping
Once the data is collected, the architect analyzes the relationships between different spaces. This is often visualized through Adjacency Matrices and Bubble Diagrams. An adjacency matrix is a grid that identifies whether two spaces must be "immediate," "convenient," or "unrelated." For example, in a restaurant, the kitchen must have "immediate" adjacency to the dining room but should be "unrelated" or buffered from the guest restrooms.
4. Synthesis: The Final Program Document
The culmination is a formal document that serves as the "contract of needs." It includes the final space list, a summary of total square footage, budget estimates based on current 2026 market rates, and a project schedule. This document must be signed off by the client before the architect moves into the Schematic Design (SD) phase.
Technological Advancements in 2026
The landscape of program analysis has been significantly altered by computational tools. We no longer rely solely on static spreadsheets.
AI and Generative Programming
Generative design algorithms now allow architects to input program requirements—such as "40 offices, 3 breakrooms, and 1 lobby"—and receive thousands of optimized layout permutations that satisfy both adjacency needs and site constraints. These tools can automatically flag if a program is "over-parked" (having more parking than required by code) or if the building massing exceeds zoning height limits.
BIM Integration
Building Information Modeling (RIBA Stage 1 and 2) allows for "Space Tracking." As the design progresses, the BIM software compares the current design's square footage against the original program. If a designer accidentally expands a lobby beyond the programmed limit, the system provides a real-time alert, preventing budget creep.
Economic and Sustainability Analysis
A program is not just a spatial list; it is a financial and environmental blueprint. In 2026, the American Institute of Architects (AIA) emphasizes that "Total Carbon Analysis" must begin during programming.
Cost Verification
Every square foot added to a program has a cascading cost effect. Program analysis includes "Rough Order of Magnitude" (ROM) cost estimating. By multiplying the GSF by current 2026 regional construction costs per square foot, the programmer can tell the client if their "wish list" is financially feasible. If the program exceeds the budget, the programmer must lead a "Value Engineering" session to prioritize essential spaces over "nice-to-haves."
Performance Standards
Modern programming includes targets for:
- LEED and WELL Certification: Defining early if the building needs specific features like high-performance envelopes or advanced air filtration.
- Operational Energy Use: Establishing an Energy Use Intensity (EUI) goal that dictates how much mechanical space is needed for renewable energy systems.
Comparison of Programming Approaches
The following table compares the three dominant methodologies used in 2026 for architectural program analysis.
| Feature | Traditional Programming | Evidence-Based Design (EBD) | Computational/AI Programming |
|---|---|---|---|
| Primary Data Source | Interviews & Questionnaires | Research papers & Clinical outcomes | Real-time sensors & Big data |
| Best Use Case | Small residential or retail | Healthcare & Education | Complex infrastructure & Urban planning |
| Accuracy | Subjective; prone to human error | High; based on proven results | Very High; data-validated |
| Time Investment | Low to Moderate | High (requires deep research) | High (setup) / Low (execution) |
| Focus | Client "wants" | User "outcomes" | Spatial and "system" optimization |
Common Challenges and Troubleshooting
Even with advanced tools, program analysis often encounters hurdles that require expert navigation.
Managing Conflicting Priorities
In large institutional projects, different stakeholders often have competing needs. The nursing staff may want more decentralized storage, while the facility manager wants a centralized system for efficiency. The programmer acts as a mediator, using data to show which option provides the best long-term ROI or operational outcome.
The "Scope Creep" Trap
Scope creep occurs when the program expands during the design phase without a corresponding budget increase. To prevent this, the initial program analysis must be rigorous. If a client realizes they need an extra conference room mid-design, the programmer must go back to the "Space Program" and find another area to reduce, or the budget must be officially adjusted.
Regulatory Changes
Building codes are not static. In 2026, new regulations regarding electric vehicle (EV) charging infrastructure and mass timber construction have changed the "back-of-house" requirements for many buildings. A thorough analysis must verify the most current local ordinances to avoid costly redesigns during the permitting phase.
Frequently Asked Questions
What is the difference between architectural programming and schematic design?
Programming identifies the "what"—the requirements, sizes, and relationships of the spaces. Schematic Design (SD) is the "how"—the physical arrangement, aesthetic, and form of the building. You cannot effectively design (SD) until you have defined the problem (Programming).
How long does a typical program analysis take?
For a medium-sized commercial project, the analysis phase typically takes 4 to 8 weeks. Larger institutional projects, like hospitals or universities, can take 6 months to a year due to the volume of stakeholders involved and the complexity of the technical requirements.
Does the client or the architect create the program?
It is a collaborative effort. While the client provides the initial vision and business needs, the architect or a specialized "Architectural Programmer" brings technical expertise to verify if those needs are feasible within the budget and site constraints.
How does program analysis improve sustainability?
By identifying the exact amount of space needed, program analysis prevents "over-building." Reducing the building's footprint is the most effective way to lower its embodied carbon. Furthermore, programming sets the performance targets (like net-zero energy) that the design team must meet.
Can AI replace the need for human programmers?
While AI can optimize layouts and calculate square footages faster than any human, it cannot understand the nuance of human emotion, corporate culture, or the "spirit" of a place. AI is a tool used by the programmer to handle data, but the final synthesis still requires human judgment and empathy.
Strategic Recommendations for Project Success
To ensure a successful project, treat the program analysis as the most important phase of the project lifecycle. Do not rush into drawing floor plans.
- Hire a specialist: For complex projects, consider hiring a dedicated architectural programmer who is separate from the design team to ensure an unbiased analysis of needs.
- Use Data, Not Just Opinions: Supplement stakeholder interviews with actual usage data from your current facilities to see where space is being wasted.
- Establish a "Frozen" Program: Once the program is analyzed and signed, "freeze" it. Any changes after this point should require a formal change order to protect the project's budget and schedule.
- Prioritize Flex Space: In the rapidly changing environment of 2026, program "loose-fit" spaces that can be easily reconfigured as technology and user needs evolve over the next decade.
Following these steps ensures that the resulting architecture is not just a beautiful structure, but a high-performing asset that perfectly serves its intended purpose.