Will Byers' living room in Netflix's Stranger Things serves as a masterclass in 1980s set design, blending suburban domesticity with psychological tension, period-accurate textures, and an iconic communication medium that drives the narrative forward.
The living room of the Byers household is one of the most recognizable and psychologically significant interior spaces in modern television history. Set in the fictional town of Hawkins, Indiana, during the early 1980s, the space is meticulously crafted to reflect a lower-middle-class American household struggling to make ends meet. Beyond its function as a backdrop for dramatic family interactions, the room acts as a physical manifestation of the era's design aesthetic—characterized by wood-paneled walls, floral upholstery, and heavy textured fabrics—while housing the literal and figurative portal to the Upside Down through the improvised Christmas light alphabet wall. Analyzing this set design reveals how production designer Chris Trujillo and set decorator Jess Royal utilized architecture, color theory, lighting, and props to evoke nostalgia, build dread, and ground a supernatural narrative in authentic domestic realism.
Architectural Foundation and 1980s Suburban Context
The architectural blueprint of the Byers home establishes an immediate sense of claustrophobia and lived-in history. Unlike the more affluent or modern spaces featured elsewhere in the series, the Byers living room is compact, layout-restricted, and structurally dated even for 1983.
Vertical wood paneling dominates the perimeter of the room, a ubiquitous feature of mid-century and 1970s American residential interiors that lingered into the following decade. This dark wood absorbs natural light, creating natural shadows that the cinematography team weaponizes during suspenseful sequences. The flooring consists of worn-in carpeting, often layered with inexpensive area rugs that show signs of wear and tear, reinforcing Joyce Byers' financial strain as a single mother working retail jobs to support Will and Jonathan.
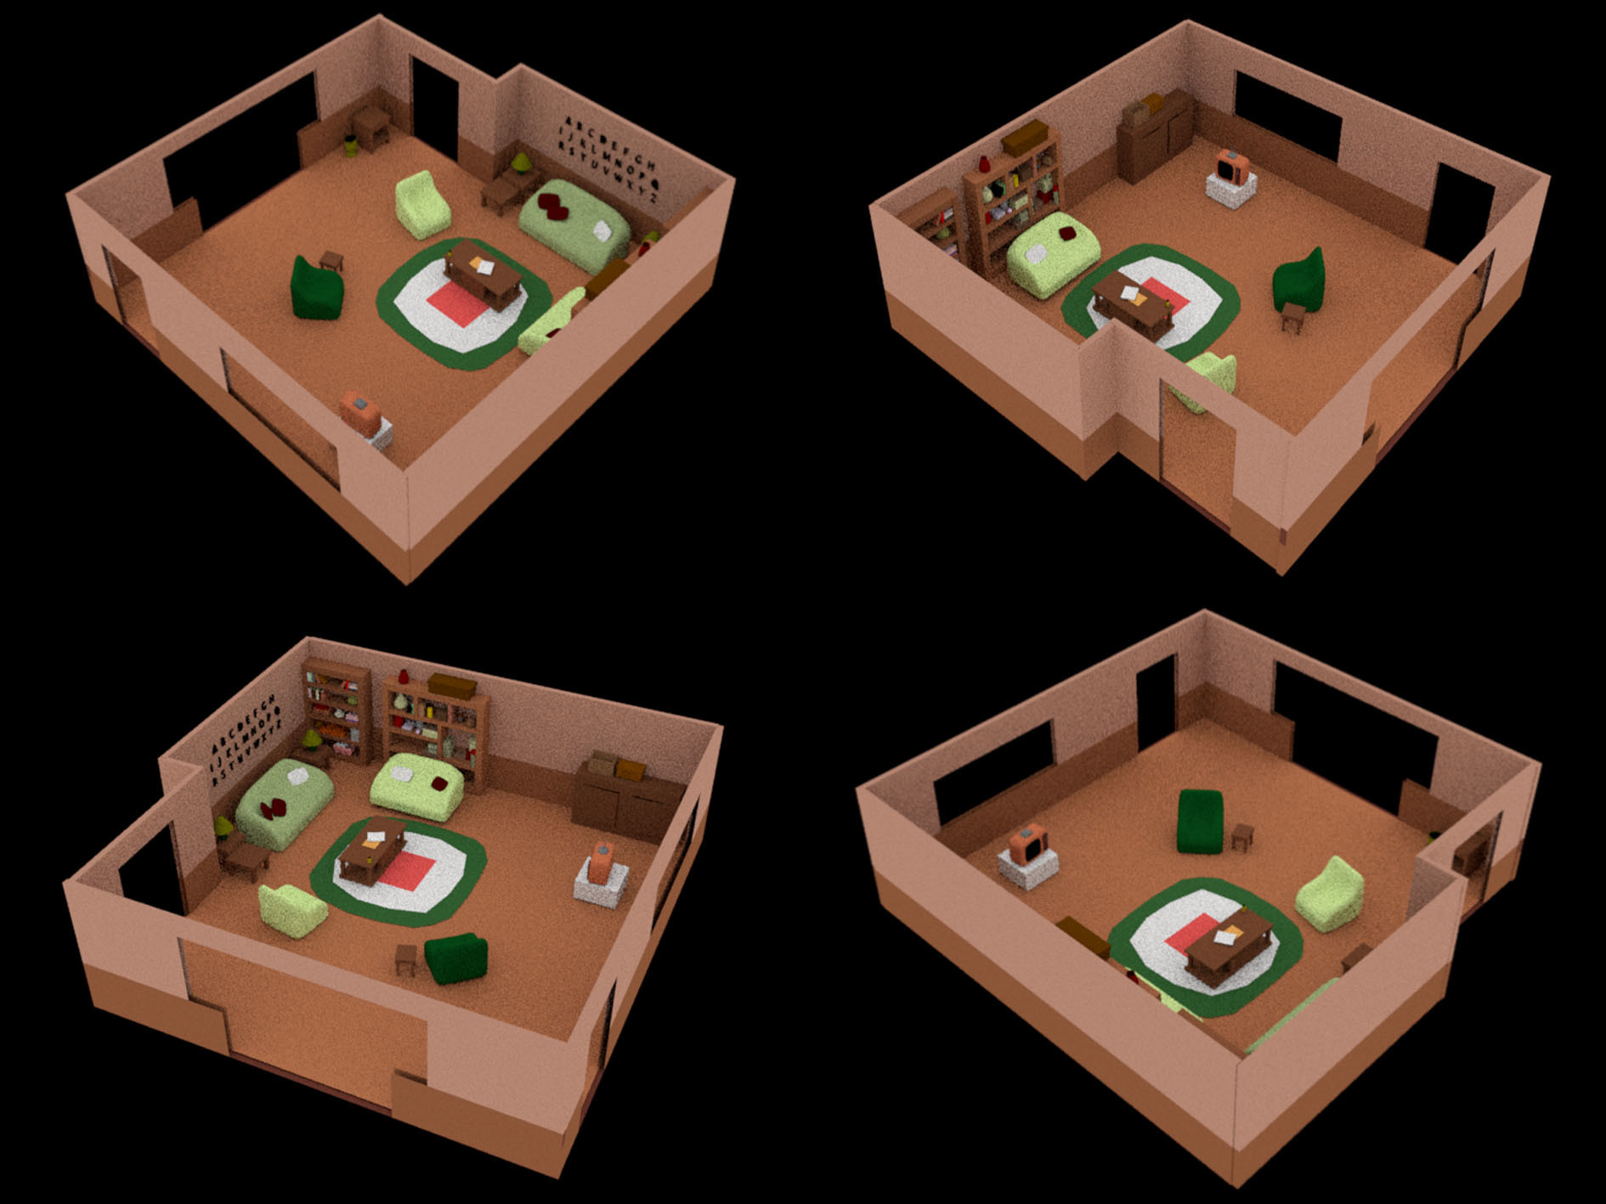
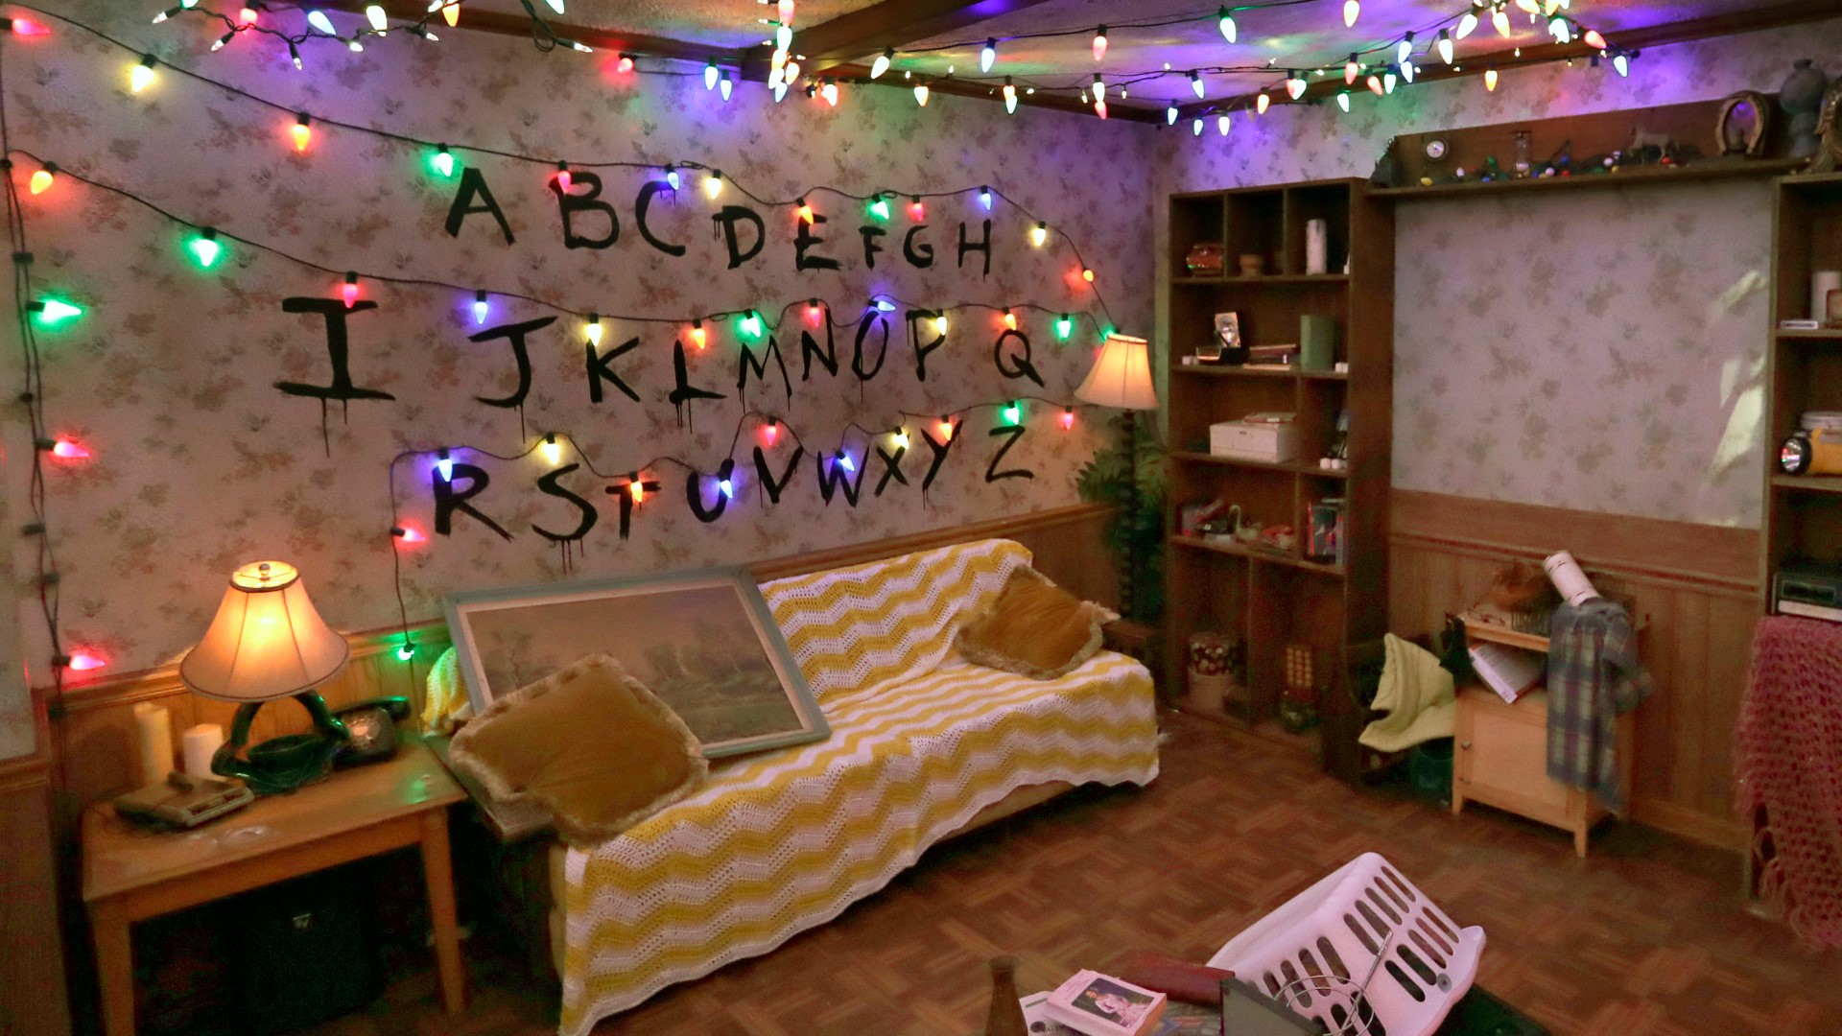
The spatial arrangement forces furniture into tight configurations. A low-back sofa sits against the primary paneled wall, flanked by end tables holding rotary phones and table lamps with ceramic bases and patterned fabric shades. Every square foot of wall space is utilized, whether by framed family portraits, thrift-store landscape art, or practical shelving units that sag slightly under the weight of books and knick-knacks. This density of objects creates an authentic domestic clutter that tells a story before a single character speaks.
Color Palette and Textural Layering
Color theory within the Byers living room relies on earthy, muted tones that contrast sharply with the neon-drenched arcade scenes or the sterile laboratory corridors of Hawkins National Laboratory.
The primary color scheme relies on avocado greens, burnt oranges, harvest golds, and deep browns. These hues were staples of late 1970s and early 1980s interior design, signaling to the audience that the home's decor has not been updated in years. The textures are purposefully tactile and heavy:
- Velour and Corduroy: Used on throw pillows and occasional seating, absorbing light and adding a physical depth to the frame.
- Knitted Fabrics: Afghans and handmade blankets drape over the backs of couches, introducing a domestic warmth that contrasts with the cold supernatural incursions.
- Flowered Patterns: Large-scale floral prints on drapes and upholstery clash slightly with geometric patterns on the wallpaper or rugs, mirroring the uncurated, organic nature of real-world home decoration from that era.
This heavy layering of textiles not only grounds the period aesthetic but also dampens acoustics, heightening the quiet, tense moments when strange sounds echo through the house.
The Iconic Christmas Light Wall
No examination of the living room set design is complete without analyzing the narrative centerpiece: the Christmas light alphabet wall created by Winona Ryder’s character, Joyce.
When Will begins communicating from the Upside Down, Joyce uses ordinary C9 incandescent Christmas bulbs and hand-painted black letters on the floral wallpaper to establish a two-way telegraph system. From a design perspective, this element bridges the mundane with the supernatural. The bulbs are strung in a jagged, irregular line across the vertical wood paneling, breaking up the linear monotony of the room's architecture.
The warm, erratic glow of the multicolored lights provides a stark visual contrast against the dark wood panels. The hand-painted letters, uneven in stroke and size, emphasize Joyce's frantic desperation and resourcefulness. This integration of everyday props into plot-critical set dressing demonstrates how effective production design can merge character psychology with physical environment.
Lighting Design and Cinematographic Integration
Lighting within the set serves a dual purpose: establishing period realism and driving narrative suspense. The natural light sources are limited by small, sheer-curtained windows that filter the grey, overcast Indiana atmosphere into soft, diffused daylight.
Practical lighting fixtures—such as amber glass table lamps, floor lamps with pleated shades, and overhead dome fixtures—cast pools of warm light that leave corners in shadow. This high-contrast lighting scheme allows the camera to conceal or reveal background details dynamically. When the supernatural presence manifests, practical lights flicker, hum, or burst, transitioning the cozy living room into a site of terror without altering the physical set pieces.
| Design Element | Material / Style | Narrative & Aesthetic Function |
|---|---|---|
| Wall Treatment | Vertical dark wood paneling & floral wallpaper | Establishes lower-middle-class economic status and absorbs light to heighten suspense. |
| Flooring | Worn neutral carpeting with layered area rugs | Signals financial constraints and long-term residency. |
| Lighting | Amber glass table lamps and C9 Christmas bulbs | Provides period-authentic warmth and acts as a dynamic narrative tool for supernatural cues. |
| Textiles | Knitted afghans, corduroy, velour, floral drapes | Creates tactile domestic realism and acoustic dampening. |
| Decor | Thrift-store art, framed portraits, stacked paperbacks | Infuses the space with lived-in history and character backstory. |
Prop Placement and Environmental Storytelling
Every item placed within the Byers living room was chosen to communicate specific narrative subtext regarding the family's background and economic reality.
Jonathan’s photography darkroom equipment frequently encroaches on communal spaces, highlighting his artistic ambitions amidst domestic chaos. Cluttered surfaces feature ash trays, matchbooks, stacked paperback books, and outdated electronics like box-type television sets with wooden cabinetry and manual dial knobs. These items anchor the viewer firmly in the pre-digital era of 1983.
The absence of high-end consumer goods reinforces the family's outsider status within suburban Hawkins. Unlike the Wheeler household, which features modern, modular furniture and spacious, brightly lit open-plan rooms, the Byers home feels trapped in a timewarp, making its invasion by otherworldly forces feel all the more disruptive.
Practical Challenges in Recreating and Maintaining the Set
Behind the scenes, constructing and maintaining the Byers living room presented distinct logistical hurdles for the art department. Because much of the action involves physical interaction with the walls—such as Joyce painting letters, tearing through wallpaper, or hammering holes to reach the Upside Down—the set required modular walls that could be reconfigured or repaired quickly between takes.
Furthermore, the integration of practical wiring for the Christmas light sequence required custom electrical rigging hidden behind the panels to allow crew members to control bulb flashing sequences remotely in sync with the script demands. The balance between maintaining a cramped physical footprint for camera operators while ensuring safety during stunt and special-effects sequences demanded precise spatial engineering.
Comparative Overview of Hawkins Interiors
To fully understand the design choices of Will's living room, it helps to examine how it compares to other domestic spaces in the series.
- The Wheeler Household: Features bright color palettes, spacious rooms, contemporary mid-century modern furniture, and an open layout, reflecting middle-class stability and comfort.
- The Byers Household: Utilizes compact dimensions, darker wood tones, heavy vintage textiles, and visible clutter, highlighting economic struggle and emotional isolation.
- The Henderson Household: Incorporates eclectic scientific clutter, board games, and 1970s suburban comfort, mirroring Dustin’s inquisitive and youthful personality.
By contrasting these environments, the series uses interior design as a silent sociological indicator, reinforcing class divides and character traits without exposition.
Common Misconceptions About 1980s Set Design
Viewers often assume that television sets from historical periods are assembled using authentic antiques sourced entirely from the era. In reality, production designers like Chris Trujillo employ a hybrid approach. While vintage props, fabrics, and furniture are sourced from estate sales and specialty rental houses, structural elements such as wall panels, cabinetry, and flooring are frequently custom-built or modified modern materials aged artificially to withstand rigorous shooting schedules.
Another common misconception is that the Byers living room remained static across seasons. In fact, subtle changes in prop dressing, wall damage repairs, and lighting updates reflect the passage of time and the lingering trauma experienced by the family following Will's disappearance and subsequent ordeals.
Frequently Asked Questions
What era does the Byers living room set design represent?
The set is designed to reflect early 1980s American suburban aesthetics, specifically anchoring itself around 1983 through its choice of furniture, electronics, and architectural finishes.
How was the Christmas light wall constructed for production?
The wall combined practical C9 incandescent bulbs wired through custom behind-the-panel rigging with hand-painted acrylic letters applied directly to period-accurate floral wallpaper.
Why is the Byers living room darker than other sets in the show?
The dark vertical wood paneling, small windows, and muted earth-toned textiles were deliberate choices to absorb light, creating a claustrophobic and suspenseful atmosphere suited to a supernatural thriller.
Are the items in the living room authentic 1980s antiques?
The set utilizes a mix of genuine vintage props sourced from the era alongside custom-built, artificially aged structural elements designed to endure film production requirements.
Who was responsible for the set design of Stranger Things?
The physical environments were conceptualized and executed by production designer Chris Trujillo and set decorator Jess Royal, working closely with the Duffer brothers.
Next Actions for Set Design Enthusiasts
For those inspired by the aesthetic of Will's living room, exploring mid-century and early 1980s interior design archives offers deeper insight into the vernacular architecture of the period. Examining behind-the-scenes featurettes released by Netflix or reading interviews with the art department provides concrete technical breakdowns of how practical effects and spatial design intersect in contemporary television production.