Non-destructive testing (NDT) refers to a group of analysis techniques used in industry to evaluate the properties of a material, component, or system without causing damage. In 2026, these methods are foundational to ensuring safety and reliability in sectors like aerospace, oil and gas, infrastructure, and automotive manufacturing.
Non-destructive testing (NDT) is the backbone of modern quality assurance and structural integrity. Unlike destructive testing, which breaks a sample to determine its limits, NDT allows inspectors to identify internal flaws, surface cracks, and thickness variations while keeping the component fully functional. As industrial assets age and engineering demands become more extreme, the precision of NDT has evolved to include advanced digital imaging, automated robotics, and real-time monitoring.
1. Ultrasonic Testing (UT)
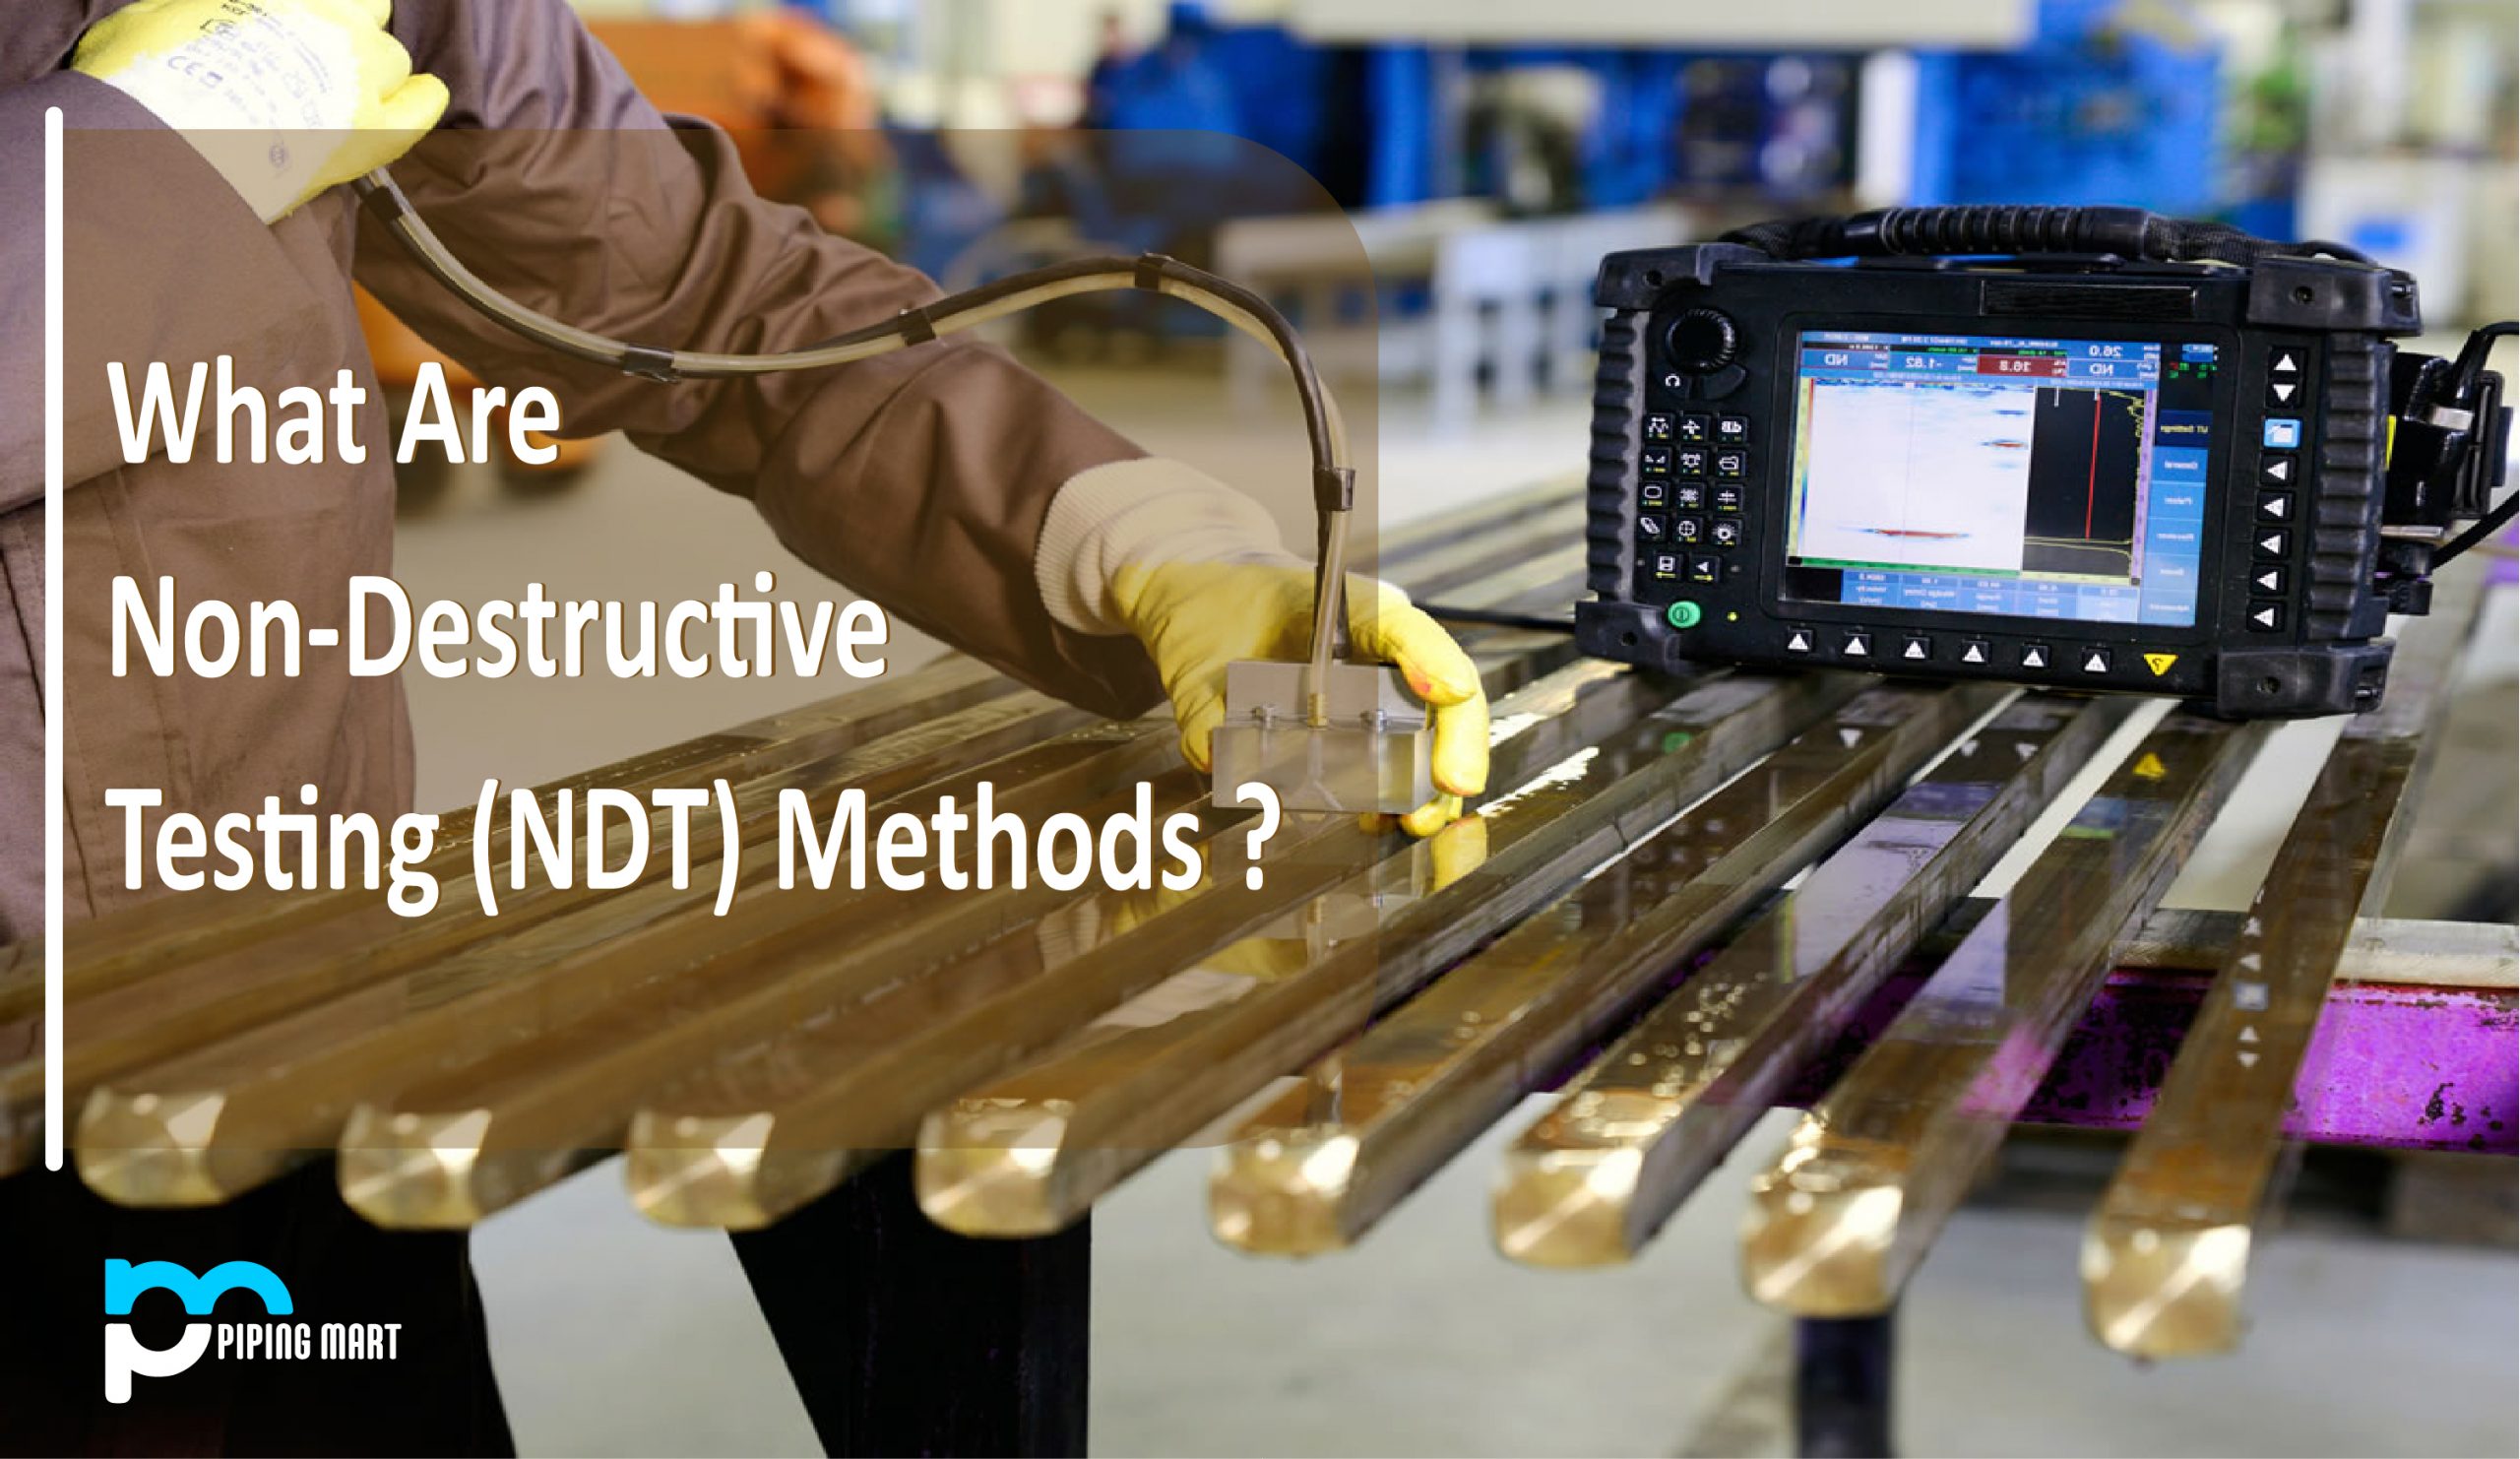
Ultrasonic Testing is one of the most versatile and widely utilized NDT methods in 2026. It relies on the transmission of high-frequency sound waves (typically ranging from 0.5 to 20 MHz) into a material to detect internal flaws or to characterize materials.
How Ultrasonic Testing Works
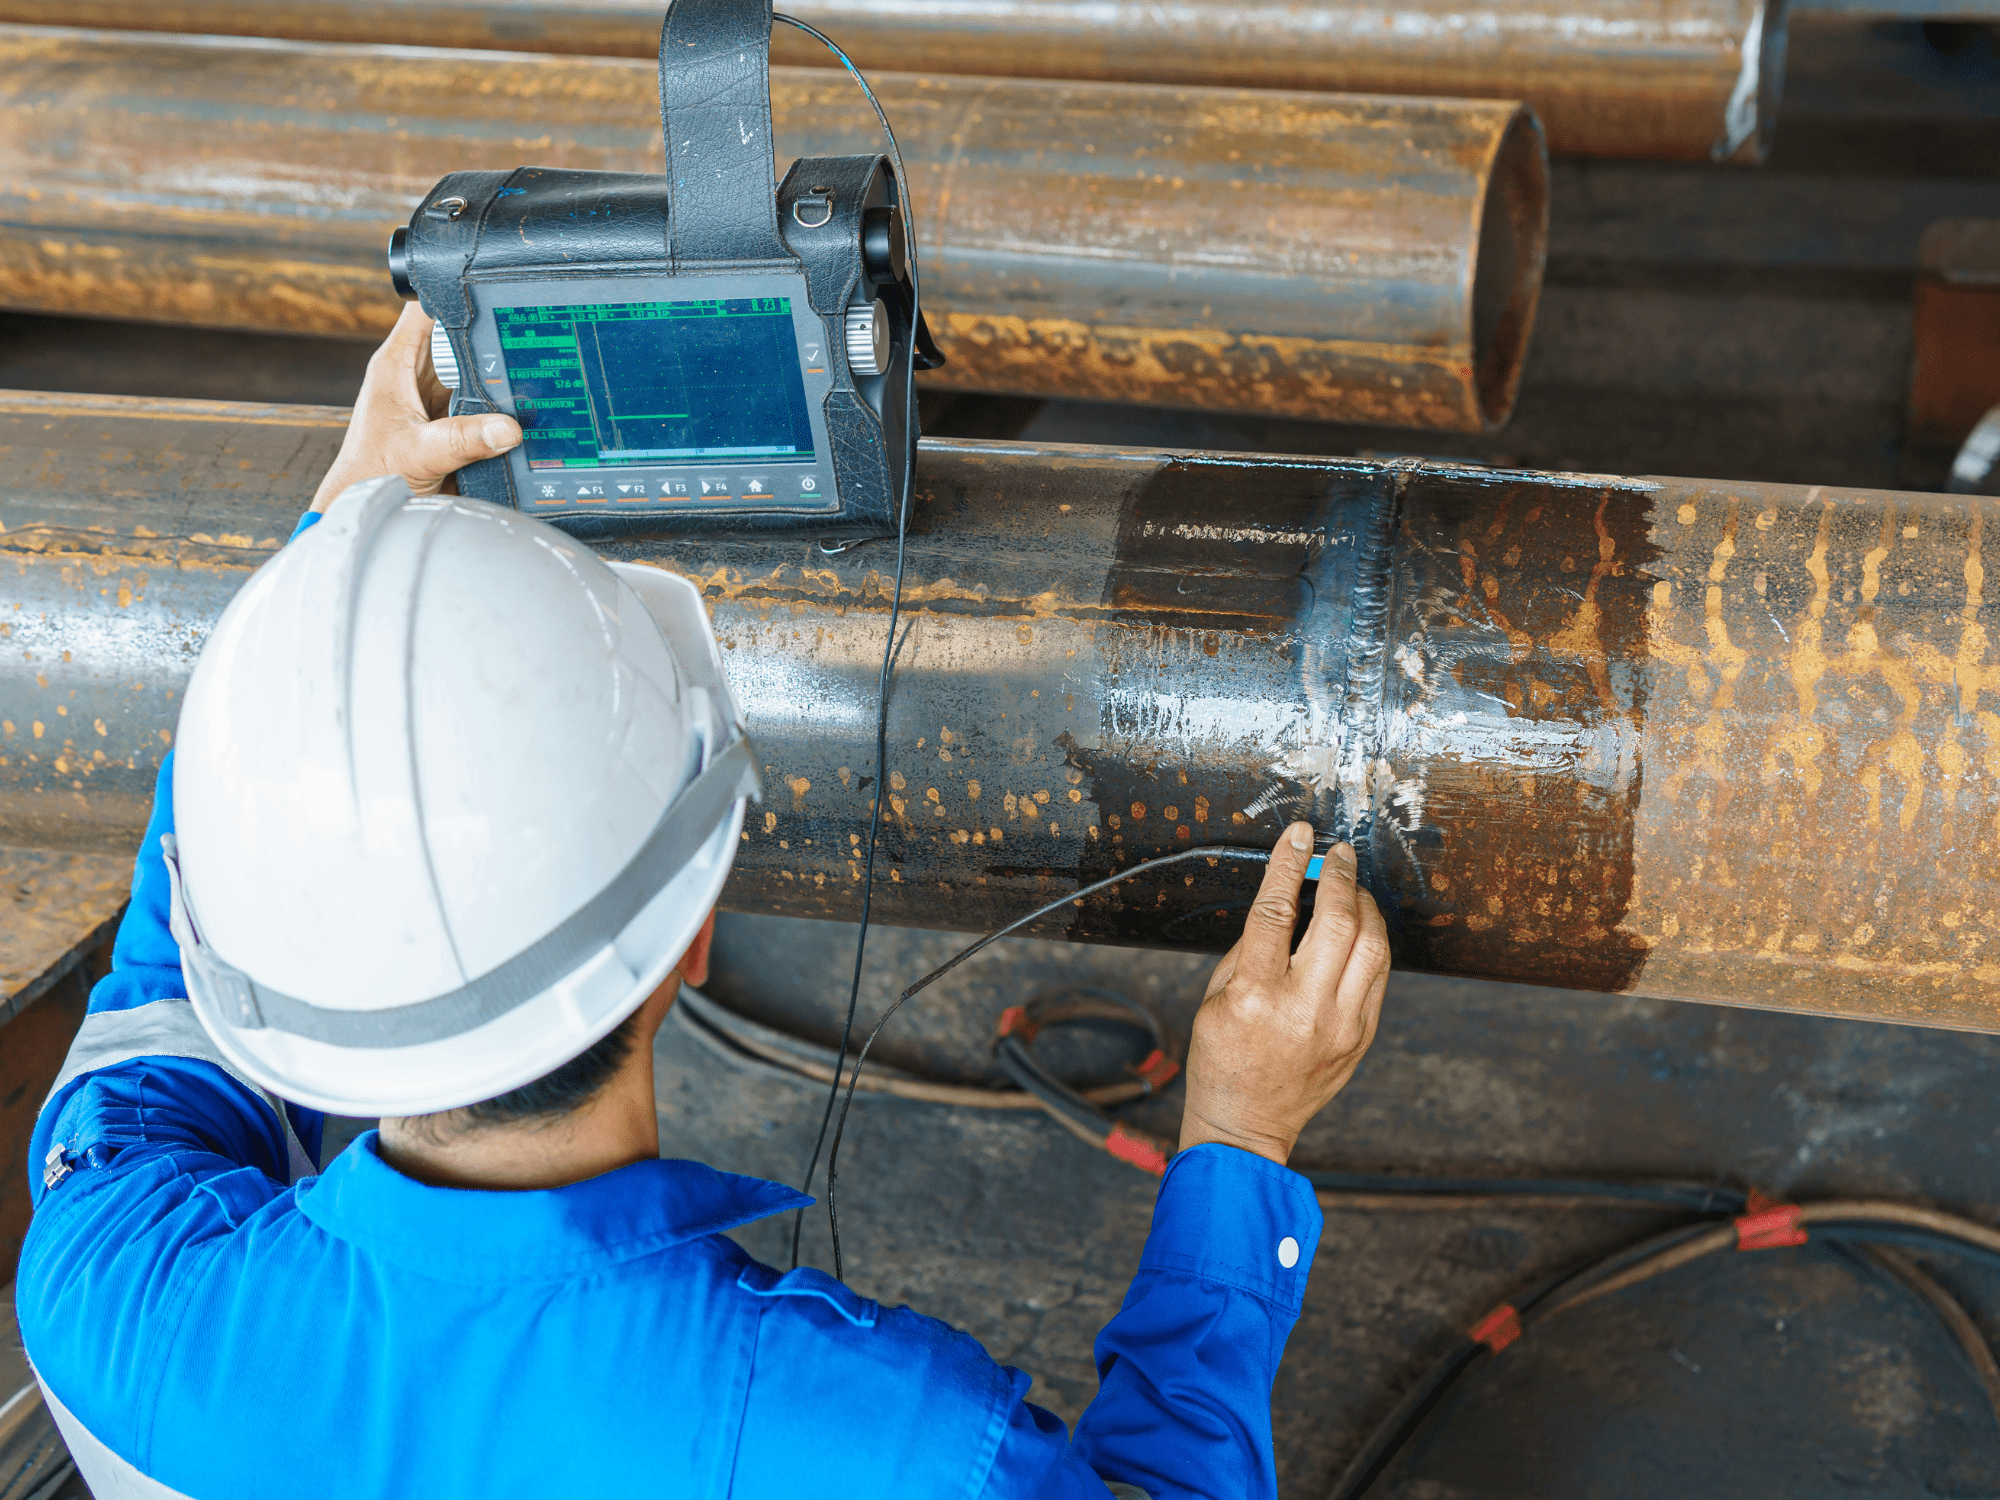
A transducer, which functions via the piezoelectric effect, is placed on the surface of the material. It emits a pulse of ultrasonic energy that travels through the object. When the sound wave encounters a boundary—such as the back wall of the component or an internal defect like a crack or void—it reflects back to the transducer. By measuring the time it takes for the pulse to return (the "time-of-flight") and the intensity of the reflection, technicians can determine the exact depth and size of the anomaly.
Industrial Applications
In the oil and gas industry, UT is the gold standard for measuring wall thinning due to corrosion in pipelines and pressure vessels. In the aerospace sector, it is used to inspect composite materials for delamination. Furthermore, Phased Array Ultrasonic Testing (PAUT), a sophisticated evolution of the standard method, uses multiple elements to "steer" the beam, providing a cross-sectional view of welds that is far more detailed than traditional single-probe methods.
Limitations and Considerations
While highly effective, UT generally requires a couplant (such as gel or water) to facilitate the transfer of sound between the probe and the part. It also requires a high level of technician skill to interpret the complex signals on the screen, particularly when dealing with coarse-grained materials like stainless steel or cast iron, which can scatter the sound waves.
2. Radiographic Testing (RT)
Radiographic Testing uses ionizing radiation—either X-rays or Gamma rays—to view the internal structure of a component. It functions similarly to medical X-rays used to identify bone fractures.
The Mechanism of RT
A radiation source is placed on one side of the object, and a detector (traditionally film, but increasingly digital sensors in 2026) is placed on the opposite side. As radiation passes through the material, it is attenuated based on the density and thickness of the object. Internal voids, cracks, or inclusions of different densities show up as darker or lighter areas on the resulting radiograph.
Key Examples in Industry
Radiography is essential for the inspection of welds in heavy construction and shipbuilding. It is also the preferred method for detecting "shrinkage" or gas porosity in complex metal castings. For instance, in the power generation industry, RT is used to verify the integrity of high-pressure steam pipes. The shift toward Computed Radiography (CR) and Direct Radiography (DR) has significantly reduced exposure times and eliminated the need for chemical film processing, making it more environmentally friendly and efficient.
Safety and Regulations
Because RT involves ionizing radiation, it is strictly regulated. High-energy sources require shielded enclosures or "boundary-clearing" protocols to protect workers. Organizations must adhere to strict safety standards set by bodies like the International Atomic Energy Agency (IAEA) and national nuclear regulatory commissions.
3. Magnetic Particle Testing (MT)
Magnetic Particle Testing is a surface and near-surface NDT method specifically designed for ferromagnetic materials, such as iron, nickel, cobalt, and many of their alloys.
Magnetic Flux Leakage
To perform an MT inspection, the technician induces a magnetic field into the component using a yoke, prods, or a coil. If the material is sound, the magnetic flux remains within the metal. However, if there is a surface-breaking crack or a shallow subsurface flaw, the magnetic flux "leaks" out of the material at the site of the defect. When fine ferromagnetic particles (either dry powder or a wet suspension) are applied to the surface, they are attracted to these leakage fields, creating a visible "indication" of the crack.
Industry Scenarios
MT is heavily used in the automotive industry to inspect crankshafts, camshafts, and steering components. It is also a staple in the maintenance of heavy machinery, such as inspecting the gear teeth of industrial gearboxes or the structural welds of offshore drilling rigs. The use of fluorescent particles viewed under ultraviolet (UV) light provides the highest sensitivity for detecting microscopic fatigue cracks.
Constraints
The primary limitation is that MT cannot be used on non-magnetic materials like aluminum, copper, or austenitic stainless steel. Additionally, the component may require demagnetization after the test to prevent it from attracting metallic debris during its operational life.
4. Liquid Penetrant Testing (PT)
Liquid Penetrant Testing, also known as Dye Penetrant Inspection (DPI), is one of the oldest and simplest NDT methods, yet it remains indispensable for detecting surface-breaking defects in non-porous materials.
The Four-Step Process
- Cleaning: The surface must be thoroughly cleaned of oil, dirt, and scale.
- Application: A liquid penetrant (usually a bright red dye or a fluorescent liquid) is applied and allowed to dwell for a specific period, during which it is drawn into cracks via capillary action.
- Removal: The excess penetrant is carefully removed from the surface, leaving only the liquid trapped inside the defects.
- Development: A white developer powder is applied, which acts like a blotter, drawing the penetrant back out of the cracks to create a visible bleed-out pattern.
Practical Use Cases
PT is used extensively in the manufacturing of turbine blades, where even a microscopic surface crack could lead to catastrophic failure due to centrifugal stress. It is also utilized in the food and beverage industry to inspect stainless steel storage tanks for "pitting" or stress corrosion cracking.
Advantages and Disadvantages
PT is highly portable and can be used on almost any non-porous material, including plastics, ceramics, and metals. However, it cannot detect subsurface flaws and is highly dependent on the cleanliness of the surface; if a crack is clogged with paint or grease, the penetrant cannot enter, leading to a false negative result.
5. Eddy Current Testing (ET)
Eddy Current Testing is an electromagnetic technique used for detecting surface and near-surface defects, measuring material thickness, and sorting alloys.
Electromagnetic Induction
ET is based on Faraday's law of induction. A coil carrying an alternating current is brought near a conductive material, inducing circular electrical currents (eddy currents) in the metal. These eddy currents generate their own magnetic field, which opposes the coil's field. If a crack or a change in material properties is present, it disrupts the flow of the eddy currents, changing the electrical impedance of the coil. These changes are monitored and analyzed by the ET instrument.
Aerospace and Heat Exchangers
In 2026, ET is the primary method for inspecting the "skins" of aircraft for fatigue cracks around rivet holes. It is also widely used in the chemical and power industries for the high-speed inspection of non-ferromagnetic heat exchanger tubes. Because ET does not require direct contact with the part (it works through thin layers of paint or air gaps), it is ideal for rapid scanning and automated production lines.
Limitations
ET is limited to conductive materials. The "skin effect" also means that the sensitivity of the test decreases rapidly as the depth from the surface increases, making it unsuitable for thick-walled volumetric inspections.
6. Visual Testing (VT)
Visual Testing is the most fundamental form of NDT and is often the first step in any inspection protocol. In 2026, VT has been transformed by digital imaging and robotics.
Remote Visual Inspection (RVI)
While a simple human eye inspection can find obvious signs of damage, modern industry relies on Remote Visual Inspection. This includes the use of high-definition borescopes, videoscopes, and drones. Technicians use these tools to inspect the internal cooling passages of jet engines, the interiors of large storage tanks, or the underside of bridges without requiring expensive scaffolding or confined-space entry.
Critical Roles
VT is used to check for misalignment, corrosion, mechanical damage, and weld profile quality. Standards such as ISO 17637 provide specific criteria for the visual inspection of fusion-welded joints. Automated VT systems using Machine Learning (ML) algorithms can now scan thousands of parts per hour on a conveyor belt, flagging components with surface irregularities that a human might miss due to fatigue.
7. Acoustic Emission Testing (AET)
Acoustic Emission Testing is a unique, passive NDT method. Instead of sending energy into a material, it listens for energy released by the material itself.
Listening to Structural Stress
When a material undergoes a localized change—such as the growth of a crack, a leak, or plastic deformation—it releases a burst of ultrasonic energy. This energy travels as a stress wave through the structure and is detected by highly sensitive piezoelectric sensors attached to the surface. By using multiple sensors and triangulation, inspectors can locate the exact source of the "noise."
Continuous Monitoring
AET is ideally suited for monitoring the structural health of large-scale assets over long periods. It is used to monitor bridges, pressure vessels during hydrostatic testing, and large storage tanks for bottom leaks. Unlike UT or RT, which provide a "snapshot" of a component’s condition, AET provides dynamic data on how a flaw is behaving under actual load.
Comparison of Core NDT Methods
| Method | Defect Type | Material Compatibility | Portability | 2026 Tech Integration |
|---|---|---|---|---|
| Ultrasonic (UT) | Volumetric/Internal | Most solids (Metals/Composites) | High | AI signal analysis |
| Radiographic (RT) | Volumetric/Internal | Most materials | Medium (Safety gear) | Digital/Cloud imaging |
| Magnetic Particle (MT) | Surface/Near-surface | Ferromagnetic metals only | High | Automated UV booths |
| Liquid Penetrant (PT) | Surface only | Any non-porous material | Very High | Bio-degradable dyes |
| Eddy Current (ET) | Surface/Near-surface | Conductive materials only | High | Multi-frequency arrays |
| Visual (VT) | Surface | All materials | Very High | Drones and AR overlays |
| Acoustic Emission (AET) | Dynamic growth | Large structures/Pressure vessels | Medium | Real-time IoT sensors |
Technical Standards and Certifications
Regardless of the method chosen, NDT results are only as reliable as the personnel performing the tests. In 2026, the industry continues to follow standardized certification paths to ensure competency.
- ASNT (American Society for Nondestructive Testing): The SNT-TC-1A guideline is widely used for employer-based certification.
- ISO 9712: This international standard specifies requirements for the qualification and certification of NDT personnel.
- ASTM International: Provides the specific technical procedures (Standard Practices) for how each test should be conducted to ensure repeatability.
Personnel are typically certified in three levels:
- Level I: Technicians who perform the tests according to written instructions and under supervision.
- Level II: Inspectors who can set up equipment, interpret results, and write reports.
- Level III: Senior experts who develop procedures and manage NDT programs.
Common Mistakes in NDT Implementation
- Improper Surface Preparation: Many methods, particularly PT and MT, fail if the surface is not cleaned of rust, scale, or coatings.
- Wrong Method Selection: Using MT on stainless steel or trying to find deep internal voids with PT are common errors that lead to missed defects.
- Environmental Factors: High temperatures, extreme cold, or high humidity can affect the sensitivity of chemical penetrants and the performance of ultrasonic couplants.
- Lack of Calibration: NDT instruments must be calibrated against "known" standards (reference blocks) regularly to ensure the readings are accurate.
Frequently Asked Questions
What is the difference between NDT and NDE?
While often used interchangeably, NDT (Non-Destructive Testing) refers specifically to the act of performing the test, whereas NDE (Non-Destructive Evaluation) involves the interpretation of the test results to determine if a part is fit for service. NDE adds a layer of engineering judgment to the raw data provided by NDT.
Which NDT method is the most accurate?
Accuracy depends on what you are trying to find. Ultrasonic Testing (UT) is extremely accurate for measuring thickness and finding internal cracks in dense metals. However, for identifying tiny surface-breaking cracks in non-magnetic parts, Liquid Penetrant (PT) is often more reliable because it covers a larger area more easily than a point-by-point UT scan.
Is NDT expensive to implement?
The cost varies significantly. Visual Testing and Liquid Penetrant are relatively inexpensive in terms of equipment. Radiographic Testing (RT) and Phased Array UT are more costly due to the sophisticated hardware, safety requirements, and the high level of training required for the operators. However, the cost of NDT is always lower than the cost of a catastrophic failure.
Can NDT be used on plastic or composite materials?
Yes. Ultrasonic Testing is the primary method for inspecting carbon-fiber composites in modern aircraft. Visual Testing and Liquid Penetrant can also be used on non-porous plastics, though care must be taken to ensure the chemicals in the penetrants do not react with the plastic resin.
How has NDT changed in 2026?
The biggest change is the integration of Digital Twins and Artificial Intelligence. In 2026, NDT data is often fed directly into a digital model of the asset, allowing for "Predictive Maintenance." Instead of just finding a crack, software can now predict how long that crack will take to reach a critical size based on the specific operating conditions of that machine.
Next Steps for Industrial Inspection
To effectively implement NDT in your operations, start by performing a Risk-Based Inspection (RBI) assessment to identify which components are most critical. Consult with a Level III NDT professional to determine which of the seven methods—or which combination of methods—provides the necessary sensitivity for your specific materials and environment. Ensure that all testing procedures are documented and that your technicians' certifications are current according to ISO or ASNT standards.