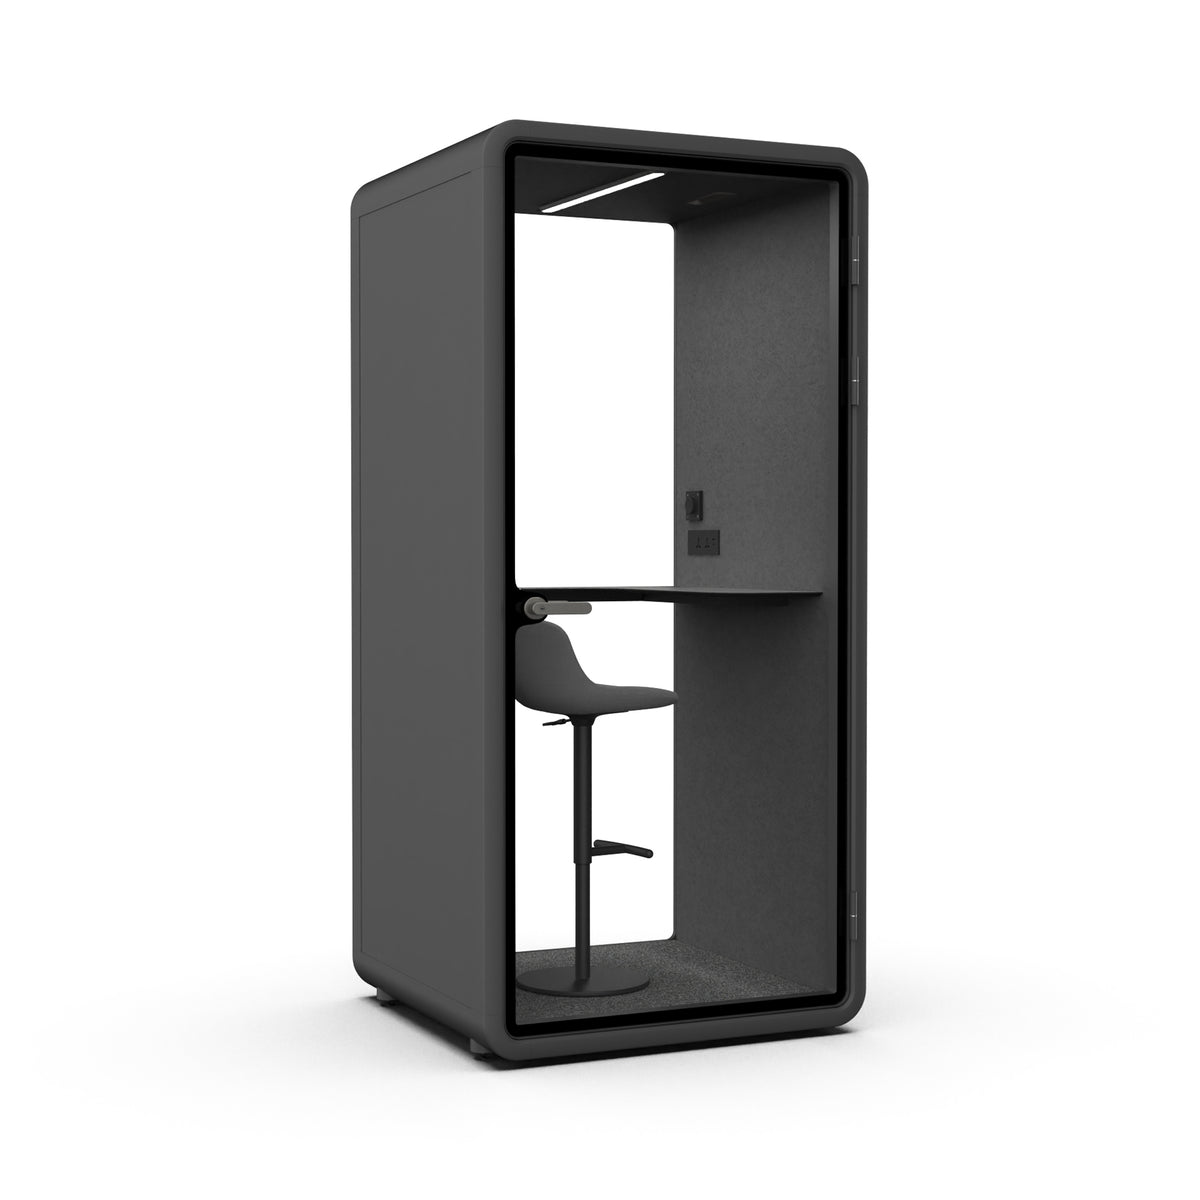
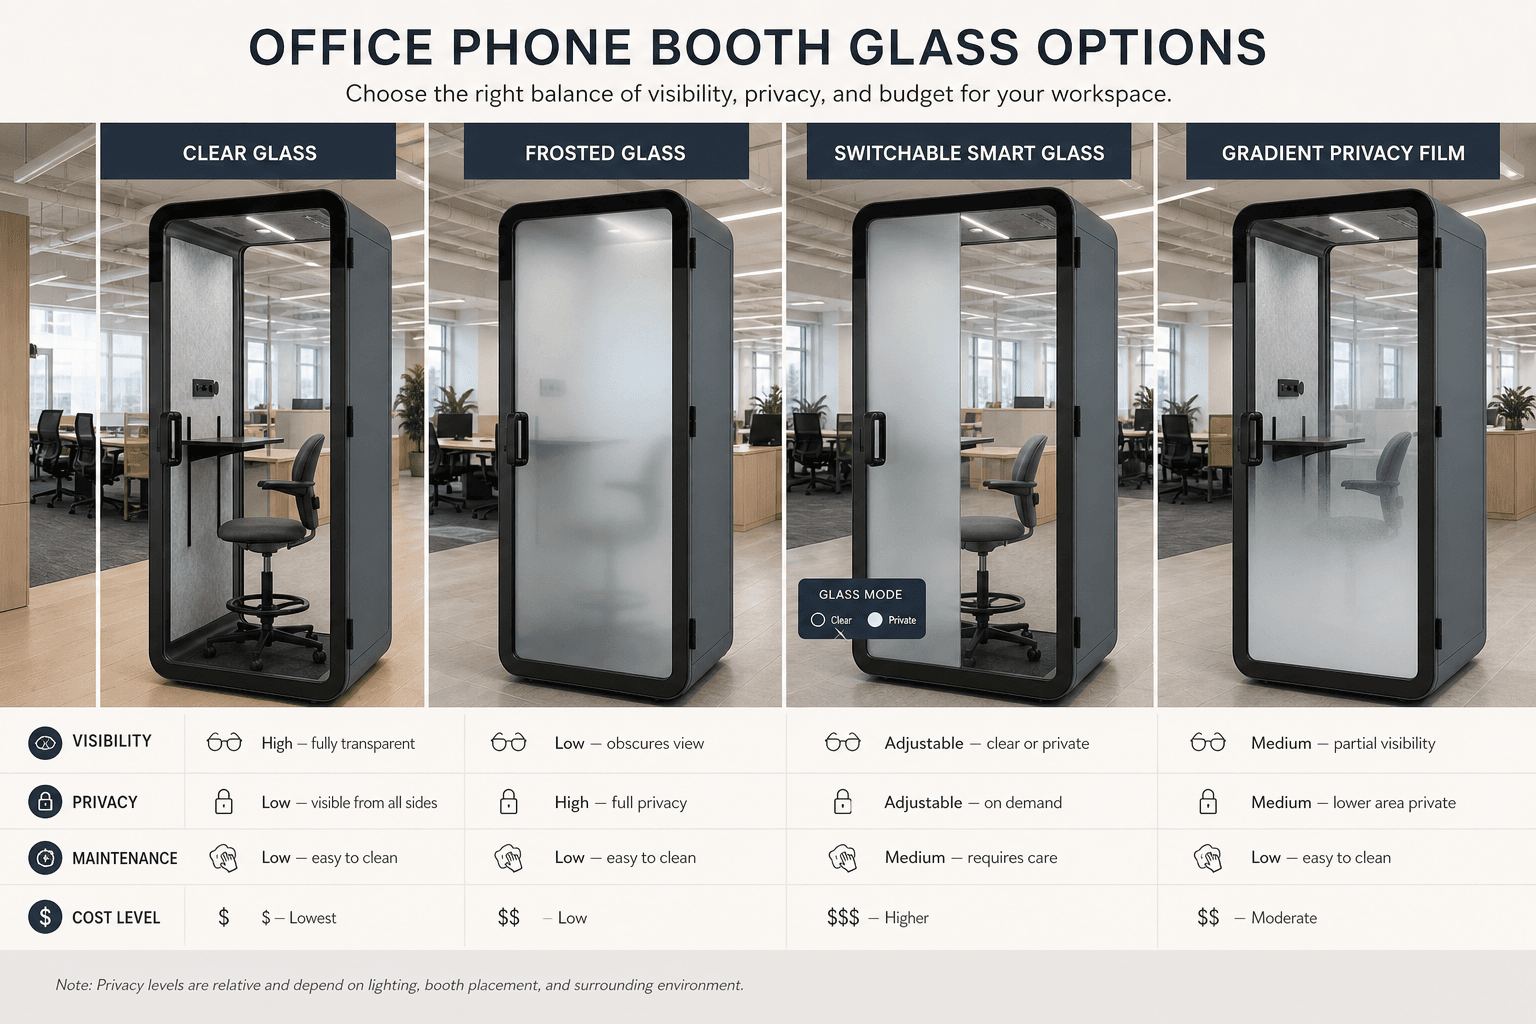
The Phone Booth Lounge refers to a specialized category of sound-isolated modular structures designed for private communication, focused work, or brief respite within open-plan offices, public terminals, and co-working environments. These enclosures provide acoustic attenuation, integrated ventilation, and ergonomic power infrastructure to solve the challenge of noise pollution and lack of visual privacy in professional settings.
Understanding the Phone Booth Lounge Concept
The modern office landscape shifted significantly toward open-plan configurations over the last decade, prioritizing collaboration but inadvertently sacrificing individual focus and auditory privacy. The "Phone Booth Lounge" emerged as the architectural response to this friction. Unlike a traditional private office, these units are compact, freestanding structures—often classified as furniture rather than permanent construction—that can be moved, reconfigured, or scaled as organizational needs change.
At its core, a phone booth lounge serves two distinct functions: containment and insulation. For the occupant, it provides a quiet environment for high-stakes calls, deep-focus tasks, or confidential discussions. For the external environment, it acts as a baffle that prevents the occupant's voice from contributing to ambient office noise. By 2026, the market has matured, shifting from simple "glass boxes" to sophisticated, smart-enabled pods equipped with occupancy sensors, automated air exchange systems, and ergonomic furniture integrations.
Prerequisites for Installation and Integration
Before procuring or installing a phone booth lounge, organizations and individuals must evaluate the physical and technical constraints of their target location. These units are not "plug-and-play" in the traditional sense; they require specific environmental conditions to function safely and effectively.
Structural Loading and Floor Integrity
While most phone booths are designed to distribute weight across a standard commercial floor plate, their concentrated load can be significant. Standard office floors are typically rated for 50–100 pounds per square foot. Large, multi-person booths may require an assessment to ensure the flooring material—especially raised access flooring—can support the dead weight of the unit plus the weight of the occupants.
Electrical and Ventilation Infrastructure
- Power Requirements: Most units operate on standard 120V (or 230V in international contexts) circuits. However, the surge draw of advanced ventilation fans and internal lighting can impact existing office circuits if multiple units are daisy-chained on a single breaker.
- Air Exchange: A high-quality lounge must cycle the internal air volume multiple times per hour. Verify that the unit’s ventilation intake is not obstructed by walls or furniture and that the air exchange rate meets local building code requirements for occupied small spaces.
- Sprinkler Coverage: In many jurisdictions, installing a "room within a room" requires a secondary fire suppression integration. If your local building code mandates sprinkler head placement inside small enclosed spaces, ensure your selected model is pre-configured with a ceiling port for an extension pipe.
Key Considerations for Selection and Procurement
When evaluating models in the current 2026 market, the decision should be driven by a balance of acoustic performance, user experience, and long-term maintainability.
Acoustic Rating Metrics
Acoustic performance is typically measured using the Speech Intelligibility (SI) or Sound Transmission Class (STC) rating. A superior phone booth lounge will feature dual-paned tempered or laminated glass and dense, sound-absorbent acoustic panels. Look for units that explicitly state their "Speech Level Reduction" in decibels; a high-quality booth should offer a reduction of 30dB or more.
Ergonomics and User Interface
The user experience inside the lounge is defined by what the occupant can control. By 2026, the standard expectations have evolved to include:
- Integrated Lighting: Adjustable color temperatures (Kelvin) to reduce eye strain during long virtual meetings.
- Surface Area: Adequate depth for a laptop, external mouse, and personal devices.
- Connectivity: USB-C fast charging, power outlets, and in some cases, hardwired Ethernet ports to bypass congested office Wi-Fi networks.
| Feature Category | Entry-Level Model | Premium Professional Model |
|---|---|---|
| Acoustic Insulation | Moderate (Foam/Fiber) | High (Multi-layer composite) |
| Air Exchange | Manual/Single Speed | Automated/Occupancy-based |
| Connectivity | Standard AC outlet | USB-C/Ethernet/Docking |
| Accessibility | Standard doorway | ADA-compliant wide access |
| Lighting | Static/On-off | Variable color/dimmable |
Operational Guidelines and Troubleshooting
To maintain a functional environment, users and facility managers must adhere to strict operational standards. One of the most common points of failure in phone booth lounges is the ventilation system, often caused by dust accumulation or obstruction of intake vents.
Preventive Maintenance
- Air Quality Monitoring: If the unit includes an occupancy sensor, verify that the fan continues to run for at least 5–10 minutes after the occupant leaves to ensure a complete air flush.
- Seal Integrity: The acoustic seals around the door frame are the most fragile component. If the door experiences "bounce" or if sound leakage increases, inspect the magnetic or compression weatherstripping for tears or displacement.
- Sensor Calibration: Ensure occupancy sensors are not picking up movement outside the booth, which could prevent the lights or ventilation from powering down correctly.
Common Troubleshooting Steps
- The "Stuffiness" Issue: If users report the air feeling stagnant, check the intake filter located near the floor or ceiling. These filters should be vacuumed or replaced every 3–6 months depending on office air quality.
- Connectivity Drops: If devices are struggling to connect to the network within the booth, it is often due to the metal framing acting as a Faraday cage. Using a wired Ethernet connection is the industry-standard remedy for this physical limitation.
- Door Resistance: If the door becomes difficult to latch, the unit may have shifted on an uneven floor. Use a spirit level to ensure the booth remains perfectly plumb, adjusting the leveling glides beneath the base if necessary.
Legal and Safety Compliance
Installing phone booth lounges is not merely a design choice; it is a compliance-heavy decision. In many regions, these units must comply with the Americans with Disabilities Act (ADA) or equivalent international standards. An ADA-compliant lounge must have a door width of at least 32 inches and enough interior floor space to allow a wheelchair to execute a 180-degree turn.
Furthermore, ensure that the unit’s materials meet local fire safety ratings. Specifically, look for upholstery and acoustic padding that carry a Class A fire rating. Certificates of compliance should be requested from the manufacturer during the procurement phase to present to local fire marshals if requested during a safety inspection.
Strategic Benefits for the Modern Workspace
The primary value of the phone booth lounge lies in "reclaiming" productive time. Without these spaces, employees are often forced to take sensitive calls in public areas—leading to distraction for others—or travel to off-site locations to find privacy. By centralizing these conversations, organizations reduce the "context switching" costs associated with finding a quiet space, which can take an employee up to 20 minutes to recover from when interrupted.
Moreover, the psychological benefit of a "control zone" cannot be understated. Employees in highly collaborative, high-noise environments often experience elevated cortisol levels. Having a dedicated space to retreat for a few minutes of silent work or a private conversation serves as a wellness feature, reducing burnout and improving overall job satisfaction.
Future-Proofing Your Investment
As technology continues to advance, prioritize modular systems that allow for component upgrades. Manufacturers now offer "upgrade kits" that replace lighting fixtures or connectivity panels without requiring the replacement of the entire booth. When purchasing, inquire about the manufacturer's roadmap for hardware modularity to avoid a total replacement cycle in 5–7 years.
Frequently Asked Questions
Are phone booth lounges soundproof? No. They are "sound-isolated," not completely soundproof. While they significantly reduce ambient noise, a person speaking loudly inside the booth may still be audible to those standing directly outside. They are designed to prevent casual eavesdropping, not to provide total sonic containment.
How do I clean the interior of the booth? Use non-abrasive, microfiber cloths and a mild, alcohol-free cleaning solution on glass panels. For acoustic fabrics, use a low-suction vacuum attachment. Avoid saturating the panels with cleaning agents, as this can degrade the acoustic properties of the materials.
Do I need a building permit to install a booth? This depends on your local jurisdiction and whether the installation involves electrical hardwiring. Most modular booths that plug into a standard wall outlet are considered furniture and do not require permits, but always verify with your local municipal office regarding fire safety and egress codes.
Can I move the booth once it is installed? Most booths are designed to be mobile, often featuring integrated caster wheels or adjustable glides. However, if the unit has been hardwired into the building's electrical system, you must have a licensed electrician disconnect the power before the unit can be moved.
What is the expected lifespan of a professional lounge? With proper maintenance of the hinges, door seals, and ventilation filters, a high-quality booth should provide 10 to 15 years of service. Factors such as high frequency of use (e.g., in a high-traffic lobby) may necessitate earlier replacement of high-wear items like door latches.
Recommendation for Next Steps
Begin by conducting an "acoustic audit" of your existing workspace. Map out the high-traffic areas where noise complaints are most frequent and identify the current distances from these hubs to the nearest existing meeting rooms. If you are a facility manager, reach out to three reputable manufacturers to request acoustic test data specifically for the decibel range of the human voice (typically 500Hz to 2000Hz). By matching the acoustic performance of the unit to your specific office noise profile, you ensure the highest possible return on investment.