Architectural structural design principles and practices focus on the harmonious integration of aesthetic form and engineering logic to ensure a building's safety, stability, and longevity. By managing load paths, material properties, and environmental stresses, designers create spaces that fulfill functional requirements while adhering to stringent building codes and modern sustainability standards in 2026.
The Foundation of Structural Design Principles
The core of architectural structural design lies in the ability to support loads and resist forces without failure or excessive deformation. In 2026, the practice has evolved beyond simple safety to include resilience against extreme climate events and the optimization of material efficiency. Understanding the fundamental principles is the first step for any architect or engineer.
Equilibrium and Stability
Equilibrium is the state where all forces acting upon a structure are balanced, resulting in zero net movement. For a building to remain standing, it must achieve both global stability (the entire structure does not overturn or slide) and local stability (individual components do not buckle or break). Practices today emphasize the use of redundant systems, where if one member fails, the load is redistributed to others, preventing a progressive collapse.
Strength and Stiffness
While strength refers to a material's ability to resist breaking under stress, stiffness refers to its ability to resist deformation or deflection. A skyscraper might be strong enough to support its weight, but if it is not stiff enough, the swaying in high winds would make occupants uncomfortable. Architects must balance these two factors, selecting materials and geometries that provide the necessary rigidity without adding unnecessary weight.
The Concept of Load Paths
A load path is the continuous route that a force takes through a building—from its point of origin to the foundation and finally into the ground. Every architectural element, from the roof shingles to the floor joists and columns, is a link in this chain. Effective design ensures that these paths are as direct as possible to minimize material usage and maximize structural efficiency.
Load Distribution and Force Management
Structural design begins with an analysis of the forces a building will encounter throughout its lifespan. These forces, or loads, are generally categorized into three main types: gravity loads, lateral loads, and environmental loads.
Gravity Loads (Vertical)
- Dead Loads: These are the permanent weights of the building itself, including the frame, walls, floors, ceilings, and fixed equipment. In 2026, designers prioritize lightweight, high-strength materials to reduce dead loads, which in turn reduces the size and cost of the foundation.
- Live Loads: These represent the weight of temporary occupants, furniture, and movable equipment. Building codes specify minimum live load requirements based on the building's intended use (e.g., residential vs. industrial).
Lateral Loads (Horizontal)
Lateral loads are often the most challenging to manage, particularly in high-rise construction or seismic zones.
- Wind Loads: As wind hits a building, it creates pressure on the windward side and suction on the leeward side. Modern practices involve aerodynamic shaping of buildings to "confuse" the wind and reduce vortex shedding.
- Seismic Loads: During an earthquake, the ground moves rapidly, and the building’s inertia creates forces that can tear joints apart. Design principles here focus on ductility—the ability of a structure to deform without breaking—and energy dissipation through base isolators or dampers.
Comparison of Primary Structural Systems
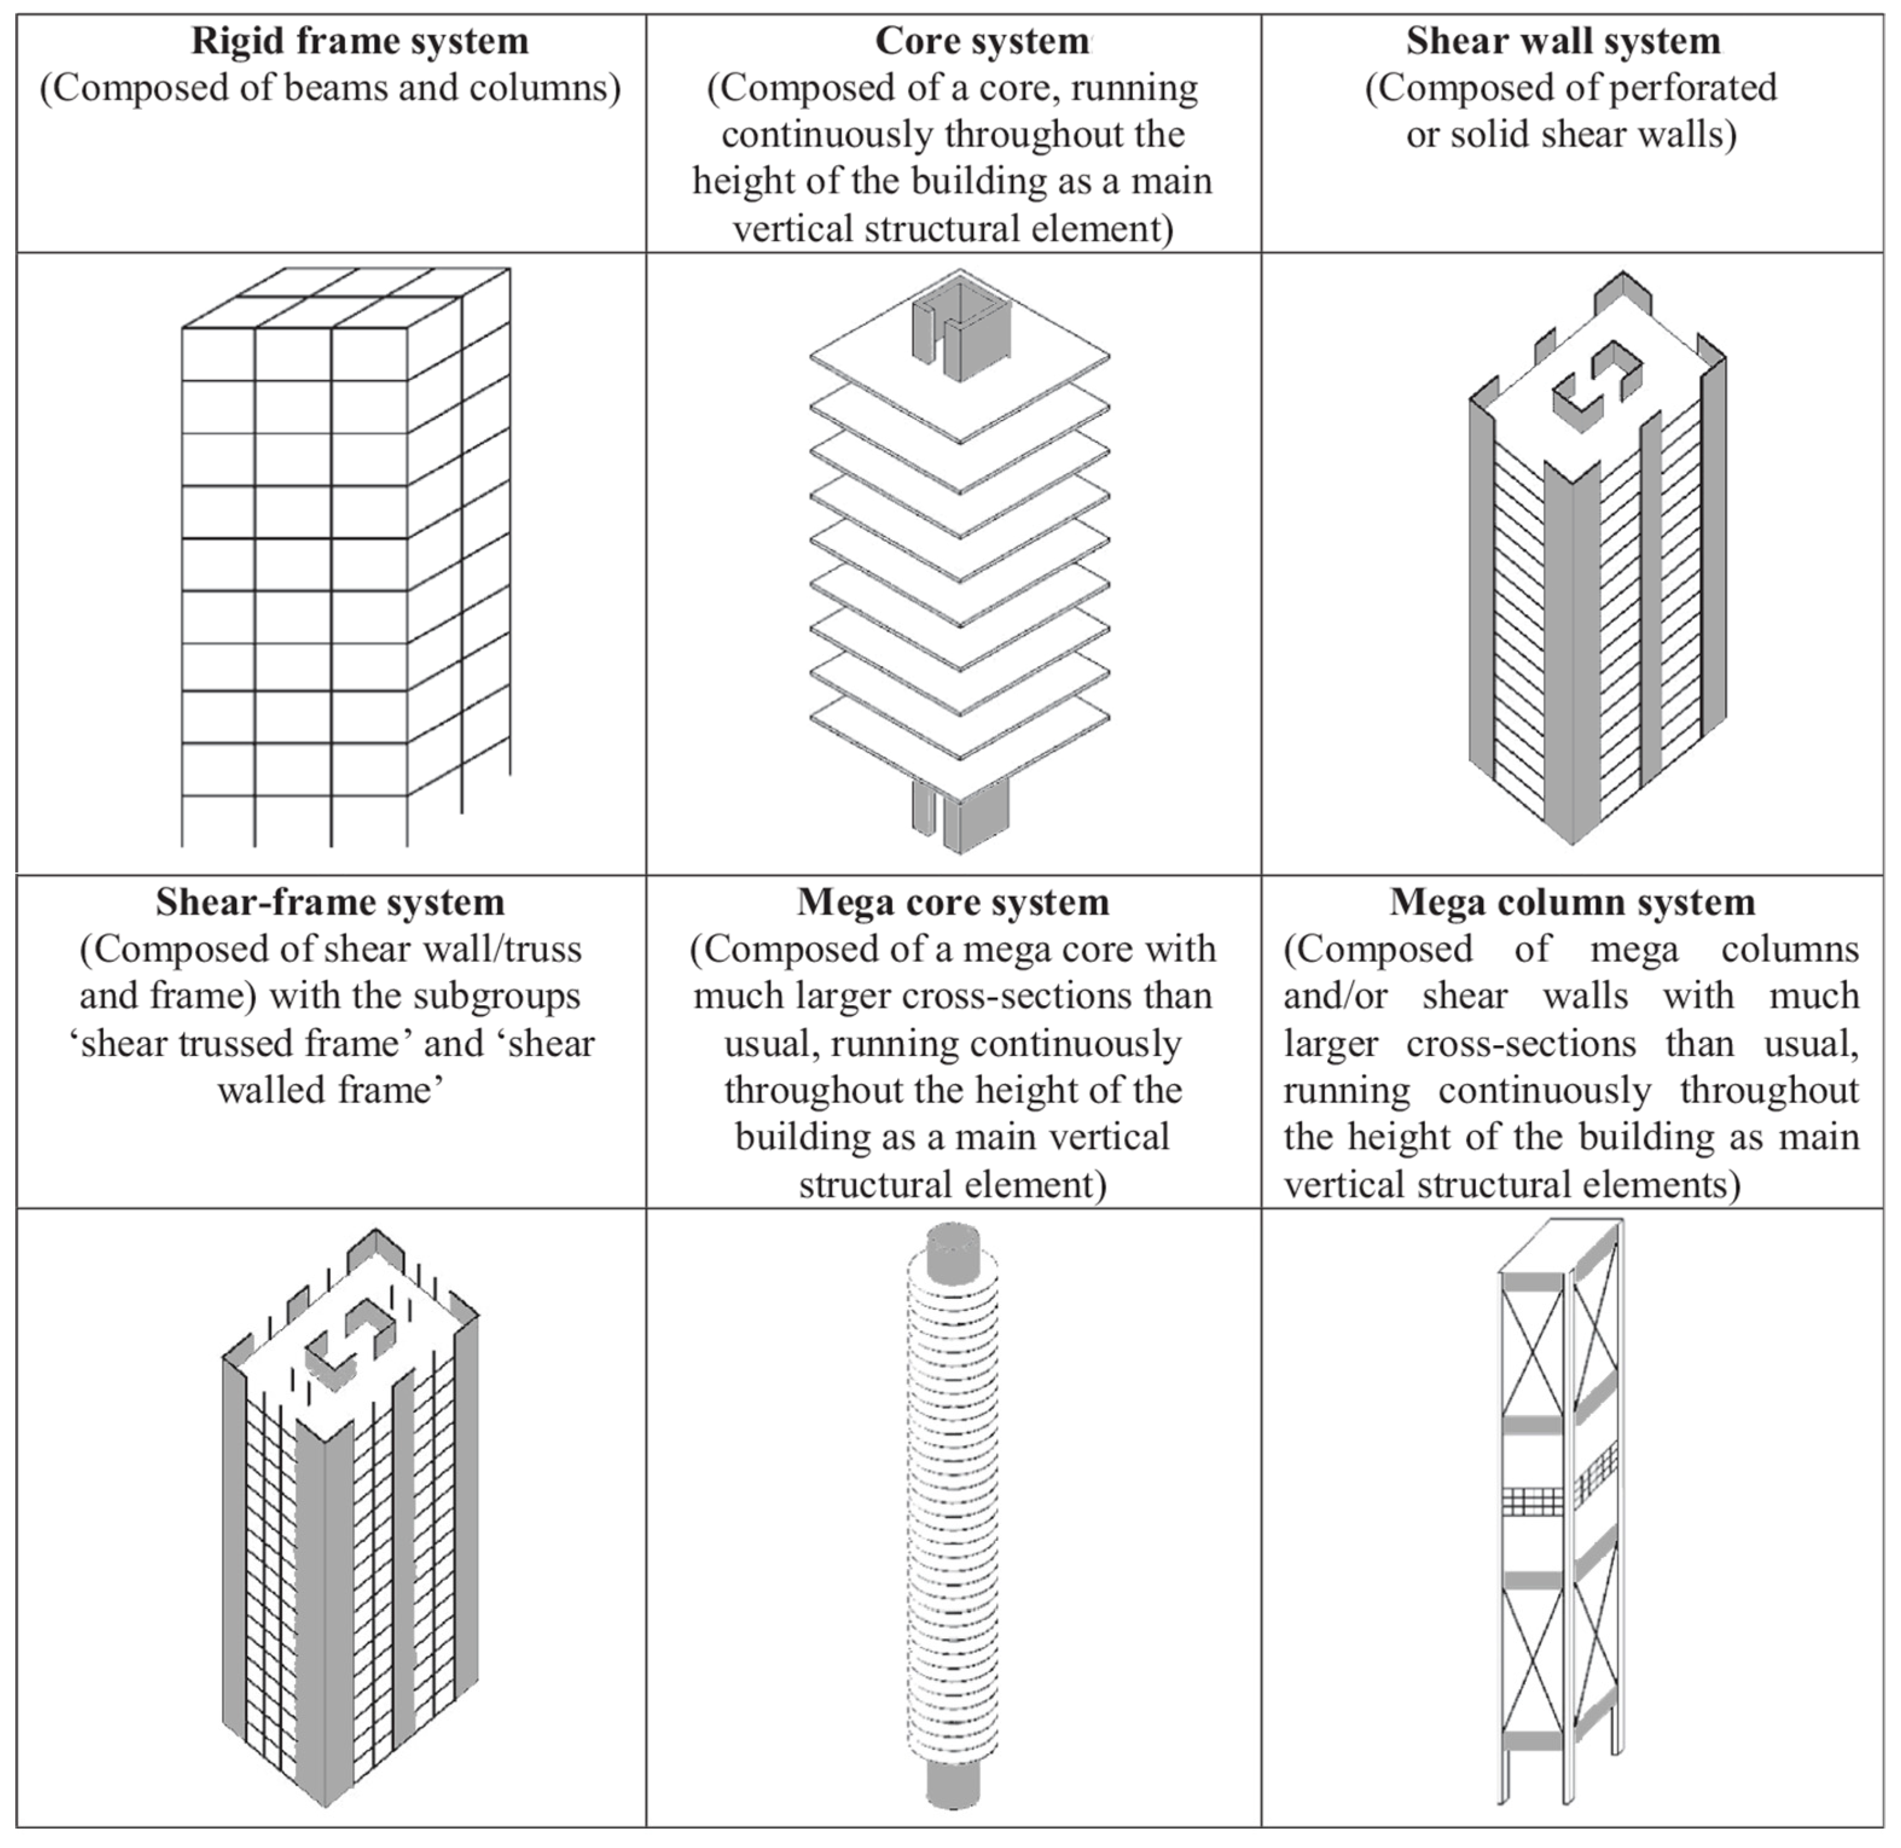
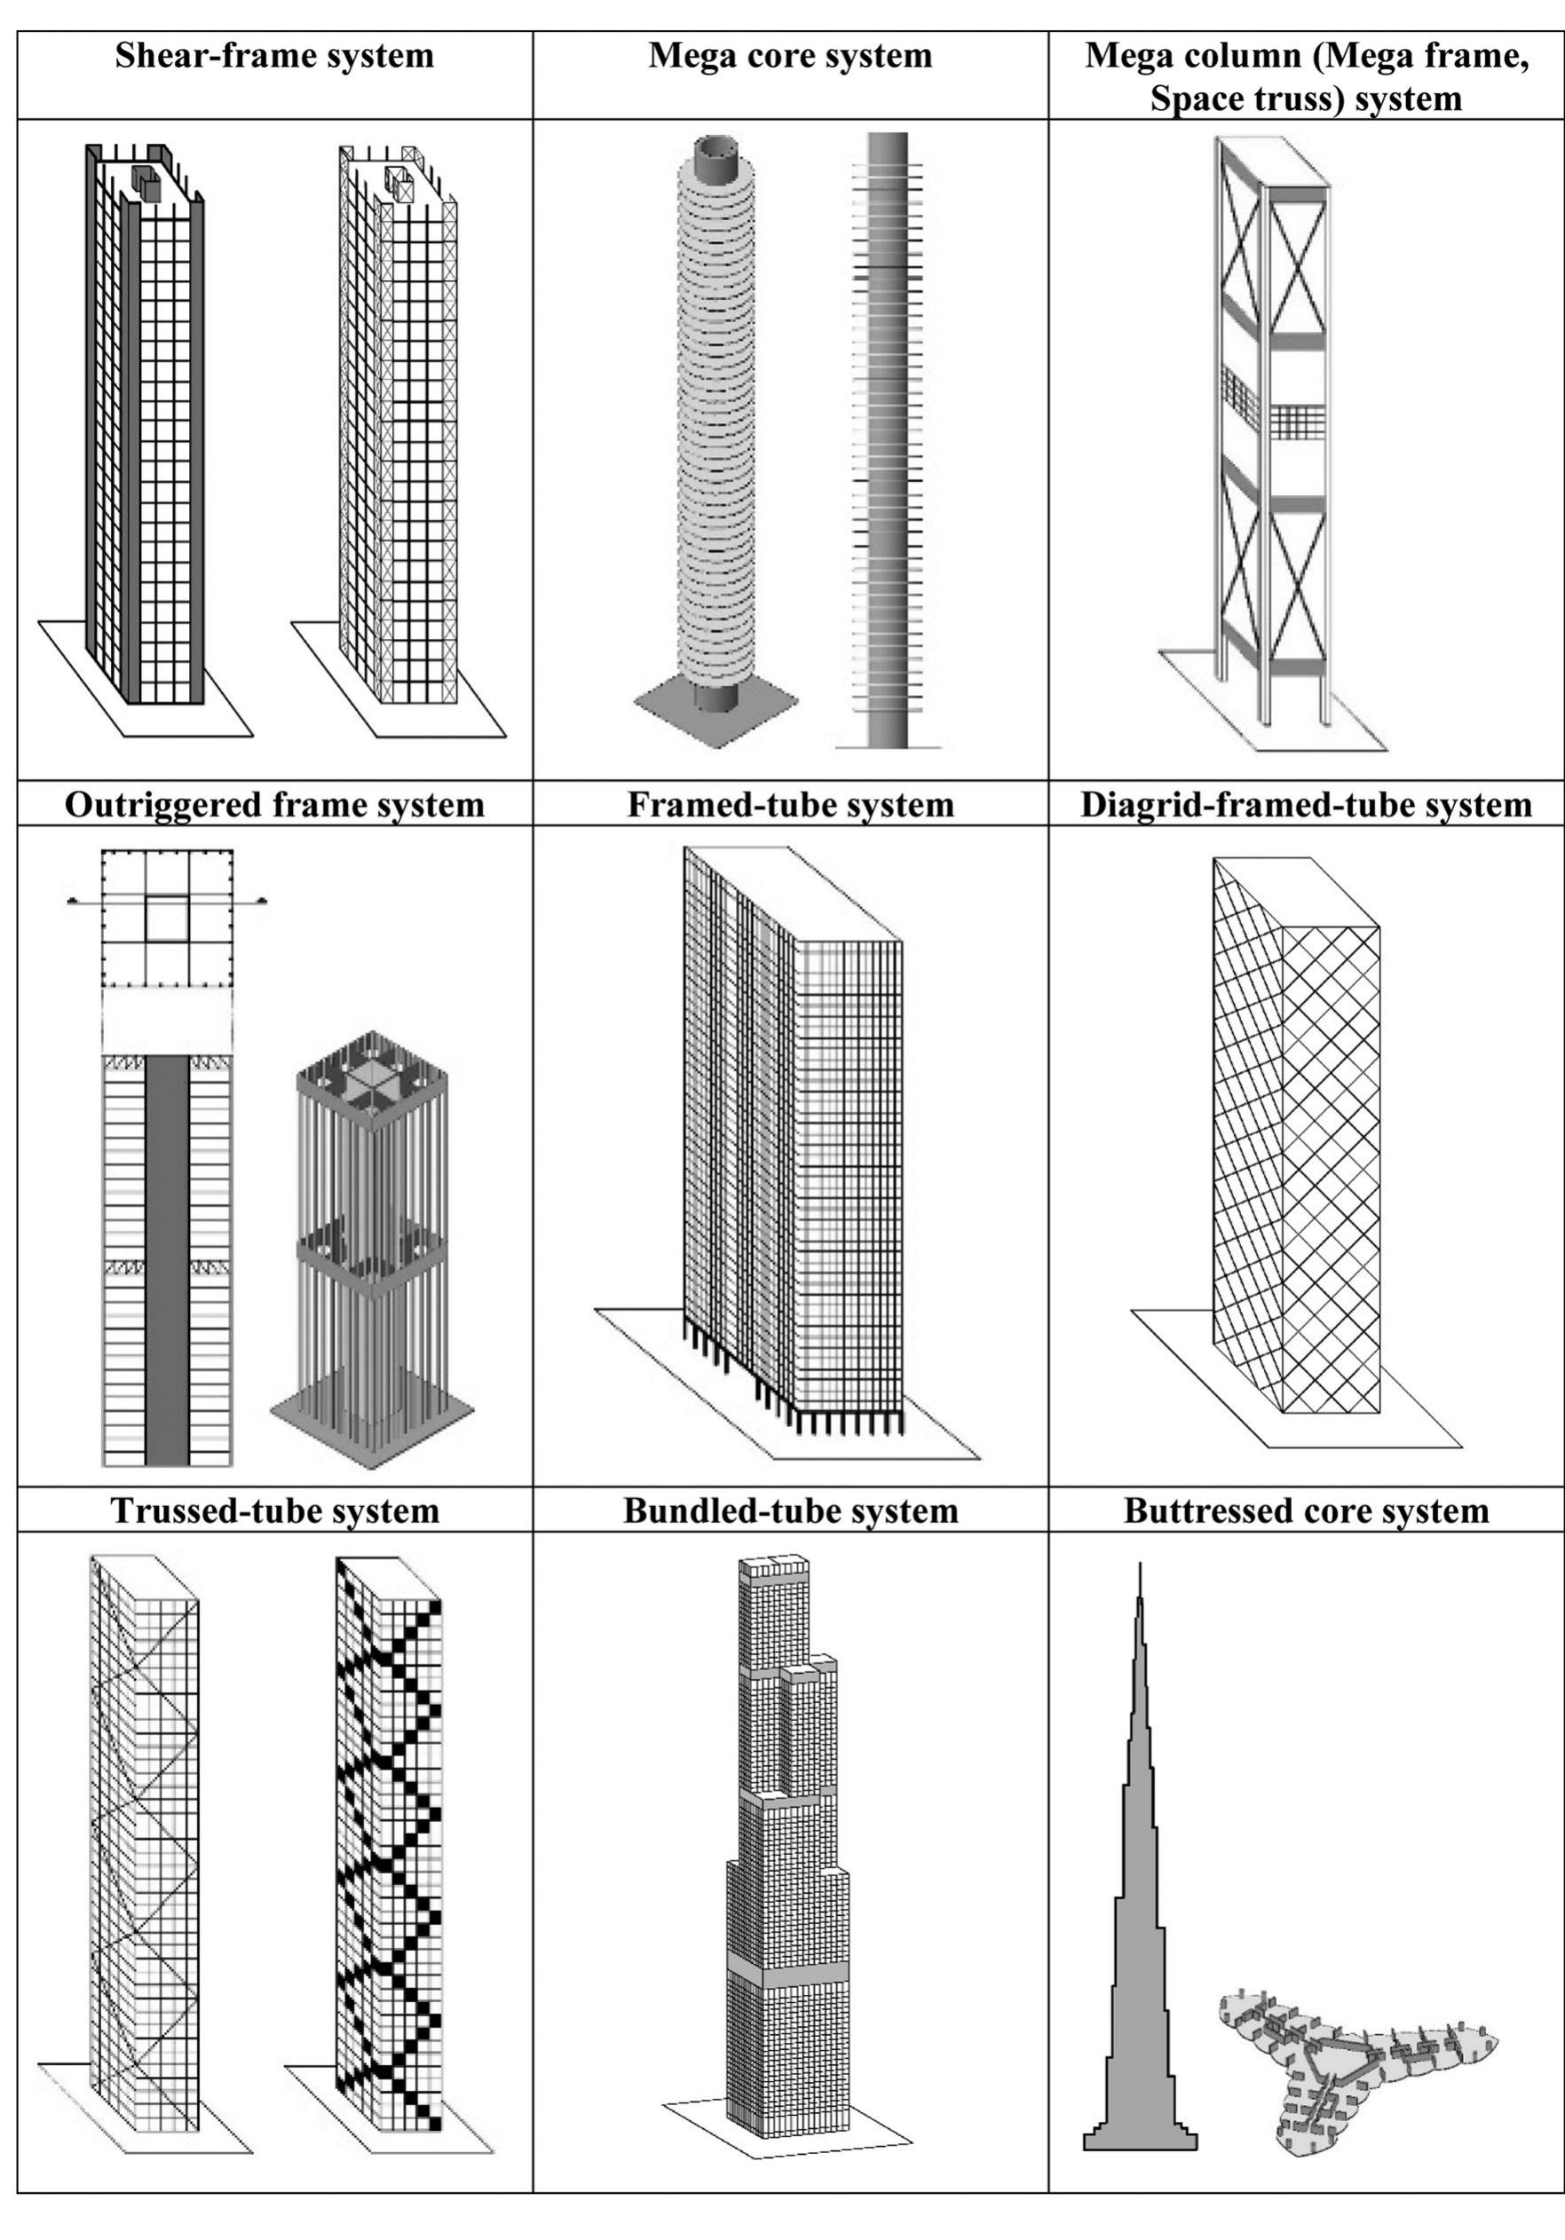
Selecting the right structural system is a pivotal decision that impacts the building's layout, cost, and construction speed. The following table compares common systems used in 2026.
| System Type | Typical Height Range | Primary Mechanism | Best Use Case |
|---|---|---|---|
| Load-Bearing Walls | 1–5 Stories | Compression through thick walls | Residential, low-rise masonry |
| Moment-Resisting Frames | 5–20 Stories | Rigid joints between beams/columns | Offices requiring open floor plans |
| Shear Walls | 10–40 Stories | Vertical stiffening panels | High-wind regions, apartment blocks |
| Braced Frames | 10–50 Stories | Diagonal members in tension/compression | Industrial buildings, steel towers |
| Tube Systems | 40+ Stories | Closely spaced exterior columns | Super-tall skyscrapers |
| Mass Timber / CLT | 1–18 Stories | Laminated wood panels | Sustainable urban infill |
Material Selection and Modern Practices
The choice of material is no longer dictated solely by cost; in 2026, embodied carbon and lifecycle performance are primary drivers in architectural structural design.
Structural Steel
Steel remains the gold standard for high-strength applications and long spans. Its high strength-to-weight ratio allows for slender profiles, which is ideal for modern architectural aesthetics. Practice focuses on recycled steel and modular "plug-and-play" connections that allow for faster assembly and potential future disassembly.
Reinforced and Pre-stressed Concrete
Concrete is prized for its compressive strength and fire resistance. Pre-stressed concrete, where steel tendons are tensioned to compress the concrete, allows for longer spans and thinner slabs. Current practices utilize "self-healing" concrete, which contains bacteria or chemicals that seal micro-cracks before they compromise the reinforcement.
Mass Timber and Cross-Laminated Timber (CLT)
As of 2026, mass timber has become a mainstream alternative to steel and concrete for mid-rise buildings. CLT panels provide structural rigidity comparable to concrete but at a fraction of the weight and with a negative carbon footprint. The design principles involve careful moisture management and acoustic isolation between wood layers.
The Integration of Architecture and Engineering
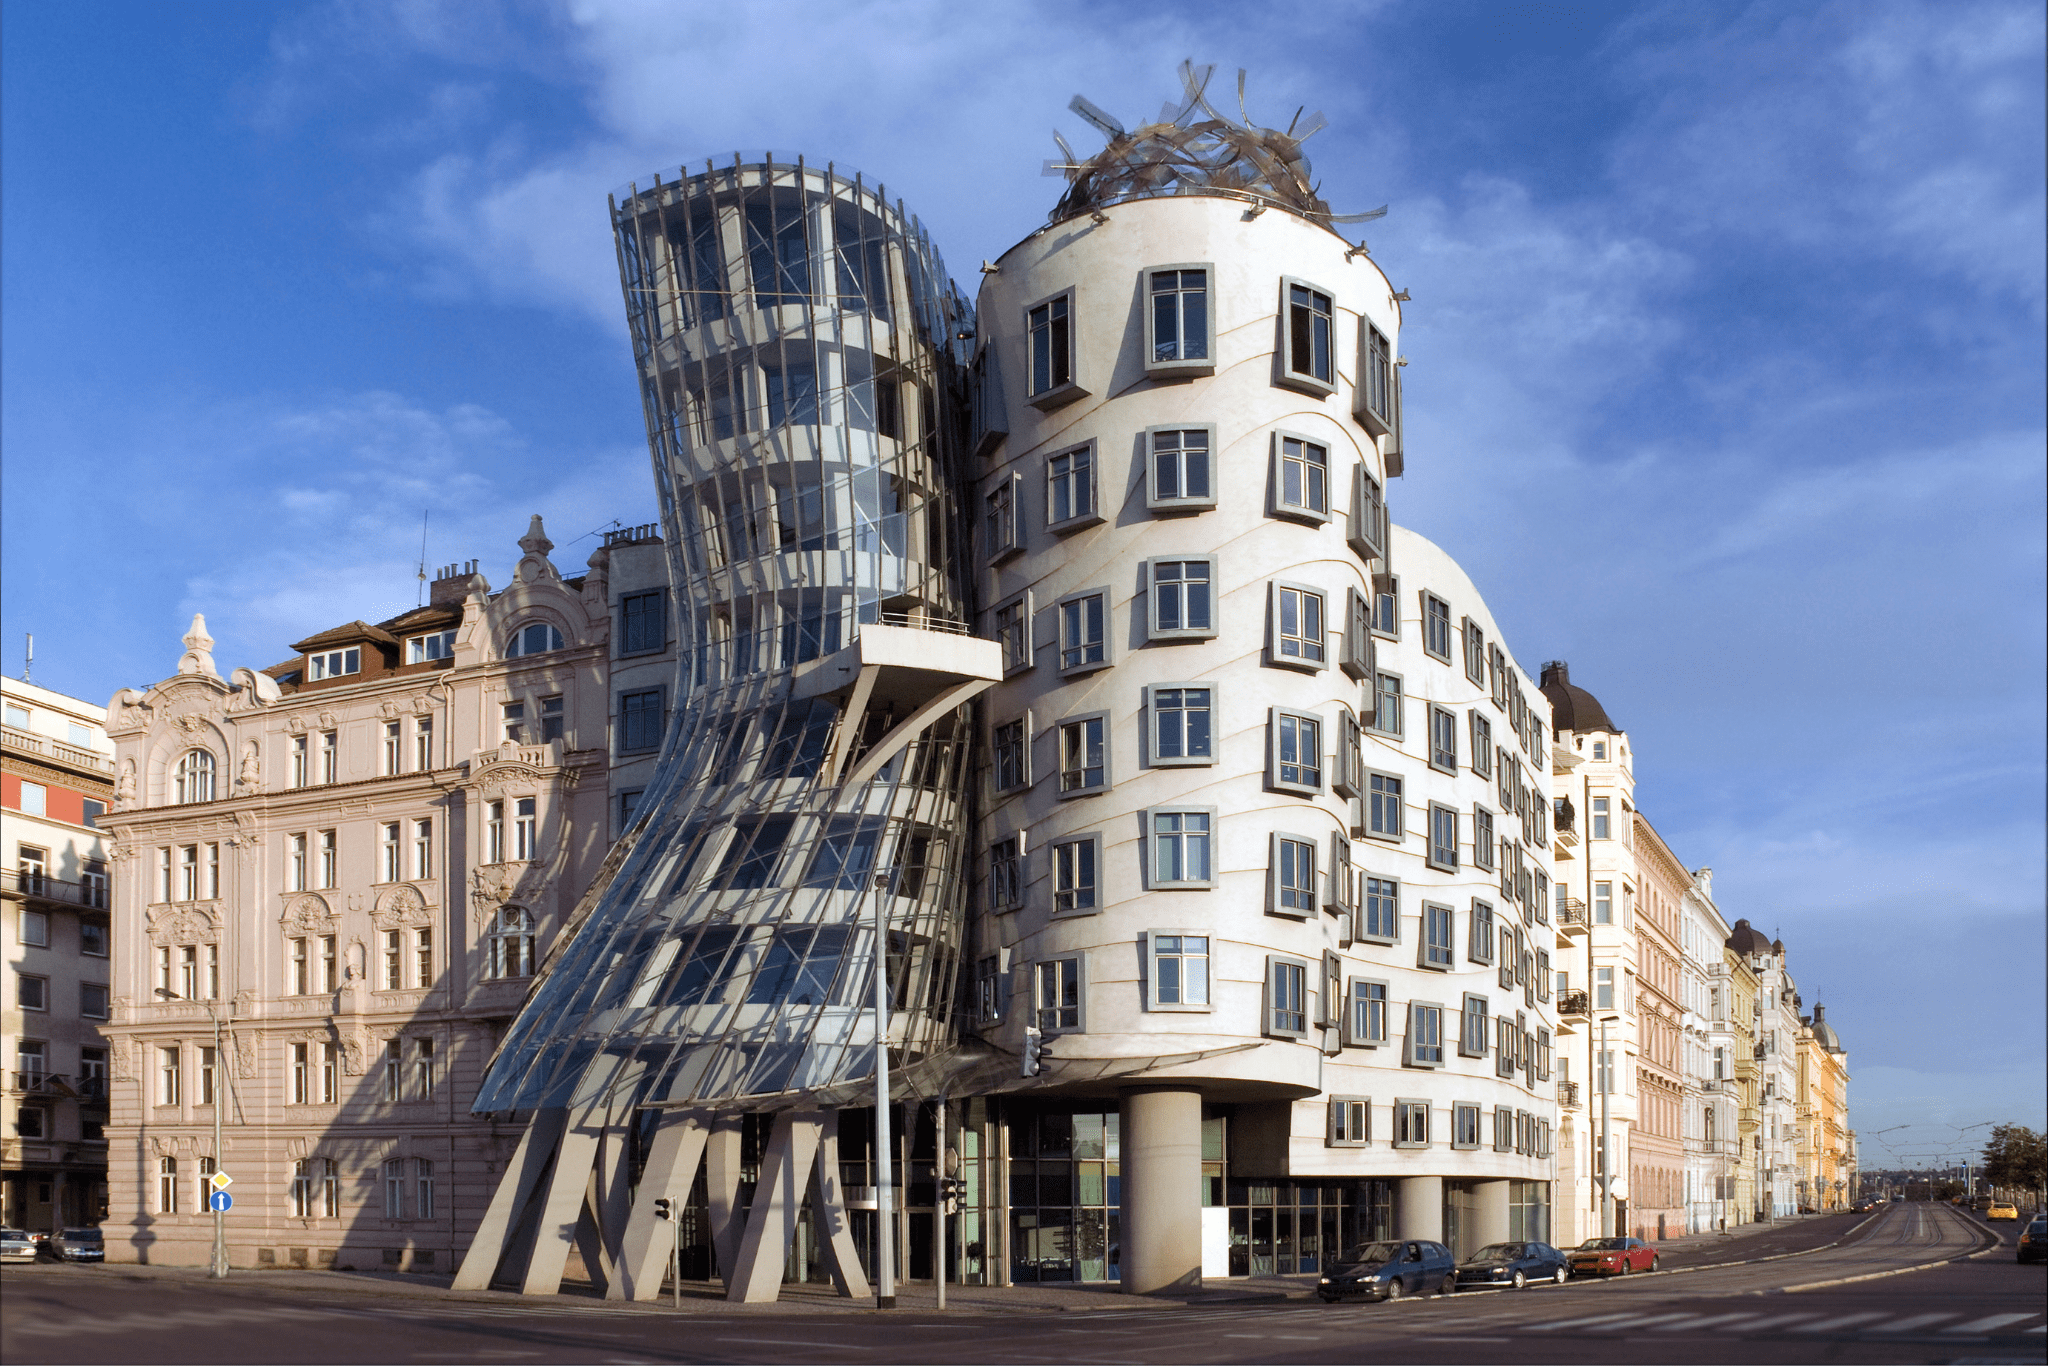
The most successful projects are those where the structure is not "hidden" but is an integral part of the architectural expression. This requires early collaboration between the architect and the structural engineer.
Conceptual and Schematic Design
During the initial phases, the team determines the structural grid. A well-aligned grid ensures that columns stack vertically, minimizing the need for expensive transfer beams. Designers must consider the "clear span"—the distance between supports—which dictates the depth of the beams and the overall floor-to-floor height.
BIM and Parametric Modeling
Building Information Modeling (BIM) has reached a state of total integration in 2026. Real-time structural analysis allows architects to tweak a building's shape and immediately see the impact on steel tonnage or lateral stability. Parametric design tools like Grasshopper or Dynamo enable the creation of complex, non-linear geometries that are structurally optimized through evolutionary algorithms.
Building Codes and Compliance
Adherence to the International Building Code (IBC) and ASCE 7 standards is non-negotiable. These codes provide the minimum safety thresholds for fire ratings, exit widths, and load capacities. In 2026, many jurisdictions have also adopted "Performance-Based Design," which allows designers to deviate from prescriptive rules if they can prove through advanced simulation that the building will meet specific safety goals.
Contemporary Challenges and Innovations in 2026
The field is currently navigating several shifts that influence how principles are applied in practice.
- Adaptive Reuse: Rather than demolishing old structures, current practices prioritize retrofitting. This involves reinforcing existing foundations and frames to meet modern seismic codes or to support additional floors.
- Climate Resiliency: With the increasing frequency of floods and hurricanes, "dry flood-proofing" and elevated structural podiums have become standard principles for coastal architecture.
- Generative Design: AI-driven tools can now generate thousands of structural configurations based on a set of constraints (e.g., cost, weight, light penetration), allowing human designers to select the most efficient and beautiful option.
- Carbon Sequestration: Innovative structural elements are now being developed that actually absorb CO2 over their lifetime, turning the building itself into a carbon sink.
Frequently Asked Questions
How do architectural and structural design differ?
Architecture focuses on the spatial, functional, and aesthetic aspects of a building—how people use and experience the space. Structural design is a sub-discipline of engineering that focuses specifically on the "bones" of the building, ensuring it can withstand all applied loads. While they are distinct roles, they must overlap perfectly to produce a viable building.
Why is the load path so important in design?
A broken load path is the most common cause of structural failure. If a beam transfers weight to a point where there is no column or wall below it, the floor system will likely fail. Identifying and maintaining clear load paths from the roof to the soil is the fundamental task of structural practice.
Can a building be too stiff?
Yes. While stiffness is generally good for resisting wind, a building that is too "brittle" or stiff can be vulnerable during an earthquake. In seismic design, it is often better for a building to have some flexibility or "ductility" so it can sway and absorb energy rather than snapping.
What is the role of the foundation in structural design?
The foundation is the interface between the man-made structure and the earth. Its design is dictated by the soil's bearing capacity. If the soil is weak (like clay or loose sand), the foundation must be wider (spread footings) or deeper (piles) to prevent the building from sinking or tilting.
How has sustainability changed structural practices in 2026?
Sustainability has moved from being an "add-on" to a core design constraint. We now calculate the "Global Warming Potential" (GWP) of structural systems during the design phase. This has led to a resurgence in timber construction and the use of low-carbon cement alternatives, such as fly ash or ground granulated blast-furnace slag (GGBS).
Practical Recommendation for Designers
When approaching architectural structural design, prioritize early-stage structural logic. Do not wait until the floor plans are finalized to consult a structural engineer. By establishing a clear structural grid and identifying primary load-bearing elements during the conceptual phase, you can avoid costly "workarounds" later, such as massive transfer girders or awkwardly placed columns that ruin the interior experience.
Furthermore, leverage digital twin technology in 2026 to monitor the structure throughout its life. Sensors embedded in concrete or attached to steel joints can provide real-time data on stress levels, allowing for predictive maintenance and ensuring the principles applied during design are performing as intended in the real world.