Architecture for a house in India requires a strategic synthesis of regional climatic conditions, traditional Vastu Shastra principles, and modern sustainable technologies. Achieving a successful design involves balancing high-density urban constraints with functional aesthetics, utilizing indigenous materials like lime and stone alongside smart-home automation to ensure long-term thermal comfort and structural efficiency.
The Evolution of Indian Residential Architecture
As we navigate through 2026, the landscape of Indian residential architecture has shifted from generic glass-and-concrete boxes toward a more "rooted" contemporary style. This evolution is driven by a necessity to address rising temperatures and urban congestion. Indian homeowners are increasingly prioritizing passive cooling techniques and biophilic elements that connect the indoor environment with nature.
The "modern Indian house" is no longer a single aesthetic; it is a diverse spectrum. In the North, designs focus on insulation and protection against extreme temperature swings. In the South and West, the emphasis remains on cross-ventilation and moisture control. The primary goal of contemporary architecture in India is to create a sanctuary that respects the local context while providing the technological conveniences of the 21st century.
Climatic Responsiveness: Designing for India’s Diverse Zones
India is divided into five distinct climatic zones: Hot-Dry, Warm-Humid, Composite, Temperate, and Cold. An architectural plan that works in Chandigarh will fail miserably in Kochi. Understanding these nuances is the first step in technical site analysis.
Hot and Dry Zones (Rajasthan, Gujarat, Parts of Punjab)
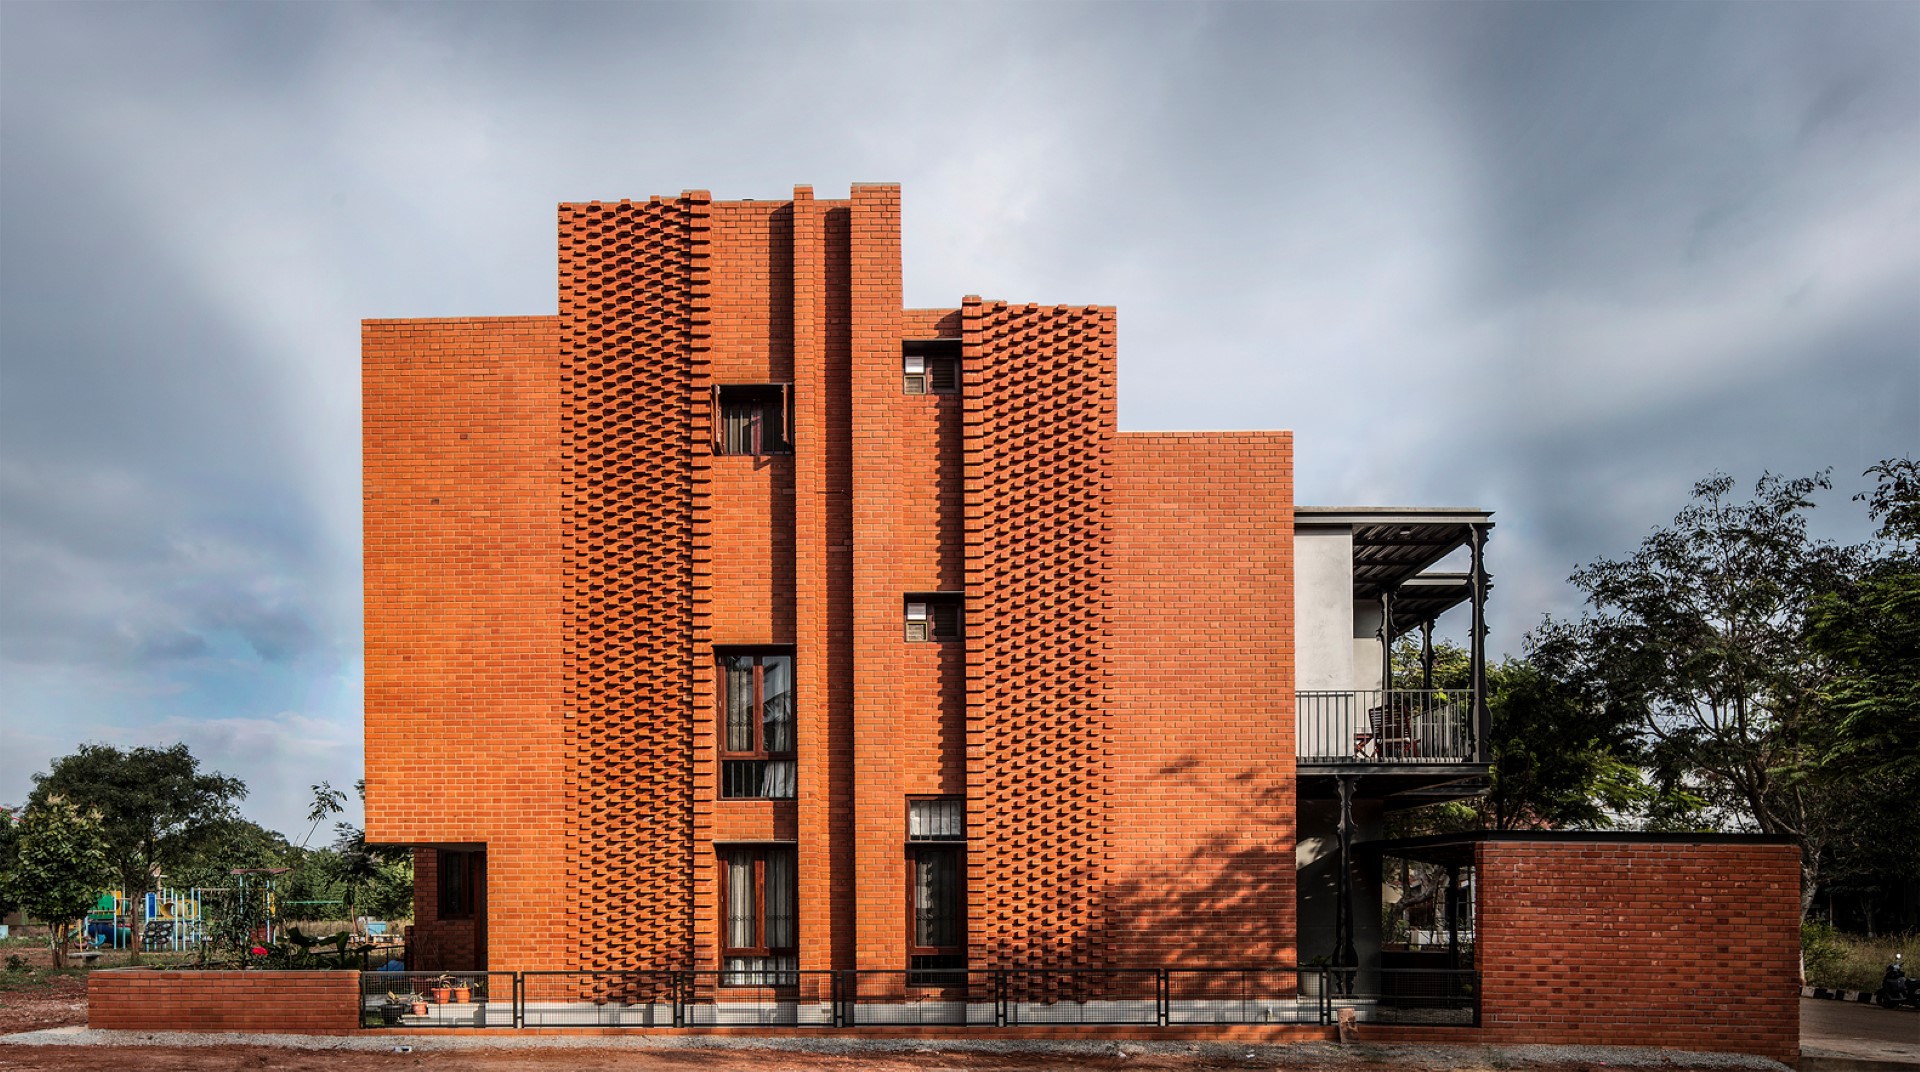
Architecture in these regions focuses on thermal mass. Thick walls made of brick or stone absorb heat during the day and release it at night. Small window openings (fenestrations) reduce solar heat gain, while traditional elements like Jalis (perforated screens) allow for air movement while diffusing harsh sunlight.
Warm and Humid Zones (Mumbai, Chennai, Kerala)
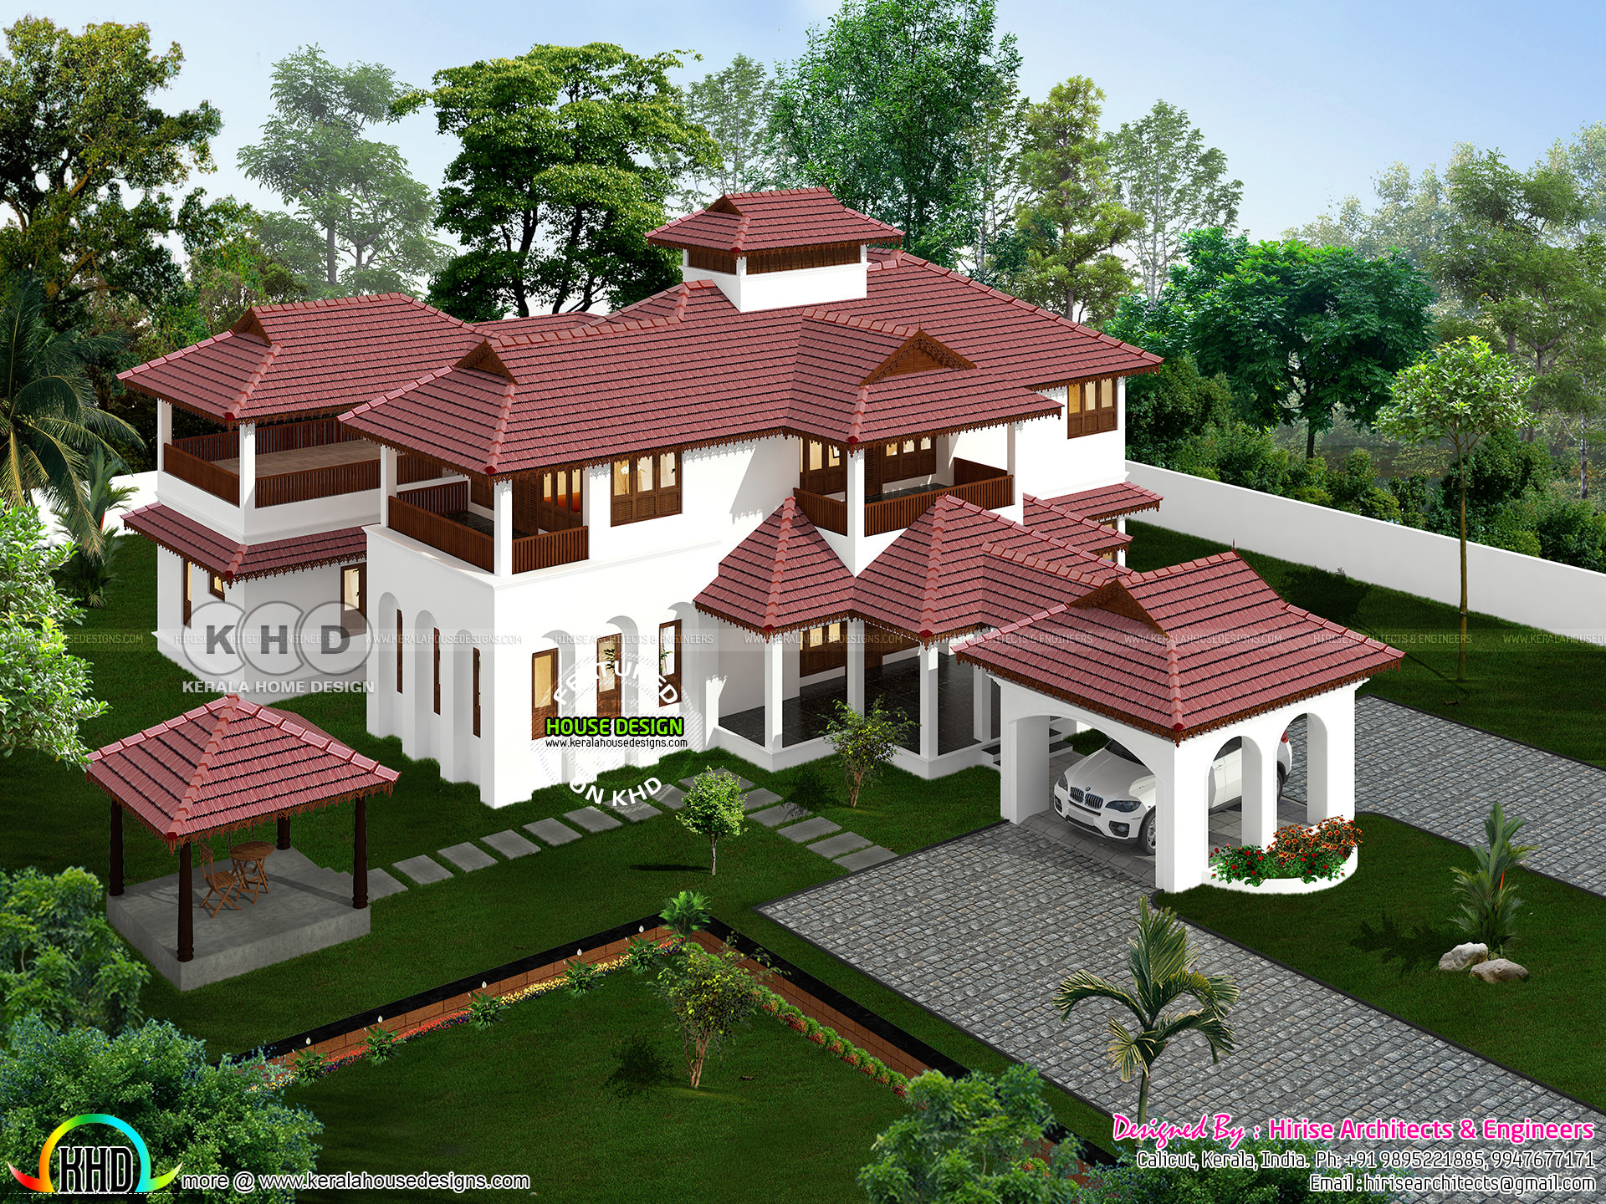
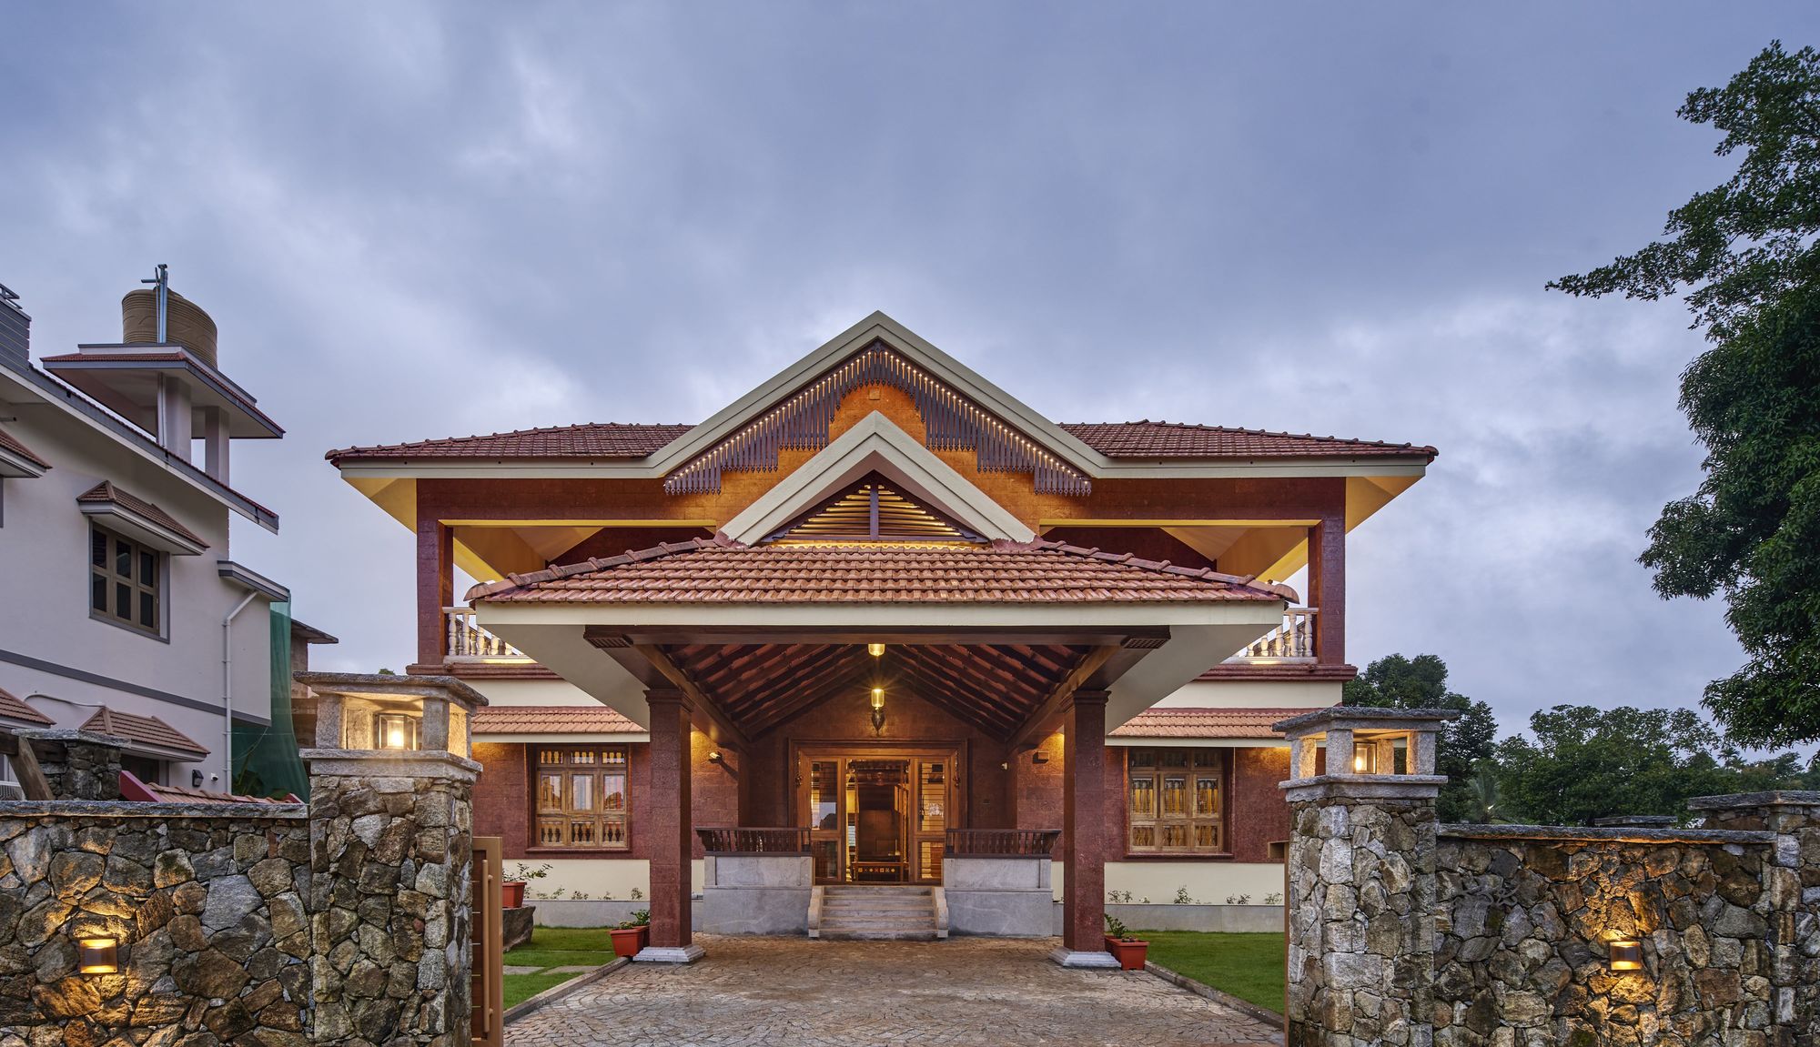
In coastal regions, the primary challenge is humidity. Architecture here prioritizes porosity. Houses are often raised on stilts or feature high ceilings and large openings to facilitate maximum cross-ventilation. Sloping roofs are essential for heavy monsoon runoff, and deep overhangs protect walls from driving rain.
Composite Zones (Delhi, Bengaluru, Hyderabad)
These regions experience varied seasons. The architecture must be adaptable, featuring outdoor spaces like terraces for winters and shaded courtyards for summers. Double-glazed windows and insulated roof gardens have become standard in 2026 to manage these fluctuations efficiently.
The Role of Vastu Shastra in Modern Planning
Vastu Shastra remains a cornerstone of house architecture in India, even in high-end modern villas. It is not merely a set of superstitions but an ancient system of spatial geometry and alignment with the cardinal directions.
- The Entrance (Ishanya): Ideally placed in the North-East to invite morning sunlight and positive energy.
- The Master Bedroom (Nairutya): Positioned in the South-West to ensure stability and privacy.
- The Kitchen (Agneya): Located in the South-East, the direction of the fire element (Agni).
- The Central Courtyard (Brahmasthan): Traditionally kept open to the sky to allow light and air to penetrate the core of the home.
In 2026, architects integrate these principles subtly. For instance, a "Vastu-compliant" home might use a central atrium with a retractable glass roof, satisfying both traditional requirements and modern aesthetic desires for natural lighting.
Sustainable Materials and Construction Techniques
The Indian construction industry in 2026 has embraced the circular economy. Architects are moving away from energy-intensive RCC (Reinforced Cement Concrete) as the sole medium, looking instead toward hybrid structures.
Indigenous Materials
- Laterite and Sandstone: Used extensively in the South and West for their natural cooling properties and local availability.
- Compressed Stabilized Earth Blocks (CSEB): An eco-friendly alternative to fired bricks, offering excellent insulation.
- Lime Plaster: Gaining a resurgence for its breathability and ability to prevent fungal growth in humid climates.
Modern Technical Additions
- High-Performance Glass: Low-E (low-emissivity) glass is now a standard requirement in urban India to reduce the load on HVAC systems.
- Prefabricated Components: To combat rising labor costs and shorten timelines, many modern Indian homes utilize pre-cast slabs and modular wall panels.
- Solar Integration: Building Integrated Photovoltaics (BIPV) are being used as roofing materials or shading devices, moving beyond the traditional bulky solar panels.
Urban Challenges: Small Plot Optimization
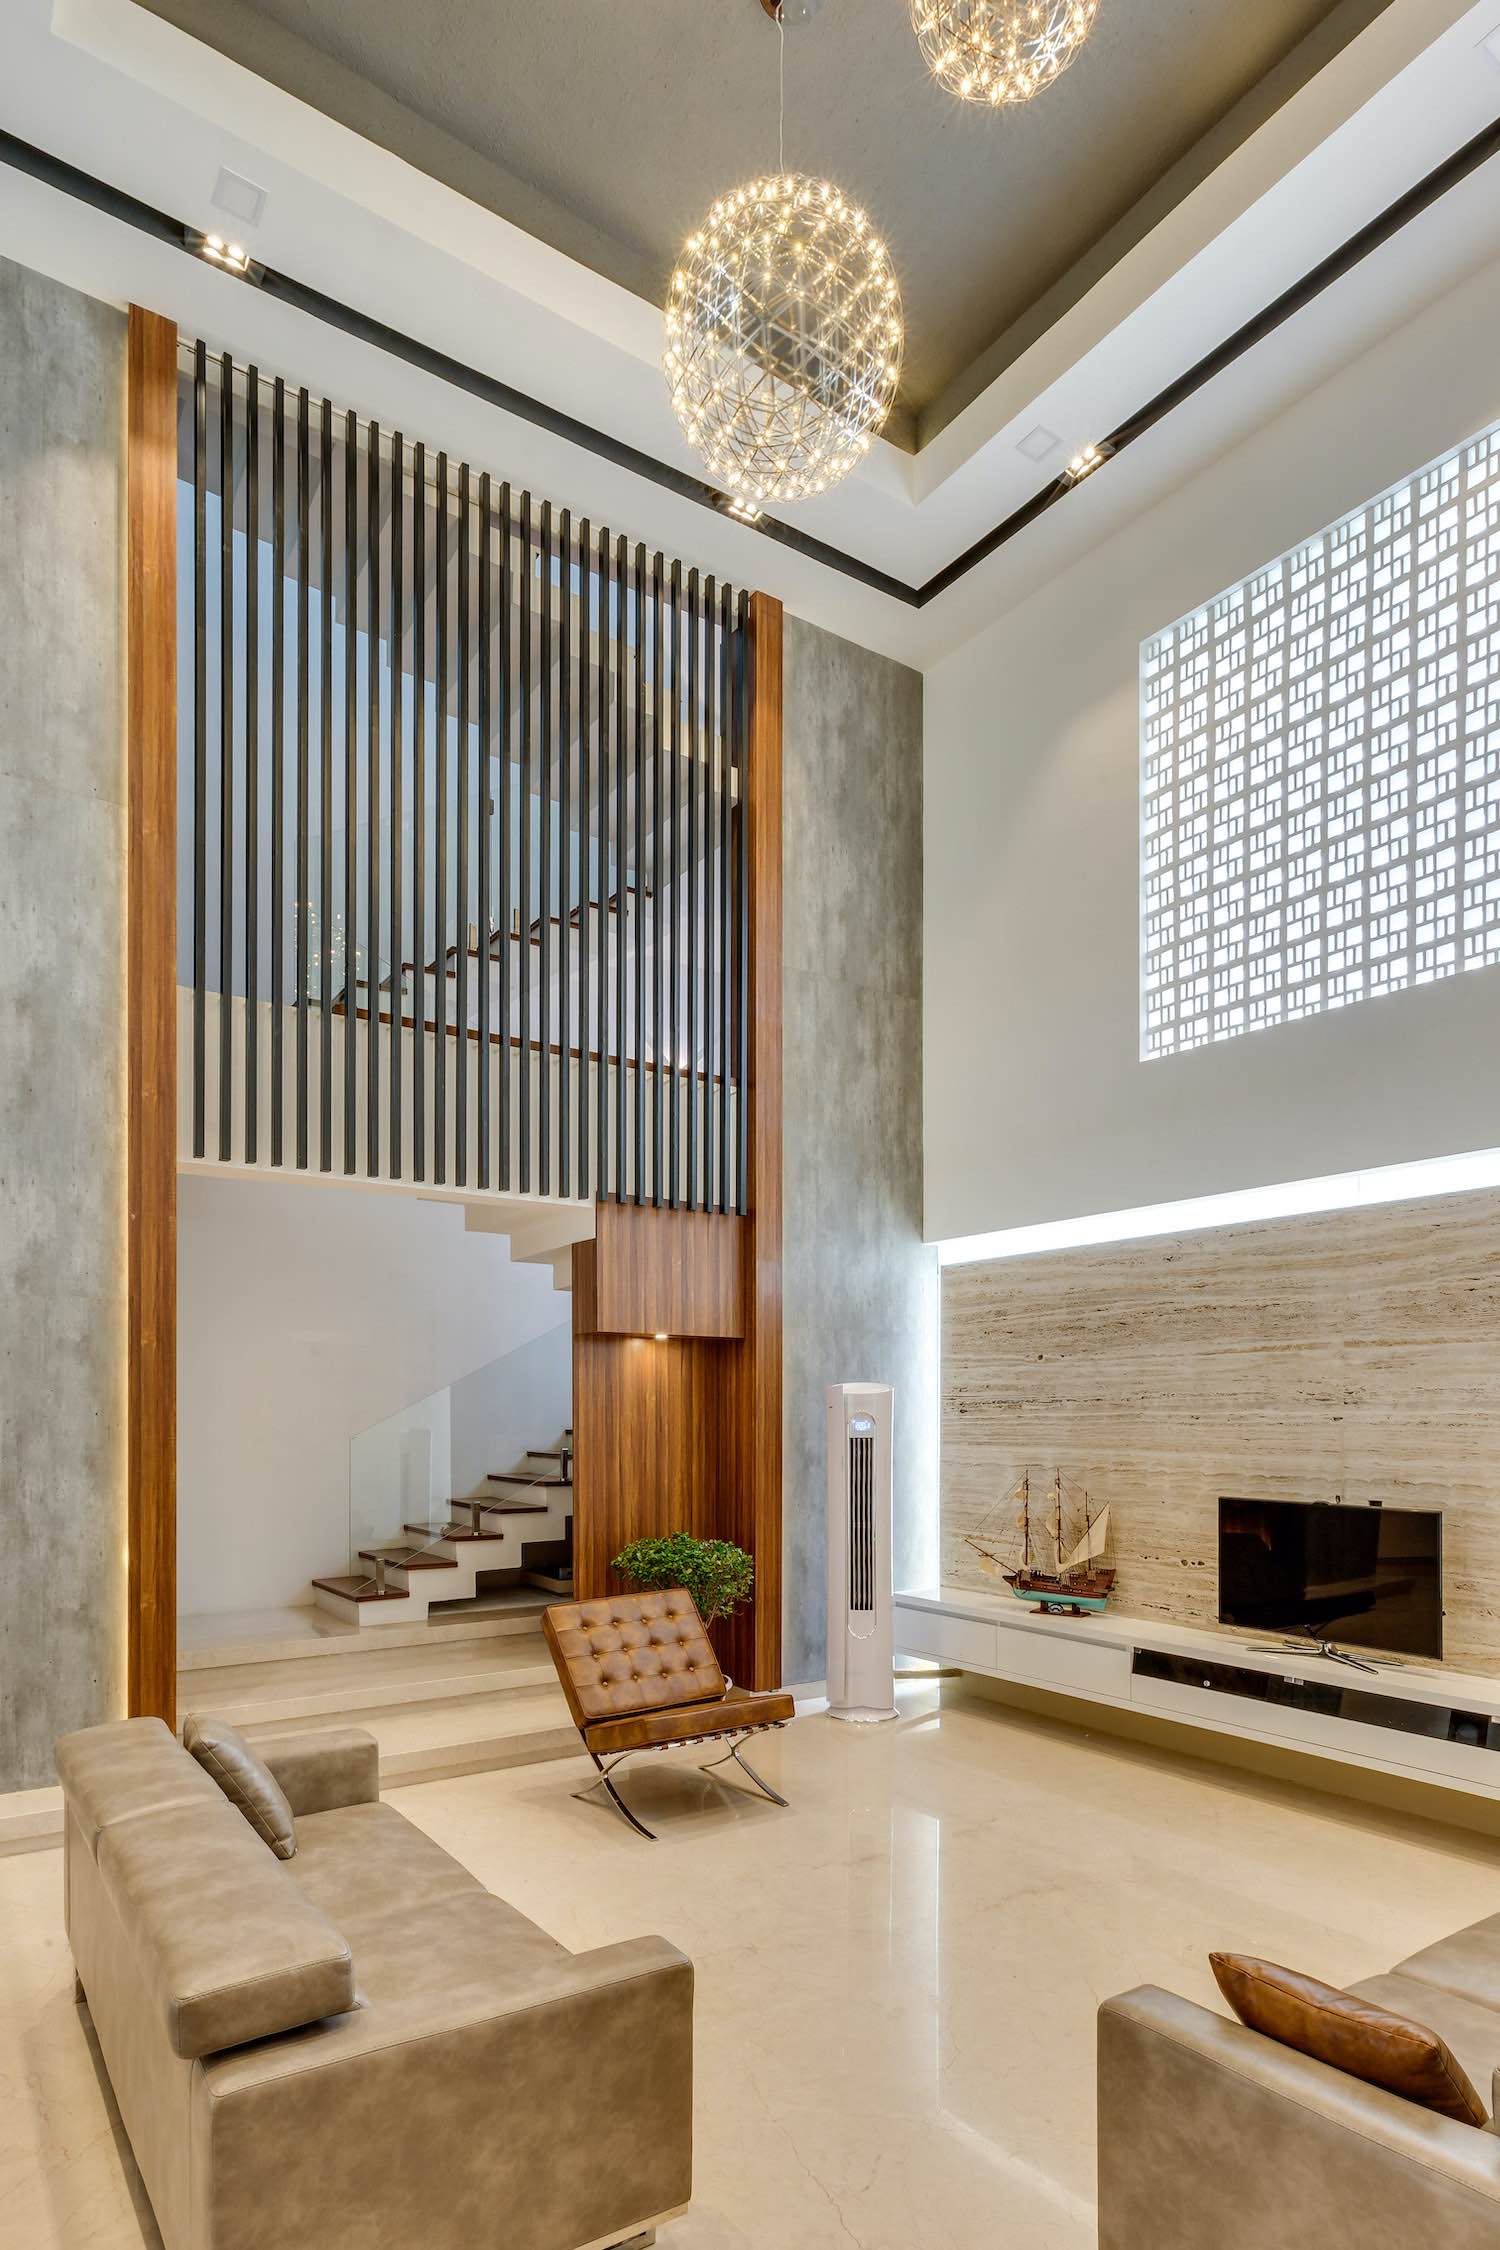
With land prices in cities like Mumbai, Pune, and Bengaluru reaching record highs in 2026, the "vertical villa" concept has gained traction. Architecture for small plots focuses on volumetric play—using double-height ceilings and staggered floor plates to create a sense of vastness within a limited footprint.
Techniques such as "pocket gardens" and vertical green walls are employed to compensate for the lack of ground-level yard space. Furthermore, the National Building Code (NBC) 2016 and local municipal bylaws (such as FSI/FAR regulations) dictate the setbacks and height restrictions, requiring architects to be incredibly creative with "dead spaces" like under-stair storage and mezzanine home offices.
Cost Breakdown for House Construction in India (2026)
The cost of architecture and construction varies significantly based on the tier of the city and the quality of finishes. The following table provides a generalized estimate for a 2,000 sq. ft. home.
| Category | Cost per Sq. Ft (INR) | Primary Materials/Features | Target Segment |
|---|---|---|---|
| Basic/Standard | ₹1,800 - ₹2,200 | Fly ash bricks, Vitrified tiles, standard RCC, PVC plumbing. | Budget-conscious homeowners. |
| Premium | ₹2,800 - ₹4,500 | High-quality clay bricks, Italian marble/Hardwood, Solar water heaters. | Upper-middle class. |
| Luxury/Boutique | ₹6,000 - ₹12,000+ | Exposed concrete, Automation, Custom Fenestration, Imported finishes. | High-net-worth individuals. |
Note: These figures exclude land costs and government approval fees, which can add 10-15% to the total project budget.
The Architecture Process: From Site to Completion
Building a house in India is a multi-stage technical journey. Missing a step in the regulatory or design phase can lead to significant delays or legal hurdles under RERA (Real Estate Regulatory Authority) guidelines.
- Site Analysis and Soil Testing: Before the first line is drawn, a topographical survey and soil bearing capacity test are mandatory to determine foundation depth.
- Concept and Schematic Design: The architect prepares layouts based on Vastu, climate, and user requirements.
- Sanction Drawings: These are submitted to the local Municipal Corporation or Gram Panchayat. In 2026, most cities have migrated to "Online Building Plan Approval Systems" (OBPAS) for faster processing.
- Working Drawings and Tendering: Detailed structural, electrical, and plumbing (MEP) drawings are created. Contractors are then invited to bid based on a Bill of Quantities (BOQ).
- Execution and Site Supervision: The construction phase, where the architect ensures that the design is implemented with structural integrity.
Technological Trends: The 2026 Perspective
Technology has become inseparable from Indian house architecture. We are seeing a surge in Smart Home Ecosystems that are not just for luxury but for resource management.
- Automated Shading: Sensors that adjust louvers based on the sun's angle to prevent overheating.
- Greywater Recycling: In-house filtration systems that repurpose shower and sink water for landscaping and flushing, a necessity in water-stressed cities.
- 3D Printed Elements: While full 3D-printed houses are still niche, complex architectural ornaments and structural nodes are increasingly 3D-printed to reduce waste.
Common Pitfalls to Avoid
Even with a professional architect, homeowners often face challenges. Awareness of these can save time and capital:
- Ignoring the Sun Path: Placing large glass windows on the West or South-West facade without proper shading will turn the house into a greenhouse.
- Underestimating Waterproofing: Given the intensity of Indian monsoons, "economizing" on basement or roof waterproofing is the most common cause of long-term structural damage.
- Over-Designing for Aesthetics: A beautiful house that is difficult to maintain or clean is a failure of functional architecture. Ensure that high-reach areas and sensitive materials are accessible for upkeep.
FAQ: Frequently Asked Questions
Is Vastu Shastra mandatory for modern Indian houses?
While not legally mandatory, Vastu Shastra is culturally significant. Most architects in India integrate Vastu "by default" because it often aligns with logical environmental design—such as placing the kitchen where it gets morning light (sanitation) and the master bedroom where it catches the breeze.
How much does an architect charge in India?
Architectural fees typically range from 5% to 10% of the total construction cost. Some firms charge a flat fee per square foot, usually ranging from ₹50 to ₹150 for residential projects, depending on the complexity and scope of services.
Can I build an eco-friendly house on a small budget?
Yes. Eco-friendly architecture often reduces costs by using local materials and minimizing high-energy finishes. Techniques like rat-trap bond masonry (which uses fewer bricks) and filler slabs (which use less concrete) are specifically designed to be both sustainable and cost-effective.
What are the legal requirements for building a house in India?
You must obtain a "Commencement Certificate" from the local authority. This requires a sanctioned building plan, ownership documents, and clearances from the fire department or environment ministry if the plot is in a sensitive zone. Upon completion, an "Occupancy Certificate" (OC) is mandatory before moving in.
Why is cross-ventilation so important in Indian architecture?
India’s high humidity and heat mean that air stagnation leads to discomfort and mold growth. Cross-ventilation uses the "stack effect" and "venturi effect" to naturally remove warm air, significantly reducing reliance on air conditioning.
Practical Recommendation
For anyone planning a house in India in 2026, the most effective path is to prioritize the building envelope. Invest more in high-quality insulation, recessed windows, and natural ventilation systems rather than expensive interior decor. A well-architected shell will save you millions in energy bills over the lifetime of the home and provide a superior living experience that survives the test of India's evolving climate. Ensure you hire an architect registered with the Council of Architecture (CoA) to guarantee professional standards and legal accountability.