Anne Hathaway currently maintains a diverse real estate portfolio, most notably featuring a 1920s California country house and a history of sophisticated New York City residences. Her homes are characterized by a blend of historic preservation and "warm-minimalist" interior design, often curated in collaboration with top-tier firms like Studio Shamshiri to create lived-in, soulful spaces.
For over two decades, Anne Hathaway has established herself not just as an Academy Award-winning actress but as a connoisseur of historic architecture. Unlike the sprawling, modern glass-and-steel boxes favored by many of her Hollywood peers, Hathaway’s residential choices lean toward properties with a narrative. From her 1920s Swiss-style chalet in California to her former neo-Georgian penthouse in Manhattan, every "Anne Hathaway house" serves as a masterclass in balancing celebrity privacy with high-concept interior design.
As we look at her portfolio from the vantage point of 2026, her influence on the "cottagecore" and "California country" design movements remains significant. By examining the specific properties she has owned and renovated, we can understand the meticulous process of turning a historic structure into a functional modern home.
The California Country House: A Study in 1920s Craftsmanship
The most famous residence associated with the actress is undoubtedly her California country estate. Featured in Architectural Digest, this property represents the pinnacle of Hathaway’s design evolution. Built in 1929, the house was originally inspired by a Swiss chalet, though it underwent significant transformations over the decades before Hathaway and her husband, Adam Shulman, acquired it.
Architecture and Historical Context
The house is a rare example of the European-inspired vernacular architecture that became popular in California during the late 1920s. After a fire destroyed much of the original structure shortly after its completion, it was rebuilt with a focus on resilience and timber-frame aesthetics. When Hathaway took over the property, the goal was not to modernize it into anonymity but to restore its "funkiness" and historical eccentricities.
The architectural layout emphasizes a connection to the landscape. Unlike traditional mansions that impose themselves on the land, this house is nestled into the topography, offering a sense of seclusion and organic flow. The use of natural materials—stone, reclaimed wood, and plaster—creates a tactile environment that feels centuries old while supporting a 21st-century lifestyle.
Interior Design by Studio Shamshiri
Hathaway collaborated with Pamela Shamshiri of Studio Shamshiri to execute the vision for the interior. The design philosophy was centered on "sensory storytelling." This involved:
- Color Palettes: Moving away from the stark grays and whites of the 2010s, the house uses rich, "food-based" colors like peach, emerald, and deep burgundy.
- Textural Contrast: Velvet upholstery is paired with rustic wooden beams, and polished brass fixtures sit against hand-applied plaster walls.
- The Music Room: One of the most talked-about spaces in the house, this room features a disco ball hanging from a timber-framed ceiling, symbolizing the home's ethos: historic on the outside, but playful and creative on the inside.
The Manhattan Chapters: Urban Sophistication
While her California home represents her retreat, Hathaway’s history with New York City real estate reflects her deep roots in the theater and film world of the East Coast.
The Upper West Side Penthouse
In 2020, Hathaway and Shulman sold their stunning penthouse on the Upper West Side for approximately $3.5 million. Located in a neo-Georgian mansion just steps from Central Park, this property showcased a different side of Hathaway’s style—one that was more streamlined and urban but no less attentive to history.
The building itself dates back to 1904, and the penthouse was a masterful conversion. The unit featured a private elevator landing, an open-concept kitchen with high-end Miele appliances, and a sprawling terrace. The terrace, in particular, acted as an "outdoor living room," a rare luxury in Manhattan. The interior utilized a neutral palette of whites and oaks, which allowed the architectural details—such as the vaulted ceilings and skylights—to take center stage.
The DUMBO Loft
Earlier in her career, Hathaway was associated with the Clock Tower building in DUMBO, Brooklyn. This era of her real estate journey was defined by the industrial-chic aesthetic: high ceilings, massive windows, and expansive floor plans. While she eventually moved toward more traditional residential architecture, the influence of loft-style living—specifically the importance of natural light and open "breathing room"—is still evident in her later homes.
The Connecticut Colonial: A Coastal Retreat
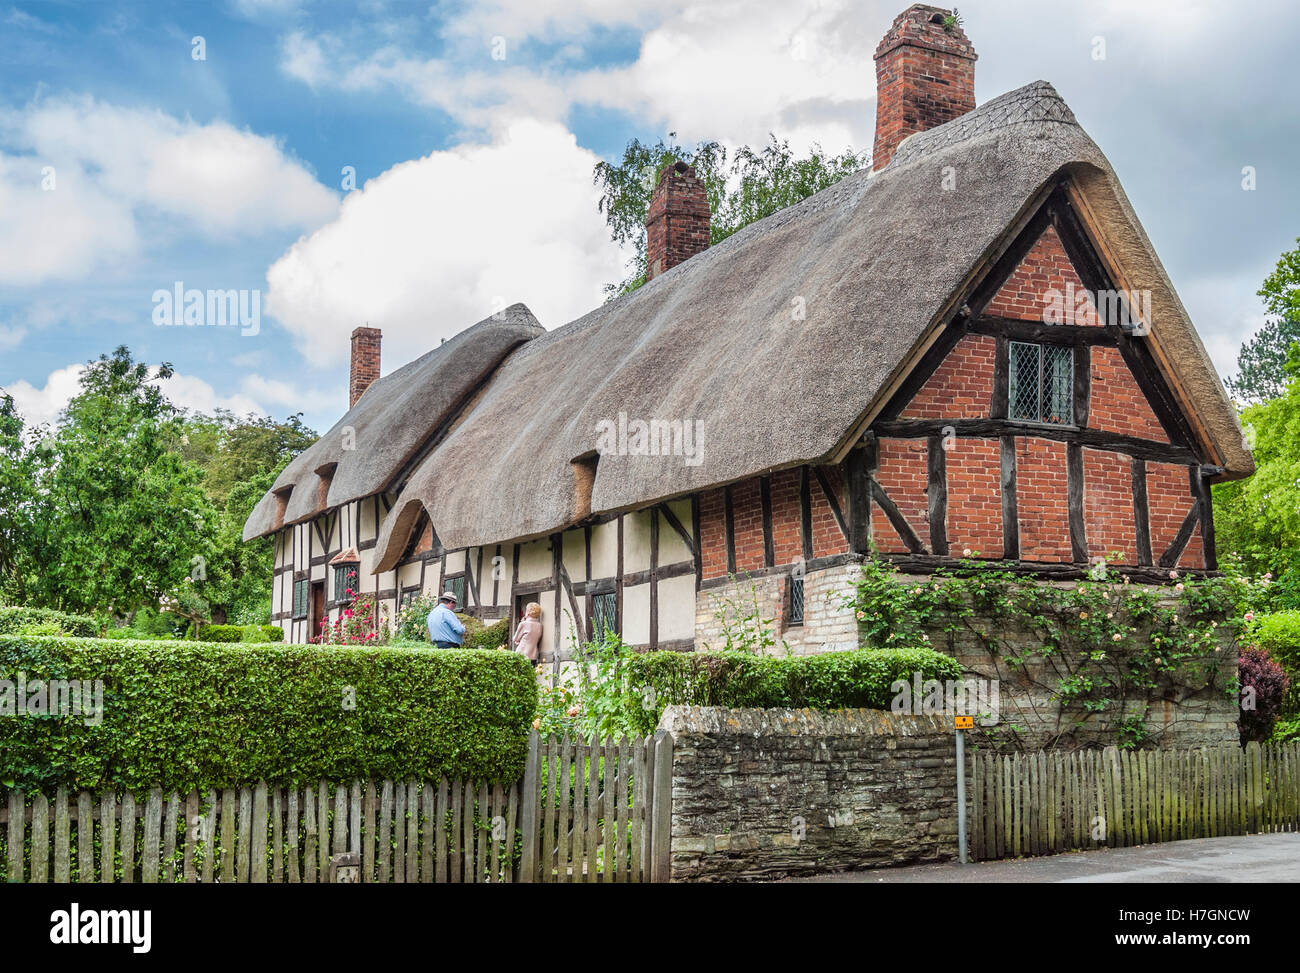
In 2017, the couple purchased a 1920s Colonial Revival home in Westport, Connecticut, for roughly $2.8 million. Known as "Compo Beach House," this property served as a quintessential New England getaway.
The Westport house spanned about 3,100 square feet, which is relatively modest by celebrity standards. This choice highlights Hathaway’s preference for "quality over scale." The home featured a cobblestone driveway, lush gardens, and an English-countryside aesthetic. It was sold in 2018 in an off-market deal, but it remains a key example of her affinity for 1920s architecture. The property included a "party barn" (a renovated outbuilding), which further emphasized her focus on creating spaces meant for gathering and entertaining rather than just display.
Comparing Anne Hathaway’s Key Properties
The following table summarizes the defining characteristics of the most prominent homes in Hathaway's portfolio.
| Property Type | Location | Architectural Style | Key Design Element | Status (as of 2026) |
|---|---|---|---|---|
| California Estate | California | 1920s Swiss Chalet | Timber beams & Music Room | Primary Residence |
| UWS Penthouse | Manhattan, NY | Neo-Georgian | Rooftop Terrace & Skylights | Sold (2020) |
| Compo Beach House | Westport, CT | Colonial Revival | English Gardens & Party Barn | Sold (2018) |
| Clock Tower Loft | Brooklyn, NY | Industrial Loft | Grand scale & City views | Former Residence |
Design Principles: How to Achieve the "Hathaway Look"
Anne Hathaway’s homes are often cited by interior designers as blueprints for "Eclectic Elegance." Achieving this look in 2026 requires a focus on several core principles that Hathaway and her designers have popularized.
1. Embracing Architecture "Flaws"
Hathaway’s homes often celebrate the quirks of old buildings. Instead of leveling every floor or squaring every corner, her designs lean into the character of the structure. If a house has low-slung ceilings, she might use dark, moody colors to make the space feel like a cozy "jewel box" rather than trying to force it to feel airy.
2. The Mix of Eras
A hallmark of her style is the juxtaposition of mid-century modern furniture with 18th-century antiques and contemporary art. This prevents a home from looking like a showroom. To replicate this, designers suggest picking a "hero" piece from one era (like a 1920s dining table) and pairing it with lighting from a different period (like a 1970s Italian chandelier).
3. Saturated Color Palettes
While the "all-white kitchen" dominated the 2010s, Hathaway helped usher in a return to color. Her use of deep blues, forest greens, and even "blush" tones in the California home demonstrates how color can be used to define the mood of different rooms. In 2026, this trend has evolved into "color drenching," where walls, trim, and ceilings are painted the same hue to create an immersive experience.
Real Estate Investment Strategy
From a financial perspective, Hathaway’s real estate moves suggest a "buy and hold" or "buy and enhance" strategy. She typically targets properties with:
- Historical Pedigree: Properties that hold their value due to architectural significance.
- Location Scarcity: Penthouses near Central Park or secluded estates in highly regulated California zones.
- Renovation Potential: Homes that can be significantly improved through high-end design without losing their original soul.
By investing in names like Studio Shamshiri, she ensures that the renovation itself adds a "designer provenance" to the home, which can significantly increase the resale value should the property ever hit the market.
Frequently Asked Questions
Where does Anne Hathaway live now?
As of 2026, Anne Hathaway primarily resides in her 1920s country house in California with her husband, Adam Shulman, and their children. They also maintain a presence in New York City, though they have transitioned away from the Upper West Side penthouse they sold in 2020. She is known for maintaining high levels of privacy regarding her specific current addresses.
Who designed Anne Hathaway’s California house?
The interior of her California country home was designed by Pamela Shamshiri of Studio Shamshiri. The project was a collaboration that focused on honoring the house’s 1929 "Swiss Chalet" origins while incorporating a mix of international influences and cozy, domestic comforts.
What is the "Wes Anderson" connection to her home?
Many design critics have compared Anne Hathaway’s California house to a Wes Anderson film set. This is due to the symmetrical arrangements, the use of whimsical colors (like the pink-hued music room), and the eclectic, curated collection of objects that feel both nostalgic and highly stylized.
Why did Anne Hathaway sell her New York penthouse?
While no official reason was given, the sale of her Upper West Side penthouse in 2020 coincided with a broader trend of celebrities seeking more space and privacy outside of dense urban centers during that period. The move allowed her family to focus on their more secluded properties in California and elsewhere.
Can you visit any of Anne Hathaway's houses?
No, all of Anne Hathaway’s current and former residences are private properties. However, her California home was extensively photographed and documented in the June 2019 issue of Architectural Digest, which remains the primary source for fans and design students wishing to study her home's interior.
Final Recommendation for Homeowners
If you are looking to draw inspiration from an Anne Hathaway house, focus on the concept of "curated comfort." Start by identifying the original era of your home and finding one or two architectural details to highlight, such as a fireplace or unique molding. Rather than a total gut renovation, consider a "restorative" approach that uses rich textures and personal collections to tell a story. For those specifically interested in the 1920s aesthetic she favors, sourcing reclaimed materials and vintage lighting is the most effective way to capture that authentic, timeless atmosphere.