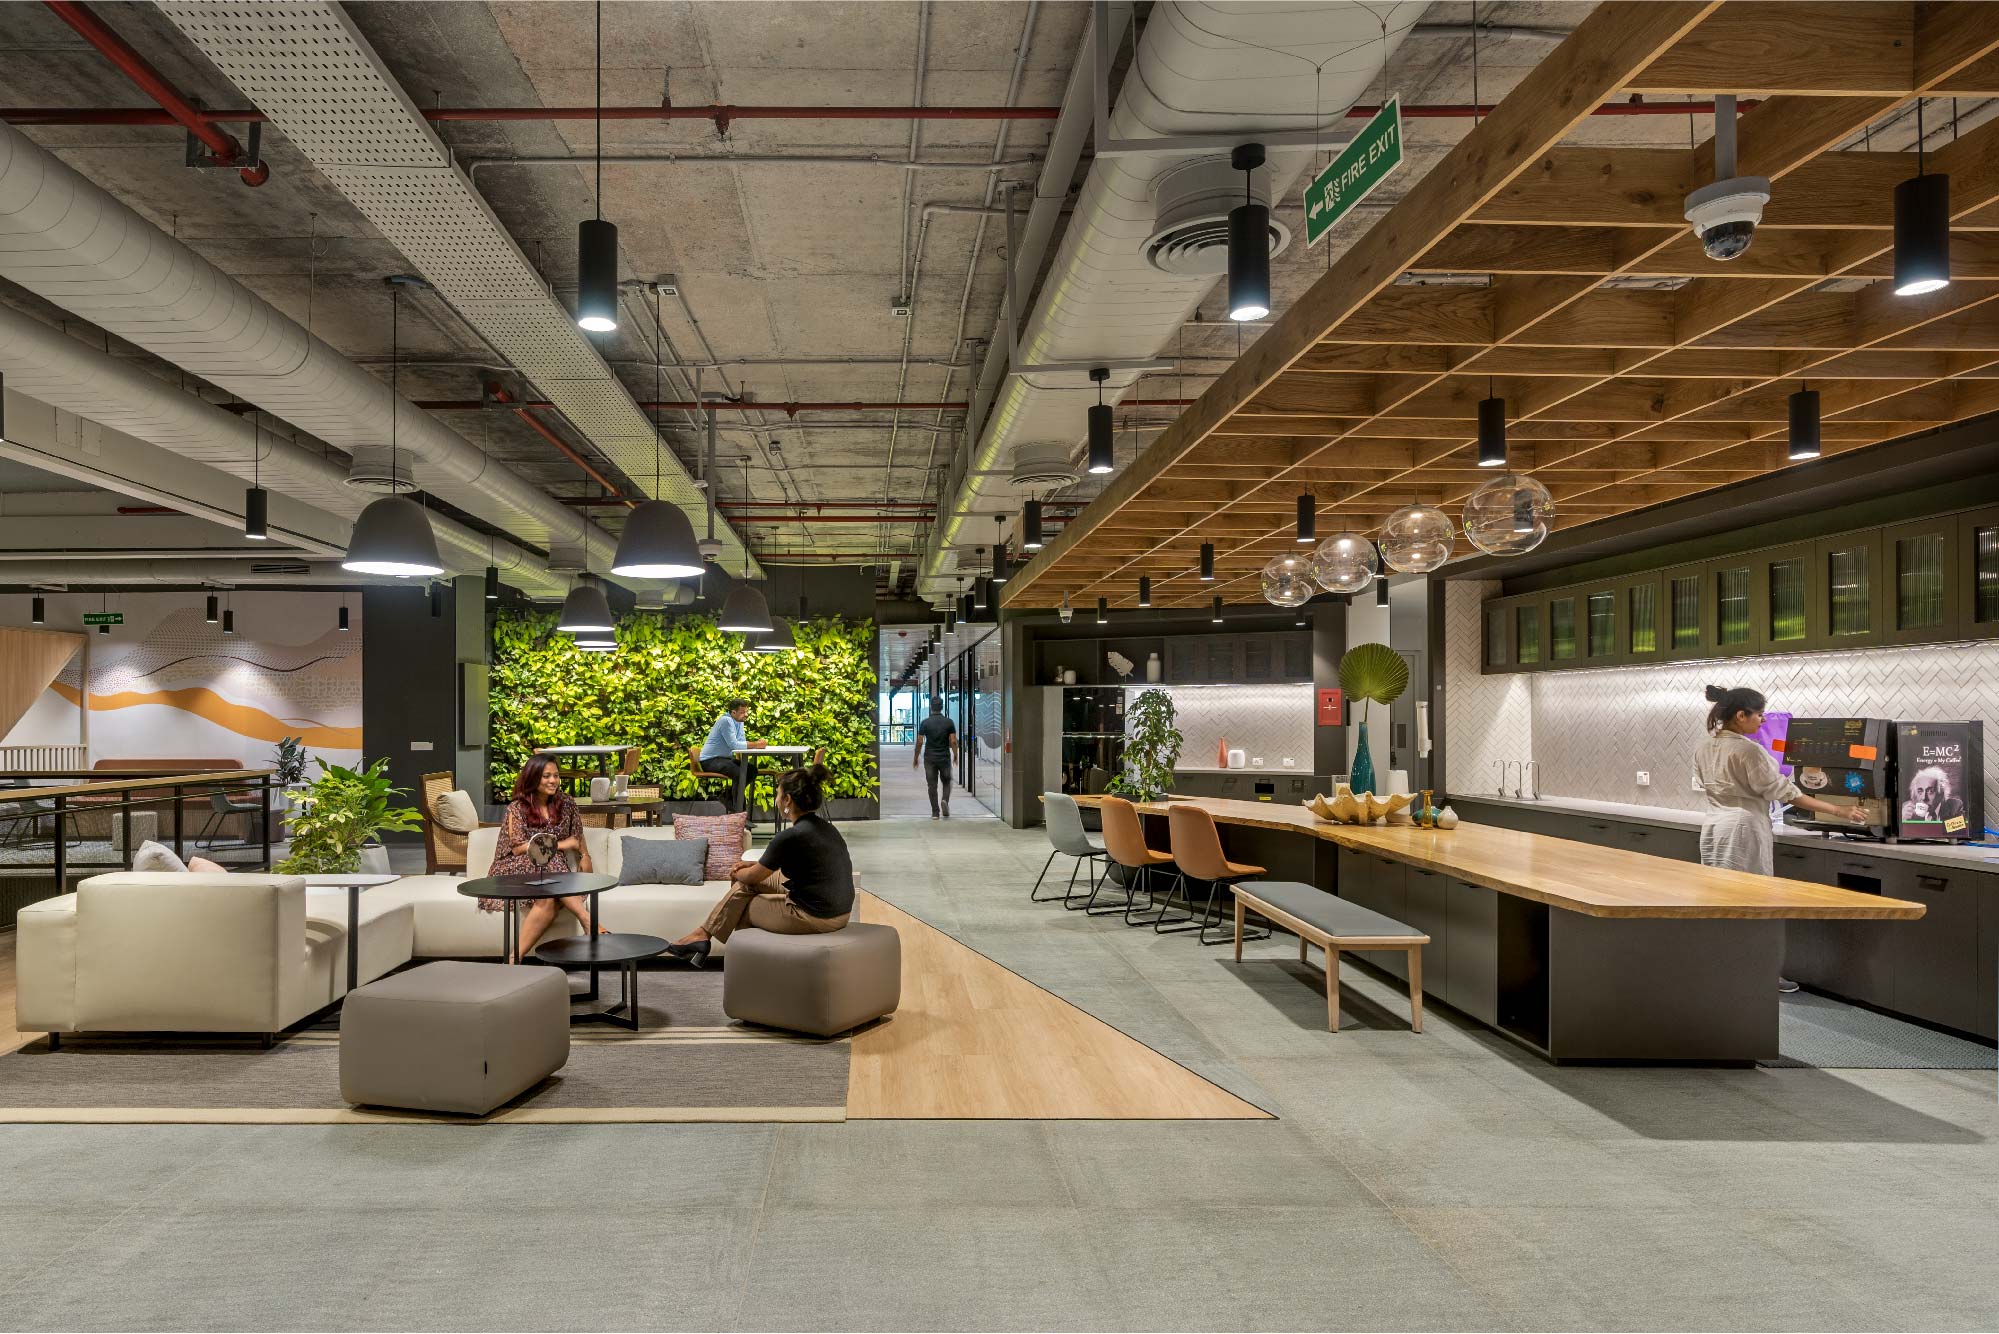
Modern loft office design maximizes productivity by combining the raw, industrial character of open-plan spaces with advanced biophilic elements, acoustic technology, and flexible "neighborhood" zoning. By prioritizing vertical volume, natural light, and modularity, organizations in 2026 can create environments that support both deep focused work and high-energy collaboration.
The Evolution of the Loft Office in 2026
The concept of the loft office has moved far beyond the simple conversion of 20th-century warehouses. In 2026, the "loft" aesthetic is a deliberate architectural choice used in both adaptive reuse projects and new builds. The primary appeal lies in the volume of space. High ceilings and unpartitioned floor plates provide a psychological sense of freedom that traditional suspended-ceiling offices cannot replicate.
However, the challenges of the loft format—primarily noise, climate control, and "space aimlessness"—require sophisticated design interventions. Modern workspaces now focus on "Human-Centric Industrialism," a design philosophy that keeps the aesthetic of exposed brick and steel while introducing soft textures, smart systems, and ergonomic zones.
1. Biophilic Architecture and Integrated "Living Walls"
Biophilic design is no longer just about placing a few potted plants on desks. In a loft setting, the massive wall surface area and high light levels from oversized industrial windows provide the perfect environment for vertical forests and hydroponic systems.
Integrating greenery into a loft office serves three technical purposes:
- Air Filtration: Large-scale plant installations act as natural carbon scrubbers, removing Volatile Organic Compounds (VOCs) often found in office furniture and flooring.
- Acoustic Damping: Soft organic matter is an excellent absorber of high-frequency sounds, which tend to bounce off the hard brick and concrete surfaces typical of lofts.
- Psychological Regulation: Research consistently shows that visible greenery reduces cortisol levels and improves attention span.
For a 2026 workspace, consider "Smart Moss" walls that require zero irrigation but provide peak acoustic performance, or floor-to-ceiling trellises that act as semi-permeable room dividers between departments.
2. Acoustic Zoning with Suspended Baffles and "Clouds"
The most common complaint in loft offices is the echo. With hard floors (polished concrete) and hard ceilings (exposed metal decking), sound waves travel unimpeded. To solve this without hiding the beautiful industrial ceiling, designers use acoustic baffles and clouds.
Baffles are vertical panels suspended from the ceiling, while clouds are horizontal floating elements. In 2026, these are often made from recycled PET felt or mycelium-based composites.
- Strategic Placement: Instead of covering the whole ceiling, place baffles directly over high-activity zones like collaborative tables or lounge areas.
- Visual Interest: Baffles can be arranged in geometric patterns that emphasize the height of the loft while creating a "false ceiling" effect that makes the workspace feel more intimate at the desk level.
According to the WELL Building Institute, managing the sound pressure level is critical for neuro-inclusive workspaces, ensuring that employees with sensory sensitivities can remain productive.
3. Verticality: The Mezzanine Strategy
One of the greatest assets of a loft is its height, often ranging from 15 to 25 feet. In 2026, the most efficient loft designs utilize this verticality by installing steel-frame mezzanines.
Mezzanines allow you to double your square footage in specific areas without the cost of a full second floor. Common applications include:
- The "Library" Loft: A quiet, phone-free zone located on the upper level, accessible by a spiral staircase.
- Meeting Perches: Glass-walled conference rooms that overlook the main production floor, providing a sense of transparency and leadership visibility.
- Structural Requirements: When implementing a mezzanine, you must consult local building codes regarding floor load capacities and OSHA standards for fall protection.
4. The "Resimercial" Material Palette
The "Resimercial" trend—a blend of residential comfort and commercial durability—has reached its peak in 2026. Loft offices can feel cold and imposing; counteracting this requires a specific strategy of tactile contrast.
To implement this, designers follow the "Rule of Opposites":
- If the wall is exposed red brick (hard/rough), the furniture should be velvet or high-grade wool (soft/smooth).
- If the floor is polished concrete (cold/grey), use oversized jute or Persian rugs to define zones and add warmth.
- Timber Interventions: Introduce reclaimed wood for "touch points" like desk surfaces and door handles. Humans have a natural affinity for wood, and it softens the "machine-like" feel of an industrial loft.
5. Neighborhood-Based Layouts (Activity-Based Working)
The era of the infinite sea of identical desks is over. Modern lofts are now organized into "neighborhoods." Each neighborhood is designed for a specific type of work, moving away from assigned seating toward Activity-Based Working (ABW).
A typical loft office might be divided into:
- The Forge: High-energy zones with standing desks and mobile whiteboards for brainstorming.
- The Sanctuary: Darker, quieter corners with high-backed "privacy pods" for deep coding or writing.
- The Commons: A central, open kitchen and lounge area that encourages "planned serendipity" (spontaneous interaction between different teams).
By using furniture—rather than permanent walls—to define these neighborhoods, the office remains agile. Modular shelving units or rolling planter boxes can be moved over a weekend to resize a neighborhood as the company grows.
6. Smart Fenestration and Circadian Lighting
Loft offices usually feature massive windows, which are a blessing for natural light but a curse for heat gain and screen glare. In 2026, smart glass and circadian lighting systems are essential.
- Electrochromic Glass: This "smart glass" tints automatically based on the sun's position, reducing glare on computer monitors and lowering HVAC loads without needing dusty blinds or curtains.
- Circadian Lighting: For areas of the loft that are far from windows, LED systems mimic the color temperature of the sun throughout the day. In the morning, the light is cool and blue-toned to stimulate alertness; in the afternoon, it shifts to warmer amber tones to support the natural human sleep-wake cycle.
Proper lighting design in a loft must also account for the "cavern effect." High-intensity uplighting is used to illuminate the ceiling, preventing the space from feeling like a dark cave at night.
7. Modular "Plug-and-Play" Workstation Hubs
In a large open loft, running power and data cables to the middle of the room can be a tripping hazard and an aesthetic mess. The 2026 solution is the power-integrated workstation hub.
Instead of floor boxes, which are permanent and expensive to move, lofts use "power poles" or overhead "power drops" styled to look like industrial conduits.
- Mobile Pedestals: Desks are equipped with battery-powered docking stations, allowing employees to move their entire setup across the room without searching for an outlet.
- Foldable Meeting Pods: For quick private calls, semi-permanent acoustic pods can be wheeled into place and plugged into a standard 120V outlet.
Loft Design Comparison Table
The following table compares the seven design ideas based on their primary benefit, relative cost, and implementation complexity.
| Design Idea | Primary Benefit | Relative Cost | Complexity | Key Requirement |
|---|---|---|---|---|
| Biophilic Walls | Air quality & Wellbeing | Moderate | High | Integrated irrigation/lighting |
| Acoustic Baffles | Noise reduction | Low | Low | NRC rating of 0.85+ |
| Mezzanines | Space optimization | High | High | Structural engineering permit |
| Resimercial Palette | Employee comfort | Low | Low | Durable, commercial-grade fabrics |
| Neighborhood Zoning | Operational agility | Moderate | Moderate | Moveable furniture & partitions |
| Smart Fenestration | Energy efficiency | High | Moderate | IoT-compatible glass/sensors |
| Modular Hubs | Flexibility | Moderate | Low | Overhead power distribution |
Practical Considerations: HVAC and Energy Efficiency
A major technical challenge in loft office design is the stratification of air. Heat rises, meaning the high ceilings of a loft can lead to freezing temperatures at the floor level and sweltering heat near the ceiling (or on a mezzanine).
To mitigate this, modern 2026 designs utilize:
- High-Volume Low-Speed (HVLS) Fans: These large industrial fans gently circulate the air, pushing warm air down in the winter and creating a cooling breeze in the summer.
- Exposed Ductwork: When left exposed, ducts should be high-quality spiral pipes. In 2026, fabric ducting is also popular because it provides more even air distribution and contributes to acoustic damping.
- Zoned Thermostats: Because different "neighborhoods" will have different thermal loads (due to computers or sunlight), a multi-zone HVAC system is necessary to prevent energy waste.
Designers should refer to ASHRAE Standard 55 for thermal environmental conditions for human occupancy to ensure the loft remains comfortable year-round.
Frequently Asked Questions
How do I maintain privacy in an open loft office?
Privacy is achieved through "visual barriers" rather than soundproof walls. Use high-backed sofas, frosted glass partitions, and acoustic phone booths. Strategically placing tall shelving or greenery can create "psychological privacy," where employees feel secluded even if they are in an open room.
Are loft offices more expensive to build than traditional offices?
Initially, no, because you save on suspended ceilings and interior wall construction. However, the costs often shift to specialized HVAC systems, acoustic treatments, and structural work if adding mezzanines. Long-term energy costs can also be higher if the building is not properly insulated.
How do I handle ADA compliance in a loft with a mezzanine?
According to the Americans with Disabilities Act (ADA), most commercial mezzanines require an elevator or a lift to ensure accessibility for all employees. There are limited exceptions for very small mezzanines used only for equipment, but for "modern workspaces," an elevator is generally a requirement for legal and ethical inclusivity.
What is the best flooring for a loft office?
Polished concrete is the standard for the "industrial" look, but it is hard on the joints and loud. A 2026 trend is "hybrid flooring," which uses concrete in high-traffic hallways and "luxury vinyl tile" (LVT) or carbon-neutral carpet tiles in workstation areas to improve comfort and sound absorption.
Can a small business afford a loft office design?
Yes. The most impactful loft design ideas—neighborhood zoning, resimercial palettes, and modular furniture—are scalable. A small business can start with a simple open plan and use area rugs and mobile whiteboards to define spaces without permanent construction costs.
Final Recommendation
When designing a loft office in 2026, prioritize acoustics and air quality before aesthetics. A beautiful industrial space is useless if employees cannot hear themselves think or if the air feels stagnant. Start by installing high-quality acoustic baffles and a robust biophilic system. Once the "invisible" environment is optimized, use modular furniture and "resimercial" textures to create a workspace that is as comfortable as it is inspiring.