A home is defined by its collection of rooms, each serving specific functional roles that cater to the necessities of daily living, rest, hygiene, and social interaction. Understanding the standard categorization of these spaces is essential for property appraisal, architectural planning, interior design, and optimizing the utility of a residential floor plan.
The Core Functional Categories of Home Spaces
In modern architecture and real estate, rooms are categorized based on their primary function. While the specific layout of a house is subject to cultural norms and regional building codes, most residential properties follow a standardized taxonomy. These spaces are generally divided into three main zones: the public or social zone, the private or sleeping zone, and the service or utility zone.
Social and Communal Spaces
Social areas are designed for interaction, entertainment, and hosting guests.
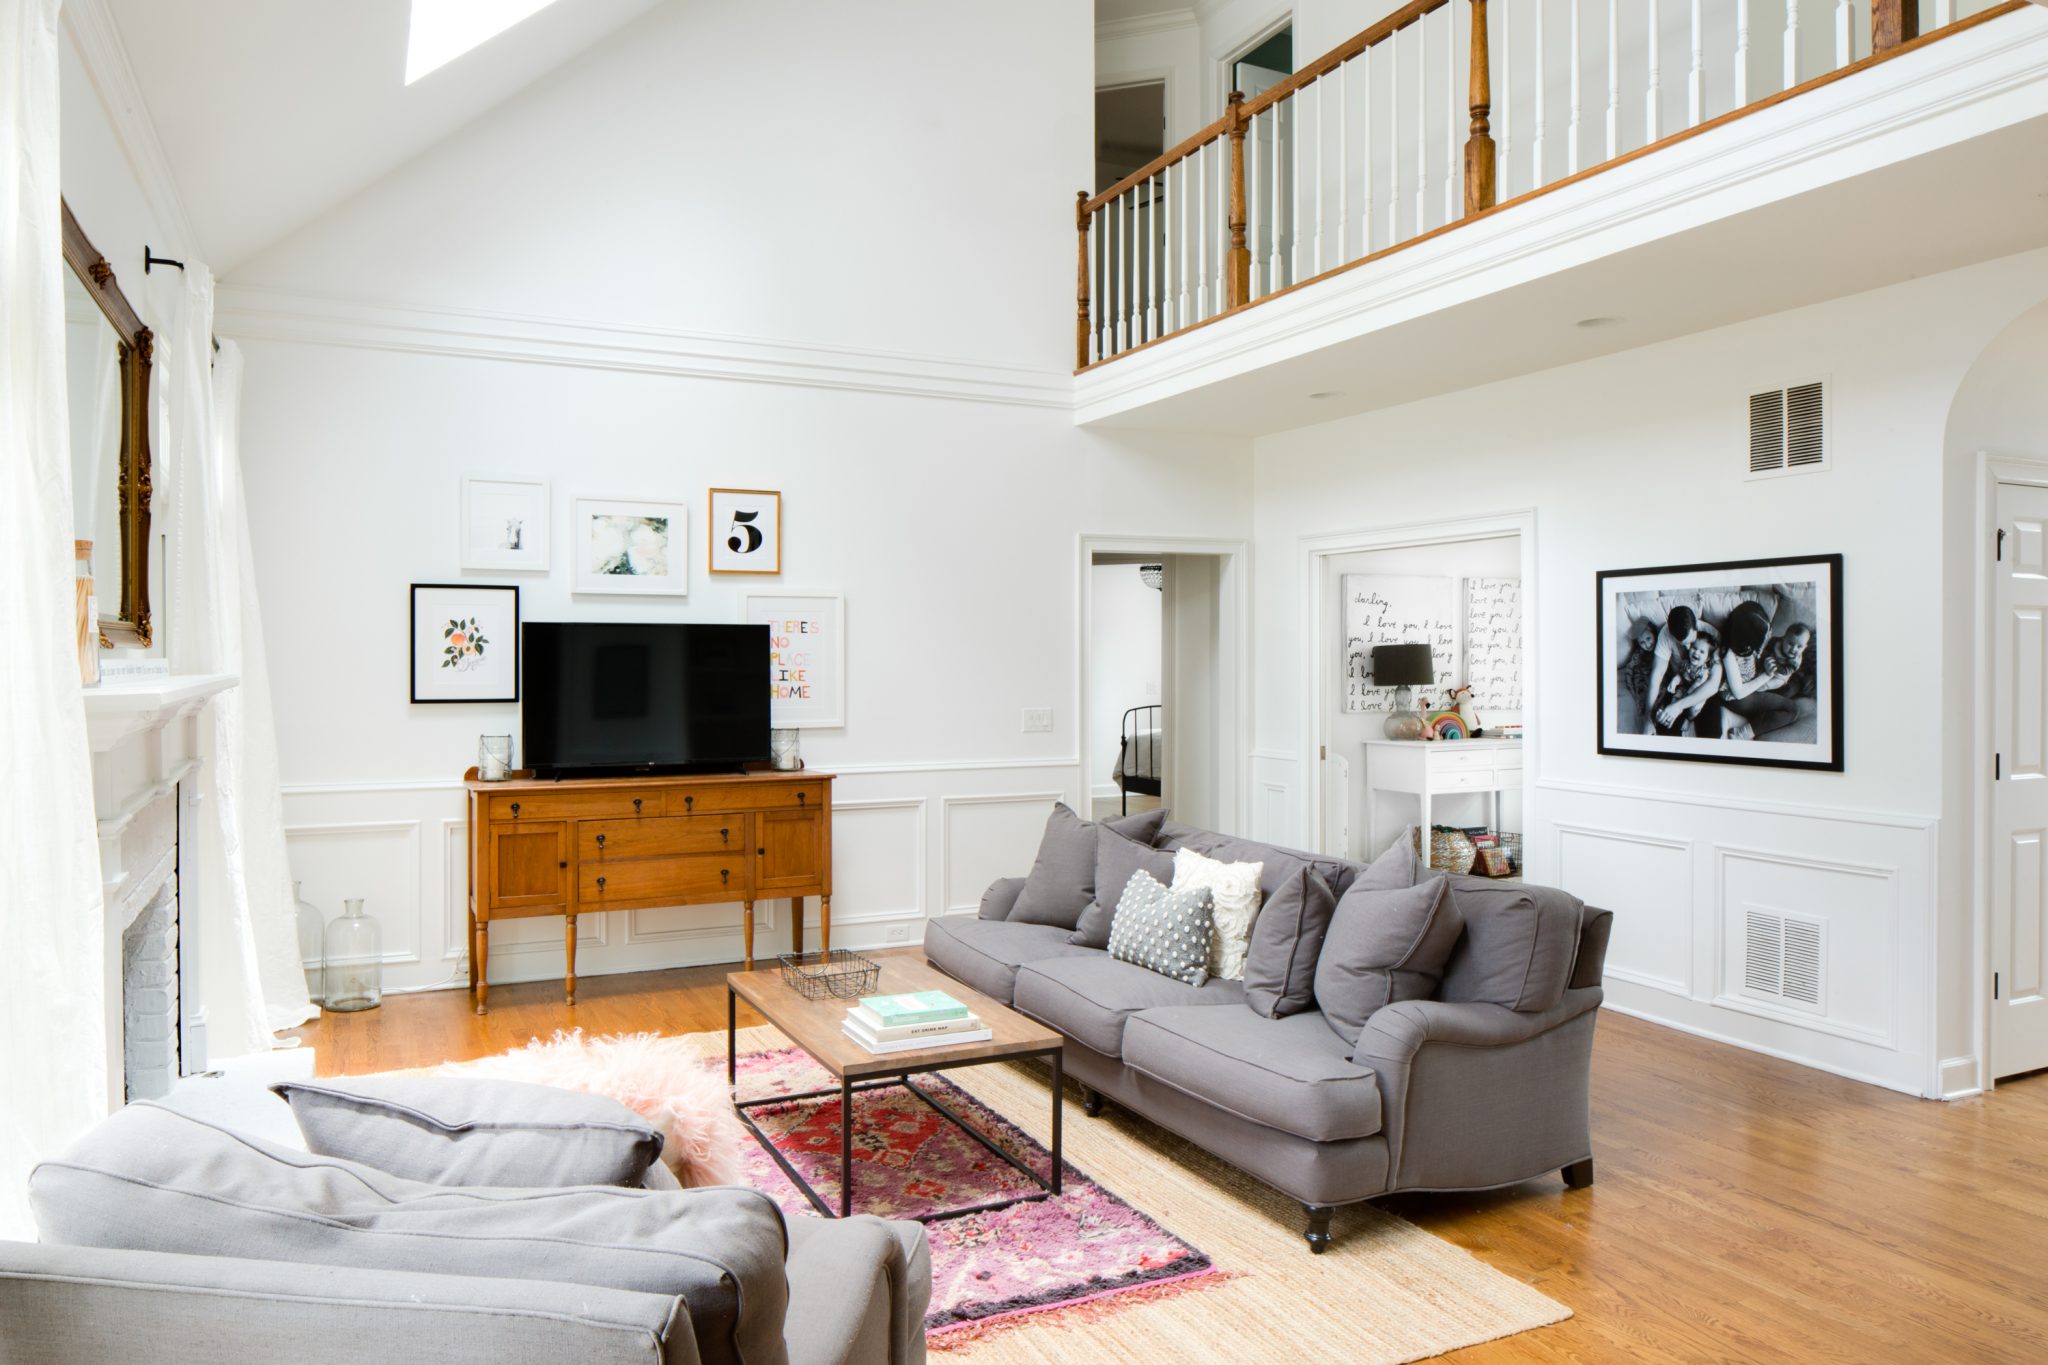
- Living Room: Often considered the heart of the home, this space is designated for relaxation and informal gathering. It typically features soft seating and media centers.
- Dining Room: A space dedicated to formal or daily meals. In contemporary open-concept floor plans, this area is frequently integrated with the kitchen or living room to improve flow.
- Family or Great Room: Unlike a formal living room, a family room is designed for high-traffic, casual use, often serving as a secondary lounge area for households.
Private and Restorative Spaces
Private rooms provide the necessary retreat for individuals within the home.
- Primary Bedroom: Usually the largest sleeping quarter, often featuring an attached bathroom (en-suite) and walk-in closet.
- Guest Bedrooms: Secondary sleeping areas intended for short-term occupants.
- Home Office or Study: A dedicated space for work or academic pursuits, a requirement that has become increasingly standardized in post-2020 residential architecture.
Service and Utility Spaces
These rooms are the workhorses of a house. They are essential for maintenance, storage, and logistical operations.
- Kitchen: The most technically complex room in the home, requiring specific considerations for plumbing, ventilation, electrical load for appliances, and fire safety.
- Bathrooms: Categorized by their fixture count. A full bathroom includes a toilet, sink, and bathtub/shower combination, while a half-bath (powder room) typically contains only a toilet and sink.
- Laundry Room/Utility Closet: A dedicated space for washing and drying appliances, often serving as a secondary storage zone.
Technical Considerations for Residential Floor Planning
When evaluating or designing the layout of a home, understanding the spatial requirements and building code limitations for these rooms is crucial. Building codes—such as the International Residential Code (IRC) used in many jurisdictions—often dictate minimum square footage, ceiling height, and egress requirements for a space to be legally classified as a "habitable room."
Defining Habitable vs. Non-Habitable Spaces
A common mistake in home valuation is the misclassification of spaces. For instance, a basement or attic may have the physical appearance of a bedroom but may lack the required secondary means of egress (such as a properly sized window for emergency escape) to be counted as such.
| Room Type | Primary Utility | Typical Design Requirement |
|---|---|---|
| Bedroom | Sleeping | Egress window and closet space |
| Kitchen | Food Prep | Ventilation and specialized electrical |
| Bathroom | Hygiene | Moisture-resistant materials/venting |
| Living Area | Social/Rest | Accessible floor area and lighting |
The Impact of Open-Concept Design
Since the late 20th century, the "open-concept" layout has blurred the lines between individual rooms. By removing non-load-bearing walls between the kitchen, dining, and living rooms, architects create a "Great Room" effect. While this enhances social flow and natural light, it can complicate climate control and sound insulation. When evaluating these multi-use spaces, owners must ensure that lighting and flooring transitions clearly demarcate the intended use of each sub-zone within the larger space.
Specialized Rooms and Modern Additions
Beyond the standard living quarters, modern residential trends have introduced specialized rooms designed for specific lifestyles. Recognizing these spaces is vital for those looking to expand or renovate their properties.
Media and Recreation Rooms
As home entertainment technology has advanced, dedicated media rooms have become a point of distinction in residential listings. These rooms require specific acoustic treatments, blackout capabilities for lighting control, and advanced electrical wiring to handle high-performance audio-visual equipment.
Mudrooms and Entryways
While often overlooked, the transition space between the exterior and interior—the mudroom—is essential for home hygiene. By providing a dedicated area for outer gear, footwear, and equipment, a mudroom effectively isolates outdoor pollutants from the primary living areas of the house.
Storage and Organizational Spaces
Effective home management relies on dedicated storage. This includes:
- Walk-in Closets: Often found in primary suites, these act as extensions of the bedroom.
- Pantries: Increasingly, walk-in or butler’s pantries are treated as separate rooms rather than just cupboards, providing critical overflow space for kitchen operations.
- Attics and Crawl Spaces: While not "habitable," these are essential structural components of the home’s envelope.
Common Mistakes in Room Identification and Usage
Homeowners and prospective buyers often misinterpret the potential of a room. Here are common pitfalls to avoid:
- Over-committing to temporary trends: Converting a formal dining room into a home gym might suit your current lifestyle, but it can negatively impact resale value if the architectural integrity of the "dining" space is permanently altered.
- Neglecting air circulation: In spaces like laundry rooms or bathrooms, lack of proper mechanical ventilation leads to moisture accumulation, which can cause structural decay and health issues over time.
- Ignoring traffic patterns: When naming or utilizing rooms, consider the "path of travel." A room that requires passing through a private bedroom to reach a social area is poorly planned and may indicate a structural design flaw.
Determining Your Space Requirements
If you are planning a renovation or assessing whether your current home meets your needs, start by auditing your current rooms against your daily routine. Does the space enable your activities, or does it constrain them?
- Audit for Efficiency: Track how much time you spend in each room. If a "formal" space sits empty for 360 days of the year, it may be better utilized as a multifunctional home office or hobby space.
- Verify Compliance: Before initiating any project that repurposes a room (e.g., turning an unfinished basement into a bedroom), consult your local building department to ensure the changes meet local egress, electrical, and smoke-detection standards.
- Prioritize Infrastructure: Remember that rooms are defined by their "systems"—plumbing, HVAC, and electrical. Moving a kitchen is exponentially more expensive than moving a living room because of the complex pipework required for water supply and drainage.
Frequently Asked Questions
What makes a room legally classified as a bedroom?
A room is typically defined as a bedroom by building codes if it meets minimum square footage requirements, has at least two means of egress (usually a door and an operable window for fire safety), includes a closet, and is equipped with a hard-wired smoke detector.
How do I distinguish between a family room and a living room?
A living room is traditionally located near the front of the home and is designed for hosting guests. A family room is usually positioned toward the rear or center of the home, is more casual, and is specifically designed for high-use activities like television viewing, gaming, or play.
Can a room without a window be considered a bedroom?
In most residential building codes, no. Bedrooms require natural light and ventilation, along with an emergency escape or rescue opening (egress window). A windowless room is generally classified as a den, storage room, or bonus room.
How does a "half-bath" differ from a "powder room"?
These terms are often used interchangeably. Both refer to a bathroom that contains only a sink and a toilet, without a shower or bathtub. They are typically positioned on the main floor to serve as a convenient facility for guests.
Why are open-concept floor plans so popular?
Open-concept designs are favored for their ability to maximize natural light and facilitate social interaction. By removing walls, the home feels larger and more connected, allowing for better visibility between the kitchen and the living areas, which is ideal for multitasking and hosting.
What is the purpose of an en-suite?
An en-suite is a bathroom that is directly connected to a bedroom, allowing for private access. This configuration is a standard feature in primary bedroom suites and is a significant factor in increasing home marketability and comfort.
Recommendation for Next Steps
To best utilize your home’s layout, begin by creating a simple floor plan sketch of your current configuration. Label each room by its primary, secondary, and tertiary use. If you identify spaces that are under-utilized, research "multi-functional furniture" and "modular storage solutions" for your specific architectural constraints. If you are considering structural changes, verify your plan against local municipal zoning and building codes before purchasing materials or hiring contractors. For historical homes or specific architectural styles, consider consulting a certified residential architect to ensure that any modifications preserve the character and structural safety of the building.