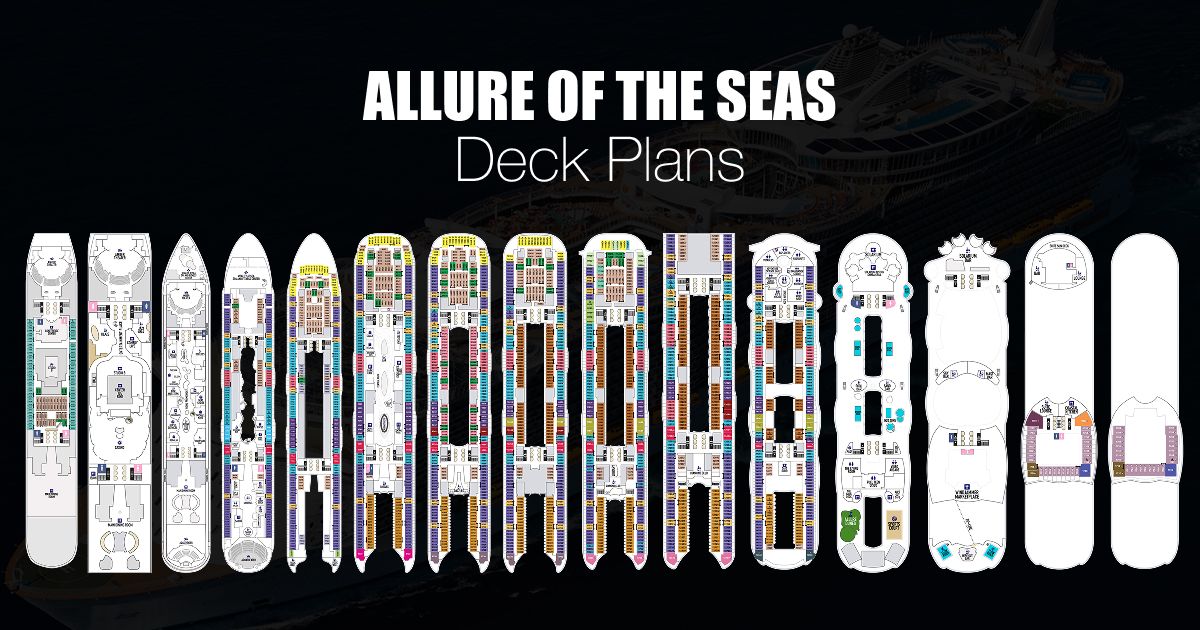
The Allure of the Seas floor plan consists of 18 decks, 16 of which are passenger-accessible, organized into seven distinct neighborhoods. Navigating this Oasis-class vessel requires understanding its "split" superstructure, which creates unique interior-facing balcony views over Central Park and the Boardwalk, alongside traditional ocean-view staterooms and expansive public hubs.
Understanding the layout of a ship as massive as Allure of the Seas is essential for maximizing your vacation time and ensuring your stateroom location aligns with your mobility needs and entertainment preferences. As of 2026, the ship remains a marvel of maritime engineering, utilizing a neighborhood concept to distribute crowds effectively across its 1,187-foot length.
The Neighborhood Concept: A Framework for Navigation
The primary challenge for many first-time cruisers on an Oasis-class ship is the sheer scale. To solve this, Royal Caribbean designed Allure of the Seas with seven "neighborhoods." This architectural approach allows the floor plan to feel like a series of smaller villages rather than one monolithic structure.
1. Central Park (Deck 8)
Located in the center of the ship, Central Park is an open-air thoroughfare featuring over 12,000 live plants and trees. The floor plan here is unique because it is open to the sky, despite being positioned mid-ship and several decks below the top. Surrounding the park are high-end specialty restaurants like Chops Grille and 150 Central Park, as well as retail boutiques. When viewing the floor plan for Deck 8, you will notice "Central Park View" balconies that look inward toward this greenery rather than outward toward the ocean.
2. The Boardwalk (Deck 6 Aft)
Positioned at the rear of the ship, the Boardwalk mimics a classic seaside pier. The floor plan opens up at the aft to house the AquaTheater, a deep-water pool used for high-diving performances. The Boardwalk is home to the hand-carved carousel, Johnny Rockets, and various family-friendly shops. Like Central Park, this area features inward-facing balconies, which provide a view of the ship’s "canyon" and the AquaTheater.
3. Royal Promenade (Deck 5)
The Royal Promenade serves as the ship's main artery. It is an indoor mall-like space that spans nearly the entire length of the ship. This is where you will find Guest Services, the Shore Excursions desk, and the Bionic Bar. The floor plan for Deck 5 is designed for high traffic, facilitating movement between the main dining rooms at the aft and the Royal Theater at the forward.
4. Pool and Sports Zone (Decks 15 and 16)
This neighborhood encompasses the entire upper length of the ship. The floor plan includes four distinct pool areas, two FlowRider surf simulators, a zip line, and a full-sized basketball court. It is designed for active recreation and sunbathing, with the Windjammer Marketplace (the main buffet) located at the aft of Deck 16.
5. Vitality at Sea Spa and Fitness Center (Decks 5 and 6 Forward)
Concentrated at the front of the ship, this neighborhood provides a quiet escape from the high-energy Boardwalk and Pool zones. The layout includes a full-service spa, a large gym, and a thermal suite.
6. Entertainment Place (Deck 4)
This deck is the ship's nocturnal hub. The floor plan includes the Casino Royale, Studio B (the ice rink), the Comedy Live venue, and Jazz on 4. It is strategically placed low in the ship to minimize motion for guests enjoying shows or gaming.
7. Youth Zone (Decks 14 and 15 Forward)
Dedicated entirely to children and teens, this area houses the Adventure Ocean program. The floor plan is segmented by age group, ensuring that toddlers, pre-teens, and teenagers have separate, secure spaces tailored to their developmental needs.
Detailed Deck-by-Deck Breakdown
When examining the Allure of the Seas deck plans, it is helpful to group them by primary function.
Lower Decks: The Foundation (Decks 3–5)
Decks 3, 4, and 5 contain the vast majority of the ship's public amenities and dining facilities.
- Deck 3: This deck features the lower level of the three-story Main Dining Room (Adagio). It also houses the ice-skating rink, Studio B, and some ocean-view staterooms.
- Deck 4: The middle level of the Main Dining Room is here, along with the Casino Royale and the entrance to the Royal Theater.
- Deck 5: This is arguably the busiest deck. It contains the Royal Promenade, Boleros, the Champagne Bar, and the jogging track (which circles the entire ship on the exterior).
Middle Decks: The Residential Core (Decks 6–14)
The majority of the staterooms are located on Decks 6 through 14.
- Deck 6: At the aft is the Boardwalk. At the forward is the Vitality Spa. In between are hundreds of staterooms.
- Deck 8: This deck is highly coveted because it provides direct access to Central Park. If you stay on Deck 8, you can walk out of your cabin and be in a garden within seconds.
- Deck 13: Note that Allure of the Seas, following maritime tradition and superstition, does not have a Deck 13. The floor plans jump directly from Deck 12 to Deck 14.
- Deck 14: This deck is unique because it houses the "bridge" (where the captain and officers steer the ship) at the forward, and the Youth Zone is immediately adjacent.
Upper Decks: Recreation and Luxury (Decks 15–18)
- Deck 15: Home to the Solarium (an adult-only retreat), the main pool deck, and the Splashaway Bay water park for kids.
- Deck 16: Features the Windjammer Marketplace for casual dining, the FlowRiders, and the Zip Line.
- Deck 17: This deck is largely reserved for the Royal Suite Class. It contains the Suite Lounge and Coastal Kitchen, a restaurant exclusive to suite guests and Pinnacle Club members.
- Deck 18: This is the highest accessible point, primarily used for the upper level of the Suite Sun Deck.
Comparative Table of Deck Features
| Deck | Primary Category | Major Attractions/Venues | Recommended For |
|---|---|---|---|
| 4 | Entertainment | Casino Royale, Studio B, Comedy Live | Nightlife seekers |
| 5 | Public Hub | Royal Promenade, Guest Services, Jogging Track | High-traffic access |
| 6 | Entertainment/Staterooms | Boardwalk, AquaTheater, Vitality Spa | Families and spa-goers |
| 8 | Dining/Staterooms | Central Park, Chops Grille, Park Café | Quiet, upscale atmosphere |
| 14 | Youth/Staterooms | Adventure Ocean, Royal Babies & Tots | Families with small children |
| 15 | Recreation | Main Pools, Solarium, Mini-Golf | Sunbathers and swimmers |
| 16 | Dining/Recreation | Windjammer, FlowRider, Zip Line | Casual dining and thrills |
| 17 | Luxury | Royal Loft Suites, Coastal Kitchen | Suite-level travelers |
Understanding Stateroom Categories in the Floor Plan
The Allure of the Seas floor plan uses a color-coded system to differentiate between dozens of stateroom sub-categories. Understanding these nuances can help you avoid "bad" cabin locations.
Balcony Varieties
Unlike smaller ships, Allure offers four distinct balcony views:
- Ocean View Balcony: The traditional balcony facing the sea.
- Central Park View Balcony: Faces inward toward the trees and pathways of Deck 8.
- Boardwalk View Balcony: Faces inward toward the carousel and AquaTheater. These can be noisy during performances but offer great people-watching.
- AquaTheater Suites: Located at the very aft, these balconies wrap around the back of the ship, offering a private view of the high-diving shows.
The "Hump" Staterooms
When looking at the floor plan from a bird's-eye view, you will notice that the middle section of the ship bulges outward. These are known as "hump" cabins. Staying on the hump often provides a slightly larger balcony or a clearer view down the side of the ship without being obstructed by the lifeboats below.
Studio Staterooms
For solo travelers, Allure of the Seas includes studio staterooms specifically designed for one person. These are found on various decks and help solo cruisers avoid the "single supplement" fee often charged by cruise lines.
Strategic Selection: How to Read the Floor Plan Like an Expert
Choosing the right location on the Allure of the Seas floor plan requires looking at what is above and below your cabin, not just the cabin itself.
Noise Considerations
One of the most common mistakes is booking a stateroom on Deck 14 directly under the Pool Deck (Deck 15). You may hear the sound of deck chairs being moved early in the morning. Similarly, cabins on Deck 6 directly above the Royal Promenade (Deck 5) may experience noise from the late-night parties and parades. For the quietest experience, choose a "stateroom sandwich"—a deck where there are cabins both above and below you (such as Decks 10, 11, or 12).
Proximity to Elevators
Allure of the Seas has two main elevator banks: Forward and Aft. Because the ship is so long, staying in a cabin mid-ship can actually result in a long walk to either elevator bank. If you have mobility concerns, verify on the floor plan that your cabin is located near the elevator lobby.
Accessibility and Special Needs
Royal Caribbean provides a significant number of accessible staterooms on Allure of the Seas. These are clearly marked on the floor plan with a wheelchair icon. These rooms feature wider doorways, roll-in showers, and lowered vanity areas. These are typically located near elevator banks to facilitate easier movement for guests using mobility aids. More information on accessible cruising can be found through Royal Caribbean’s accessibility services.
Technical Specifications and Ship Layout
To understand why the floor plan is laid out the way it is, one must look at the technical specifications of the Oasis class. The ship's weight is balanced by placing heavy machinery (engines and fuel) at the bottom, while the lighter, open-air neighborhoods like Central Park and the Boardwalk are placed higher up.
- Gross Tonnage: 225,282 GT
- Passenger Capacity: 5,484 (double occupancy); 6,780 (maximum)
- Crew: Approximately 2,200
- Draft: 30 feet (9.1 meters)
The "split" design of the upper decks is not just for aesthetics; it also helps with the ship's center of gravity and allows for more balcony staterooms, which are the most profitable for the cruise line. This architectural choice is why the Allure of the Seas floor plan looks so different from traditional cruise ships when viewed from above.
Frequently Asked Questions
Is there a Deck 13 on Allure of the Seas?
No, Allure of the Seas does not have a Deck 13. The deck numbering goes from 12 directly to 14. This is a common practice in the cruise industry to accommodate passengers who are superstitious about the number 13.
Which deck is the best to stay on?
The "best" deck depends on your priorities. For quiet and proximity to the gardens, Deck 8 is excellent. For easy access to the pools and buffet, Deck 14 is convenient. For those who want to be in the heart of the action with easy access to dining and entertainment, Deck 6 or 7 is ideal.
How do I find the secret balconies on Allure of the Seas?
While not officially "secret," there are public sun decks at the aft of Decks 11, 12, and 14 that many passengers overlook. These areas provide excellent views of the AquaTheater and the ship’s wake. They are accessible by walking all the way to the back of the stateroom hallways.
Where is the smoking area on the Allure of the Seas floor plan?
Smoking is strictly prohibited in staterooms and on private balconies. Designated smoking areas are typically located on the starboard side of Deck 15 (pool deck) and in a specific section of the Casino Royale on Deck 4.
Are the floor plans different for Allure of the Seas vs. Oasis of the Seas?
While they are sister ships in the same class, there are minor differences in the floor plans due to the "Royal Amplified" refurbishment program. Some venues may have different names or be replaced by newer concepts (e.g., different specialty restaurants or bar themes), but the general structural layout and neighborhood locations remain identical.
Practical Recommendation for Next Actions
Before booking your stateroom, always consult a high-resolution, interactive floor plan. Use the official Royal Caribbean Press Center for technical specifications or the consumer-facing deck plan tool to zoom into specific cabin numbers. If you are sensitive to noise, cross-reference your chosen cabin with the decks immediately above and below it to ensure you are not located under a high-traffic public area like the fitness center or a late-night lounge.