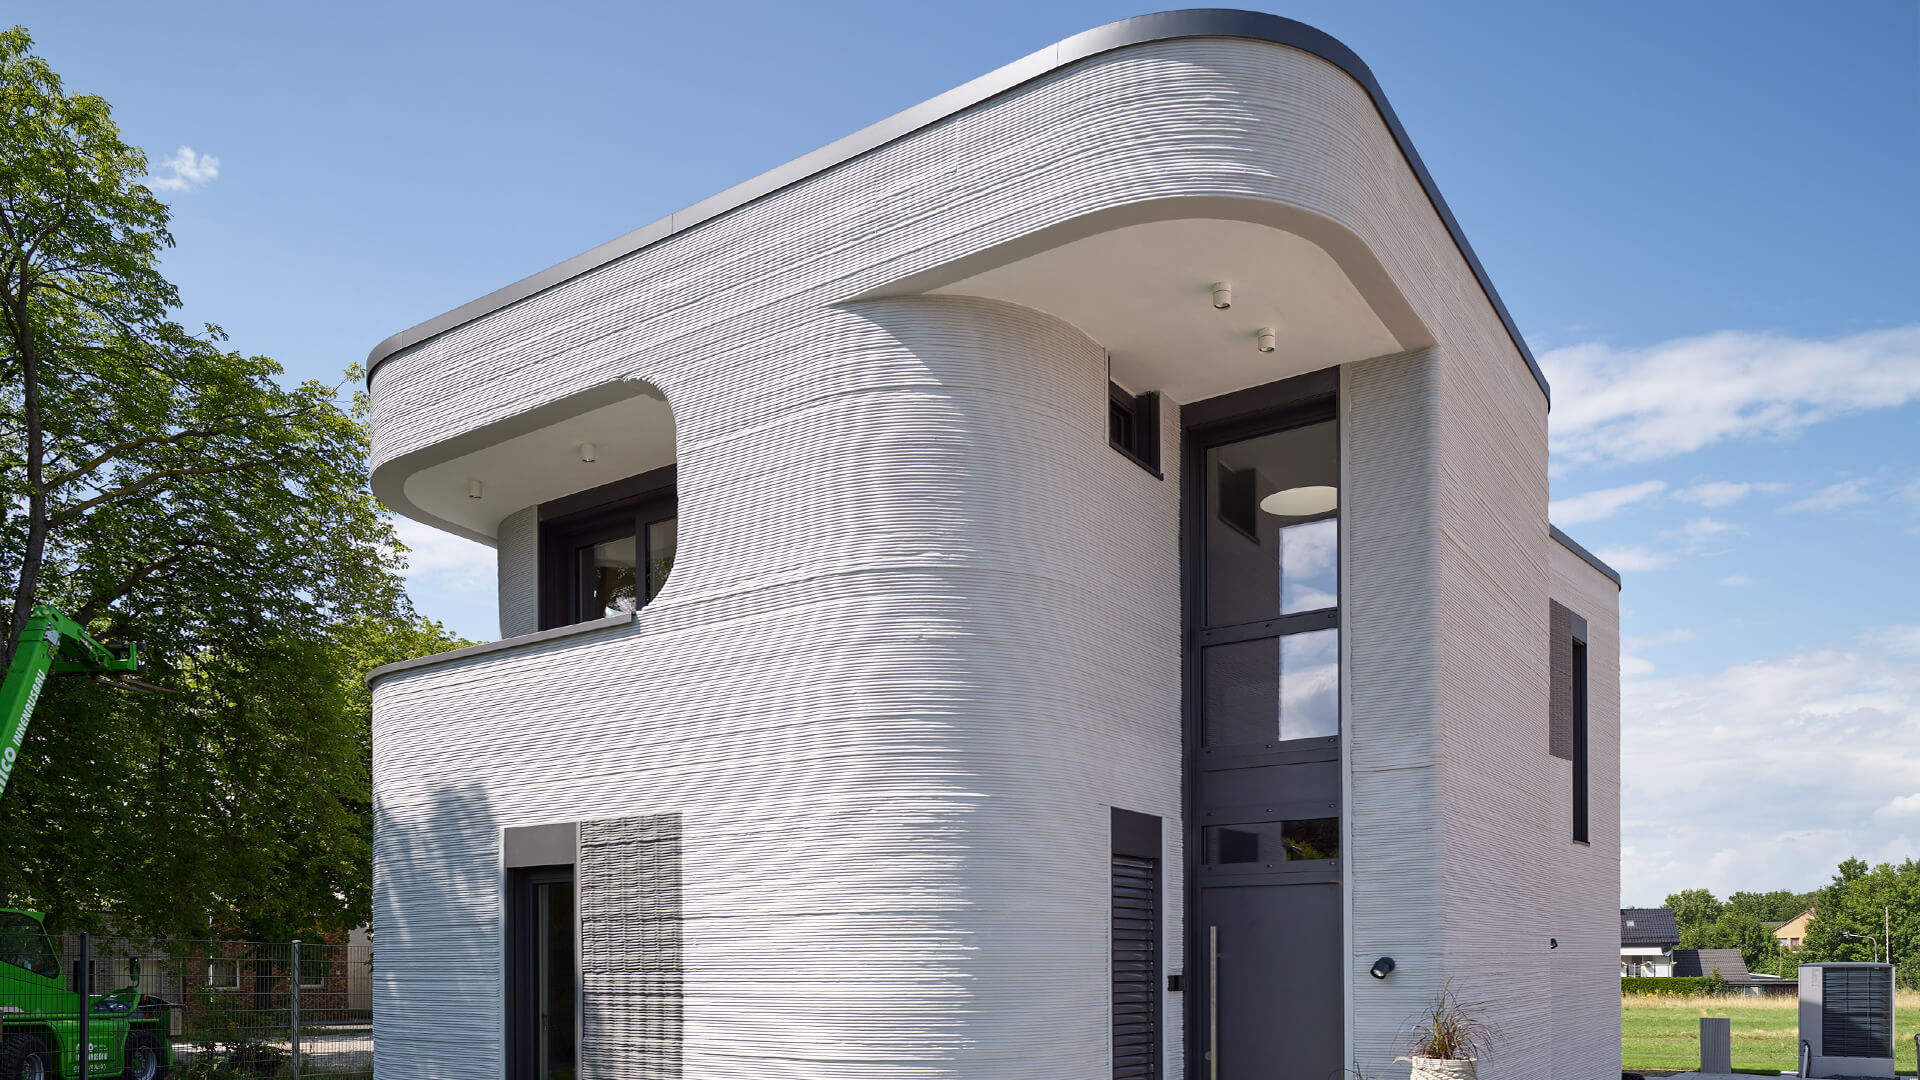
When constructed using rigorously tested cementitious mixtures, compliant automated gantry systems, and strict adherence to structural engineering codes, 3D printed houses offer safety, durability, and resilience comparable to or exceeding traditional masonry homes. However, because additive construction relies heavily on precise material science, continuous nozzle calibration, and strict quality control during layer deposition, safety is not guaranteed automatically and requires meticulous oversight at every stage.
Understanding the Mechanics of 3D Printed Architecture
Additive construction for residential housing has evolved from an experimental novelty into a viable sector of the modern built environment. To understand why 3D printed houses are safe when handled properly, one must first examine how these structures are planned, printed, and inspected.
Unlike traditional stick-built or block homes that rely on manual framing and bricklaying, 3D printed homes use large-scale robotic printers—typically gantry-based systems or robotic arms—to extrude a specialized concrete mixture layer by layer. This process, known as contour crafting or concrete printing, follows a digital blueprint generated by computer-aided design (CAD) software.
The safety of these structures depends on a delicate equilibrium between material flow rate, ambient temperature, relative humidity, and the rheology (flow behavior) of the printable mortar. If a mixture cures too quickly, interlayer adhesion fails; if it cures too slowly, the lower layers deform under the weight of upper layers. Consequently, safety in 3D printed housing is inherently tied to process control and technical discipline.
- Digital CAD Model
- Material Mixing & Pump Station
- Automated Robotic Extruder (Gantry/Arm)
- Layer-by-Layer Wall Deposition
- Curing & Structural Reinforcement
Material Science and Structural Integrity
The foundation of any safe 3D printed house is the printable ink or mortar. Standard residential concrete cannot be pumped through a hose and extruded smoothly through a nozzle without slumping. Therefore, specialized cementitious composites are engineered specifically for additive manufacturing.
Cementitious Mixtures and Additives
Engineers utilize high-performance concretes infused with viscosity-modifying admixtures, accelerators, and micro-fibers. These additives ensure that the material exhibits two critical properties:
- Thixotropy: The mixture flows easily under pressure inside the delivery hose, but stiffens rapidly once extruded to support subsequent layers.
- Tensile Reinforcement: While concrete possesses immense compressive strength, it is weak in tension. Micro-fibers or integrated steel rebar systems compensate for this limitation, preventing cracking during and after the curing process.
Load-Bearing Capacities and Wind Resistance
Once fully cured, 3D printed walls often feature multi-wall cavity designs. The exterior and interior shells are printed in hollow, interlocking geometric patterns (such as triangles or grids) that are subsequently filled with insulation or reinforced concrete cores. This configuration provides exceptional compressive strength, making these homes highly resilient against high winds, seismic activity, and heavy vertical roof loads.
Regulatory Compliance, Building Codes, and Permitting
A common misconception is that 3D printed homes exist in a regulatory gray area, escaping municipal oversight. In practice, building safe 3D printed structures requires strict compliance with existing international and national building codes, such as the International Residential Code (IRC).
ICC-ES Evaluation Reports
To achieve legal occupancy permits, construction companies must secure Evaluation Service Reports from organizations like the International Code Council Evaluation Service (ICC-ES). These evaluations test 3D printed wall assemblies for:
- Fire Resistance: Demonstrating that printed walls meet standard 1-hour or 2-hour fire-rating assemblies.
- Thermal Performance: Ensuring insulation values (R-values) comply with energy conservation codes.
- Structural Wind and Seismic Loads: Proving that layered walls withstand lateral shear forces.
The Role of Professional Engineers
No 3D printed home can be erected safely without the sign-off of licensed structural engineers. Engineers must review the digital toolpath, calculate load paths, specify where traditional vertical steel reinforcement must be manually inserted into the printed cavities, and inspect the foundation tie-ins.
| Safety Parameter | Traditional Masonry Construction | 3D Printed Construction | Primary Verification Method |
|---|---|---|---|
| Material Consistency | Relies on manual mixing and block quality | Controlled by automated batching and pumping | Laboratory slump tests and viscosity analysis |
| Wall Alignment | Guided by mason string lines and levels | Governed by automated gantry coordinates | Laser calibration and sensor feedback loops |
| Fire Resistance | Standard brick/concrete performance | Dependent on specialized mortar and cavity fill | ASTM E119 fire endurance testing |
| Structural Continuity | Mortar joints between individual units | Continuous extruded layers with internal rebar | Non-destructive testing and core sampling |
Common Vulnerabilities and Operational Risks
While the technology is robust, ignoring operational protocols introduces severe safety risks. Understanding these vulnerabilities underscores why careful execution is non-negotiable.
Interlayer Delamination
If the printer pauses for too long due to a mechanical jam, or if environmental conditions cause the top surface of a layer to dry out completely before the next layer is applied, a "cold joint" forms. This interlayer delamination creates a horizontal plane of weakness where the wall can split under shear stress. Mitigation requires automated cleaning cycles, environmental enclosures, and strict maximum-delay thresholds between layers.
Curing Environment Challenges
Temperature extremes pose a significant threat. Pouring or printing concrete in freezing temperatures stops the hydration process and ruins structural integrity, whereas printing in extreme heat causes rapid moisture evaporation, resulting in severe shrinkage cracking. Safe construction demands climate-managed printing environments or approved chemical retarders when working in variable weather.
Step-by-Step Quality Assurance for Safe 3D Printed Homes
Ensuring that a 3D printed house meets all safety and habitability standards requires a disciplined sequence of pre-construction, active printing, and post-processing verification steps.
- Site Geotechnical Survey: Analyze soil bearing capacity and prepare a reinforced concrete slab foundation engineered to anchor the unique wall geometry.
- Mix Design Certification: Test batches of the printable mortar in a certified laboratory to verify compressive and flexural strength prior to deployment.
- Printer Calibration and Dry Runs: Calibrate the gantry rails or robotic arm coordinates, and run a dry-run toolpath to detect software errors or mechanical binding.
- Real-Time Monitoring: Monitor material extrusion pressure, ambient humidity, and layer geometry continuously during the active printing phase using optical sensors and operator oversight.
- Manual Reinforcement Insertion: Insert vertical steel rebar and pour infill concrete into designated structural cavities at pre-planned milestones during the wall-printing sequence.
- Final Inspection and Testing: Conduct non-destructive testing, thermal imaging for insulation gaps, and final structural sign-off by municipal building inspectors.
Frequently Asked Questions
Are 3D printed houses durable enough to withstand natural disasters?
Yes, when built correctly with reinforced concrete and engineered wall cavities, 3D printed houses exhibit exceptional durability against hurricanes, tornadoes, and earthquakes. The continuous nature of printed walls eliminates mortar-joint weaknesses found in traditional brickwork, while high compressive strength protects against wind-borne debris and seismic shifting.
How do utilities like plumbing and electrical wiring get installed in a 3D printed wall?
Utilities are integrated using two primary methods. Planners either program the printer to leave vertical chases and conduit holes directly into the digital toolpath during deposition, or technicians use specialized wall-chasing tools to cut channels into the hardened concrete before running conduit and sealing the cavities.
Do 3D printed houses require regular maintenance?
Maintenance requirements for 3D printed homes are similar to or lower than those of traditional concrete or stucco homes. The exterior cementitious walls are highly resistant to mold, rot, pests, and fire. However, protective elastomeric coatings or sealants should be inspected and reapplied periodically to prevent moisture infiltration through microscopic pores.
Are 3D printed homes more expensive than traditional homes?
Currently, initial capital costs for specialized equipment can make custom single-print projects comparable in price to traditional builds. However, as the technology scales, savings are realized through reduced labor requirements, minimized material waste, and faster construction timelines, lowering overall project costs.
Can anyone buy a 3D printed home kit and print their own house?
While DIY additive construction is gaining traction among hobbyists using small-scale concrete printers for landscaping or outbuildings, residential housing requires industrial-grade machinery, certified chemical formulations, heavy lifting equipment, and licensed engineering oversight. It is not currently a consumer DIY project.
Conclusion and Next Actions
Safety in 3D printed housing is entirely achievable, provided that the industry refuses to cut corners in material science, automated calibration, and regulatory oversight. These structures are not fragile novelties; they are heavily engineered concrete buildings shaped by robotics. For prospective homeowners or developers looking to enter the additive construction market, the immediate next action is to consult with licensed structural engineers who specialize in modular and 3D printed assemblies, and to verify that any proposed build partner possesses certified ICC-ES documentation for their specific material formulations and printing systems.