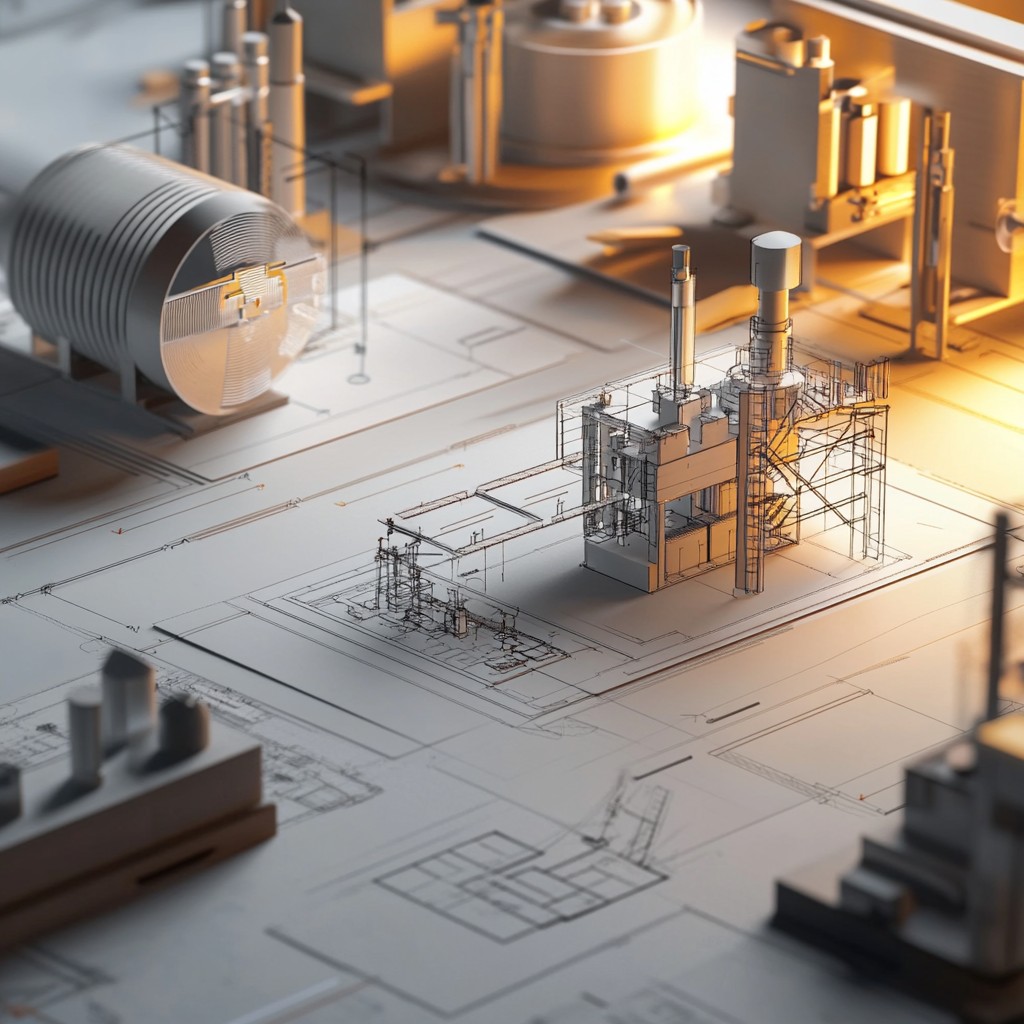
Architectural industrial design is the systemic integration of industrial manufacturing processes with architectural planning to create scalable, high-performance building components. By prioritizing modularity, precision engineering, and Design for Manufacturing and Assembly (DfMA), this discipline shifts the focus from site-specific "one-off" construction to the creation of replicable, high-quality building products.
The year 2026 marks a significant turning point for the AEC (Architecture, Engineering, and Construction) industry. For decades, architecture remained a craft-based industry, characterized by high waste, unpredictable timelines, and significant labor dependency. However, the maturation of architectural industrial design has redefined how we conceptualize buildings. Instead of seeing a house or an office as a unique sculptural object, practitioners now view them as sophisticated assemblies of industrially designed components.
This shift is not merely stylistic—it is a technical and economic necessity. As global housing shortages persist and carbon regulations tighten, the efficiency of industrial design provides a viable path forward. This article explores the core principles, technical requirements, and strategic implementation of architectural industrial design in the current landscape.
The Convergence of Two Disciplines
To understand architectural industrial design, one must first recognize the historical divide it bridges. Traditional architecture focuses on the relationship between a building and its specific site, emphasizing context, human experience, and local regulations. Industrial design, conversely, focuses on the creation of products—objects intended for mass production that prioritize ergonomics, material efficiency, and manufacturing feasibility.
In 2026, these two fields have merged into a cohesive workflow. Architectural industrial design applies the "product mindset" to the scale of the city. This means that a staircase, a bathroom pod, or a facade panel is designed with the same rigor as an automobile or a smartphone. The goal is to achieve high-tolerance precision that is impossible with traditional on-site masonry or timber framing.
Productization of the Built Environment
Productization is the central pillar of this discipline. It involves defining "building platforms"—sets of standardized parts that can be configured in various ways to create diverse building types. This approach allows firms to invest heavily in the research and development of a single component, knowing that the cost will be amortized over thousands of units.
For example, a high-performance curtain wall system designed through an industrial lens does not just consider aesthetics; it considers how the panel will be gripped by a robotic arm, how it will be nested on a shipping pallet to maximize space, and how a two-person crew can install it using click-fit connections rather than complex welding or onsite cutting.
Technical Framework: DfMA and Modular Logic
The technical backbone of architectural industrial design is Design for Manufacturing and Assembly (DfMA). This methodology requires designers to think about the "end of the line" at the very beginning of the creative process.
Design for Manufacturing (DfM)
DfM focuses on the ease of fabricating individual parts. In an architectural context, this involves choosing materials and geometries that are compatible with CNC (Computer Numerical Control) machining, 3D printing, or injection molding. Architects must understand the limitations of the factory floor, such as the maximum bed size of a laser cutter or the curing time of high-performance polymers.
Design for Assembly (DfA)
DfA focuses on the efficiency of putting those parts together. A core objective is to reduce the number of parts and simplify the connection points. In 2026, we see a heavy reliance on "interlocking" systems. Rather than using hundreds of different screws and fasteners, an industrially designed building system uses standardized, self-aligning joints. This reduces the margin for human error and dramatically accelerates the construction timeline.
Volumetric vs. Component-Based Systems
Architectural industrial design typically follows one of two paths:
- Volumetric Modularity: Designing entire rooms (like hotel units or apartments) as finished boxes in a factory. These are then shipped to the site and stacked.
- Kit-of-Parts (2D/Component-Based): Designing flat-packed panels or individual structural elements that are assembled on-site. This is often more logistically flexible than volumetric modularity, as it allows for higher shipping density.
Core Technologies and Tools in 2026
The success of architectural industrial design relies on a sophisticated digital thread that connects the design studio to the factory floor.
Building Information Modeling (BIM) to PLM
While BIM (Building Information Modeling) has been the standard for years, 2026 has seen the widespread adoption of Product Lifecycle Management (PLM) software, a tool borrowed from aerospace and automotive engineering. PLM allows teams to track a building component from its initial sketch through fabrication, installation, and eventually, its end-of-life recycling.
Generative Design and AI
Generative design algorithms are now used to optimize component shapes for strength-to-weight ratios. By inputting structural requirements and material constraints, AI can suggest geometries that use 30% less material while maintaining the same structural integrity. This level of optimization is only possible when the designer has control over the industrial manufacturing process.
Digital Twins and IoT
Every industrially designed architectural component is now essentially a "smart" product. By embedding sensors during the manufacturing phase, these components feed data back to a digital twin. This allows facility managers to monitor thermal performance, structural stress, and moisture levels in real-time, moving maintenance from a reactive to a predictive model.
Comparison: Traditional Construction vs. Architectural Industrial Design
The following table highlights the material and operational differences between traditional site-built methods and the architectural industrial design approach.
| Feature | Traditional Construction | Architectural Industrial Design |
|---|---|---|
| Design Focus | Site-specific, bespoke solutions | Productized, platform-based systems |
| Tolerance Levels | Low (inches/centimeters) | High (millimeters) |
| Primary Labor | Skilled trades (on-site) | Technicians and roboticists (factory) |
| Waste Generation | High (15-30% material waste) | Low (<5% through optimized nesting) |
| Timeline | Sequential (foundation then walls) | Concurrent (site prep and fabrication happen together) |
| Quality Control | Visual inspection on-site | Automated sensor-based QC in-factory |
| Cost Structure | High variable costs (labor/weather) | High fixed costs (R&D/Factory setup), low variable costs |
Economic and Environmental Sustainability
The move toward architectural industrial design is heavily driven by the "Circular Economy" mandates of 2026. Buildings are currently one of the largest contributors to global carbon emissions, both through operations and "embodied carbon"—the energy required to produce materials.
Material Efficiency
Industrial design processes allow for precise material "nesting." Just as a garment maker optimizes how pieces are cut from a roll of fabric, architectural industrial designers use software to minimize waste in steel, timber, and glass production. Furthermore, the use of Cross-Laminated Timber (CLT) and advanced composites has become the standard in this field, as these materials are more suited to precision factory machining than traditional poured concrete.
Disassembly and Reuse
One of the most profound impacts of this discipline is "Design for Disassembly." Because components are joined with mechanical fasteners rather than permanent adhesives or wet trades (like mortar), buildings can be decommissioned and the parts reused in new structures. This treats the building as a "material bank," drastically reducing the environmental impact of demolition.
Addressing the Labor Shortage
The construction industry faces a chronic shortage of skilled manual labor. Architectural industrial design solves this by moving the work into a controlled factory environment. This not only improves safety and working conditions but also allows for the use of automation and robotics, which can operate 24/7 regardless of weather conditions.
Implementation Challenges and Solutions
Despite its benefits, transitioning to an industrial design model in architecture presents several hurdles that firms must navigate in 2026.
- High Initial Investment: Setting up a fabrication facility or developing a proprietary building platform requires significant upfront capital. Firms are overcoming this by forming "consortiums" where multiple developers share the cost of a single manufacturing plant.
- Regulatory Hurdles: Building codes were historically written for on-site inspections. To address this, many jurisdictions have implemented "type approvals." If a specific bathroom pod or wall assembly is certified in the factory, it does not need a separate structural inspection on every individual site.
- Logistics and Shipping: Shipping large volumetric modules is expensive and carbon-intensive. The solution in 2026 has been a shift toward "Micro-factories"—smaller, mobile fabrication hubs located within 50 miles of the construction site.
- Aesthetic "Sameness": There is a fear that industrialization leads to boring, repetitive cities. However, mass customization technology allows designers to vary the "skin" or layout of a building while using the same internal structural chassis, ensuring architectural diversity.
Frequently Asked Questions
Is architectural industrial design the same as modular housing?
While they are related, architectural industrial design is a broader methodology. Modular housing is a result, whereas architectural industrial design is the process. The latter can be applied to high-rise facades, bridge components, or interior fit-outs, not just entire houses. It emphasizes the engineering and "productization" of parts rather than just the "boxing" of rooms.
What software is essential for this field in 2026?
Professionals now use a stack that includes Autodesk Revit or ArchiCAD for spatial coordination, paired with Dassault Systèmes CATIA or SolidWorks for mechanical engineering. Additionally, visual programming tools like Grasshopper are vital for creating parametric models that can be sent directly to robotic fabrication units.
How does this impact the cost of a building?
In the short term, the R&D costs can make the first few units more expensive than traditional construction. However, by the time a firm reaches its tenth or twentieth project using the same platform, costs typically drop by 20-30%. The primary savings come from reduced construction duration and the elimination of on-site errors.
Does this eliminate the role of the traditional architect?
No, but it evolves it. The architect's role shifts from drawing lines that represent walls to designing the "logic" of a system. Architects become "systems designers" who define the parameters within which a building can be configured, ensuring that the final product still meets human needs and aesthetic standards.
Can architectural industrial design be used for renovations?
Yes. In 2026, "Industrialized Retrofitting" is a major market. Using 3D laser scanning (LiDAR), designers can capture the exact dimensions of an old building and then factory-manufacture high-performance "over-cladding" panels that snap onto the existing structure to improve thermal performance without displacing tenants.
Practical Recommendation for 2026
For architecture and design firms looking to stay competitive, the most critical next step is the adoption of a Platform Design strategy. Rather than starting every project from a blank canvas, firms should begin identifying "repeatable elements" across their portfolio.
Begin by developing a library of standardized technical details that are optimized for a specific manufacturer's capabilities. This does not mean sacrificing creativity; it means creating a robust "kit-of-parts" that allows you to spend less time on routine drafting and more time on high-value design activities like urban integration and occupant experience. Collaboration is key—architects must bring fabricators and MEP (Mechanical, Electrical, and Plumbing) engineers into the design process during the schematic phase to ensure that every component is viable for industrial production.