Architecture in Israel is a sophisticated fusion of ancient Levantine traditions, European Modernism, and cutting-edge 21st-century sustainable technology. It is defined by its adaptation to diverse climatic zones, mandatory security requirements like the "Mamad" (fortified room), and a unique transition from the low-rise Bauhaus "White City" to soaring glass-and-steel vertical urbanism.
The landscape of Israeli architecture is unlike any other in the Middle East, serving as a physical timeline of the region's complex history. As of 2026, the industry is increasingly focused on high-density urban living and environmental resilience. To understand the current state of architecture in Israel, one must look at the intersection of historical preservation, stringent regulatory frameworks, and the rapid technological advancements characterizing the "Start-Up Nation."
The Historical Foundations of Israeli Design
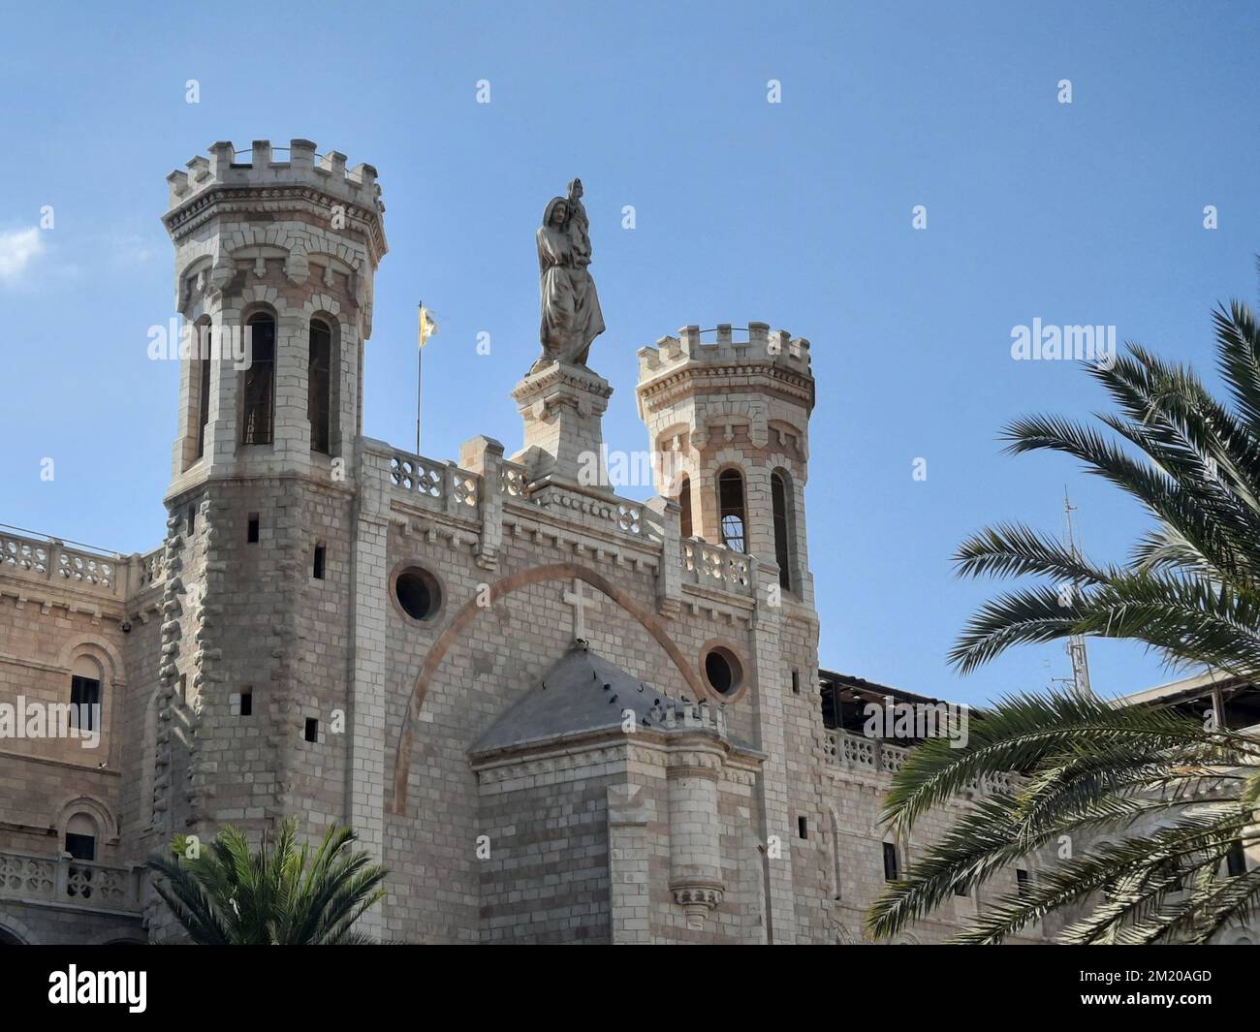
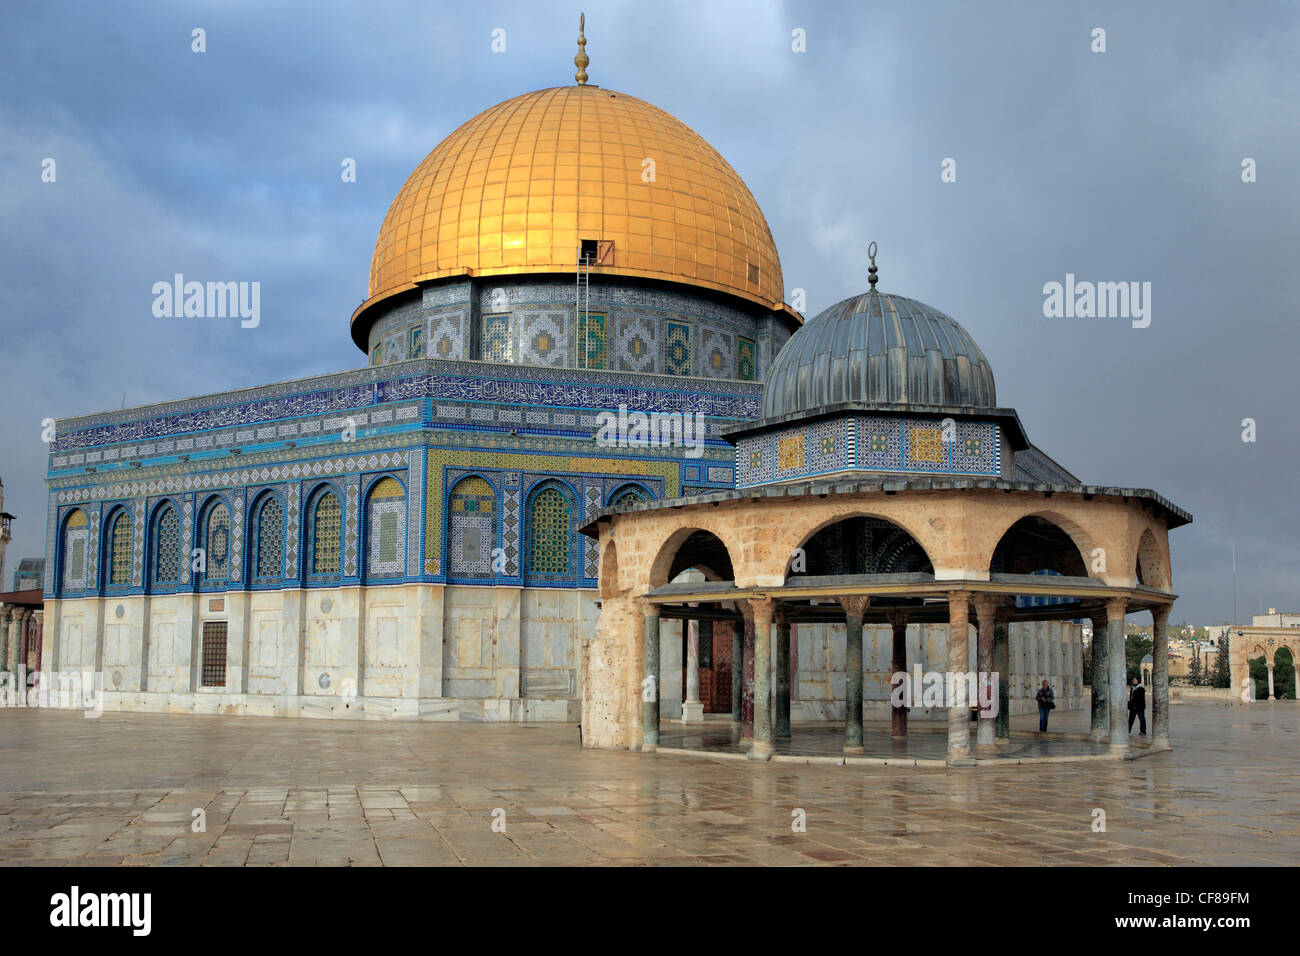
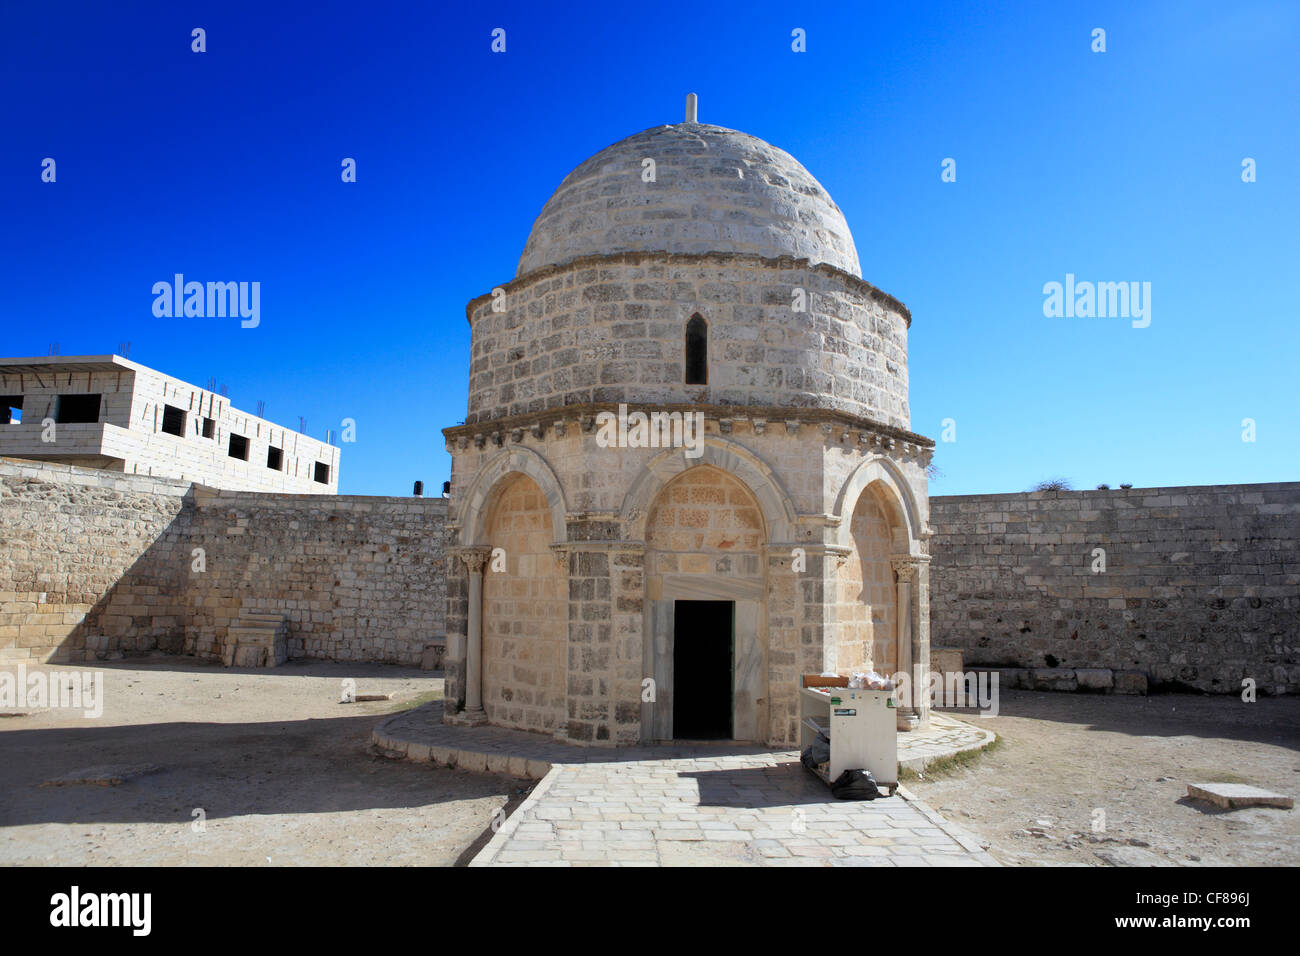
Before the modern state was established, the region's architecture was primarily vernacular, dictated by available materials and the need for thermal mass. In the Old City of Jerusalem, the use of thick limestone walls and domed roofs provided natural cooling during the day and warmth at night. Ottoman-era influences introduced arched windows and internal courtyards, elements that still influence Mediterranean-style luxury villas today.
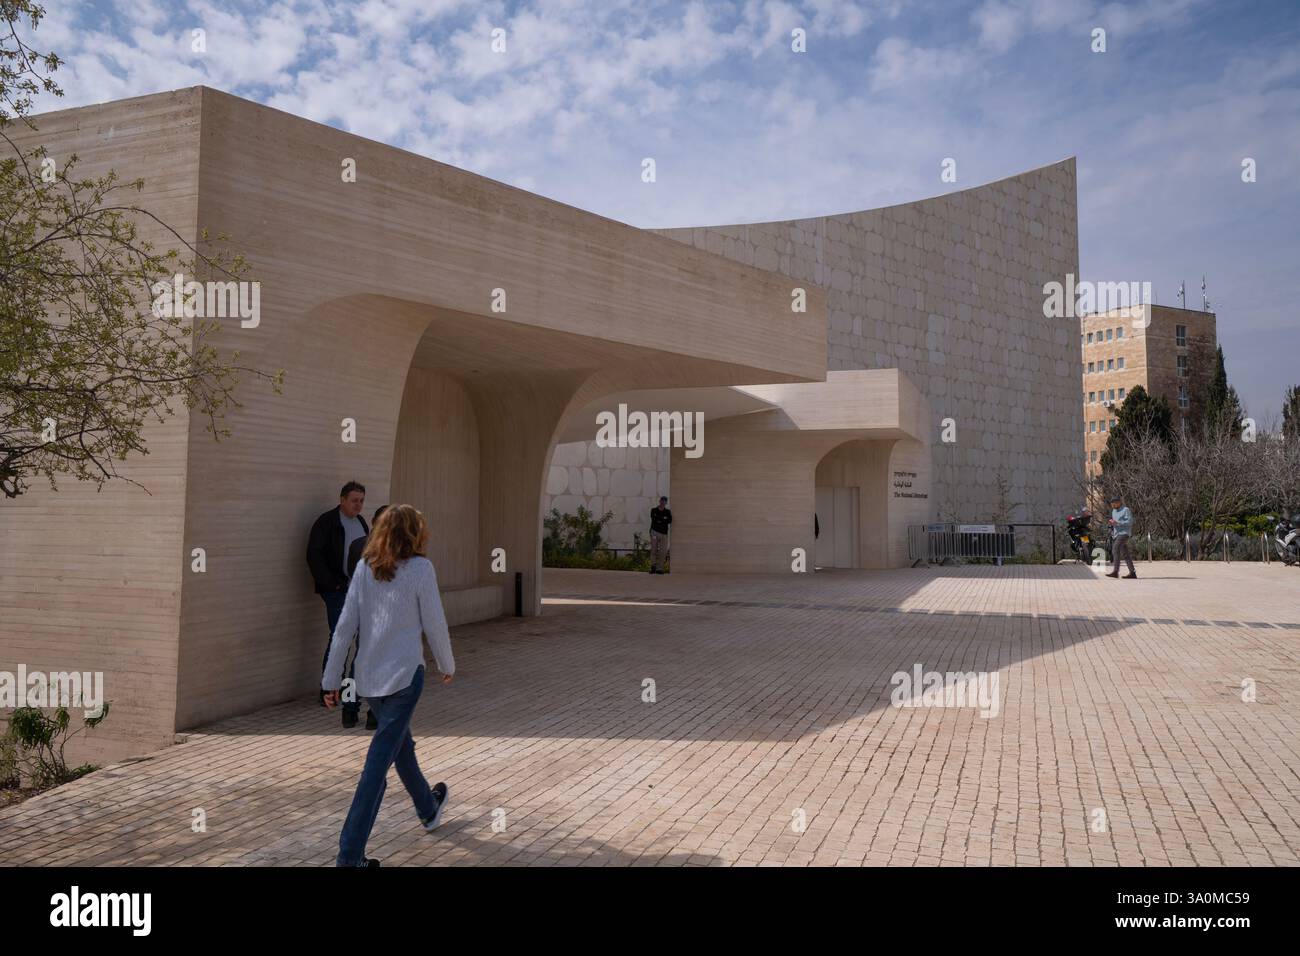
The British Mandate period (1917–1948) brought a significant shift in urban planning. British architects introduced formal zoning and the famous "Jerusalem Stone" ordinance. This law, enacted by Sir Ronald Storrs, required all buildings in Jerusalem to be faced with local natural stone. This single regulation has preserved the city's golden, unified aesthetic for over a century, even as modern skyscrapers begin to dot the skyline in 2026.
The Bauhaus Movement and the "White City"
Perhaps the most internationally recognized chapter of Israeli architecture is the International Style, commonly known as Bauhaus. In the 1930s, Jewish architects fleeing Nazi Germany arrived in Tel Aviv, bringing with them the principles of functionalism and social equality. They adapted the German Bauhaus style to the harsh Middle Eastern sun.
Instead of the large glass surfaces found in Europe, Israeli Bauhaus featured long, narrow "thermometer" windows to minimize heat gain. Buildings were raised on pilotis (pillars) to allow the sea breeze to circulate underneath and cool the structure. These buildings characterized the "White City," which was designated a UNESCO World Heritage site in 2003. Today, preservation laws in Tel Aviv are among the strictest in the country, ensuring that the minimalist aesthetic and clean lines of these 4,000 buildings are maintained amidst 2026's modern developments.
Brutalism and the Early Statehood Era
Following 1948, the young state faced a massive housing crisis due to rapid immigration. This era was defined by Brutalism—a style characterized by raw, exposed concrete (béton brut). Architects like Arieh Sharon and Ram Karmi designed massive, functional structures that prioritized speed and cost-efficiency.
While often criticized for being "cold," Israeli Brutalism was deeply ideological, reflecting a sense of permanence and strength. Significant examples include the Beersheba City Hall and various university campuses. In recent years, there has been a resurgence of interest in these structures, with many being repurposed into trendy lofts or cultural hubs, recognizing their importance in the nation's architectural evolution.
Modern Technical Requirements: The Mamad and Building Standards
Building in Israel involves navigating unique technical and security requirements that do not exist in most other countries. The most notable is the Mamad (Merkhav Mugan Dirati), or Residential Protected Room.
Since 1992, every new residential unit must include a reinforced concrete room designed to protect against blast and chemical attacks. These rooms feature heavy steel doors and airtight windows. For architects, the Mamad presents a significant design challenge: it must be integrated into the apartment's flow without feeling like a bunker. In 2026, many high-end projects use the Mamad as a home office or media room, employing specialized interior finishes to mask its industrial nature.
Regulatory Oversight and SI 5281
All construction must comply with the Standards Institution of Israel (SII). As of 2026, Israel Standard SI 5281 for Green Building has become the mandatory baseline for almost all new public and residential buildings. This standard evaluates:
- Energy Efficiency: Mandatory use of solar water heaters (a standard in Israel since the 1970s) and high-performance insulation.
- Water Conservation: Greywater recycling systems and drought-resistant landscaping.
- Land Use: Promoting high-density construction to preserve the country's limited open spaces.
Regional Architectural Variations
Israel’s small geography contains wildly different climates, leading to distinct regional architectural identities. Architects must design differently for the humid coastal plain than they do for the arid Negev desert or the mountainous Galilee.
| Region | Primary Style | Key Materials | Climatic Considerations |
|---|---|---|---|
| Tel Aviv / Coastal | Modernist / International | Glass, Plaster, Steel | Humidity control, sea-salt corrosion, ventilation. |
| Jerusalem / Highlands | Neo-Traditional | Jerusalem Stone (Mandatory) | Thermal mass for cold winters and hot summers. |
| Negev / South | Desert Modernism | Concrete, Earth tones, Adobe | Shade structures, sunken courtyards, sandstorm protection. |
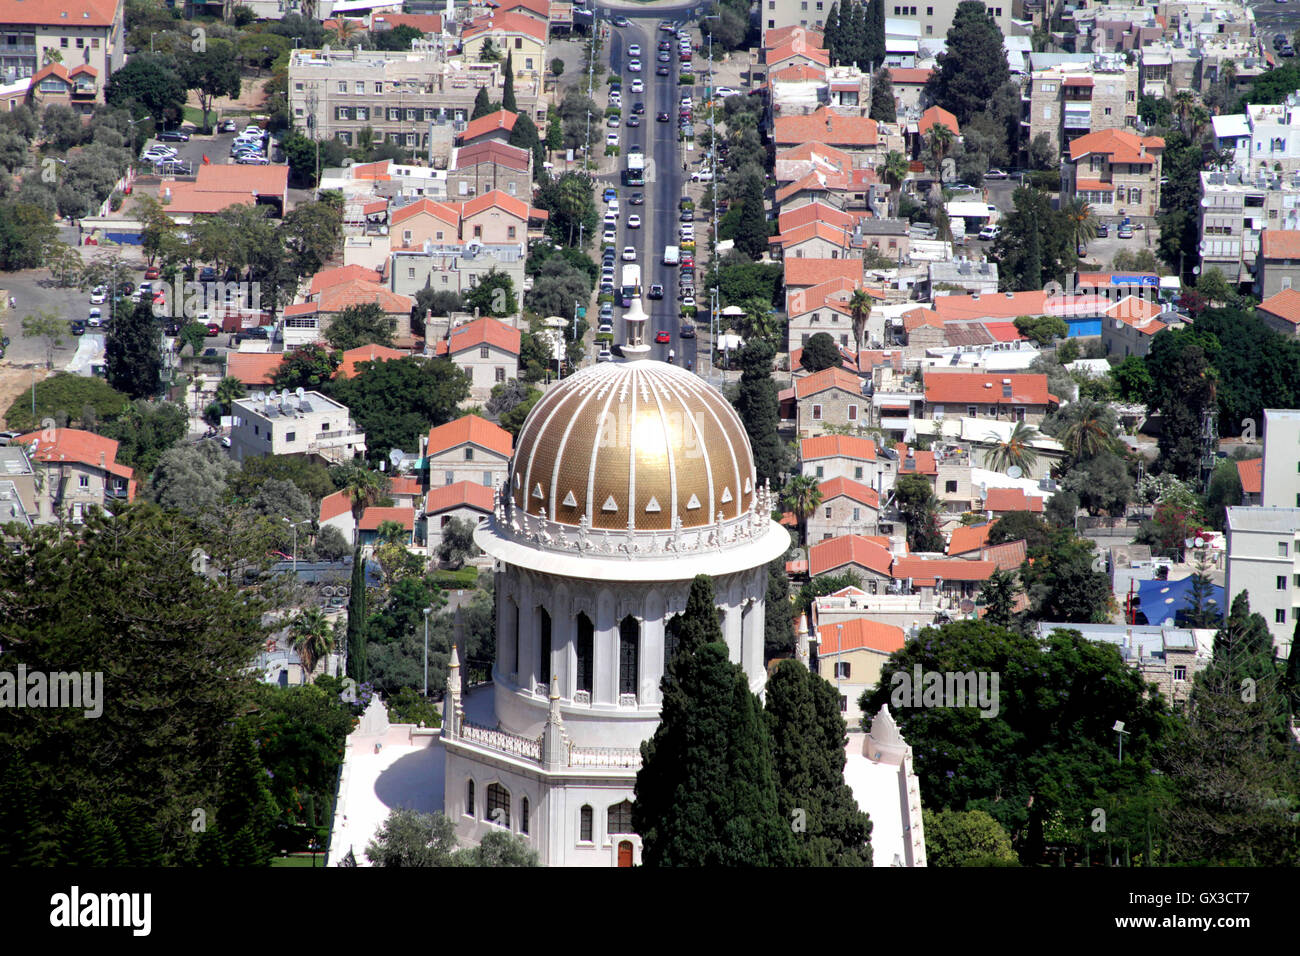
| Haifa / North | Terraced Urbanism | Stone, Wood, Concrete | Slope stabilization, panoramic orientation toward the bay. |
Contemporary Trends: Vertical Urbanism and Smart Cities
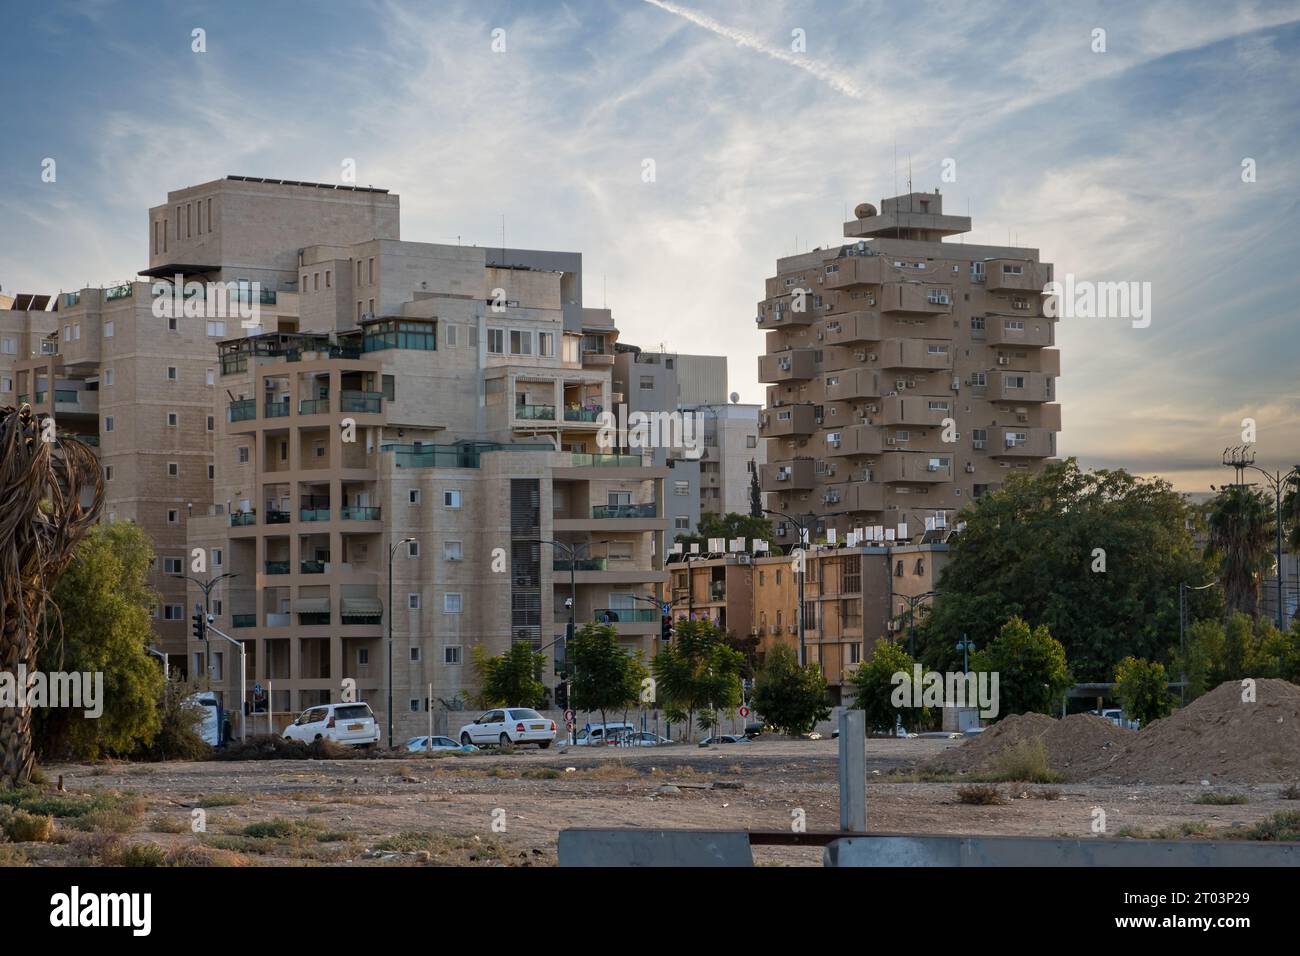
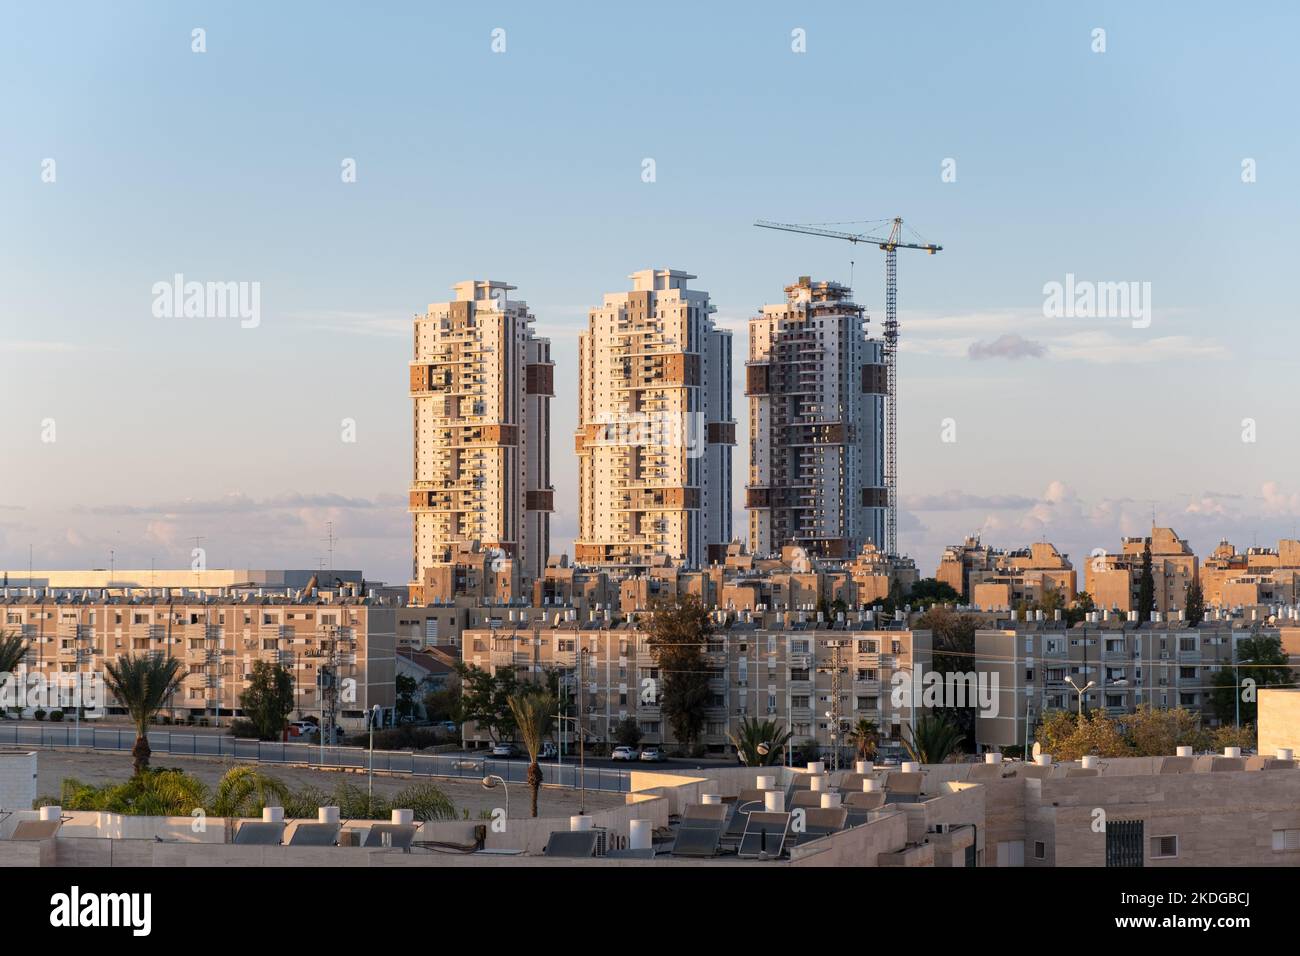
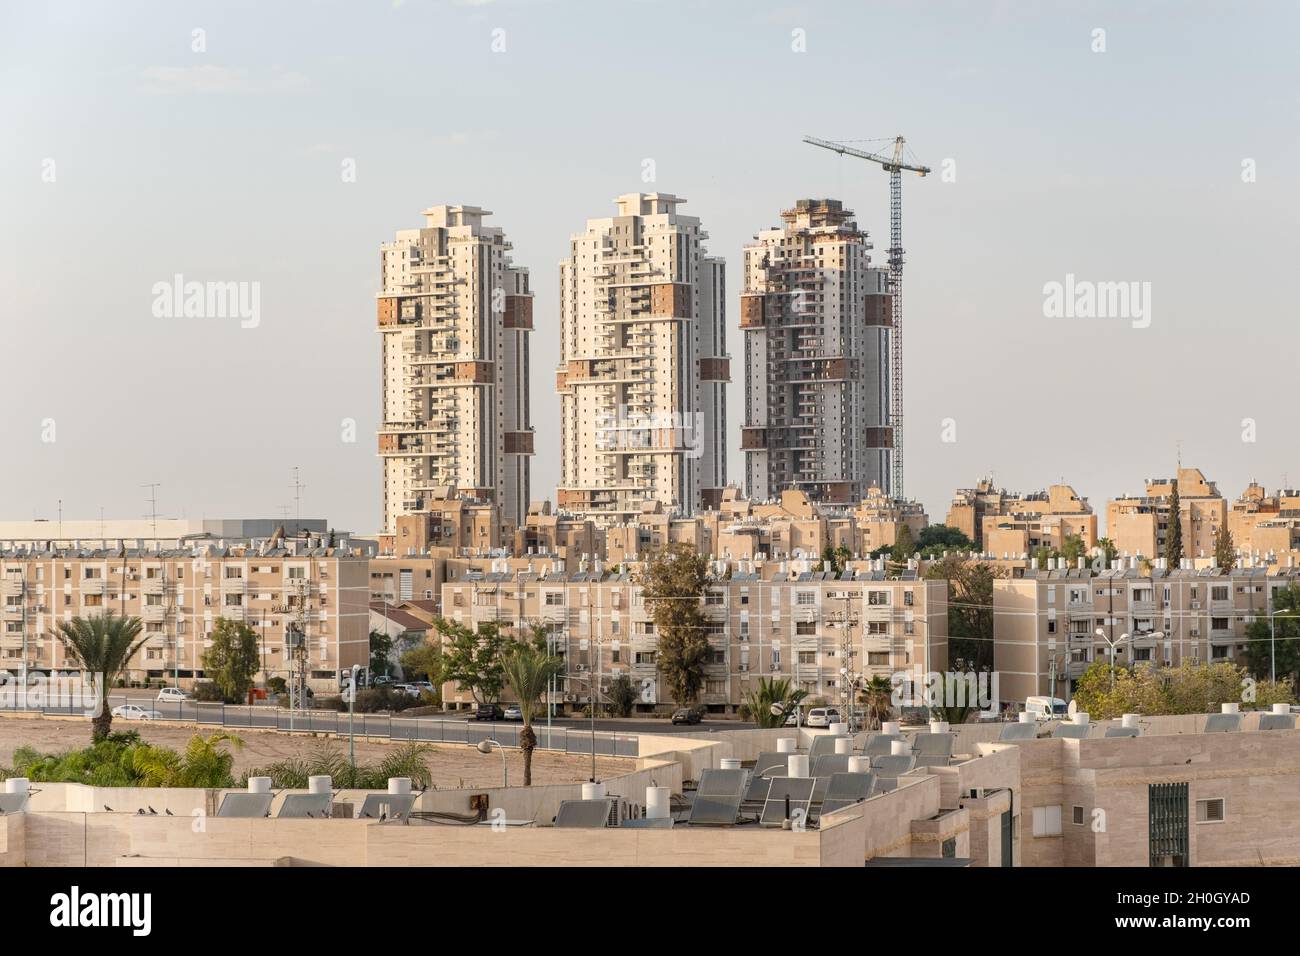
By 2026, the most visible trend in Israeli architecture is the "Skyline Revolution." With land at a premium, cities like Tel Aviv, Ramat Gan, and Netanya have shifted toward high-rise living. These are not merely residential towers but "vertical neighborhoods" that incorporate retail, office space, and public parks within a single footprint.
The Sarona district in Tel Aviv serves as a prime example of this hybridity, where restored 19th-century Templer colony houses sit in the shadow of ultra-modern skyscrapers. Architecturally, these new towers utilize "Smart Building" technology, integrating IoT sensors to manage electricity and water usage in real-time, significantly reducing the carbon footprint of dense urban populations.
The Process of Designing and Building in Israel
For those looking to engage in architectural projects—whether a private home or a commercial development—the process follows a specific legal and professional path.
- Hiring a Licensed Architect: Only architects registered with the Israeli Register of Engineers and Architects are permitted to submit plans to local planning committees.
- The "Tik Binian" (Building File): The architect must first request the building file from the local municipality to understand the specific zoning rights (Zkhuyot Bniya) of the lot.
- Permit Application (Heter Bniya): This is often the most time-consuming phase. It involves getting approval from various authorities, including the Home Front Command (for the Mamad), the water company, and environmental agencies.
- Tendering and Supervision: Because the Israeli construction market is highly specialized, architects often provide "Supervisory Architecture" (Pikuah Elyon) to ensure the contractor adheres to the technical specifications of the reinforced concrete and stone cladding.
Challenges in 2026: Sustainability and Density
The primary challenge facing Israeli architects today is the balance between rapid population growth and environmental preservation. The "National Outline Plan 35" directs most development into already urbanized areas to protect the remaining "green lungs" of the country.
This has led to the rise of Pinui Binui (Evacuation and Reconstruction) projects. In these scenarios, older, dilapidated 3-story buildings are demolished and replaced with 10- to 30-story modern towers. This requires architects to be experts in urban sociology as much as engineering, as they must design spaces that maintain community feeling despite the increased density.
FAQ
What is Jerusalem Stone and is it mandatory?
Yes, in Jerusalem, a municipal ordinance dating back to the British Mandate requires that all building exteriors be clad in natural Jerusalem stone. There are various finishes, such as "Tubze" (rough-cut) or "Musamsam" (fine-tooled), which give the city its unique monolithic appearance.
Why do all Israeli apartments have a "Mamad"?
The Mamad is a compulsory reinforced security room. Since the Gulf War in 1991, Israeli law has required every new residential unit to have this protected space to provide immediate safety for inhabitants during security emergencies without needing to reach a public shelter.
How does Israeli architecture handle the heat?
Architects use several strategies, including solar shading (shading slats), double-glazing with low-E glass, and the traditional use of balconies which provide "outdoor-indoor" living spaces. Mandatory solar water heaters on roofs also capitalize on the abundant sunlight to provide energy.
Is Bauhaus only found in Tel Aviv?
While Tel Aviv has the highest concentration (The White City), Bauhaus and International Style influences can be found in Haifa and even in some early Kibbutz communal dining halls. However, Tel Aviv remains the global center for this specific architectural heritage.
What are the average costs for architectural services in Israel?
In 2026, architectural fees for a private home typically range from 5% to 10% of the total construction cost, depending on the complexity of the design and the level of site supervision required. For commercial projects, fees are often calculated per square meter.
Practical Recommendations for Next Actions
If you are planning an architectural project in Israel, start by verifying the zoning rights of your property through the local municipality's online portal. Ensure you hire an architect who is not only a talented designer but also deeply familiar with the local "Haga" (Home Front Command) regulations, as mistakes in the design of the protected room can lead to significant delays in receiving a building permit. For enthusiasts, a walking tour of the White City in Tel Aviv or the historic neighborhoods of Jerusalem offers the best firsthand look at how these diverse styles coexist in a modern, high-tech society.