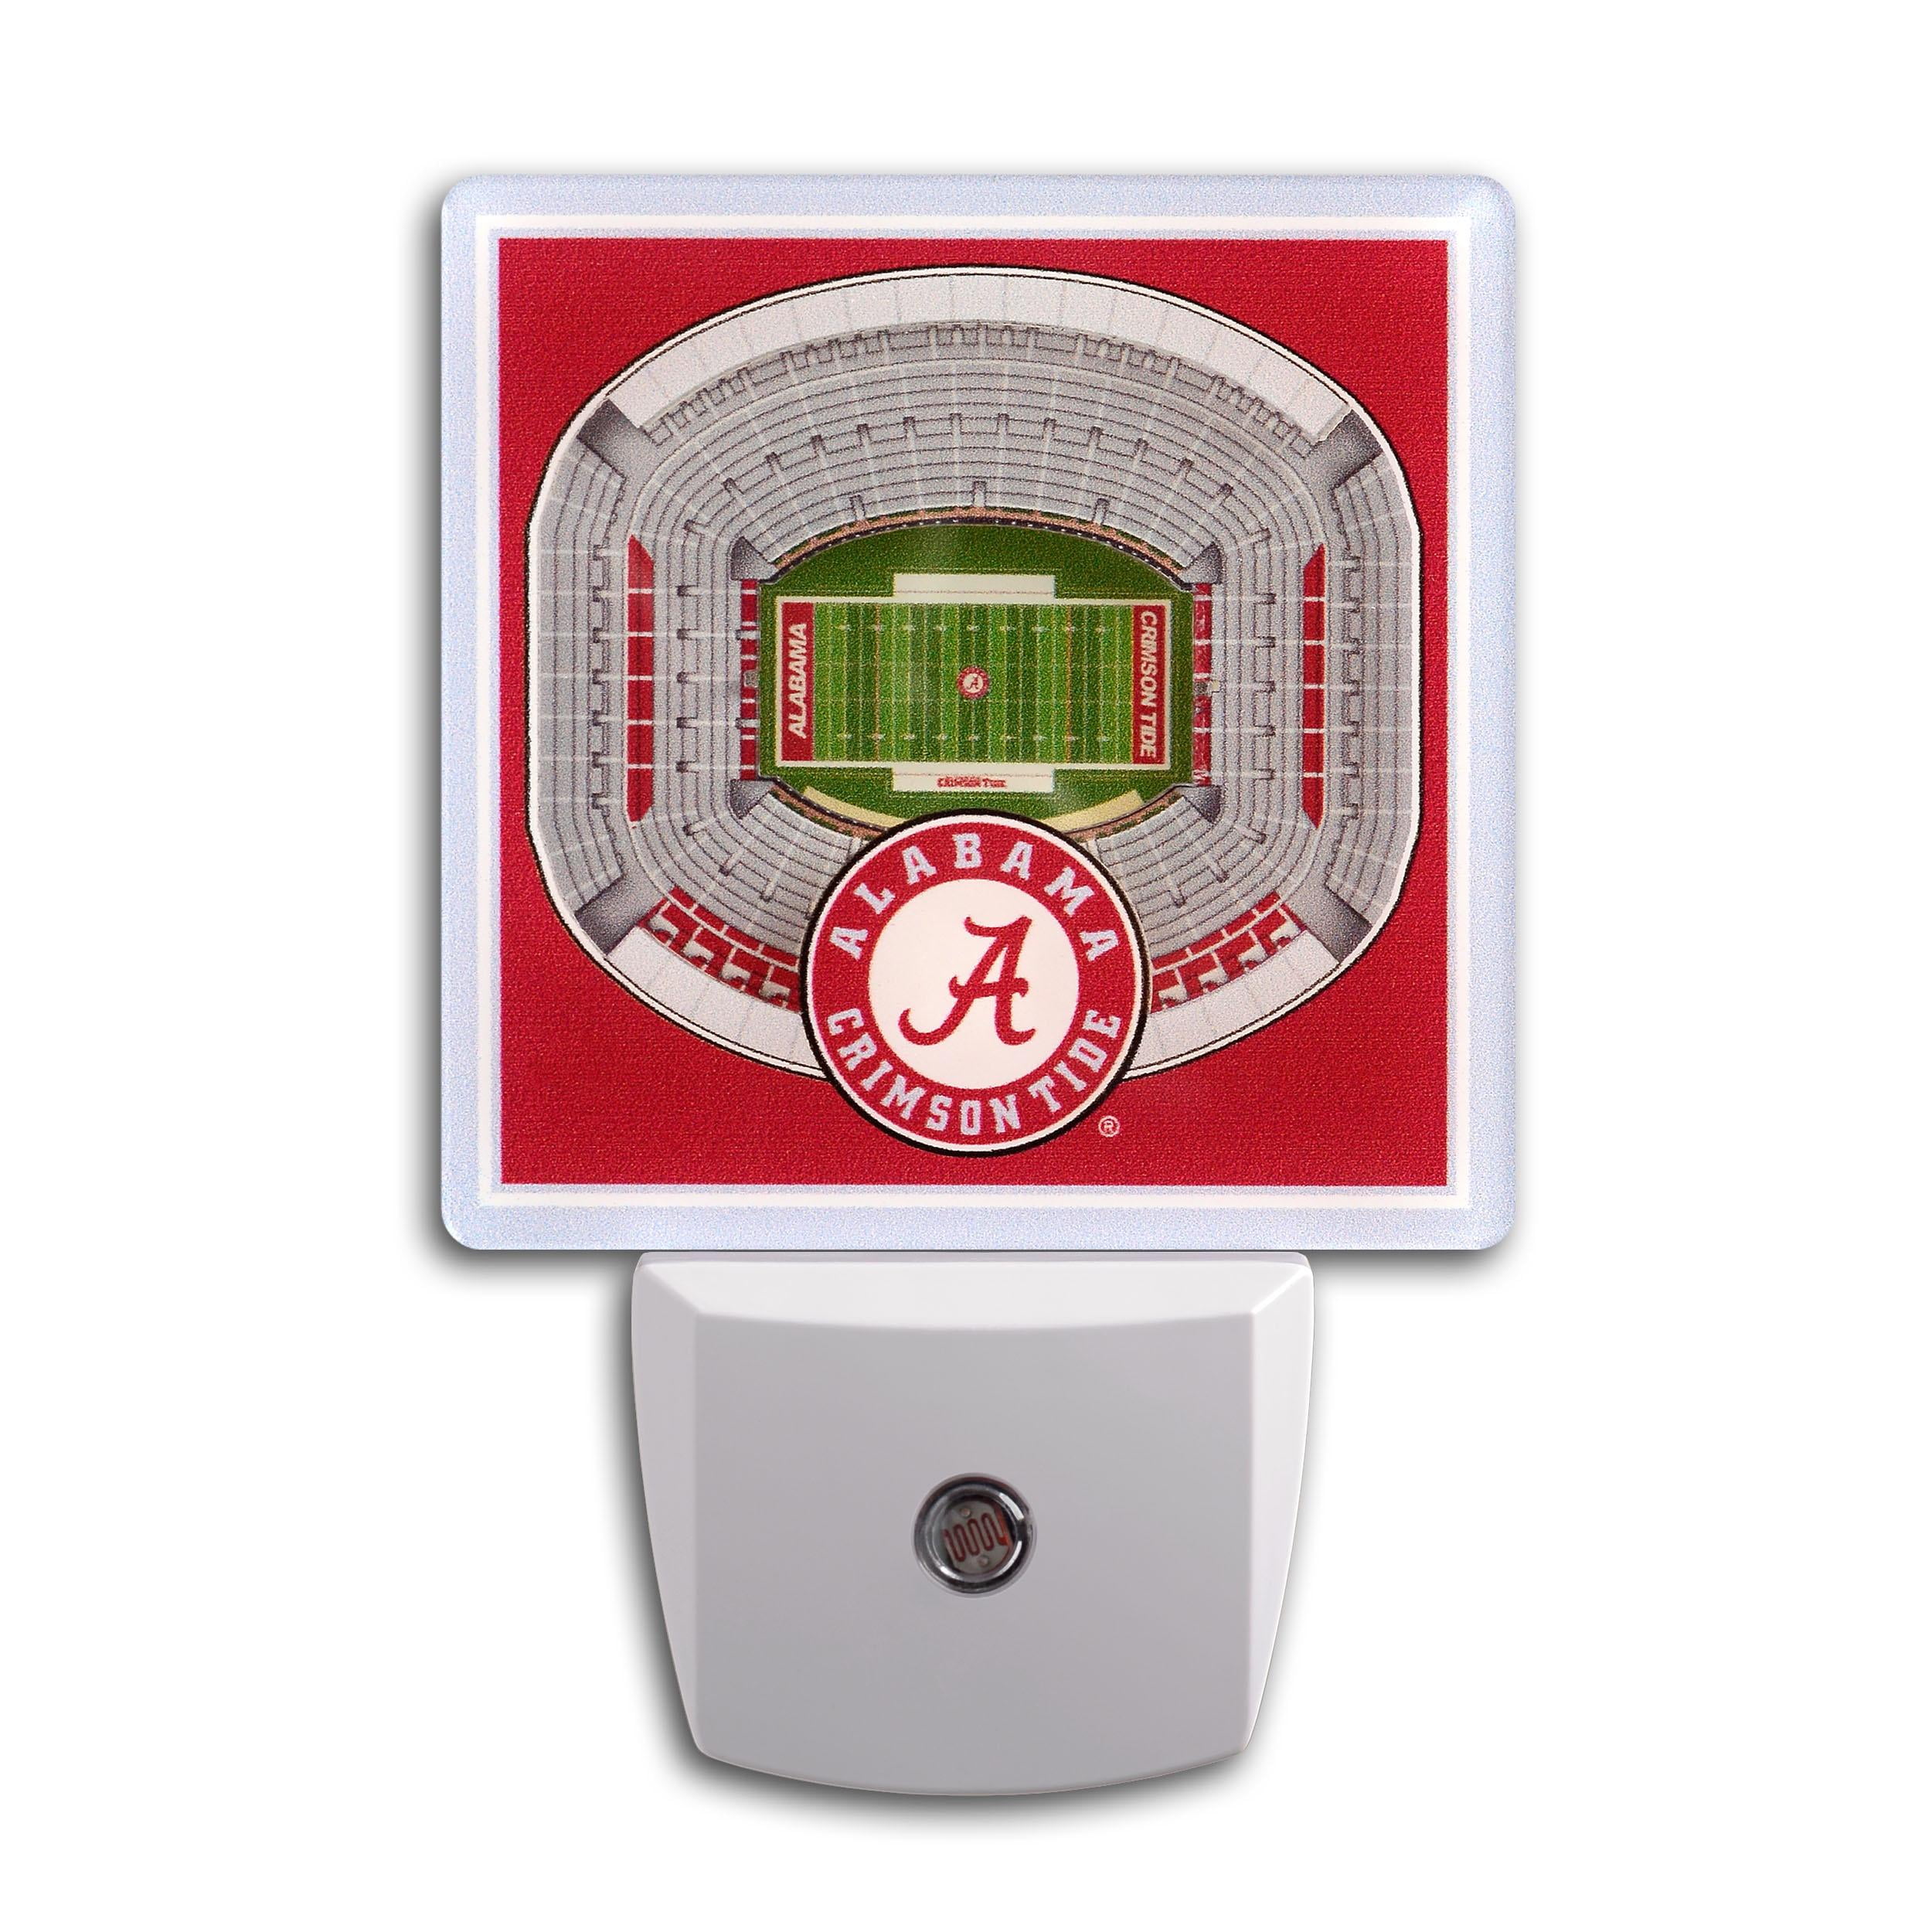
Navigating the seating chart at a major collegiate or professional sports venue in Alabama requires an understanding of venue architecture, ticket tiers, and physical seating configurations. Whether attending a game at a historic collegiate temple like Bryant-Denny Stadium or Jordan-Hare Stadium, or visiting a minor league baseball park, understanding how seats are numbered, categorized, and structured ensures a better game-day experience and helps buyers select the optimal location for their preferences and budget.
Stadium seating layouts are structured around specific engineering, sightline, and historical design principles that dictate everything from row numbering to comfort levels. When evaluating seating options, visitors encounter a mix of traditional bleachers, permanent chairback seats, premium club levels, and luxury suites. Each of these zones serves a distinct purpose, offering varying degrees of exposure to the elements, proximity to the field, amenities, and price points. Understanding these variables allows ticket purchasers to make informed decisions rather than relying solely on section numbers.
The Architecture of Alabama Stadium Seating: From Bleachers to Suites
The foundation of any large-scale stadium design rests on optimizing capacity while maintaining safe ingress, egress, and sightlines. In major Alabama sports venues, seating configurations have evolved over decades of expansions and modernizations.
Traditional lower-bowl and upper-deck areas often feature long aluminum bleachers, particularly in student sections and historic zones. These sections maximize crowd density and foster a high-energy environment. However, many sections have been retrofitted with bolt-on plastic chairbacks or armrests to improve comfort.
Moving away from general admission bleachers, premium configurations introduce dedicated stadium chairs with padded cushions, cup holders, and increased legroom. These seats are typically concentrated between the 30-yard lines on the lower levels or within designated club and mezzanine tiers. Club-level seats often grant access to indoor climate-controlled concourses, private restrooms, and upscale food and beverage options that are isolated from the general public concourses.
At the highest tier of stadium architecture sit executive suites and private boxes. These enclosed or semi-enclosed spaces provide a luxury experience, featuring television monitors, catered food options, and dedicated host services. When analyzing stadium maps, recognizing these structural divisions helps patrons evaluate the physical environment of their ticketed area before arrival.
Decoding Section, Row, and Seat Numbering Systems
One of the most common sources of confusion for first-time visitors is deciphering the grid system used to locate a specific seat. Stadium numbering conventions follow strict architectural logic, though they can vary slightly depending on the age and layout of the specific venue.
Typically, sections are numbered sequentially in a ring around the field, often starting from a designated corner (such as the southwest or northwest) and proceeding clockwise or counter-clockwise. Lower-bowl sections are usually assigned single or double digits, while upper-deck sections may incorporate tier prefixes or triple-digit numbers.
- Sections: Divide the stadium horizontally into pie-like slices around the playing surface. Lower numbers or letters generally indicate proximity to the field or court, while higher numbers indicate higher elevations.
- Rows: Within each section, rows are designated by letters (starting with "A" at the front and moving alphabetically toward the back) or numbers (starting with "1" at the front). Be aware that some sections may omit certain letters like "I" or "O" to avoid confusion with numbers like "1" or "0".
- Seats: Seat numbers run consecutively within a row. A universal rule of thumb in most American stadiums is that Seat 1 is typically located on the side of the section closest to the preceding section (usually moving from left to right as you face the field). Therefore, if you are in Section 10, Row 20, and your seats are 1 and 2, you will be on the edge closest to Section 9.
Understanding this grid prevents confusion during the ticket-buying process, allowing purchasers to identify aisle seats, middle seats, and proximity to portals (stadium entry and exit tunnels).
Comparing Stadium Seating Options
To help visualize the differences between various ticket tiers, the comparison table below outlines the primary seating categories found in major Alabama sports venues, highlighting their key characteristics, amenities, and general trade-offs.
| Seating Tier | Physical Characteristics | Typical Amenities | Primary Trade-Off |
|---|---|---|---|
| General Admission Bleachers | Continuous aluminum benches; high density; minimal personal space. | Standard concourse access; high-energy fan atmosphere. | Lack of back support; limited legroom; exposed to weather. |
| Reserved Chairbacks | Individual plastic or cushioned seats with backs; bolted to concrete or bleachers. | Designated personal space; occasional cup holders. | Higher price point than bleachers; still exposed to outdoor elements. |
| Club Level Seats | Wide, padded seats located in prime viewing zones (typically between the 20-yard lines). | Access to indoor climate-controlled lounges, private concessions, and upgraded restrooms. | Premium pricing; requires specific club-level ticketing credentials. |
| Executive Suites / Boxes | Private rooms or open-air loge boxes with luxury seating and tables. | Catered food, private television screens, dedicated host service, climate control. | High cost; typically sold via multi-year leases or high-end corporate packages. |
Practical Factors to Consider When Selecting Seats
Selecting the right seat involves more than just finding an affordable ticket or a view of the 50-yard line. Several environmental and logistical factors heavily influence the overall game-day experience.
Sun, Shade, and Weather Exposure
Alabama's climate can introduce significant temperature variations, particularly during early-season September games and late-season November matchups.
- West Side vs. East Side: In many open-air stadiums oriented north-south, the west side of the stadium receives direct afternoon and evening sun, making it hotter during daylight games. Conversely, the east side often falls into shade earlier as the sun sets.
- Overhang Protection: Rows located further back in the lower bowl or underneath upper-deck overhangs are protected from rain, but they may also obstruct high-arching plays or distant scoreboard views.
Accessibility and Mobility Needs
For patrons with accessibility requirements, modern stadium venues provide designated ADA (Americans with Disabilities Act) seating platforms. These seats offer unobstructed sightlines even when crowds stand up, along with companion seating and elevator access to upper tiers. It is critical to verify ADA seating availability directly with the venue's ticket office prior to purchase, as these locations are strictly regulated and legally protected.
Proximity to Portals and Concessions
Sitting deep in the middle of a long row can make bathroom breaks and concession runs challenging during high-traffic moments like halftime. Selecting seats closer to the aisle or near stadium portals minimizes disruption to neighboring fans and reduces time spent away from the action.
Common Mistakes and How to Avoid Them
Ticket buyers frequently encounter pitfalls due to misunderstood seating charts or incomplete venue information. Avoiding these common errors ensures a smooth experience.
- Ignoring Obstructed View Warnings: Secondary ticket marketplaces and official box offices generally label seats where physical structures (such as support pillars, handrails, or camera wells) block a portion of the field. Always read the fine print on ticket listings.
- Confusing Upper-Deck Angles: While upper-deck seats offer a strategic, tactical view of plays developing on the field, the extreme rows can feel distant from the action. Ensure you balance your desire for an elevated perspective with your comfort level regarding height and distance.
- Overlooking Student Section Boundaries: Purchasing tickets in or immediately adjacent to student sections can result in an exceptionally loud, high-energy environment where fans stand for the entirety of the event. Families or visitors seeking a more relaxed viewing experience should target designated family sections or non-student zones.
Troubleshooting Seating Issues on Game Day
Even with careful planning, discrepancies can occasionally arise upon arriving at your designated location. Knowing how to handle these situations efficiently prevents frustration.
- Incorrectly Tagged or Conflicting Tickets: If another spectator is occupying your assigned seat, calmly cross-reference both tickets with the physical row and seat numbers. Minor reading errors on rows or seat numbers are common.
- Finding Ushers and Venue Staff: If a seating dispute cannot be resolved between patrons, locate the nearest stadium usher or guest services representative immediately. Venue staff carry master seating maps and can verify valid ticket ownership or direct guests to resolution stations.
- Addressing Mobility Obstructions: Should a temporary structure, signage, or safety equipment severely impede your view beyond what was disclosed at purchase, visit a guest services booth to inquire about potential relocation options, subject to availability.
Conclusion and Next Actions
Mastering the layout of Alabama stadium seats requires looking past basic section numbers to evaluate elevation, sun exposure, structural amenities, and proximity to venue amenities. Before purchasing tickets for your next sporting event or major gathering, review the venue's official seating map, identify your priorities regarding comfort and budget, and verify ticket disclosures regarding view obstructions. By approaching stadium seating with a clear understanding of architectural layouts and logistics, you can secure the ideal vantage point for an optimal event experience.