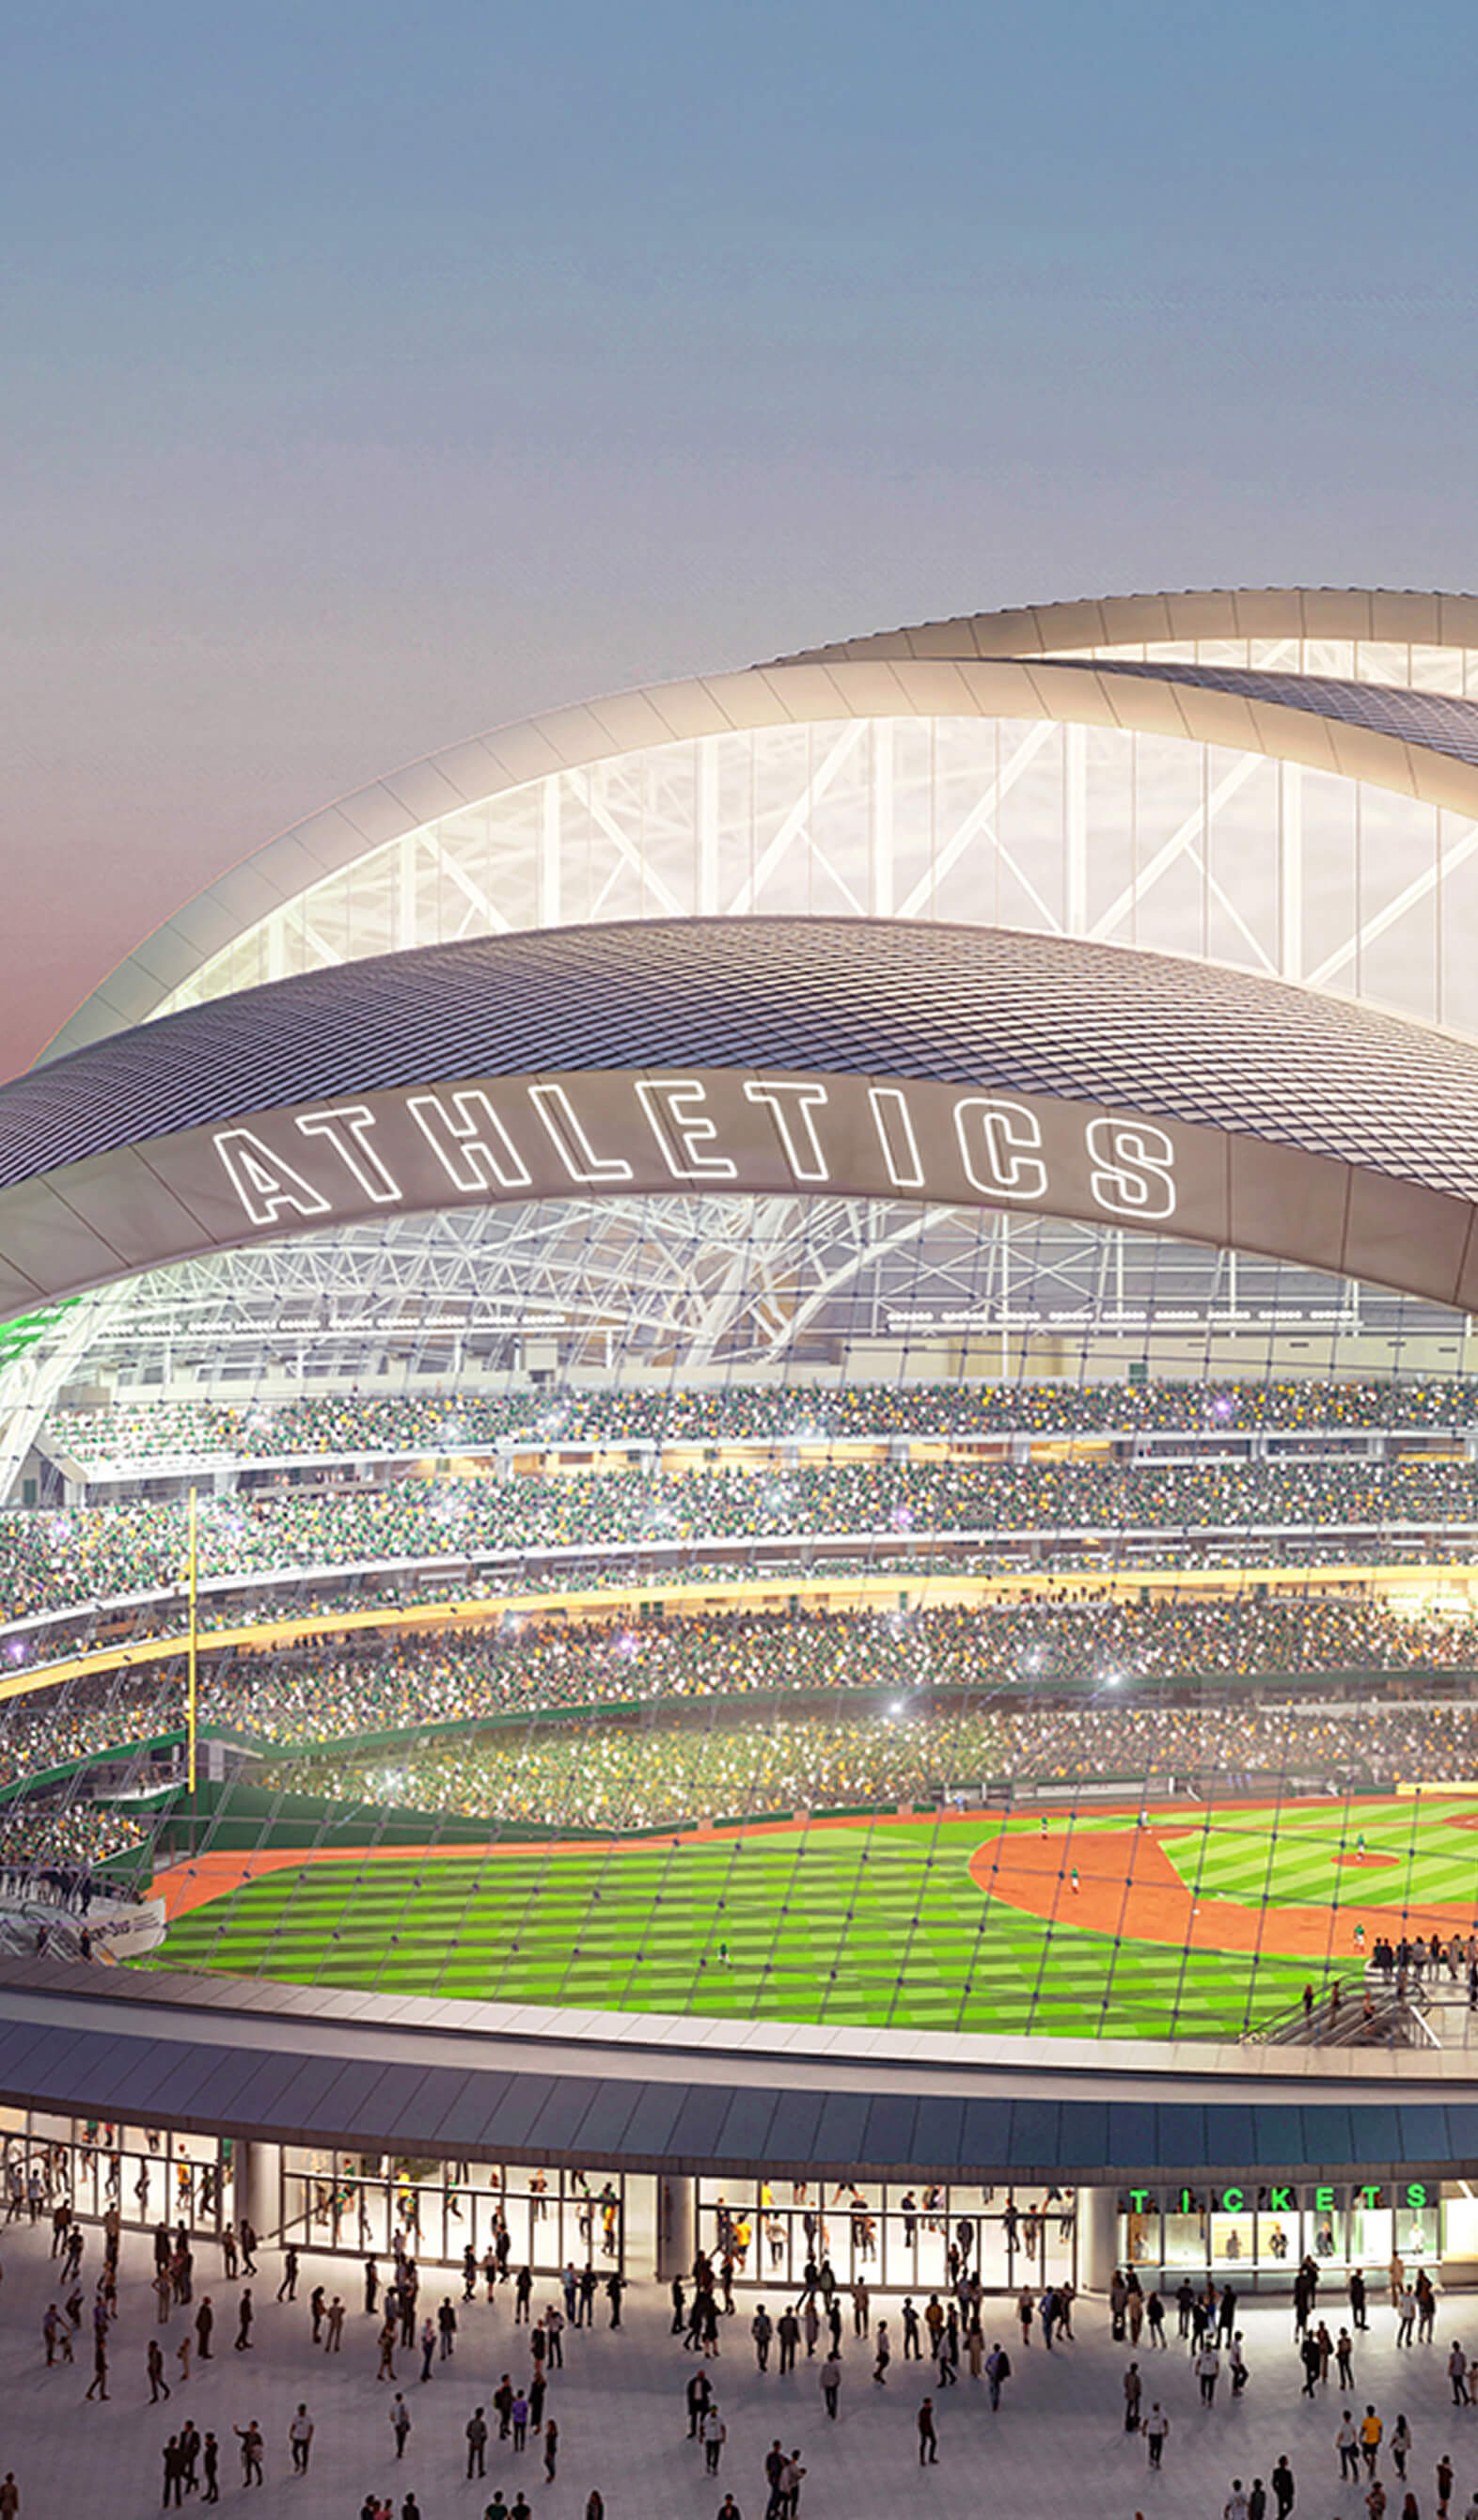
The Las Vegas Ballpark project represents a significant shift in the urban landscape of Southern Nevada, specifically within the Summerlin master-planned community. Designed as a state-of-the-art facility for Triple-A baseball, the project has served as a catalyst for local economic development and urban densification. As of 2026, the ballpark remains a centerpiece of downtown Summerlin, providing a multi-functional space that integrates professional sports, community engagement, and regional tourism.
Historical Context and Development Goals
The Las Vegas Ballpark, home to the Las Vegas Aviators, was conceptualized to fill a void in the regional sports market by providing a modern, fan-centric venue. Prior to its construction, the team—then known as the Las Vegas 51s—played at Cashman Field, an aging facility that lacked the amenities expected by modern sports organizations and fans.
The development of the Las Vegas Ballpark was part of a broader vision to transform the Summerlin area into a walkable, urban-style district. The primary objectives for the project included:
- Infrastructure Modernization: Replacing obsolete facilities with a venue meeting current Minor League Baseball (MiLB) standards.
- Economic Diversification: Creating an anchor attraction to drive foot traffic into the Downtown Summerlin retail and dining district.
- Community Integration: Providing a venue that could host diverse events beyond baseball, such as soccer matches, concerts, and community festivals.
Construction of the project involved complex site planning, requiring the coordination of civil engineering, architectural design, and public-private partnership agreements. By prioritizing fan experience through features like berm seating, social lounges, and high-quality sightlines, the developers sought to redefine the standard for Triple-A stadiums.
Technical Specifications and Facility Design
The architecture of the Las Vegas Ballpark is characterized by a "desert modern" aesthetic that incorporates climate-conscious materials. The structural design addresses the harsh Nevada climate while maintaining an open-air feel.
Key Specifications
- Seating Capacity: The stadium holds approximately 8,196 permanent seats, with a total capacity reaching over 10,000 when incorporating berm seating and standing-room areas.
- Surface Technology: The field utilizes a high-performance synthetic turf, selected for its durability and reduced water consumption in the arid climate.
- Structural Integration: The ballpark is integrated into the grid of Downtown Summerlin, minimizing the need for massive, isolated parking lots through a shared-use parking approach with adjacent commercial developments.
The facility also features a large digital scoreboard, a 360-degree concourse for improved circulation, and premium suites designed to accommodate corporate sponsors and group events. These technical choices were deliberate, ensuring that the infrastructure could support the intensity of a 75-game home schedule while remaining profitable during the off-season.
Economic and Urban Impact
Since its opening, the Las Vegas Ballpark has functioned as an economic engine for the Summerlin region. By anchoring the southern end of the Downtown Summerlin retail corridor, the stadium has increased the dwell time of visitors, benefiting nearby hospitality and service-sector businesses.
The Multiplier Effect
The project has contributed to a "halo effect" in the local economy. Research into sports-facility-driven development suggests that such venues increase property values and encourage the density of service-oriented businesses, such as restaurants and specialty retail. In 2026, data indicates that the presence of the ballpark remains a key variable in the high occupancy rates of surrounding office spaces and residential units.
The ballpark also facilitates significant tax revenue for Clark County through ticket sales, concessions, and the associated increase in commercial activity. It has effectively transitioned from a standalone sports project into a vital component of the local tax base.
Operational Considerations and Management
Managing a facility of this scale requires a sophisticated approach to maintenance, security, and event scheduling. The management team oversees a year-round operational calendar that balances the demands of the MiLB season with corporate rentals and private events.
Maintenance and Sustainability
Water management is a primary operational focus in Nevada. The use of drought-tolerant landscaping and high-efficiency irrigation systems surrounding the facility aligns with regional water conservation mandates. Furthermore, the stadium’s waste management protocols are designed to handle high-capacity crowds, emphasizing recycling and efficient refuse processing.
Event Versatility
To remain financially viable, the ballpark is frequently reconfigured for non-baseball events. The field dimensions and seating bowl layout allow for modular stage setups and temporary turf protection systems, enabling the facility to host:
- Concerts: Utilizing the field space for general admission standing areas.
- Community Sporting Events: Including local high school championships and amateur tournaments.
- Corporate Functions: Offering the stadium's luxury suites and social areas for private meetings and networking.
Comparison of Stadium Development Models
Understanding the Las Vegas Ballpark project requires comparing it to other regional stadium models. The following table highlights the unique aspects of this project compared to traditional standalone stadium developments.
| Feature | Standalone Suburban Stadium | Las Vegas Ballpark Model |
|---|---|---|
| Site Placement | Isolated; large land footprint | Integrated into an urban grid |
| Parking Strategy | Dedicated surface lots | Shared-use parking/parking structures |
| Connectivity | Car-dependent | Walkable to retail/dining |
| Usage | Primarily sports-focused | Multi-purpose event destination |
| Economic Role | Seasonal attraction | Constant anchor for urban district |
This table demonstrates that the Las Vegas Ballpark model prioritizes integration over isolation, a factor that has proven essential to its long-term success in the competitive Summerlin commercial market.
Addressing Challenges and Common Misconceptions
Despite its success, the project has navigated several challenges. Critics of publicly subsidized sports venues often raise concerns regarding return on investment. However, proponents of the Las Vegas Ballpark emphasize that the project’s design—which avoids the "stadium-in-a-moat" layout—results in higher capture rates for local businesses.
A common misconception is that the facility is only useful during the baseball season. In reality, the operational strategy for 2026 centers on maximizing non-game day utility. Another frequent question involves the impact of the facility on local traffic; while the stadium generates significant short-term surges in traffic, the layout of the Summerlin road network, combined with the presence of multiple parking garages, has largely mitigated congestion compared to older, legacy stadiums in major metropolitan areas.
Frequently Asked Questions
Is the Las Vegas Ballpark open to the public during non-game days?
The ballpark is not a public park and is generally closed to general foot traffic during non-event days for security and maintenance reasons. However, many areas of the surrounding Downtown Summerlin district are open and provide views into the stadium complex.
How does the ballpark handle high-temperature events?
The stadium incorporates shaded seating areas and misting systems in common areas. The architectural design maximizes airflow through the concourses to alleviate the impact of extreme Nevada heat during day games or early evening events.
Can I book the facility for a private corporate event?
Yes, the facility offers various rental options, ranging from individual luxury suites for small groups to the entire field and concourse areas for large-scale corporate events. Interested parties must coordinate through the stadium’s events department.
What is the relationship between the ballpark and the Aviators?
The Las Vegas Aviators are the primary tenant and the core reason for the stadium's existence. The stadium is specifically engineered to meet the requirements of the Triple-A Pacific Coast League, ensuring that the Aviators maintain a competitive and compliant home venue.
How does the location impact public transportation access?
The stadium is served by regional transit lines that connect the Summerlin area to the wider Las Vegas valley. Additionally, the integrated nature of the development encourages rideshare usage, which is supported by designated drop-off and pick-up zones surrounding the facility.
Are there environmental mandates the project must follow?
As a major construction project in Southern Nevada, the ballpark adheres to strict water-usage regulations and building codes related to energy efficiency. These standards are monitored by local municipal authorities to ensure compliance with regional sustainability goals.
Strategic Next Steps for Stakeholders
For developers, event planners, or local business owners looking to engage with the Las Vegas Ballpark, the primary path forward is through formal partnership channels. Whether you are seeking to rent space for a corporate function or looking to analyze the stadium's impact on commercial property within Summerlin, the first step is reviewing the official stadium event calendar and the development guidelines provided by the regional planning board.
Investors should monitor the ongoing development of surrounding parcels, as the density of the area continues to evolve. For those interested in the operational or event-management side, reaching out to the stadium's management team for a feasibility consultation is the recommended procedure for ensuring that any private event requirements align with the venue's technical and scheduling capabilities.