Foundation repair in Arden-Arcade is a specialized service designed to stabilize residential and commercial structures suffering from settlement or upheaval caused by the region's expansive clay soils. Homeowners typically utilize methods like steel piering, helical piles, or polyurethane injection to correct structural shifts, preserve property value, and ensure long-term safety.
The Arden-Arcade community, situated just east of downtown Sacramento, features a unique combination of mid-century architectural charm and challenging geological conditions. As we move through 2026, many of the original ranch-style homes in neighborhoods like Wilhaggin, Sierra Oaks, and Del Dayo are reaching an age where foundation maintenance is no longer optional but a necessity for structural integrity. Understanding the nuances of foundation repair in this specific geographic pocket requires an analysis of soil behavior, local construction standards, and the modern engineering solutions currently available to California homeowners.
The Geological Context: Why Arden-Arcade Foundations Fail
The primary culprit behind foundation distress in Arden-Arcade is the soil composition. Much of the Sacramento Valley sits on layers of alluvial deposits, which include significant concentrations of expansive clay. These clays are hydro-sensitive; they undergo a dramatic volume change based on moisture content.
During the wet winter months typical of Northern California, the clay absorbs water and expands (upheaval), exerting tremendous upward pressure on concrete slabs and footings. Conversely, during the hot, dry summers—which have become increasingly prolonged—the soil loses moisture and shrinks (settlement). This cyclical "heave and shrink" creates a localized "active zone" in the soil that can extend several feet below the surface. Over decades, this movement causes the rigid concrete of a home's foundation to crack, tilt, or sink.
Furthermore, Arden-Arcade’s development history plays a role. Many homes built between 1950 and 1975 utilized construction techniques that were standard for the time but did not always account for the long-term volatility of the specific soil strata found near the American River. Slab-on-grade foundations from this era often lack the heavy reinforcement found in modern post-tensioned slabs, making them more susceptible to the stressors of the local environment.
Identifying Signs of Foundation Distress
Homeowners often overlook the early warning signs of foundation failure, attributing them to "house settling" or humidity. However, in the Arden-Arcade climate, certain indicators are definitive signals that a professional structural evaluation is required.
Exterior Indicators
On the outside of the home, the most common sign is stair-step cracking in brickwork or exterior stucco. These cracks typically follow the mortar lines between bricks or create jagged diagonals in masonry. You should also inspect the perimeter for "separation," where the chimney might be pulling away from the main structure or where the soil has visibly pulled back from the edge of the foundation, leaving a gap that allows water to pool directly against the concrete.
Interior Indicators
Inside the home, the signs are often more intrusive to daily life. You may notice:
- Doors and Windows Binding: Doors that suddenly stick at the top or refuse to latch are often the first sign that the frame is no longer square.
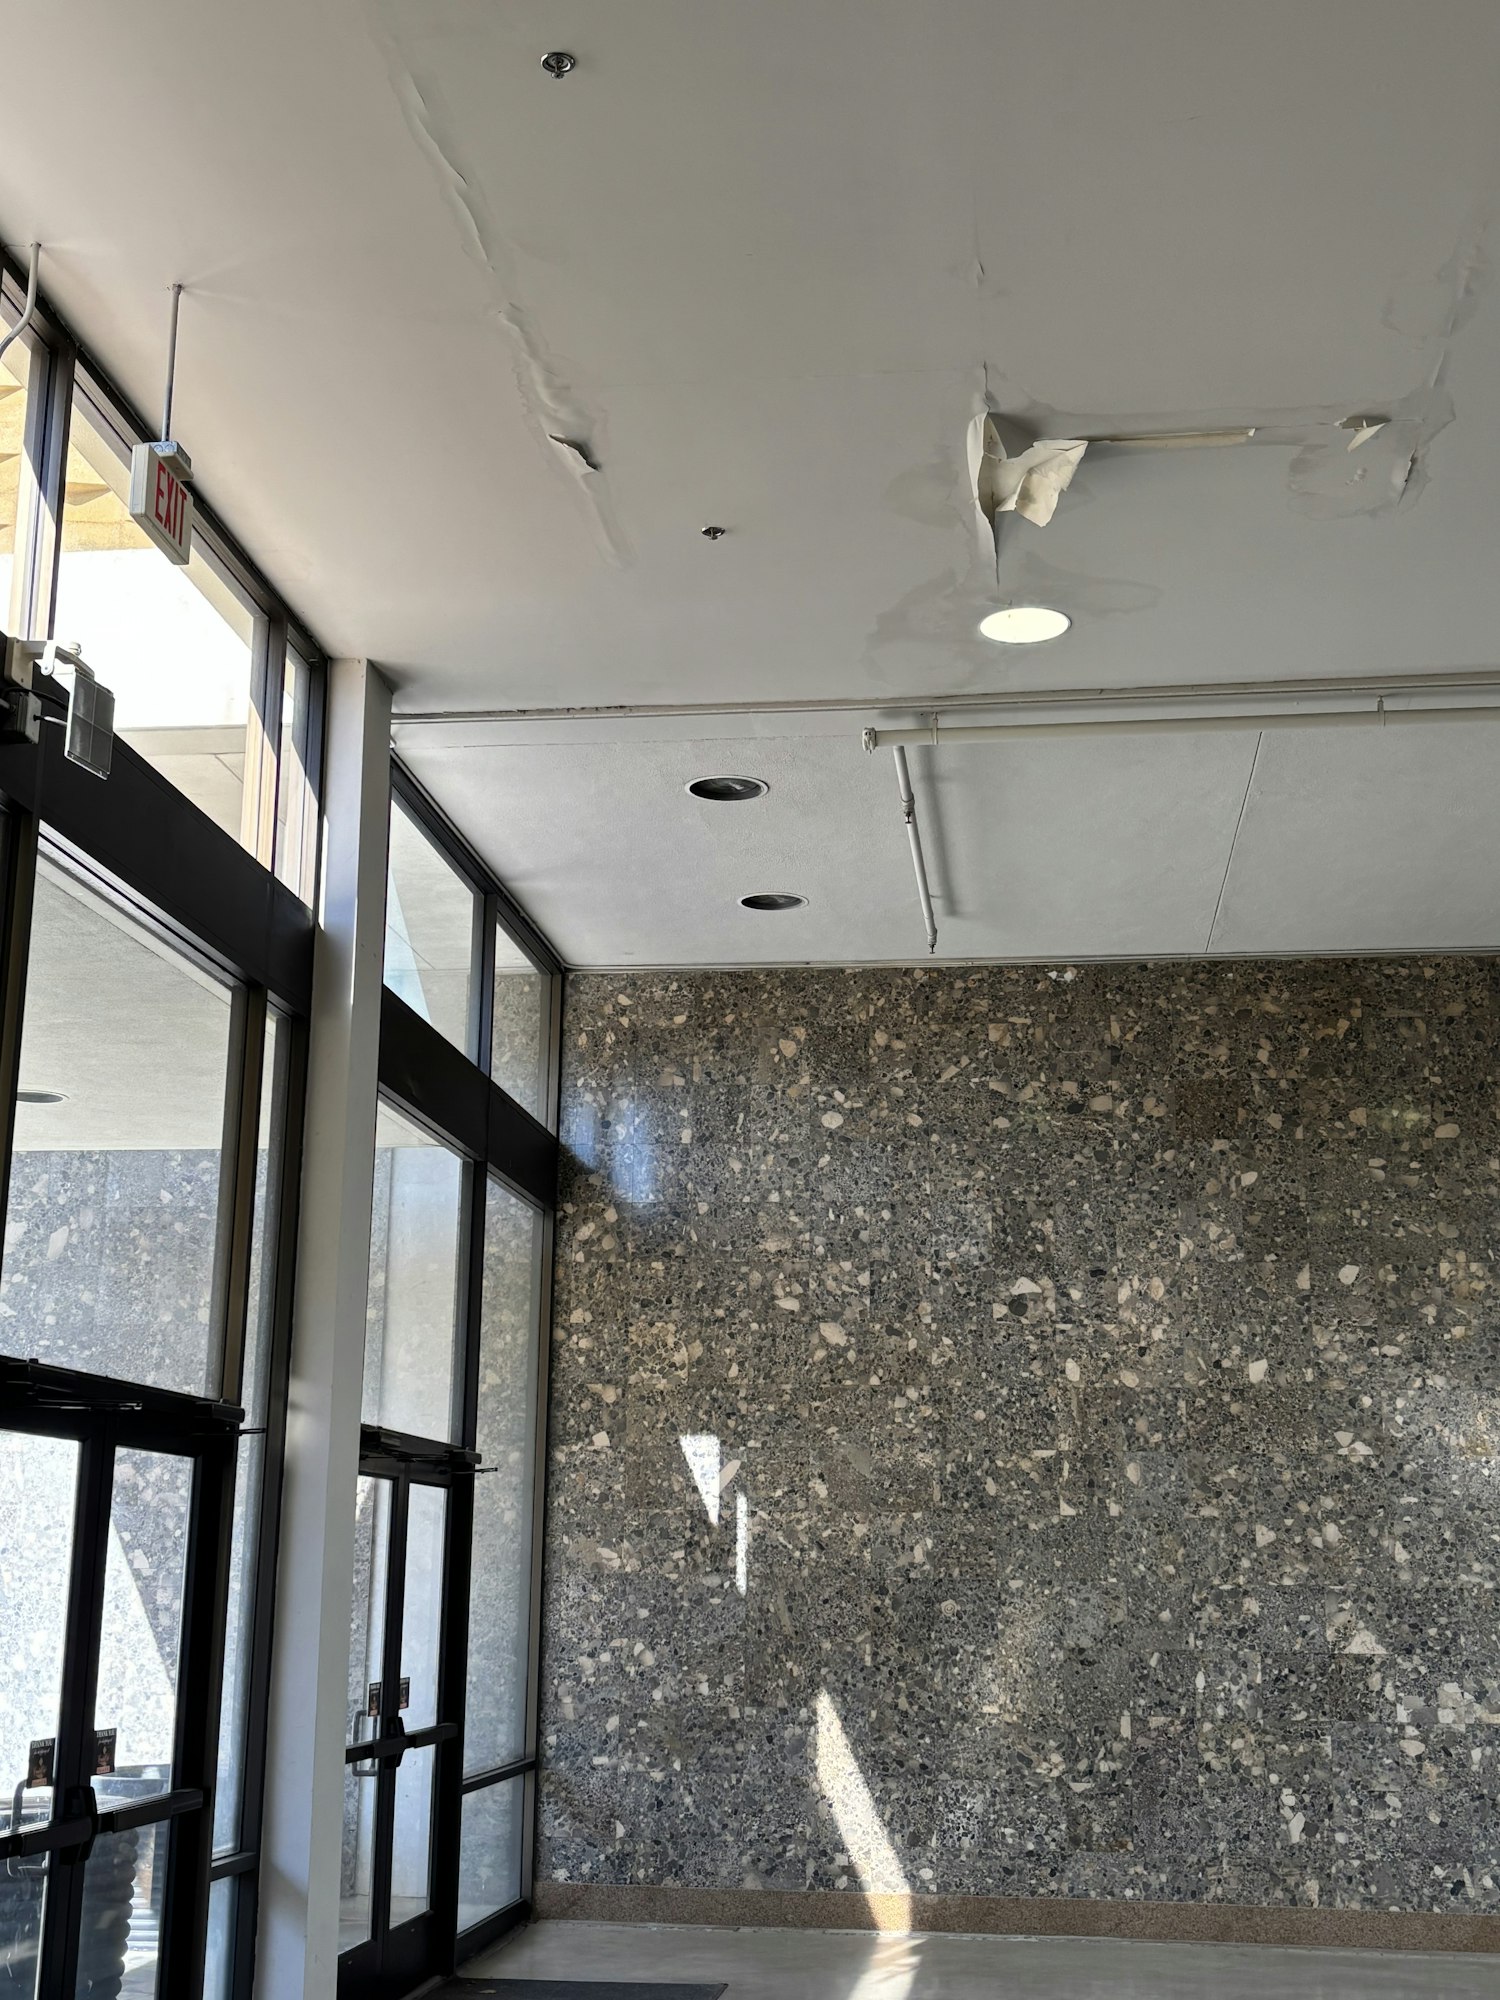
- Drywall Cracks: Large cracks appearing over door frames or at the junctions where walls meet ceilings.
- Sloping Floors: In some cases, the shift is significant enough that a ball placed on a hardwood or tile floor will roll toward one corner of the room.
- Gaping Baseboards: Gaps appearing between the bottom of the wall and the floorboards, or between the crown molding and the ceiling.
Primary Foundation Repair Methods in 2026
As of 2026, foundation repair technology has evolved to offer more precise, less invasive solutions than the massive excavations of previous decades. The choice of method depends heavily on whether the home is built on a slab-on-grade or a raised pier-and-beam foundation.
Steel Piering (Push Piers)
Steel push piers are the gold standard for heavy residential structures in Arden-Arcade. This method involves driving high-strength steel pipe sections into the ground using a hydraulic ram. These piers are driven past the unstable "active" clay layers until they reach competent load-bearing strata or bedrock. Once the piers are set, the weight of the home is transferred from the failing soil onto the steel columns. This allows the contractor to hydraulically lift the home back toward its original level position.
Helical Piers
Helical piers resemble large screws. They are mechanically "screwed" into the ground rather than pushed. This method is particularly effective for lighter structures, such as porches, decks, or newer room additions, and is also preferred in areas with high water tables or where the soil is more sandy than clay-heavy. Helical piers provide excellent tension and compression resistance, making them a versatile choice for the varied topography near the American River.
Polyurethane Injection (Slabjacking)
For minor settlement or for leveling concrete garage floors and driveways, polyurethane injection is the modern alternative to traditional "mudjacking." A high-density, structural-grade foam is injected through small holes drilled into the concrete. The foam expands rapidly, filling voids and lifting the slab with incredible precision. This method is favored for its speed—often completed in a single day—and the fact that the foam is waterproof and will not wash away like traditional cement-slurry mixes.
Drainage Correction and Moisture Management
In many Arden-Arcade cases, the foundation repair is only half the solution. If the underlying cause—poor water management—is not addressed, the repair may fail. Professional contractors in 2026 emphasize French drains, gutter extensions, and surface grading to ensure that rainwater is directed at least 5 to 10 feet away from the foundation.
Comparison of Common Repair Solutions
| Method | Best Used For | Primary Benefit | Estimated Longevity |
|---|---|---|---|
| Steel Push Piers | Heavy residential settlement | Reaches deep load-bearing soil | Lifetime (Transferable) |
| Helical Piers | New builds, additions, light loads | Fast install, works in various soils | 50+ Years |
| Polyurethane Injection | Un-reinforced slabs, walkways | Minimally invasive, very fast | 10–20 Years |
| Concrete Underpinning | Older pier-and-beam homes | Cost-effective for minor shifts | Variable by soil |
| Epoxy Injection | Non-structural crack sealing | Prevents water/pest intrusion | 5–10 Years |
The Cost of Foundation Repair in the Sacramento Area
Budgeting for foundation repair in Arden-Arcade requires an understanding of both the "per-unit" cost and the complexity of the project. In 2026, the average cost for a single steel pier installation in Northern California ranges from $1,800 to $3,200, depending on the depth required to reach stable soil.
A typical project involving a "corner lift" might require 5 to 8 piers, bringing the total to approximately $10,000 to $25,000. For severe cases where an entire side of the house has failed, costs can exceed $40,000. It is important to note that these figures usually cover the structural stabilization itself; cosmetic repairs to drywall, flooring, and landscaping are typically handled separately.
Factors that influence the final quote include:
- Permit Fees: Sacramento County requires structural permits for foundation work, which include plan checks and site inspections.
- Depth to Bedrock: If the stable soil layer is deeper than average (often 20+ feet in parts of the valley), more steel material is required.
- Accessibility: Hand-digging under a decorative deck or narrow side-yard will increase labor costs compared to open-access areas where mini-excavators can be used.
Permitting and Regulatory Requirements
Arden-Arcade falls under the jurisdiction of the Sacramento County Department of Community Development. Per the 2026 California Building Code, any repair that involves the structural integrity of a dwelling requires a building permit.
The process generally involves:
- Engineering Load Calculations: A licensed structural engineer must often sign off on the repair plan, identifying the number and placement of piers.
- Permit Issuance: The contractor submits the plans for county approval.
- Inspections: A county inspector will typically visit the site twice—once when the piers are driven but before they are capped and covered, and a final inspection once the site is restored.
Homeowners should be wary of any contractor who suggests performing foundation work without a permit. Unpermitted structural work can create significant legal and financial hurdles when trying to sell the property in the future.
How to Choose a Foundation Repair Specialist
Selecting a contractor in Arden-Arcade should involve a rigorous vetting process. Because foundation repair is a high-stakes investment, the following criteria are non-negotiable:
- CSLB Licensing: Ensure the company holds a valid license from the California Contractors State License Board. A "C-8" (Concrete) or "B" (General Building) license is standard for this type of work.
- Insurance and Bonding: Verify that the company carries both general liability and workers' compensation insurance.
- Transferable Warranties: Most reputable piering companies offer a lifetime warranty on the piers themselves. Ensure this warranty is transferable to future owners, as this is a major selling point for Arden-Arcade real estate.
- Local References: Ask for references within the Arden-Arcade or Carmichael area. Soil conditions in the suburbs can vary, and experience with the local "Sacramento clay" is invaluable.
Frequently Asked Questions
Will my homeowners insurance cover foundation repair?
Generally, no. Most standard homeowners insurance policies in California exclude "earth movement," which includes the slow expansion and contraction of clay soils. Coverage is usually only available if the foundation damage was caused by a "covered peril," such as a sudden pipe burst or a fire. It is advisable to consult with your insurance agent to review your specific policy riders.
How long does the average repair take?
For a standard residential home in Arden-Arcade requiring 10 to 15 piers, the project usually takes between 3 to 5 business days. This includes the excavation, pier driving, lifting, and backfilling. Polyurethane injection for slabs can often be completed in less than 8 hours.
Is it better to repair the foundation or sell the house "as-is"?
In the competitive Arden-Arcade market of 2026, selling a home with known foundation issues "as-is" often results in a price reduction far greater than the cost of the repair itself. Most traditional buyers cannot secure a mortgage on a home with structural failure. Repairing the foundation and providing a transferable warranty typically yields a much higher return on investment.
Can I wait to fix my foundation?
Waiting usually increases the cost of repair. As the house continues to shift, secondary damage—such as broken plumbing lines under the slab or severe roof racking—can occur. What begins as a $15,000 piering job can easily become a $50,000 whole-house restoration if the structural movement is allowed to continue for several years.
Do all cracks in the foundation mean I need piers?
Not necessarily. All concrete will develop some minor "shrinkage cracks" as it cures. These are usually hairline thin and do not threaten the structural integrity of the home. However, any crack wider than 1/8 of an inch, or any crack that is wider at the top than at the bottom, should be inspected by a professional.
Recommended Next Actions
If you suspect your Arden-Arcade home is suffering from foundation movement, your first step should be to document the issues. Take photos of existing cracks and place "date marks" at the ends of the cracks to see if they expand over a three-month period.
Next, schedule a consultation with a foundation repair specialist who offers a comprehensive site assessment. Many firms use high-precision zip levels to map the floor elevations of your entire home, providing a clear "heat map" of where the structure is sinking. Finally, ensure that any proposed solution addresses the root cause—likely soil moisture—by including drainage improvements in your long-term maintenance plan.