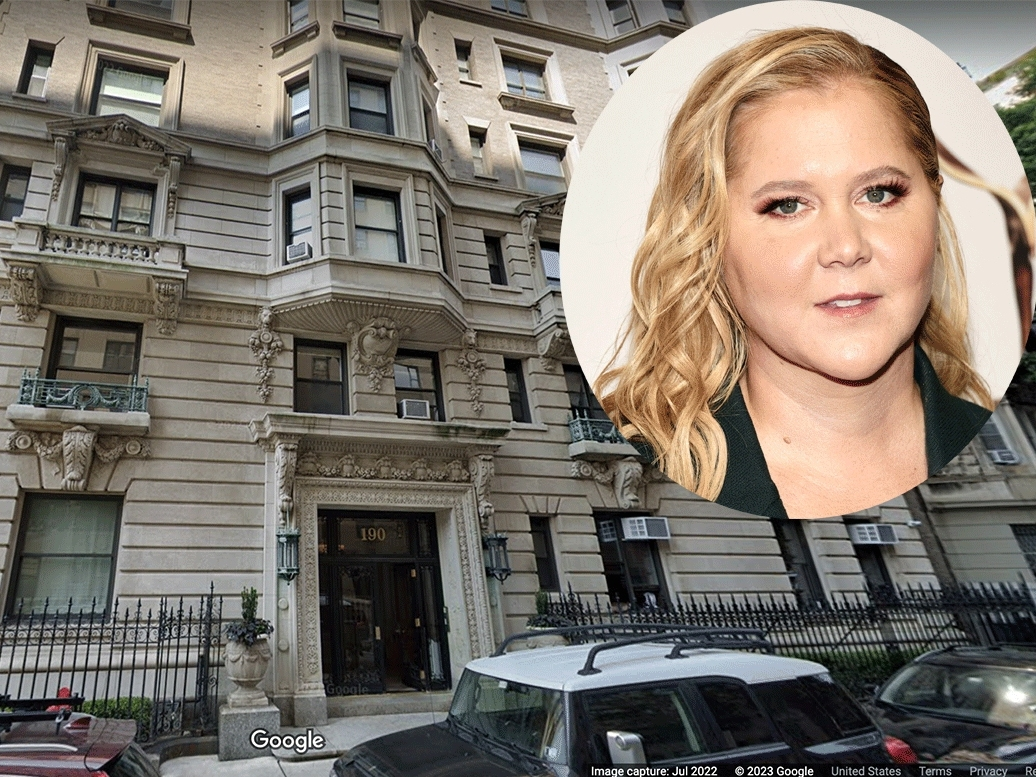
Amy Schumer’s former Upper West Side penthouse at 190 Riverside Drive represents one of the most distinctive residential architectural feats in Manhattan. Spanning the top floors of a prestigious pre-war building, the glass-encased duplex offers 4,500 square feet of interior space and nearly 3,000 square feet of wraparound terraces, providing panoramic views of the Hudson River and the New York City skyline.
The Architectural Significance of 190 Riverside Drive
To understand the value and allure of Amy Schumer’s former residence, one must first look at the bones of the building itself. Located at 190 Riverside Drive, this structure is a cornerstone of the Upper West Side’s architectural heritage. Designed by Ralph Townsend and completed in 1908, the building is a classic example of the Beaux-Arts style that defines much of the Gold Coast of Riverside Drive.
The building is characterized by its limestone and brick facade, ornate carvings, and grand entrance. However, the penthouse occupied by Schumer is a modern intervention atop this historical foundation. Unlike the traditional apartments on lower floors, the penthouse—often referred to as a "glass box in the sky"—was reimagined to prioritize light and transparency. For residents and investors in 2026, this property remains a case study in how to successfully merge early 20th-century prestige with 21st-century glass-and-steel aesthetics.
The transition from a traditional pre-war layout to a modern sun-drenched sanctuary was achieved through a massive renovation prior to Schumer’s acquisition. This involved reinforcing the roof structure to support floor-to-ceiling glass walls, which provide 360-degree views. This structural evolution significantly increased the property's valuation, distinguishing it from other luxury units in the immediate vicinity.
Interior Design: A Masterclass in Modern Minimalist Luxury
Inside the condo, the design philosophy leans heavily toward organic minimalism, intended to draw the eye outward toward the river. The interior features five bedrooms and five and a half bathrooms, distributed across a multi-level layout that provides a clear separation between public entertaining spaces and private quarters.
The Great Room and Kitchen
The heart of the home is the expansive great room. Surrounded by glass on three sides, this space serves as a living area, dining room, and gallery. The flooring consists of wide-plank light oak, which reflects the natural light pouring in from the Hudson. In the context of New York real estate, "light and air" are the most expensive commodities, and this unit maximizes both.
Adjacent to the dining area is the chef’s kitchen, which avoids the clinical feel of many modern penthouses. Instead, it utilizes warm stone countertops, custom white cabinetry, and high-end appliances from brands like Sub-Zero and Miele. The kitchen is designed for both high-capacity catering and intimate family meals, featuring a breakfast bar that looks directly out over the water.
The Primary Suite
Occupying a secluded wing of the penthouse, the primary suite is designed as a private sanctuary. It features its own access to the terrace, allowing the owners to wake up to river views. The ensuite bathroom is clad in marble and includes a deep soaking tub, a steam shower, and dual vanities. Storage is often a point of contention in Manhattan luxury real estate, but this unit addresses that with custom-built walk-in closets that utilize every inch of vertical space.
The Rooftop Garden: A 3,000-Square-Foot Oasis
In the New York City luxury market, outdoor space is often the primary driver of record-breaking sale prices. Schumer’s former condo features a wraparound terrace that is nearly as large as the interior living space. This outdoor area is not merely a balcony but a fully realized rooftop garden.
The terrace is divided into several "rooms" or zones:
- The Al Fresco Dining Area: Situated near the kitchen for easy service.
- The Lounge: A sunken seating area designed for evening cocktails and sunset viewing.
- The Solarium: A glass-enclosed portion of the terrace that allows for year-round enjoyment of the views regardless of the weather.
The landscaping includes irrigation systems and custom lighting, designed to provide privacy while maintaining the panoramic vistas. For a celebrity of Schumer's stature, this outdoor space offered a rare commodity: a private outdoor retreat that is largely shielded from the prying eyes of the street level or neighboring buildings.
The Financial Trajectory: From Purchase to Sale
Amy Schumer’s journey with 190 Riverside Drive reflects the volatility and eventual resilience of the Manhattan luxury market between 2016 and 2023.
Schumer purchased the penthouse in 2016 for approximately $12.1 million. At the time, the purchase was seen as a significant upgrade from her previous Greenwich Village apartment. Following the birth of her son and changing lifestyle needs, she listed the property in 2022 for $15 million.
The sale process highlights several critical factors in the high-end real estate sector:
- Initial Listing: The $15 million asking price reflected the post-pandemic surge in demand for larger apartments with outdoor space.
- Price Adjustment: As interest rates shifted and the "ultra-luxury" market cooled in late 2022, the price was adjusted to attract serious buyers.
- Final Sale: The property eventually sold for approximately $13 million in early 2023. While lower than the initial ask, it still represented a gain over the 2016 purchase price, especially when factoring in the specialized market for glass-walled penthouses on the Upper West Side.
By 2026, this transaction is viewed as a benchmark for Riverside Drive valuations. It demonstrated that while the Upper West Side may not always reach the astronomical heights of Billionaires' Row (57th Street), its "trophy" properties maintain high floor values due to their unique architectural features and historical significance.
Comparative Specifications of the Schumer Penthouse
To better understand how this property stacks up against other elite Manhattan residences, the following table outlines its core specifications and features.
| Feature | Specification | Material/Detail |
|---|---|---|
| Interior Square Footage | ~4,500 sq. ft. | Duplex/Triplex Configuration |
| Outdoor Square Footage | ~3,000 sq. ft. | Wraparound Terrace with 360-degree views |
| Bedrooms / Bathrooms | 5 BR / 5.5 BA | Marble baths with radiant heating |
| Building Style | Pre-War Beaux-Arts | Built 1908; 190 Riverside Drive |
| Primary Exposure | West / Hudson River | Floor-to-ceiling glass walls |
| Key Amenities | Private Elevator | Direct access to the penthouse level |
| Kitchen Grade | Professional/Chef's | Sub-Zero, Miele, and custom stone |
| Flooring | Hardwood | Wide-plank White Oak |
Why the Upper West Side? Strategic Location Factors
Amy Schumer’s choice of the Upper West Side (UWS) over neighborhoods like Tribeca or Chelsea is indicative of a specific lifestyle choice. The UWS, particularly the stretch along Riverside Drive, offers a more residential, established feel compared to the trendy, industrial-converted lofts of Lower Manhattan.
Proximity to Green Space
The condo is located directly across from Riverside Park, a four-mile stretch of parkland designed by Frederick Law Olmsted (who also designed Central Park). This provides immediate access to bike paths, walking trails, and playgrounds. For a family-oriented buyer, this proximity is often more valuable than being near the nightlife hubs of Soho.
Cultural Connectivity
Living at 190 Riverside Drive places residents within walking distance of the American Museum of Natural History, the Beacon Theatre, and Lincoln Center. This cultural density ensures that the property retains its value even during broader market downturns, as the neighborhood remains a perennial favorite for affluent professionals and figures in the arts.
Operational Costs and Maintenance
Owning a property of this magnitude on the Upper West Side involves significant ongoing financial commitments. For potential buyers looking at similar units in 2026, the following costs are standard:
- Common Charges: In a full-service pre-war building like 190 Riverside, common charges cover the 24-hour doorman, live-in super, and general building upkeep. For a penthouse of this size, these monthly fees can range from $5,000 to $8,000.
- Real Estate Taxes: Manhattan property taxes are notoriously complex. A unit with this valuation typically carries an annual tax burden exceeding $100,000, though various abatements may apply depending on the owner's primary residency status.
- Upkeep of Glass and Terraces: The "glass box" design requires specialized cleaning services. Additionally, the irrigation systems for the 3,000 square feet of gardens require seasonal winterization and maintenance to prevent leaks into the units below.
Common Misconceptions About the Property
There are several frequent misunderstandings regarding Amy Schumer’s former residence that deserve clarification for the sake of factual accuracy.
- Is it a new build? No. While the penthouse looks contemporary, it is a modern addition/renovation atop a building that is over 115 years old.
- Did she lose money on the sale? Based on public records of the $12.1M purchase and $13M sale, she did not lose money on the principal, though after commissions, taxes, and renovation costs, the "profit" was likely modest.
- Is the glass safe? Yes. The glass used in such penthouses is hurricane-rated and thermally insulated, designed to withstand high winds off the Hudson River and minimize heat loss during NYC winters.
FAQs About Amy Schumer’s Upper West Side Condo
Where exactly is Amy Schumer's former condo located?
The property is located at 190 Riverside Drive, situated at the corner of West 91st Street on the Upper West Side of Manhattan. It occupies the top floors of the building, providing it with unobstructed views of Riverside Park and the Hudson River.
How much did the condo eventually sell for?
After being listed for $15 million in 2022, the penthouse eventually sold for $13 million in early 2023. The sale was handled by high-end real estate firms specializing in celebrity properties and luxury penthouses.
What are the standout features of the interior design?
The most notable feature is the 360-degree glass walls in the main living areas. Other premium features include a custom-designed kitchen with high-end appliances, a primary suite with a spa-like marble bathroom, and five distinct bedrooms that offer flexibility for home offices or guest quarters.
Does the building allow pets and have a doorman?
Yes, 190 Riverside Drive is a full-service pet-friendly building. It provides a 24-hour doorman, a concierge, a fitness center, and a bike room. These amenities are standard for luxury pre-war cooperatives and condominiums in this area.
Why did Amy Schumer decide to sell the property?
While celebrities rarely disclose all private details, Schumer indicated in various interviews and social media posts that her family's needs had changed. She subsequently moved to a large home in Brooklyn, which offered more traditional yard space and a different neighborhood vibe for her growing family.
Final Recommendation for Real Estate Enthusiasts
For those tracking the Manhattan luxury market in 2026, the history of Amy Schumer’s Upper West Side condo serves as an essential reference point. It highlights the enduring appeal of "trophy" penthouses that offer significant outdoor space and unique architectural profiles.
If you are looking to invest in or move to the Upper West Side, prioritize properties that offer a blend of pre-war stability and modern renovations. Like 190 Riverside Drive, the most resilient assets are those that cannot be easily replicated—specifically those with protected river views and expansive private terraces. Always consult with a specialized NYC real estate attorney and an experienced broker to navigate the complexities of board approvals and mansion taxes that are characteristic of these high-value transactions.