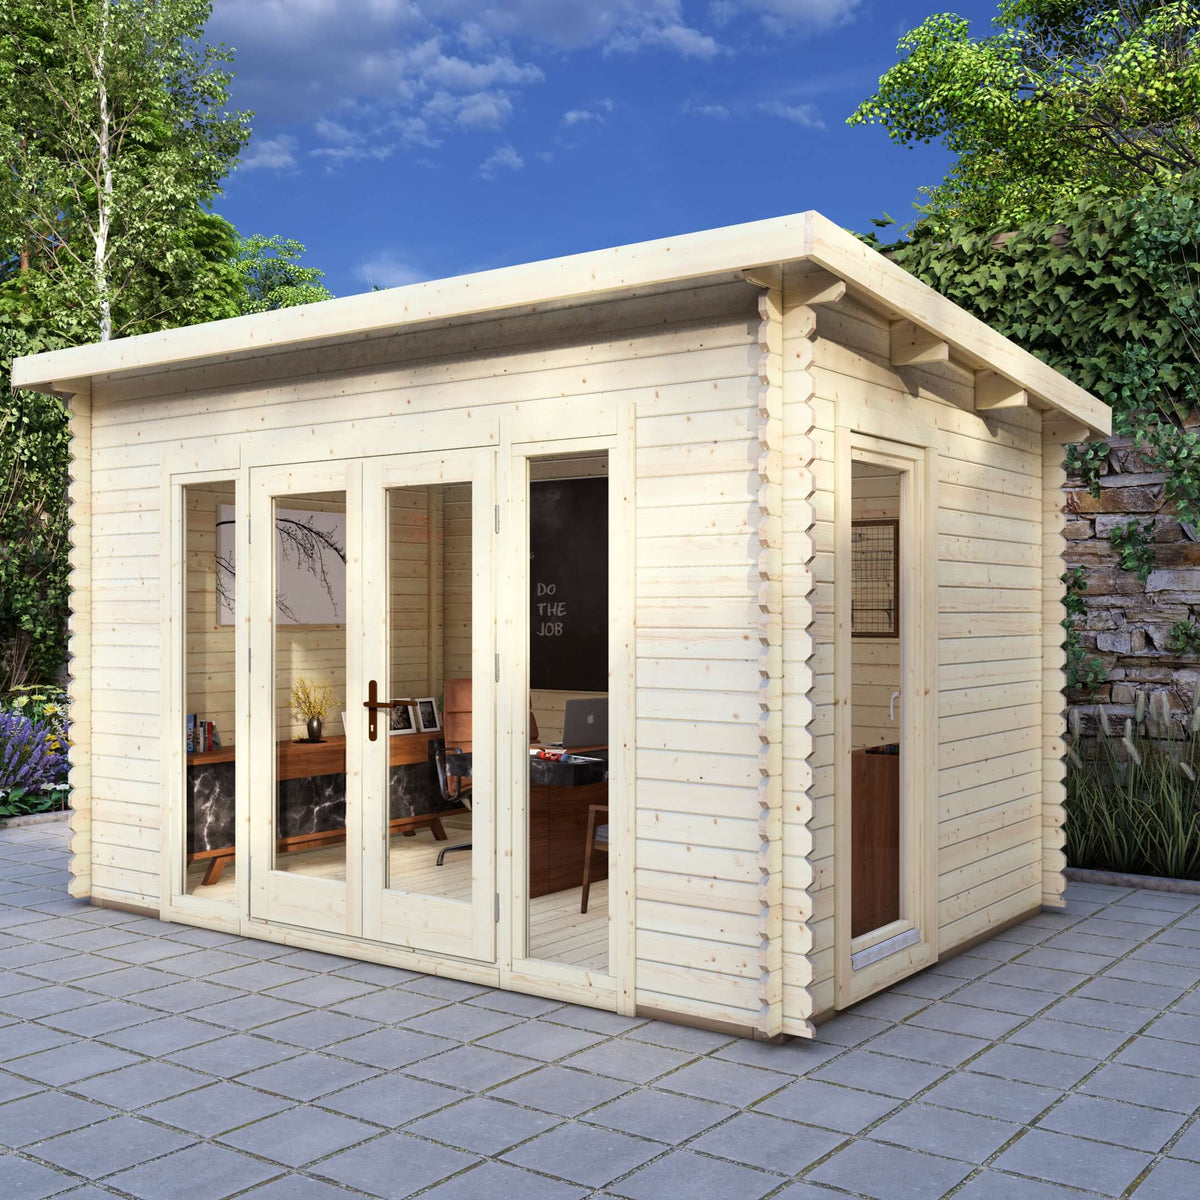
Cabin 28 is a pioneering architectural prototype that employs 28 distinct sustainable strategies to solve the conflict between modern living and ecological preservation. By integrating advanced biomaterials, circular water systems, and carbon-negative construction, it serves as a blueprint for regenerative residential design, effectively challenging traditional notions of how we build and inhabit small-scale dwellings in 2026.
The Evolution of the Cabin 28 Concept
The emergence of Cabin 28 marks a significant shift in the green building movement. For decades, "sustainable building" was often synonymous with damage mitigation—doing "less bad" to the environment. However, as we navigate the environmental landscape of 2026, the focus has shifted toward regenerative design. Cabin 28 was conceived not just as a shelter, but as a functional participant in its local ecosystem.
The "28 ways" refer to a rigorous checklist of innovations and methodologies that address the most pressing challenges in the construction industry: carbon debt, waste generation, and energy inefficiency. This project challenges the industry by proving that high-performance, luxury-standard living can be achieved with a net-positive impact. By examining the specific ways Cabin 28 addresses these hurdles, we can understand the future trajectory of global housing.
Material Innovations: Challenging the Supply Chain
One of the most profound ways Cabin 28 challenges sustainable building is through its radical approach to material science. Traditional construction relies heavily on concrete and steel, which are responsible for a massive portion of global CO2 emissions.
1. Cross-Laminated Timber (CLT) Structure
Cabin 28 utilizes CLT as its primary structural component. Unlike traditional stick-framing, CLT acts as a carbon sink, locking away CO2 for the duration of the building's life. This challenges the industry to move away from carbon-intensive masonry and toward engineered wood products that offer superior fire resistance and structural integrity.
2. Mycelium-Based Insulation
Rather than using fiberglass or spray foam, Cabin 28 employs mycelium—the root structure of fungi. Grown in molds to the exact dimensions required, this insulation is entirely biodegradable, fire-resistant, and possesses excellent R-values. It challenges the standard "petrochemical" approach to building envelopes.
3. Carbon-Negative Hempcrete
For exterior infill, the project uses hempcrete. This material continues to absorb CO2 through a process called carbonation over several decades. It provides thermal mass and breathability, solving the common problem of "sick building syndrome" often found in airtight modern homes.
4. Recycled Plastic Foundation Piers
To minimize site disturbance, Cabin 28 avoids traditional concrete slabs. Instead, it sits on adjustable piers made from 100% post-consumer recycled plastic. This method allows for natural drainage and protects the soil microbiome, challenging the "earth-moving" status quo of site preparation.
Energy Sovereignty and Thermal Performance
In 2026, energy independence is no longer a luxury but a necessity. Cabin 28 addresses the challenges of off-grid reliability through a multi-layered energy strategy.
5. Bifacial Photovoltaic Arrays
The cabin utilizes bifacial solar panels that capture sunlight on both sides, including light reflected off the ground or snow. This increases energy yield by up to 30% compared to traditional panels, proving that small footprints can still generate significant power.
6. Phase-Change Materials (PCMs)
Integrated into the interior walls, PCMs absorb heat during the day and release it at night as they change state. This passive thermal regulation reduces the need for active HVAC systems, challenging the reliance on mechanical heating and cooling.
7. Smart Glass and Electrochromic Coatings
The windows in Cabin 28 are not static. They utilize electrochromic coatings that tint automatically based on sun intensity and internal temperature. This "active envelope" solves the challenge of solar heat gain in highly glazed architectural designs.
8. Kinetic Energy Recovery
Even the movement of occupants is harnessed. Kinetic floor tiles in high-traffic areas convert footsteps into micro-currents used to power low-voltage LED lighting and sensors, showcasing a "waste-nothing" philosophy.
Circular Water and Waste Systems
Water scarcity and waste management are critical hurdles in sustainable building. Cabin 28 implements four specific "ways" to close the loop on resource consumption.
9. Atmospheric Water Generation (AWG)
In regions where groundwater is scarce, Cabin 28 utilizes AWG technology to extract moisture from the air. This system provides a consistent source of potable water without taxing local municipal or subterranean resources.
10. Blackwater Bio-Filtration
Rather than exporting waste, the cabin features an on-site reed-bed filtration system. This biological processor treats blackwater naturally, returning clean water to the landscape or for use in sub-surface irrigation.
11. Graywater Heat Recovery
Every drop of warm water from showers or sinks passes through a heat exchanger. This "recovered heat" is used to pre-warm incoming cold water, reducing the energy load of the heat pump water heater by nearly 40%.
12. Integrated Composting Systems
Waste is treated as a resource. The cabin includes an odorless, high-efficiency composting unit that converts organic matter into nutrient-rich soil for the surrounding biophilic gardens.
Design for Deconstruction and Longevity
Sustainable building is often criticized for being "disposable" or difficult to renovate. Cabin 28 introduces the concept of "Design for Deconstruction" (DfD).
13. Mechanical Fasteners over Adhesives
By avoiding glues and resins, every component of Cabin 28 can be unscrewed and reused at the end of its lifecycle. This challenges the "demolition-first" mentality of the current real estate market.
14. Digital Twin Monitoring
Each Cabin 28 unit is synced with a "Digital Twin"—a virtual model that tracks the performance and degradation of every component. Owners receive alerts for maintenance before a system fails, extending the building’s lifespan significantly.
15. Adaptive Modular Floor Plans
The interior walls are non-structural and movable. As an occupant's needs change—from a home office to a nursery—the space can be reconfigured without a major renovation.
| Feature Category | Traditional Building (Pre-2020) | Cabin 28 Standards (2026) | Environmental Impact Improvement |
|---|---|---|---|
| Primary Structure | Steel/Concrete/Softwood | Cross-Laminated Timber (CLT) | ~75% reduction in embodied carbon |
| Insulation | Fiberglass / Mineral Wool | Mycelium / Hempcrete | 100% biodegradable; net-carbon storage |
| Water Source | Municipal / Well | AWG / Rainwater Harvesting | Near-zero strain on local aquifers |
| Energy Strategy | Grid-Dependent | Bifacial Solar + Kinetic Recovery | Net-positive energy contribution |
| End of Life | Landfill / Demolition | Design for Deconstruction (DfD) | 95% material recovery rate |
Biophilic Integration and Human Health
Cabin 28 recognizes that a truly sustainable building must support the health of its inhabitants. It challenges the "airtight box" model by focusing on indoor environmental quality.
16. Circadian Rhythm Lighting
The internal lighting system mimics the color temperature and intensity of the sun throughout the day. This supports the occupants' sleep-wake cycles, addressing the mental health challenges of modern indoor living.
17. Zero-VOC Interior Environment
From the paints to the finishes, every material in Cabin 28 is certified VOC-free. This creates a "pure-air" environment that challenges the standard use of synthetic resins and formaldehyde in furniture and cabinetry.
18. Interior Green Walls
Living walls are integrated into the ventilation system. These plants act as biological air scrubbers, removing CO2 and pollutants while providing a psychological connection to nature (biophilia).
Overcoming Regulatory and Economic Challenges
One of the greatest "ways" Cabin 28 challenges sustainable building is by navigating the legal and financial barriers that often stall green projects.
19. Open-Source Blueprinting
In a move that challenges traditional architectural intellectual property, parts of the Cabin 28 design are open-sourced. This allows other builders to adopt these sustainable practices, accelerating the global transition to green housing.
20. Prefabricated Scalability
Because the cabin is built in a controlled factory environment (modular construction), it eliminates on-site waste and reduces construction time by 60%. This makes high-level sustainability economically competitive with traditional builds.
21. Insurance and Lending Certification
Cabin 28 worked with major insurers to create new risk profiles for non-traditional materials like mycelium and hempcrete. This has paved the way for other sustainable projects to secure financing.
The Role of Technology in Maintenance and Optimization
In 2026, "smart" doesn't just mean a voice-controlled thermostat; it means a building that thinks for itself to save resources.
22. AI-Driven Energy Load Shifting
The cabin’s energy management system predicts weather patterns and shifts high-energy tasks (like water heating or EV charging) to periods of peak solar production.
23. Leak Detection and Automatic Shut-off
Advanced sensors monitor moisture levels in the walls and plumbing. If a leak is detected, the system shuts off the water and notifies the owner via the Digital Twin interface, preventing structural damage and water waste.
24. Low-E Triple Glazing
The windows utilize triple-pane glass with krypton gas fills and low-emissivity coatings. This ensures that the cabin remains comfortable even in extreme climates, proving that high-glass designs don't have to be energy-efficient failures.
Environmental Stewardship Beyond the Walls
The final "ways" Cabin 28 challenges the industry involve the building’s relationship with the land it occupies.
25. Permeable Landscaping
The area surrounding the cabin uses only permeable materials, ensuring that rainwater recharges the local water table rather than creating runoff.
26. Localized Material Sourcing
Over 80% of the materials used in Cabin 28 are sourced within a 50-mile radius of the assembly plant, significantly reducing the "transportation carbon" that is often overlooked in green certifications.
27. Wildlife Corridor Preservation
The foundation design and lighting orientation of Cabin 28 are specifically engineered not to disrupt local fauna. The cabin sits "lightly" on the land, allowing small animals to pass underneath and reducing light pollution for nocturnal species.
28. Embodied Carbon Auditing
Every unit comes with a full audit of its embodied carbon—the total energy used to create it. This transparency challenges other developers to account for the hidden environmental costs of their projects.
Frequently Asked Questions
What makes Cabin 28 different from a standard tiny home?
While tiny homes focus on size, Cabin 28 focuses on a holistic, regenerative ecosystem. It uses advanced materials like mycelium insulation and CLT that are rarely found in standard tiny home construction. Furthermore, its ability to generate its own water and treat its own waste makes it a truly autonomous structure rather than just a small house.
Is mycelium insulation really durable for long-term use?
Yes. By 2026, mycelium-based materials have been perfected to be "inert" once they reach the desired density and are dried. They are encased within the wall assembly, protecting them from moisture while providing fire resistance that exceeds many synthetic alternatives.
How does the 28-way approach affect the cost of construction?
Initially, the integration of these 28 strategies results in a higher "upfront" cost (approximately 15-20% more than a standard build). However, when considering the zero-energy bills, reduced maintenance through Digital Twin tracking, and the high resale value of certified sustainable structures, the total cost of ownership is significantly lower over a 10-year period.
Can these 28 ways be applied to larger residential buildings?
Absolutely. Cabin 28 is a "proof of concept." The modular nature of CLT and the circular water systems are currently being scaled into multi-family housing developments and larger urban projects across the globe.
Does Cabin 28 require a specific climate to function?
No. The combination of high-performance triple glazing, phase-change materials, and smart energy management allows the cabin to perform optimally in both sub-arctic and tropical environments. The "active envelope" adjusts to the specific stressors of the local climate.
Final Recommendations for Sustainable Building
For those looking to adopt the principles of Cabin 28, the first step is to prioritize embodied carbon and circularity. Start by auditing the lifecycle of your materials—choosing CLT or hempcrete over concrete whenever possible. In 2026, the technology to build a net-positive home is readily available; the challenge lies in the willingness to move away from 20th-century construction habits.
If you are planning a project, consider implementing a Digital Twin from the design phase. This ensures that the "28 ways" are not just features added at the end, but are integrated into the very DNA of the building's operation. By focusing on site-specific energy generation and biological waste treatment, you can transform a simple dwelling into a regenerative asset for the planet.