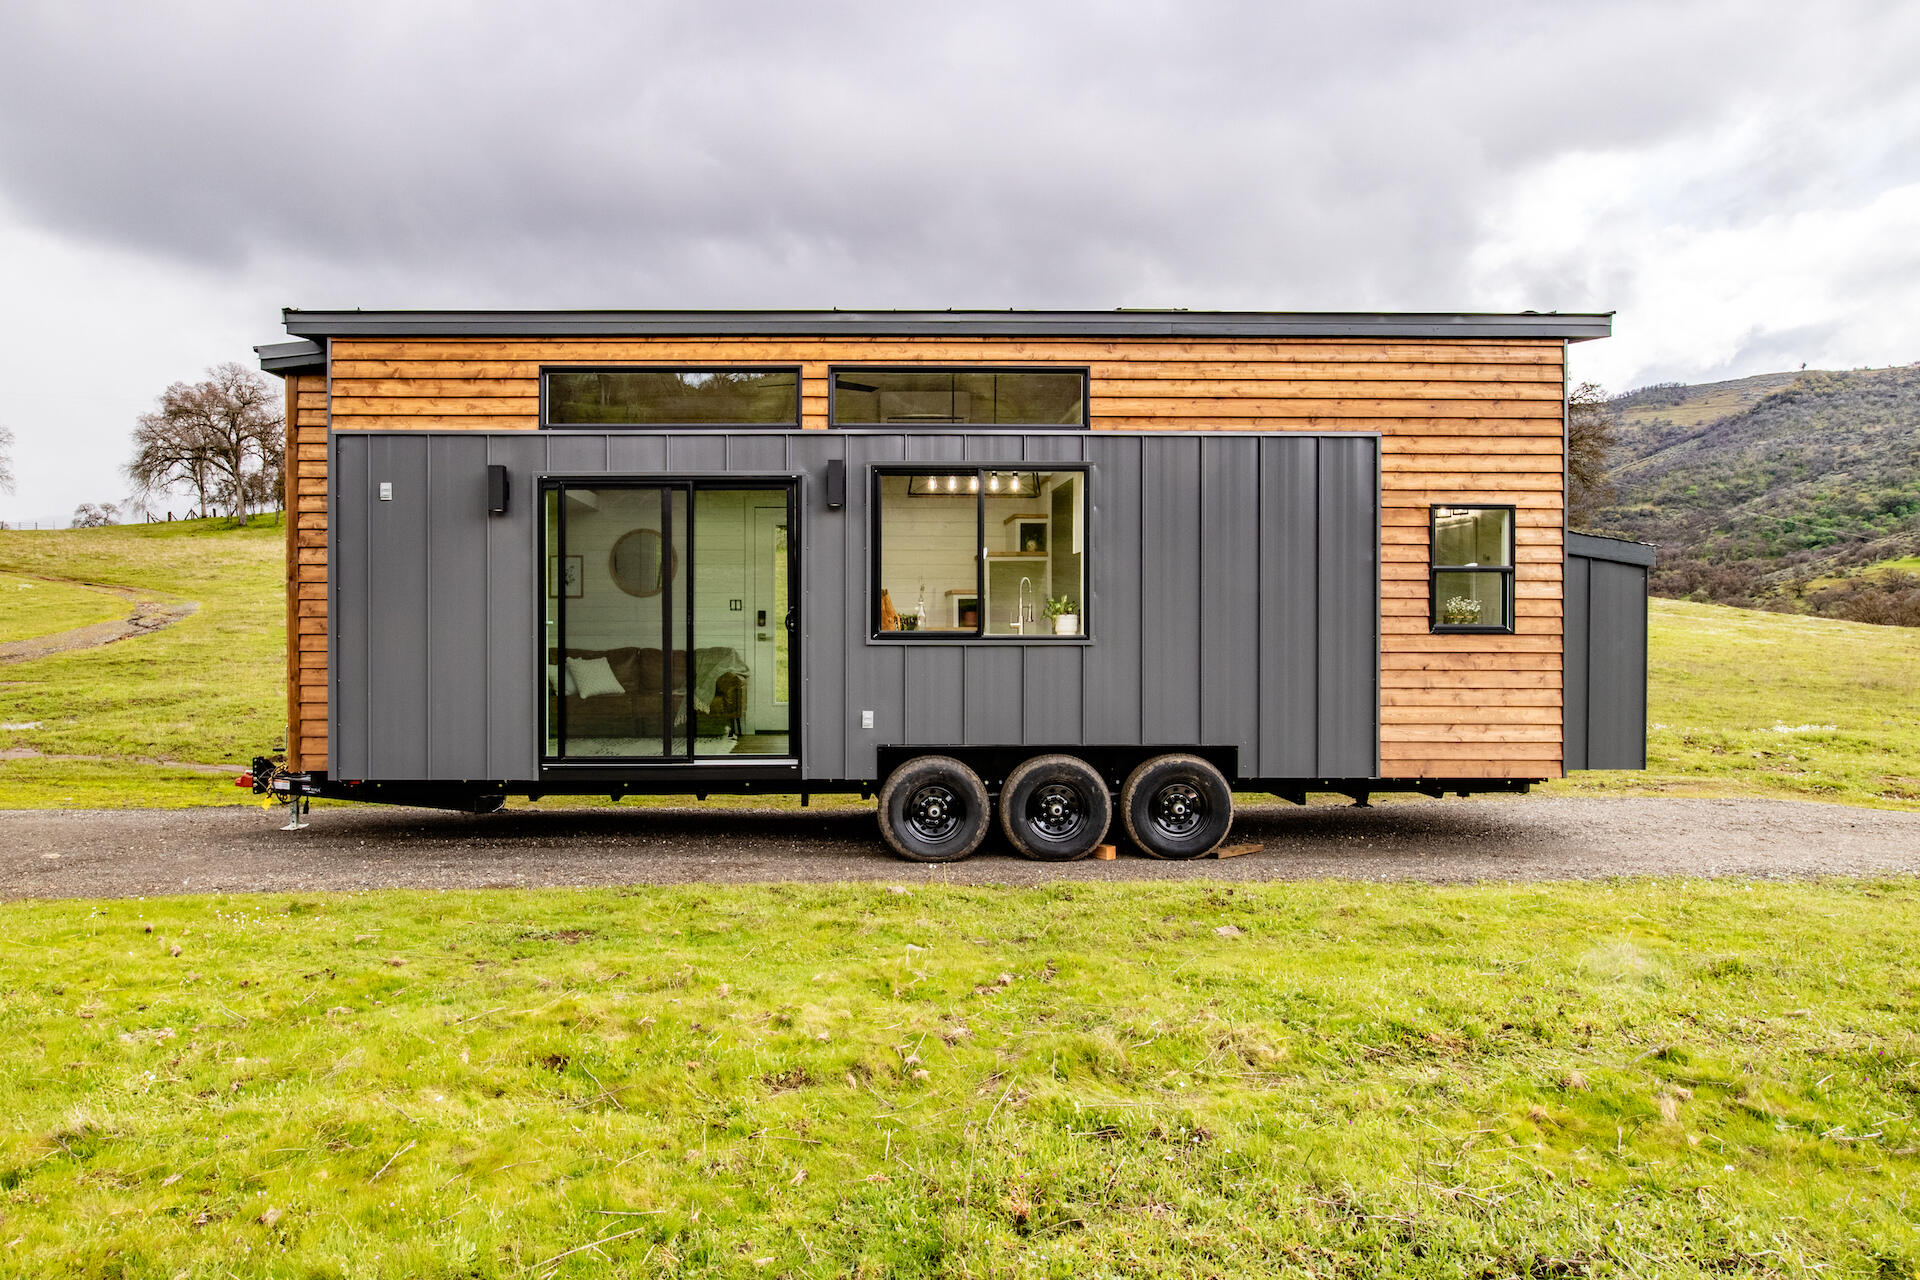
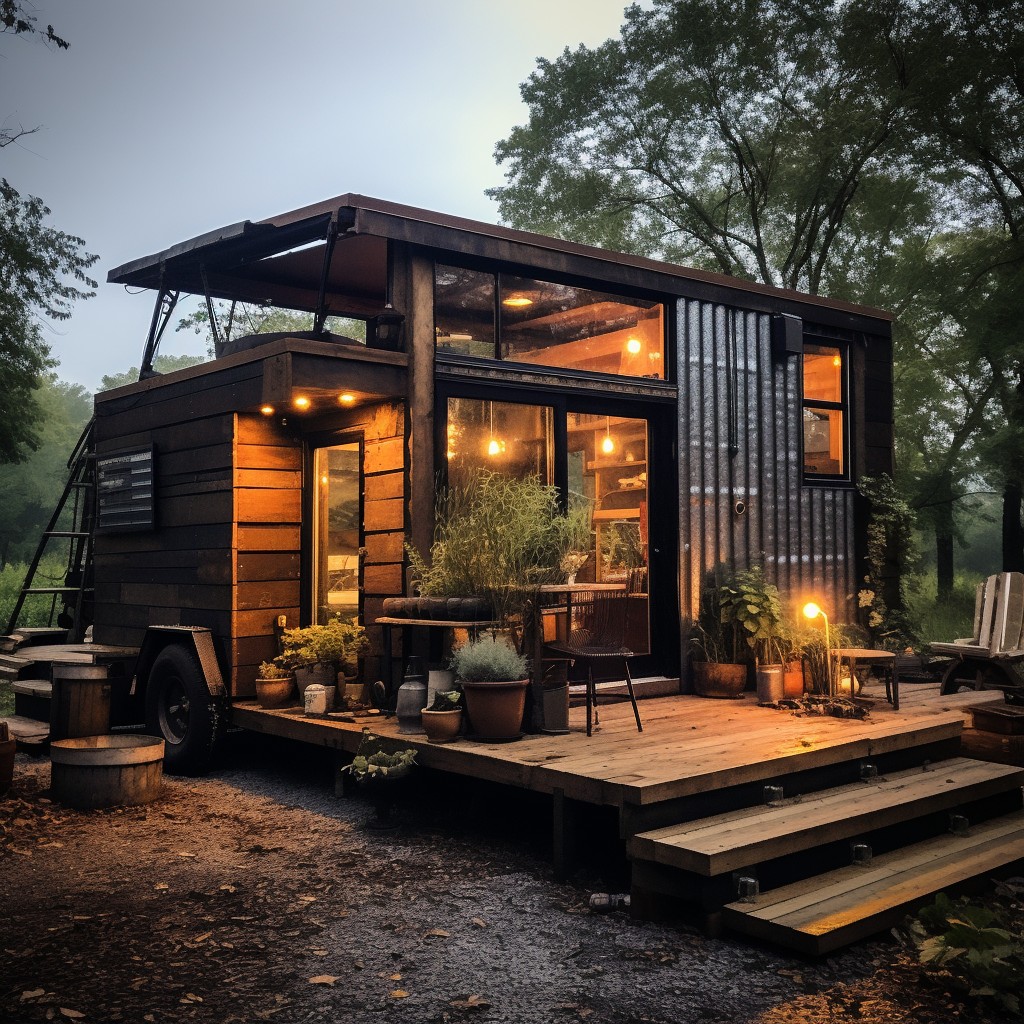
Designing a tiny house that accommodates six occupants requires a strategic departure from standard floor plans. By prioritizing vertical space, modular furniture, and integrated storage, you can create a functional living environment for a family or group. The focus must remain on multi-purpose zones, precise spatial planning, and high-efficiency circulation to ensure comfort without sacrificing essential utility.
The Challenge of High-Density Tiny Living
When planning a tiny house for six people, the primary constraint is not just square footage, but volume and circulation. A standard tiny house often targets one or two occupants, but accommodating six requires a shift toward "full-time" functionality. You are essentially designing a high-efficiency micro-apartment that must account for privacy, storage for six sets of gear, and the psychological impact of shared proximity.
The goal is to prevent the "clutter-trap" effect, where unused floor space is sacrificed to poorly planned furniture or oversized appliances. Before beginning any design phase, it is critical to calculate your "load-out"—the absolute minimum number of items needed per person—to define the storage requirements before drafting the layout.
1. Vertical Triple-Tier Sleeping Zones
Standard loft designs are often limited to a single level. To sleep six, you must optimize the vertical space by implementing triple-tier bunk systems or mezzanine split-levels. If your trailer height permits—typically up to 13.5 feet (4.1 meters) in many jurisdictions—you can create integrated bunk pods.
These pods should be built as independent structures with their own lighting and ventilation. By nesting the beds in a staggered configuration (a "tetris" approach), you can provide six individual sleeping nooks that offer more privacy than a communal bunk room. Each nook should be equipped with a dedicated USB charging port and a small recessed cubby to minimize the need for external furniture.
2. Multi-Functional Living Rooms with Convertible Furniture
In a house designed for six, the living room should never be a static space. Furniture must be multi-purpose. Consider using a heavy-duty wall-mounted Murphy bed or a custom "u-shaped" dinette that converts into a king-sized sleeping surface.
The key here is speed of transformation. If the setup of a sleeping area takes more than three minutes, the design will likely fail in a high-occupancy environment. Use high-quality pneumatic hinges and lightweight materials to ensure that even younger occupants can transition the furniture from "day mode" to "night mode" safely.
3. The "Hybrid" Bathroom Approach
Managing the logistics of six people using one bathroom is the most significant bottleneck in tiny house design. Avoid the temptation to build a single, large luxury bathroom. Instead, consider a "split-utility" layout.
Separate the shower and sink area from the composting or flush toilet area. By creating two distinct "closets" for these functions, two people can prepare for the day simultaneously without occupying the entire facility. Adding a medicine cabinet with mirror storage for each person is an essential organizational upgrade to prevent bathroom counter overflow.
4. Exterior Expansion: The "Indoor-Outdoor" Flow
When interior floor space is tight, the outdoors becomes an extension of your living room. Design your house with a wide-span folding glass door or a "garage door" style wall opening that leads directly to a deck.
A well-designed, weather-protected deck can function as a secondary kitchen, dining area, or lounge. By adding a retractable awning or a permanent roof structure over the exterior deck, you gain square footage that does not count toward the interior trailer footprint. For six people, this is the difference between a cramped cabin and a functional living space.
5. High-Efficiency Kitchen Logistics
A standard kitchen layout is often inefficient in a house meant for six. Instead of a traditional L-shaped counter, look toward a galley style or a "linear wall" kitchen. This keeps the central aisle open, allowing for high traffic flow.
Key design considerations include:
- Induction Cooktops: These are safer and faster than gas and can be covered with a matching countertop board to double as a prep surface.
- Vertical Pantry Systems: Utilize tall, thin pull-out drawers that store dry goods vertically, saving precious cabinet space.
- Under-counter Refrigeration: By using two smaller, drawer-style fridges instead of one tall unit, you can distribute weight more evenly and create a continuous, uninterrupted countertop space above.
6. Built-In Storage "Architecture"
In a six-person home, storage should be integrated into the architecture itself, rather than added as modular bins or wardrobes. Every staircase should double as a dresser or closet, and the floor itself can be raised by 12–18 inches (30–45 cm) to provide massive "floor-cavity" storage for seasonal items, shoes, and sports gear.
Wall-mounted nets and overhead cargo netting can also be utilized for soft goods like blankets and clothes, keeping the floor area completely clear. The visual goal is to maintain a "clean line" of sight, which makes a small space feel significantly larger than it is.
7. Zoning for Privacy and Acoustic Control
The psychological health of six people living in a tiny house depends on the ability to find momentary solitude. Use visual and acoustic barriers, such as floor-to-ceiling bookshelves or heavy-duty privacy curtains, to zone the house.
Consider the placement of "quiet zones" versus "active zones." If possible, place the primary master sleeping area on one end of the house and the secondary/child sleeping area on the other, separated by the kitchen or the bathroom, which acts as a sound buffer.
Comparative Design Strategies
| Strategy | Primary Benefit | Complexity Level |
|---|---|---|
| Triple-Tier Bunks | Saves floor space | High |
| Murphy/Convertible Bed | Maintains day-use area | Moderate |
| Split-Utility Bathroom | Increases capacity/speed | High |
| Exterior Deck Expansion | Adds usable living area | Low |
| Floor-Cavity Storage | Hidden organizational space | Moderate |
Frequently Asked Questions
Can a tiny house legally accommodate six people? Legality depends on local zoning codes, building permits, and the designated classification of your structure (e.g., RV, Accessory Dwelling Unit, or Park Model). Always verify the occupancy limits with your local building department, as some jurisdictions have strict limits based on square footage per person.
What is the best way to handle moisture with six people? With six people, humidity from respiration and bathing is significant. You must install a high-quality Heat Recovery Ventilator (HRV) or Energy Recovery Ventilator (ERV). These systems exchange stale, moist indoor air with fresh outdoor air while retaining heat, which is vital for preventing mold in small, crowded spaces.
Is it cost-effective to build for six? Building for six often requires custom engineering, which increases initial costs compared to "off-the-shelf" plans. However, compared to the cost of a traditional 2,000-square-foot home, the per-person cost of a high-end, custom-designed tiny house remains significantly lower, provided the construction is focused on durability.
How do I manage power needs for six occupants? Six people mean six sets of electronics. You will need a robust electrical panel (50-amp minimum) and a carefully planned circuit layout. Avoid high-draw appliances running simultaneously; prioritize low-wattage LED lighting and energy-efficient, small-footprint appliances.
What is the most common mistake when designing for this capacity? The most common error is failing to account for "dynamic flow"—how people move through the space while others are sleeping or working. Always perform a "simulation walk-through" on your floor plan to ensure no one is trapped in a corner or blocking the only exit while someone else is cooking or cleaning.
Final Recommendation
If you are committing to a tiny house for six, prioritize the exterior expansion and the split-utility bathroom first. These two design elements solve the most common "friction points" that lead to user fatigue. Ensure your floor plan maximizes the ceiling height allowed by your trailer or foundation, and always opt for integrated storage over loose furniture to keep the pathways clear.
Consult with a structural engineer if you plan to incorporate high-density sleeping lofts, as these will alter the center of gravity and weight distribution of your house, especially if you intend to move the structure frequently.