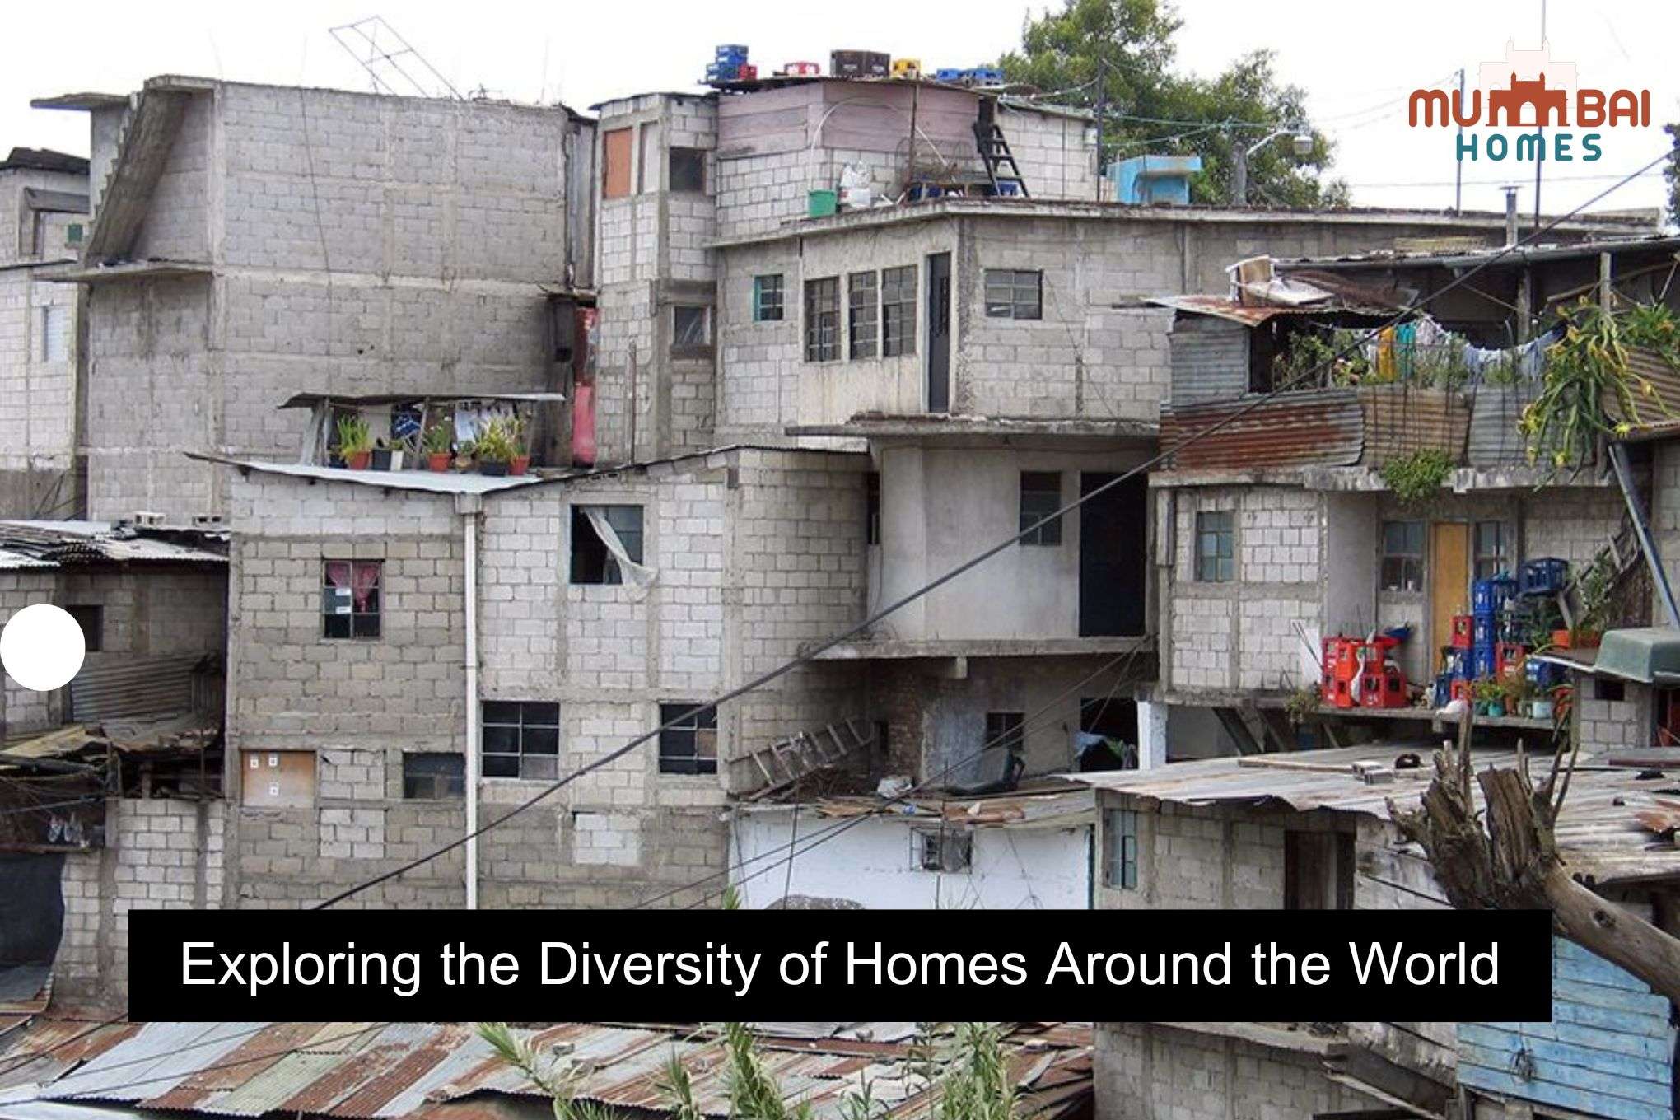
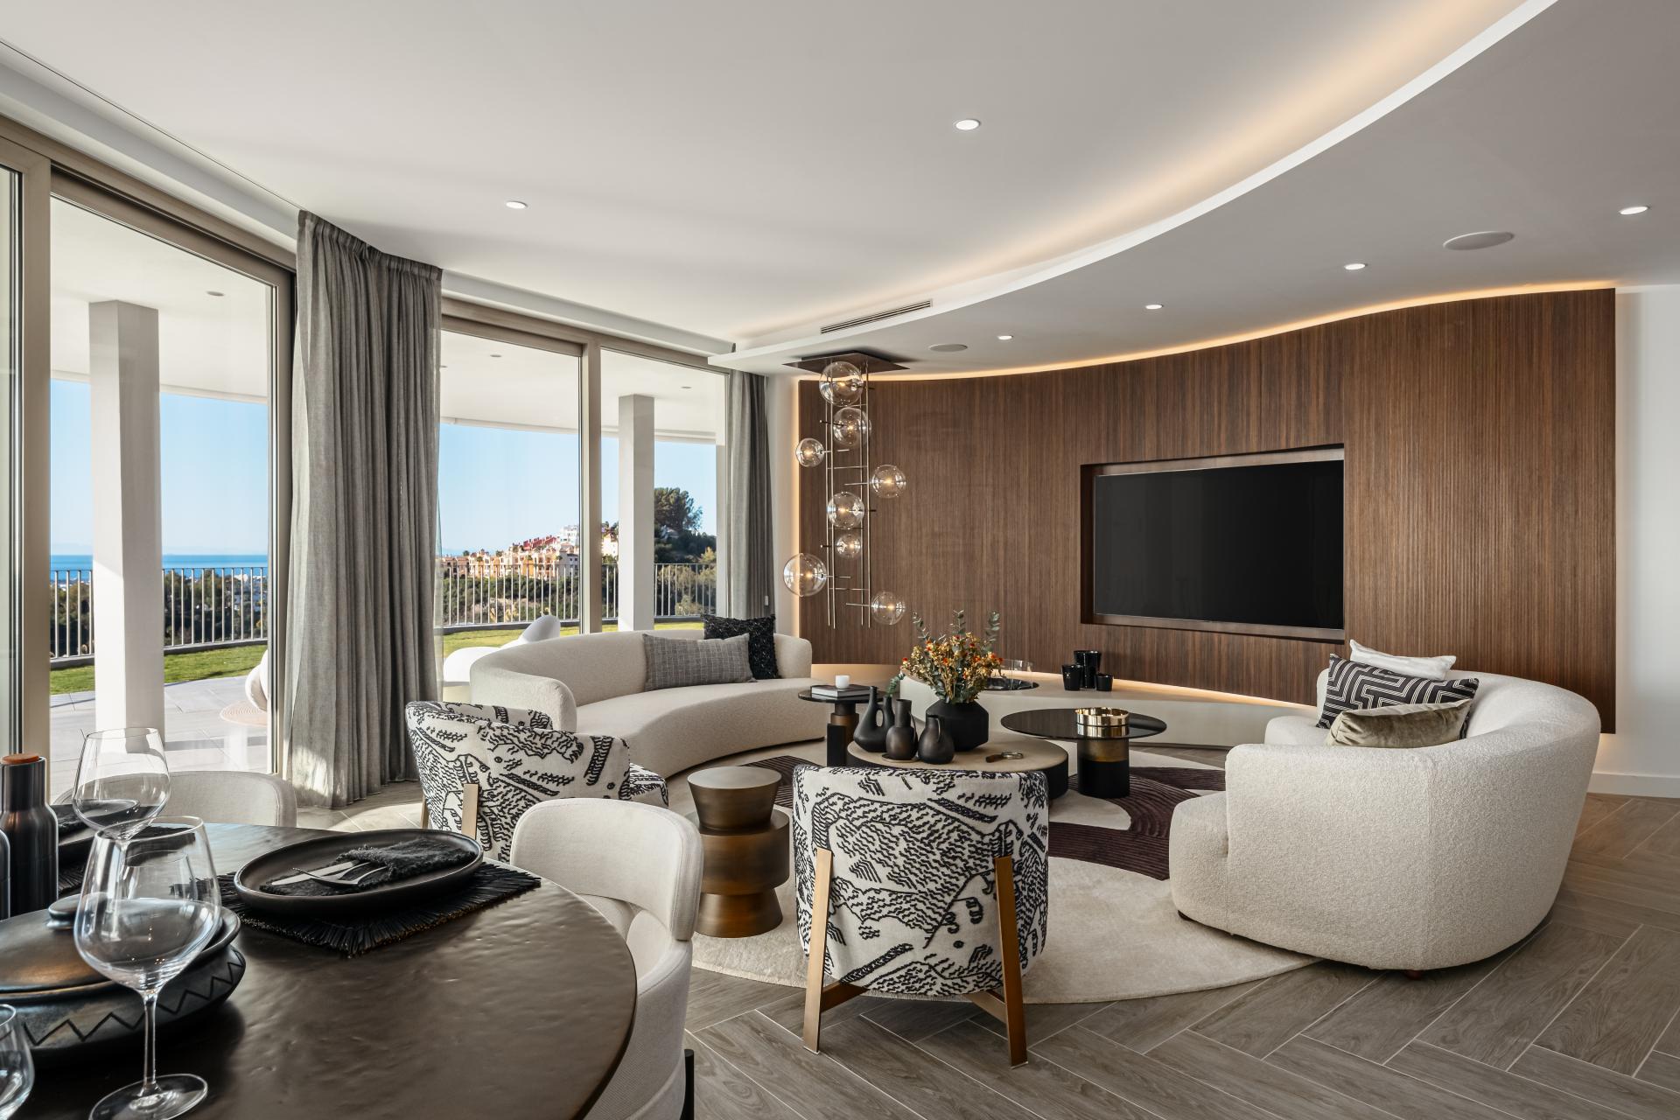
Apartments represent the fundamental architecture of modern urbanization, serving as the primary residence for more than half of the global population in 2026. This diversity manifests through varied architectural styles, legal ownership frameworks, and socio-economic functions that reflect local climates, historical precedents, and the specific density requirements of the world’s most populous metropolitan areas.
The Historical Evolution of Vertical Living
The concept of the apartment—a self-contained housing unit that occupies only part of a building—is not a modern invention but a response to the perennial challenge of urban density. To understand the diversity of apartments in 2026, one must look back at the Roman insulae. These multi-story structures housed the plebeian population of ancient Rome and established the early blueprint for shared-wall living. While early versions were often prone to fire and collapse, they introduced the concept of vertical stacking to maximize limited city land.
By the 19th century, the Industrial Revolution acted as a catalyst for the modern apartment. In cities like Paris, Baron Haussmann’s renovation introduced the "Haussmannian" building, characterized by its cream-colored stone facade and strict height limits. These buildings created a social hierarchy within a single structure: the "grand" apartments on the lower floors for the wealthy, and smaller, humbler rooms under the eaves for staff. In contrast, the tenements of New York and London during the same period highlighted the darker side of density, leading to the first significant housing laws and building codes that mandated light, air, and sanitation.
In 2026, this evolution has culminated in a spectrum of dwellings that range from adaptive-reuse lofts in former industrial zones to "super-slender" skyscrapers that utilize advanced dampening systems to sway safely in high winds. The diversity we see today is a direct result of these historical attempts to balance human needs with the physical constraints of the city.
Regional Variations and Architectural Typologies
The design and function of apartments vary significantly across continents, influenced by cultural norms and environmental necessities. In North America, the distinction between a "condominium" and an "apartment" is often financial rather than physical, referring to ownership versus rental status. However, the physical typology often leans toward the "garden apartment" in suburban areas—low-rise clusters surrounded by green space—or the "high-rise luxury tower" in urban cores like Chicago or Toronto.
European Urban Density and Preservation
European apartment diversity is deeply rooted in preservation. In cities like Barcelona, the Eixample district features octagonal blocks with interior courtyards, a 19th-century innovation by Ildefons Cerdà designed to ensure every apartment received sunlight and ventilation. In 2026, many European cities have pivoted toward "Passivhaus" standards, where apartments are built to be so airtight and well-insulated that they require minimal heating or cooling.
Social housing also takes a distinct form in Europe. Vienna’s Gemeindebau system remains a global gold standard, where high-quality, architecturally significant apartment complexes are owned by the city, ensuring that diverse income groups can live in central locations without the threat of displacement.
Asian Megacities and Space Optimization
In Asia, the sheer scale of the population has led to the most extreme examples of apartment diversity. Tokyo is famous for its micro-apartments (often less than 10 square meters), which utilize "transformer" furniture and vertical storage to remain functional. Meanwhile, Hong Kong’s "pencil towers" represent the height of structural engineering, occupying tiny footprints while reaching 50 or 60 stories.
Singapore offers a unique model through its Housing and Development Board (HDB). Roughly 80% of Singaporeans live in HDB apartments, which are meticulously planned communities integrated with hawker centers, schools, and transit links. This model treats the apartment not just as a unit, but as a component of a total living ecosystem.
Legal Frameworks and Ownership Structures
The diversity of apartments is not merely aesthetic; it is also legal. How an individual "owns" a piece of air inside a shared building varies by jurisdiction. Understanding these structures is crucial for anyone navigating the global real estate market in 2026.
- Condominium (Condo): The most common form of ownership in the United States, Canada, and parts of Southeast Asia. The resident owns the interior space of the unit individually, while the exterior and common areas (hallways, elevators, gyms) are owned collectively. Owners pay "association fees" for the maintenance of these shared assets.
- Cooperative (Co-op): Predominant in New York City and parts of Scandinavia. In a co-op, residents do not technically own their specific unit. Instead, they own shares in a corporation that owns the building. This grants them a "proprietary lease" to their apartment. Co-op boards often have significant power to vet potential neighbors and set strict rules on renovations or subletting.
- Strata Title: Originally developed in Australia and now widely used in British Columbia and New Zealand. It is similar to a condominium but often involves more complex tiered management structures for mixed-use buildings (e.g., retail on the ground floor, apartments above).
- Leasehold vs. Freehold: In London or Hong Kong, it is common for the "owner" of an apartment to only hold a leasehold, typically for 99 or 999 years. The land itself remains the property of a "freeholder" (often the Crown or a landed estate). As 2026 approaches, many jurisdictions are reforming leasehold laws to prevent skyrocketing ground rents and provide clearer paths to enfranchisement.
Technical Specifications and Building Standards
Modern apartments are governed by rigorous technical standards that ensure safety, privacy, and efficiency. As we look at the state of these buildings in 2026, several technical pillars define high-quality apartment construction:
Acoustic Insulation and Privacy
One of the primary complaints in multi-family living is noise transfer. High-quality contemporary apartments utilize "floating floors" and staggered-stud wall construction. In 2026, the International Building Code (IBC) and various European standards mandate specific Sound Transmission Class (STC) and Impact Insulation Class (IIC) ratings, often requiring a minimum of STC 50 to ensure that airborne noise from speech or media does not disturb neighbors.
Fire Safety and Egress
Vertical living necessitates complex fire suppression systems. This includes high-pressure standpipes for fire department use, automatic sprinkler systems, and pressurized stairwells that prevent smoke from entering exit routes. In 2026, many new developments are integrating AI-driven fire detection that can pinpoint the exact location of a heat source before a flame even erupts.
Sustainability and Environmental Impact
The building sector is responsible for nearly 40% of global carbon emissions. Consequently, the diversity of apartments now includes "Green Buildings" certified by systems like LEED (Leadership in Energy and Environmental Design) or BREEAM. Key features include:
- Greywater Recycling: Systems that treat water from sinks and showers for use in toilet flushing or irrigation.
- Building Envelopes: High-performance glazing and thermal breaks that prevent energy loss.
- Biophilic Design: The integration of living "vertical forests," as seen in Milan’s Bosco Verticale, which helps regulate building temperature and improve air quality.
Comparative Overview of Global Apartment Metrics
The following table compares typical apartment characteristics in key global cities as of 2026, reflecting the diversity in size, cost, and common amenities.
| City | Typical Typology | Avg. Size (1-Bedroom) | Primary Ownership | Key Feature |
|---|---|---|---|---|
| New York City | Pre-war Co-op / Modern Condo | 700 sq. ft. | Cooperative / Condo | Doorman & Freight Elevators |
| Tokyo | One-room (1K/1DK) | 250 sq. ft. | Freehold / Rental | Modular bathrooms & Earthquake dampeners |
| Paris | Haussmannian Walk-up | 550 sq. ft. | Copropriété | Interior courtyards & Ornate moldings |
| Dubai | Ultra-high-rise Luxury | 950 sq. ft. | Freehold (Specific zones) | Integrated climate control & Valet |
| Singapore | HDB (Public Housing) | 750 sq. ft. | 99-year Leasehold | Connectivity to "void deck" social spaces |
| Berlin | Altbau (Old Building) | 650 sq. ft. | Rental / Condo | High ceilings & Ceramic stoves (Kachelofen) |
Socio-Economic Trends: Co-living and Modular Housing
As of 2026, the diversity of apartments has expanded to include new social models designed to combat the global housing affordability crisis.
Co-living has transitioned from a niche startup trend to a mainstream residential category. These apartments feature small private suites (bedroom and bathroom) attached to large, high-end communal kitchens, workspaces, and lounges. This model appeals to the "digital nomad" workforce and young professionals who prioritize community and amenity access over square footage.
Furthermore, Modular and Prefabricated Construction has revolutionized how apartments are built. Entire apartment units are now constructed in factories—complete with plumbing, wiring, and finishes—and then transported to the site to be stacked like shipping containers. This method significantly reduces construction waste and time, allowing for the rapid deployment of high-quality affordable housing in density-starved cities.
Challenges and Future Outlook
Despite the innovations of 2026, the diversity of the world’s apartments is often shadowed by the challenge of gentrification. As "luxury" becomes the default for new developments, the "missing middle"—apartments affordable for middle-income workers—remains a critical gap in many urban markets.
The future of apartment diversity likely lies in Adaptive Reuse. With the permanent shift toward remote and hybrid work models, millions of square feet of 20th-century office space are being converted into residential units. These conversions present unique architectural challenges, such as deep floor plates that struggle to bring natural light to the center of a building, but they also offer an opportunity to revitalize downtown cores with a new, diverse resident base.
FAQ
What is the difference between a condo and an apartment? While often used interchangeably, "apartment" typically refers to a unit within a building owned by a single entity (like a corporation) and rented to individuals. A "condominium" (or condo) refers to a unit that is individually owned, even though it shares walls and common areas with other owners.
Why are apartments in Europe often smaller than those in the United States? European cities were largely developed before the advent of the automobile and modern HVAC systems, leading to a focus on density and preservation of historic footprints. Additionally, European culture historically emphasizes public spaces (cafes, parks, plazas) as "extended living rooms," reducing the perceived need for large private indoor square footage.
What are the most important things to check when looking at an apartment's technical specs? Focus on the STC (Sound Transmission Class) rating for noise control, the type of heating/cooling system (individual units vs. central plant), and the "efficiency ratio" of the floor plan (how much space is lost to hallways or columns). In 2026, checking for EV charging availability and high-speed fiber-optic integration is also standard.
How does "Leasehold" work for apartments? In a leasehold system, you buy the right to occupy the apartment for a set period (often 99 to 999 years). You do not own the land. You may be required to pay "ground rent" to the freeholder. It is vital to check how many years are remaining on a lease, as it can be difficult to mortgage or sell a property with a "short lease" (typically under 80 years).
What is "Biophilic Design" in modern apartments? Biophilic design is an architectural approach that seeks to connect building occupants more closely to nature. In apartments, this includes features like "living walls," large balconies with integrated planting systems, natural light optimization, and the use of natural materials like wood and stone to improve the mental well-being of residents.
Practical Recommendations for Prospective Residents
When navigating the diverse world of apartments in 2026, prioritize the "three pillars" of urban living: Location Efficiency, Building Health, and Legal Clarity.
- Location Efficiency: Look beyond the unit itself to the "15-minute city" metrics. Can you reach a grocery store, pharmacy, and transit hub within a 15-minute walk?
- Building Health: Inquire about the building’s air filtration systems (HEPA or MERV-13) and the age of the plumbing infrastructure.
- Legal Clarity: Always have a specialized real estate attorney review the "Declaration of Covenants, Conditions, and Restrictions" (CC&Rs) for condos or the proprietary lease for co-ops. Understanding your obligations regarding special assessments and maintenance fees today will prevent financial strain tomorrow.