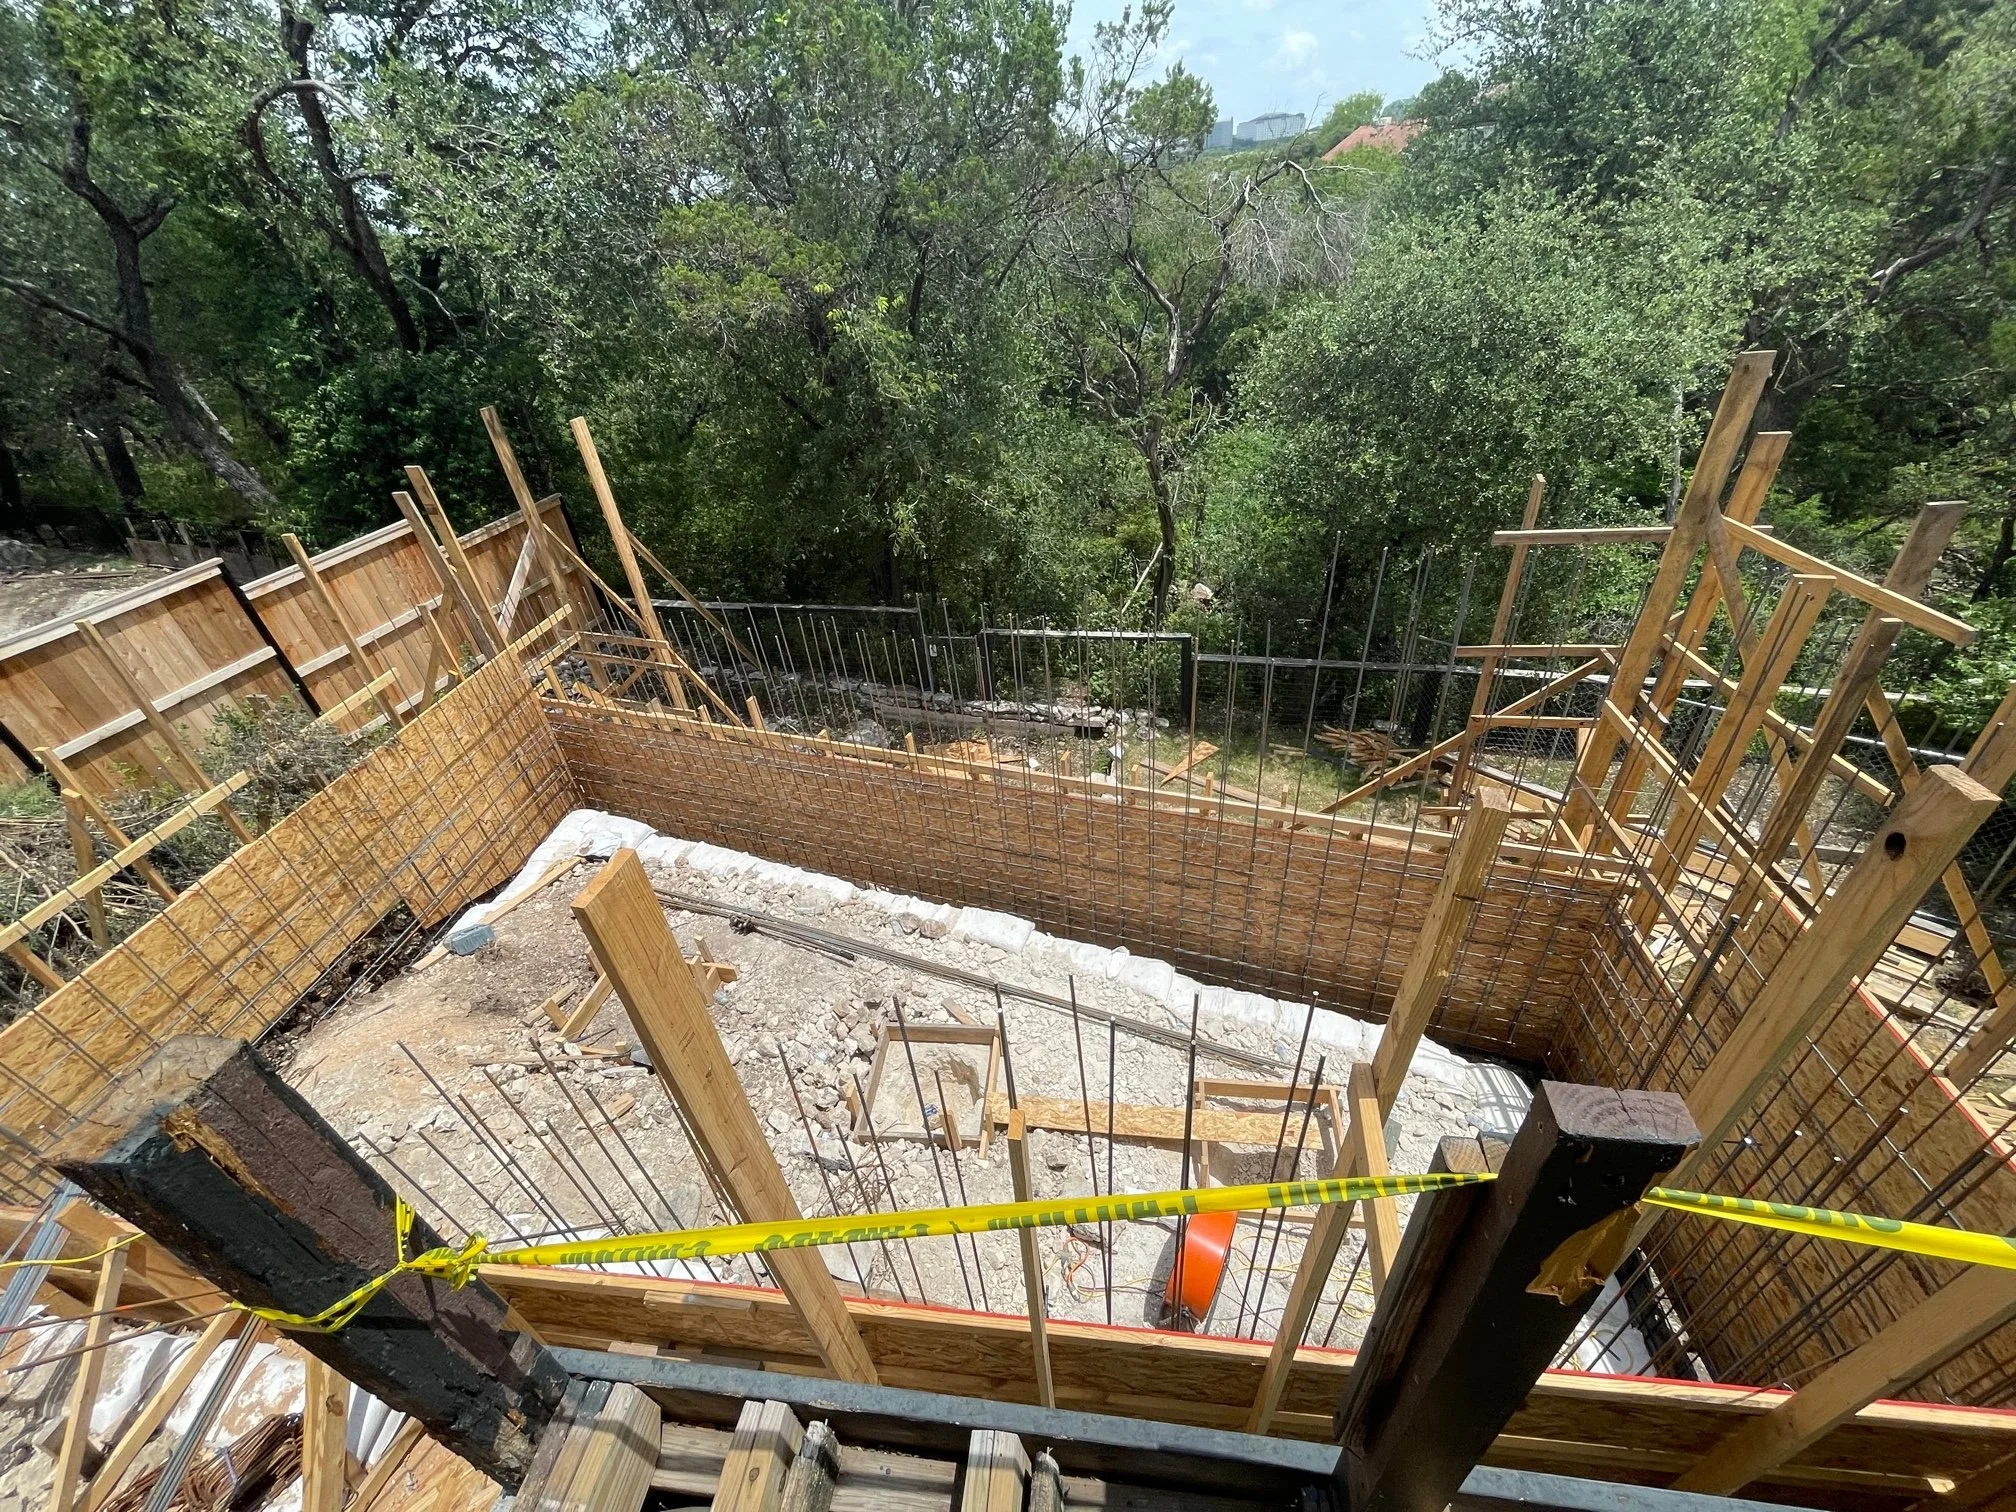
Adirondack construction refers to the specific architectural language and structural assembly techniques characterized by the use of local, natural materials—primarily cedar, hemlock, and fieldstone—to integrate buildings into the rugged, forested landscape of the Adirondack Mountains. This approach emphasizes rustic aesthetics, durable joinery, and functional design suited to harsh, high-altitude climates.
The Essence of Adirondack Architectural Style
The Adirondack style is not merely an aesthetic choice; it is a direct response to the geographic and climatic demands of the Adirondack Park in upstate New York. Historically known as "Great Camp" architecture, this construction style emerged in the late 19th century as a way for wealthy individuals to create summer retreats that felt like extensions of the wild forest rather than impositions upon it.
At its core, the style relies on the "truth to materials" philosophy. Timber is often left with its bark intact or minimally processed to maintain a connection to the raw forest. Foundations are almost exclusively composed of native fieldstone or heavy granite, which anchors the structure against the freezing and thawing cycles common in the region. The rooflines are typically steep, designed to shed the heavy snow loads that accumulate during the long Adirondack winters, while broad, covered porches—known as "piazzas"—serve as the primary living spaces, bridging the gap between interior comfort and outdoor exposure.
Essential Materials and Their Structural Roles
Successful Adirondack construction necessitates a deep understanding of material behavior, particularly regarding moisture and temperature fluctuations.
Timber Selection
- Eastern White Cedar: Highly prized for its natural rot resistance and workability. It is frequently used for exterior siding, shingles, and furniture.
- Hemlock: Often utilized for heavy framing members due to its strength. It is prone to checking (cracking) as it dries, which is considered a desirable aesthetic feature in the rustic style.
- White Pine: Commonly used for interior paneling, providing a warm, golden hue that darkens with age.
- Birch and Spruce Poles: Used decoratively in railings, staircases, and porch supports, often kept in their raw, cylindrical form to emphasize the woodland motif.
Masonry and Stone
Stone serves both structural and decorative purposes. Dry-stack stone foundations, while labor-intensive, allow for necessary drainage around the base of the building, preventing water from wicking into the wooden sills. Large, slab-like stones are frequently used for fireplaces, which are the focal points of the interiors. These fireplaces are often built using "fieldstone masonry," where stones are gathered from local riverbeds or cleared land, ensuring the colors and textures match the surrounding environment.
Principles of Site Integration
A defining characteristic of Adirondack construction is the refusal to clear-cut the building site. Instead, the building is meant to be tucked into the topography. This requires careful site surveying to ensure that existing trees, boulders, and natural drainage paths remain undisturbed.
The construction team must prioritize "stealth" in the building process. This involves:
- Grade Management: Utilizing the natural slope of the land for walk-out basements rather than intensive excavation.
- Orientation: Positioning the structure to maximize passive solar gain during the short summer while protecting the primary building envelope from prevailing winter winds.
- Landscape Mimicry: Using native vegetation to screen foundations, making the transition between the building and the earth appear seamless.
Comparison of Traditional vs. Modern Adirondack Building Methods
| Feature | Traditional Approach | Modern Adaptive Approach |
|---|---|---|
| Foundation | Dry-stack stone or mortar-rubble | Poured concrete with stone veneer |
| Insulation | Minimal; relies on wood thickness | High-performance spray foam or SIPs |
| Framing | Heavy timber post-and-beam | Conventional lumber with timber accents |
| Windows | Single-pane, wooden sash | Triple-pane, thermal-break units |
| Roofing | Cedar shakes | Metal roofing or synthetic shakes |
Structural Requirements and Regulatory Considerations
In 2026, building in the Adirondack region involves navigating the rigorous standards of the Adirondack Park Agency (APA) alongside standard building codes. Any construction project must account for the high ground-snow loads and the specific fire safety regulations mandated for structures located in dense, wildland-urban interface (WUI) zones.
Snow Load Management
Roof pitch is the most critical structural design factor. A pitch of 8/12 or greater is standard to facilitate snow shedding. Structural engineers must calculate the weight of saturated, compacted snow, which can exceed 60–80 pounds per square foot in higher elevations. This requires substantial rafter sizing and reinforced ridge beams to prevent sagging.
Moisture Control
Because the region experiences significant humidity during the thaw cycle, vapor management is paramount. Modern builders must integrate advanced house-wrap technology and ventilated rain-screen siding systems to ensure that moisture trapped behind the cedar siding can evaporate before it reaches the sheathing.
Maintenance and Preservation
Because of the heavy reliance on natural materials, Adirondack structures require more consistent maintenance than modern synthetic homes.
- Sealants and Stains: Exterior wood should be treated every three to five years with high-quality, penetrating oil-based stains that allow the wood to breathe. Avoid film-forming finishes like polyurethane, which trap moisture and lead to peeling and rot.
- Masonry Care: Chimneys and exterior stone foundations must be inspected annually for signs of mortar degradation caused by freeze-thaw cycles. Repointing should be done with lime-based mortars, which are more flexible and forgiving than modern Portland cement.
- Pest Mitigation: The same characteristics that make cedar attractive to builders—its softness and lack of chemical treatments—can make it a target for carpenter ants and wood-boring insects. Regular perimeter inspections are necessary.
Common Construction Pitfalls
- Ignoring Foundation Drainage: Relying on the beauty of natural stone without installing a proper drainage tile system (French drain) leads to water infiltration, which is the leading cause of premature wood rot in the Adirondacks.
- Over-Processing Materials: Stripping bark and sanding logs removes the natural protective layers of the tree. Keeping the bark intact, where appropriate, acts as a primary weather shield.
- Incompatible Materials: Mixing modern high-vapor-permeability materials with traditional, moisture-sensitive woods without proper separation leads to hidden rot. Always consult a building envelope specialist when combining legacy styles with contemporary building science.
Frequently Asked Questions
Is Adirondack construction suitable for high-density areas?
While the style is born of remote, mountainous landscapes, its principles of natural material use can be adapted to smaller settings. However, the true "Great Camp" aesthetic requires ample space to blend with the landscape, which is difficult to achieve on small, urban lots.
How does the APA affect private construction projects?
The Adirondack Park Agency regulates land use to protect the ecological integrity of the park. Before beginning any construction, you must verify your land's classification (e.g., Hamlet, Moderate Intensity, Rural Use), as this dictates the maximum density and specific setback requirements for your structure.
Are cedar shakes still a viable roofing material?
Cedar shakes are iconic to the style but require significant upkeep. In 2026, many owners opt for metal roofing in dark, earth-tone colors. Metal provides the necessary durability against snow and fire risks while still presenting a clean, shadow-heavy profile that mimics traditional shakes.
What is the most important step in the design phase?
The site visit. An Adirondack building must grow from its specific site coordinates. A design finalized before assessing the terrain, solar orientation, and wind patterns will almost always fail to capture the essence of the architectural style and may lead to functional inefficiencies.
Can I build an Adirondack-style home using steel framing?
You can use steel for primary structural support while cladding the interior and exterior in wood to achieve the aesthetic. This approach is becoming more common as it allows for larger, open spans that are difficult to achieve with traditional timber framing alone.
Recommendation for Next Action
If you are planning an Adirondack-style project in 2026, your first step should be a thorough site assessment conducted by an architect who specializes in vernacular mountain architecture. Do not select a contractor based on general residential experience; instead, seek professionals with a documented portfolio of timber-frame assembly and regional masonry. Verify their knowledge of current local snow-load requirements and their experience in navigating APA land-use guidelines. Prioritize a design that emphasizes long-term material durability to ensure your investment stands up to the harsh, beautiful climate of the Adirondacks.