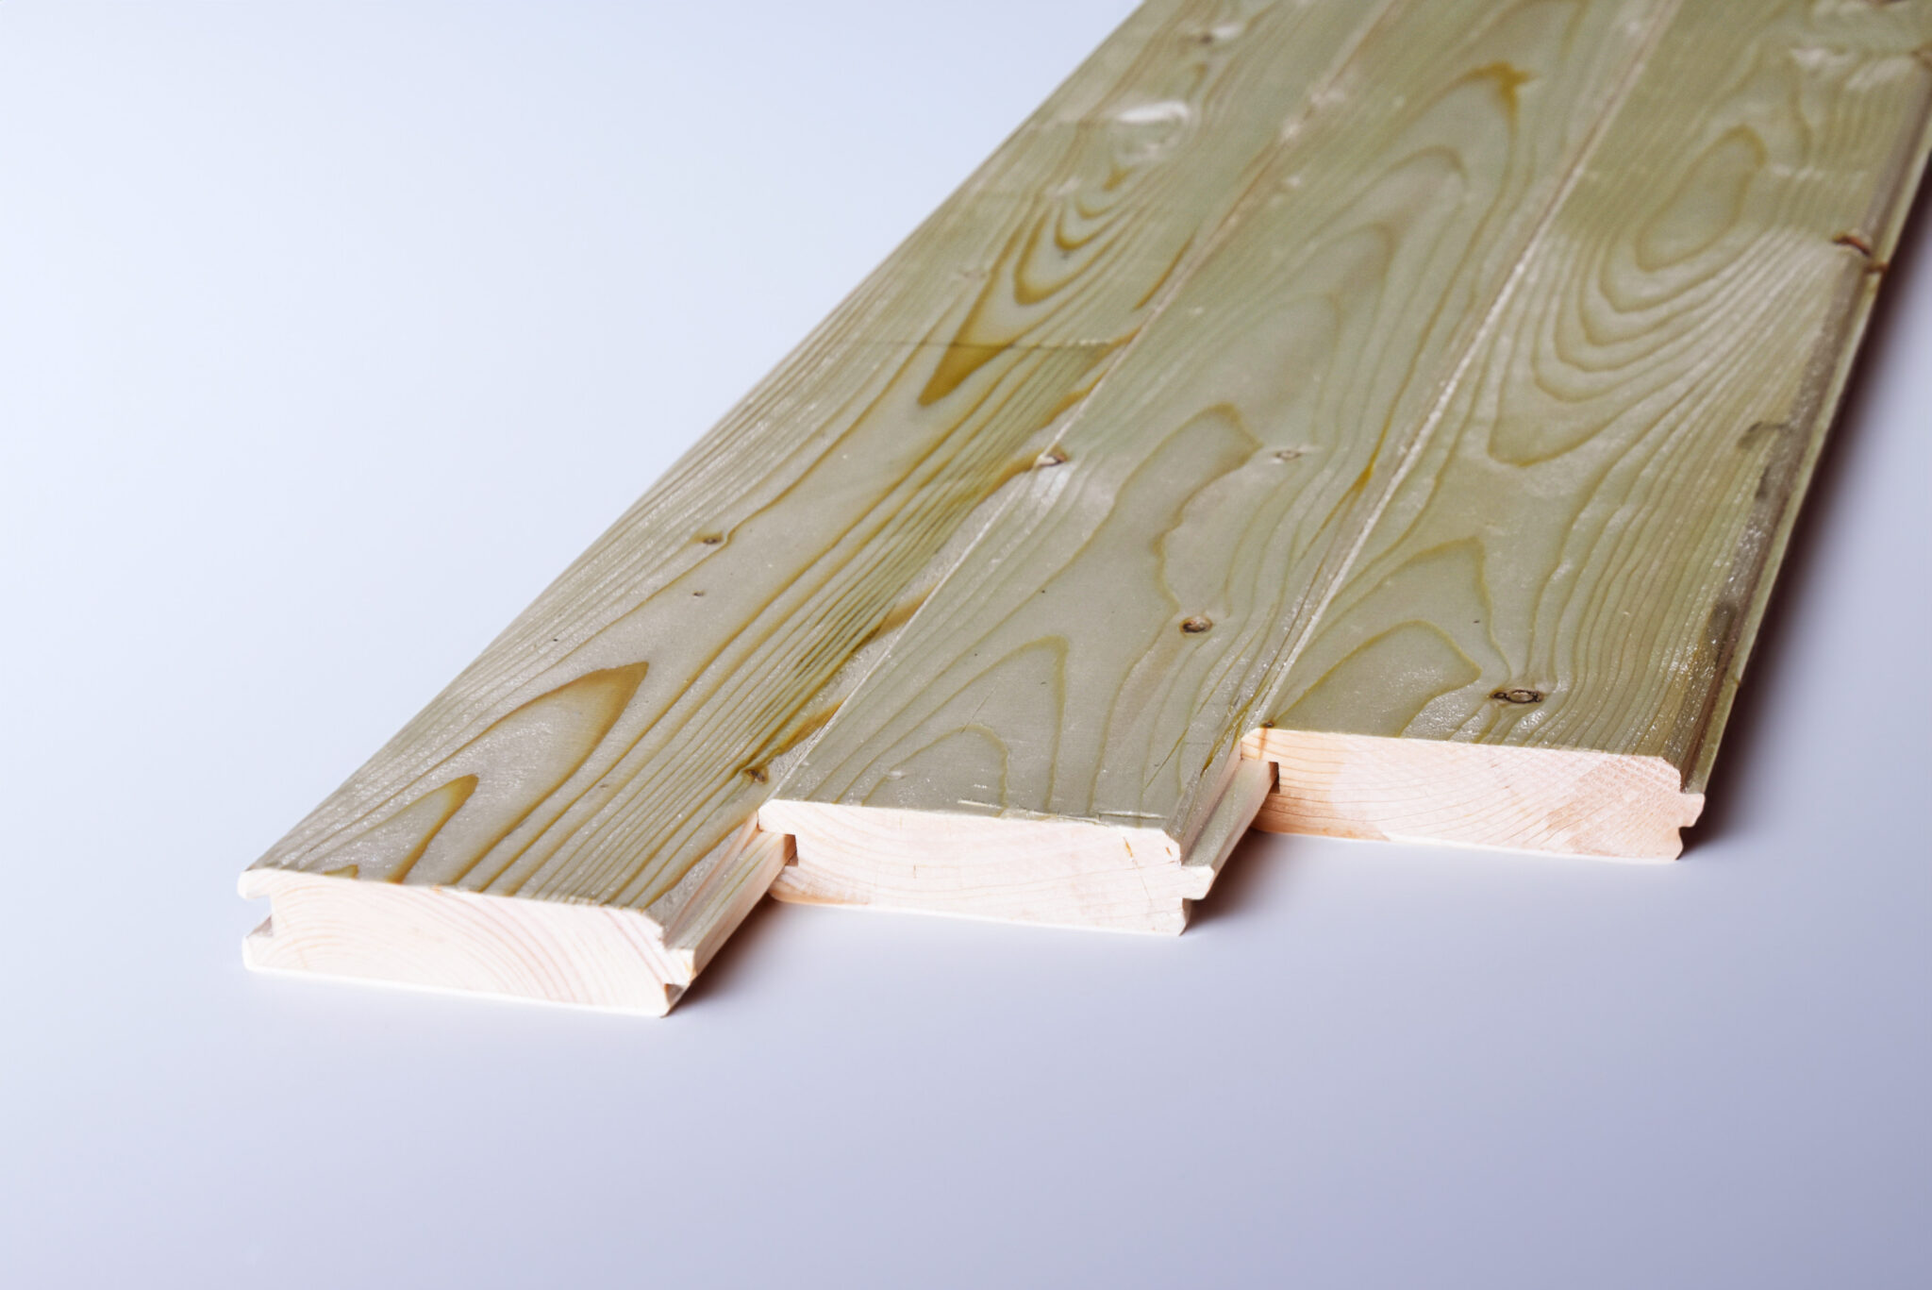
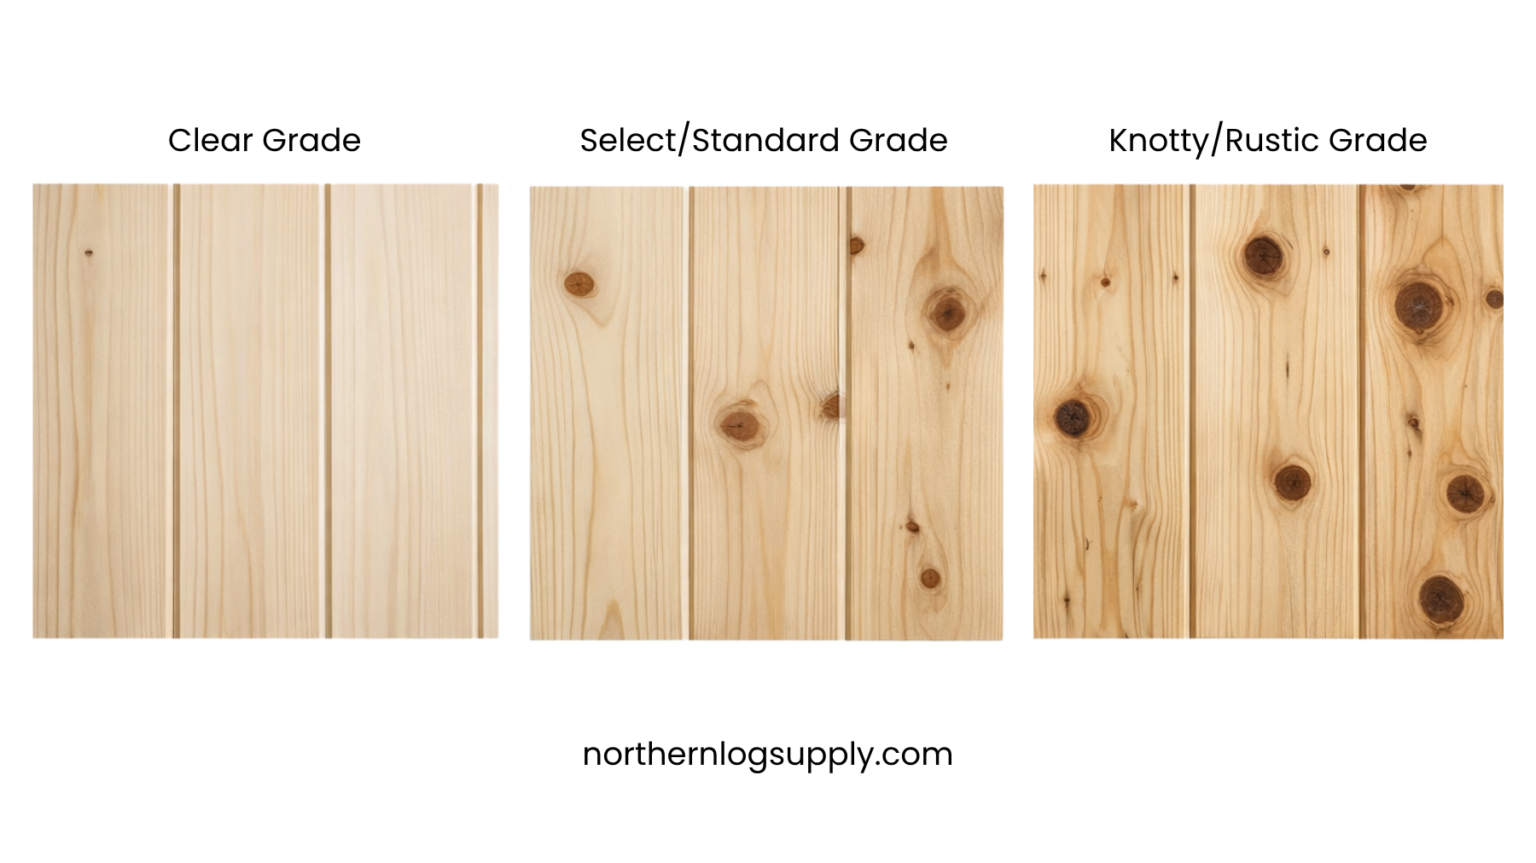
Selecting a 3/4-inch tongue and groove (T&G) subfloor is the most critical step in building a stiff, silent, and durable floor deck. This thickness, technically 23/32 of an inch, provides the structural mass required to span joists spaced at 16 or 24 inches on center. The interlocking tongue and groove edges ensure that loads are distributed across panels, preventing the vertical "lip" movement that causes finished flooring to crack or squeak over time.
Understanding the Subfloor "Deck" and the Role of 3/4-Inch T&G
In residential construction, the "deck" refers to the structural platform formed by sheathing panels fastened to the floor joists. This platform serves as the foundation for every activity in the home and the base for all finished flooring, from heavy natural stone tile to delicate engineered hardwoods. Choosing 3/4-inch tongue and groove panels is widely considered the professional standard for high-quality builds in 2026.
Unlike square-edge panels, which require additional blocking under every seam to prevent sagging, T&G panels lock together. This mechanical bond allows the panels to act as a single, monolithic unit. When one panel is stepped on, the "tongue" transfers part of that weight to the "groove" of the adjacent panel. This load-sharing is what eliminates "differential deflection"—the primary cause of the annoying squeaks that plague cheaper, thinner, or poorly installed subfloors.
Material Choices: OSB vs. Plywood vs. High-Performance Engineered Wood
As of 2026, the market for 3/4-inch T&G subflooring is divided into three primary categories. Each has distinct physical properties, moisture tolerance levels, and price points that impact the longevity of your floor deck.
Standard Plywood (CDX T&G)
Traditional plywood is made of cross-laminated wood veneers glued together with moisture-resistant resins.
- Pros: Plywood is lighter than OSB and has a high "stiffness-to-weight" ratio. It holds fasteners (nails and screws) exceptionally well because the wood fibers are long and continuous. If it gets wet during construction, plywood tends to dry out faster than standard OSB.
- Cons: Plywood can have internal "core gaps" where a veneer layer is missing a section. Over time, these gaps can lead to soft spots. It is also susceptible to delamination if exposed to prolonged standing water.
Standard Oriented Strand Board (OSB)
Standard OSB is manufactured by compressing wood strands with wax and adhesive.
- Pros: It is generally the most budget-friendly 3/4-inch option. Because it is an engineered product, it lacks the core gaps and knots found in plywood, providing a very consistent density across the entire panel.
- Cons: The primary weakness of standard OSB is edge swelling. If the T&G edges get wet before the house is "dried in" (roofed and sided), the strands absorb water and expand. Once expanded, they do not shrink back to their original thickness, often requiring the builder to sand down every seam before laying finish flooring.
High-Performance Engineered Panels (AdvanTech, LP Legacy)
By 2026, high-performance OSB has become the dominant choice for custom homes and luxury builds. These panels use advanced MDI (methyl diphenyl diisocyanate) resins that coat every wood strand, making the panel virtually waterproof.
- Pros: These panels are significantly denser and stiffer than standard 3/4-inch plywood. They often come with "no-sand" guarantees, meaning the manufacturer bets that the edges will not swell even after months of exposure to rain and snow during the build process.
- Cons: These are the most expensive options on the market, often costing 40% to 60% more than standard OSB.
Technical Specifications and Span Ratings
When choosing your subfloor, you must look at the APA (The Engineered Wood Association) Span Rating stamped on the back of each panel. A 3/4-inch (23/32") panel is typically rated for a "Span of 24 o.c."
This means the panel is engineered to safely support residential live loads (40 lbs per square foot) when the floor joists are spaced up to 24 inches apart. However, even if your joists are at 16 inches on center, using a 3/4-inch panel instead of a 5/8-inch panel results in a much stiffer floor. This stiffness is measured as "L/over," where L is the length of the span. For stone tile, you generally want a deflection limit of L/720, which almost always requires a 3/4-inch high-performance subfloor combined with proper joist spacing.
Critical Installation Requirements for a Squeak-Free Deck
Choosing the right material is only half the battle. The assembly of the 3/4 T&G deck requires adherence to specific structural protocols to ensure it performs as intended throughout the 2020s and beyond.
1. The Subfloor Adhesive (The "Glue" in Glue-and-Screw)
By 2026, the use of subfloor adhesive is a building code requirement in many jurisdictions and a best practice everywhere. You should use a polyurethane-based adhesive that remains flexible after curing. This prevents the "rubbing" sound that occurs when wood dries and shrinks away from the fasteners.
- Application: Apply a 1/4-inch continuous bead of glue to the top of the joists. For the T&G joint itself, some builders apply a small bead of glue inside the groove to further unify the panels, though this makes future repairs difficult.
2. Fastener Schedule
While many production builders still use nails, screws provide superior withdrawal resistance.
- Edges: Fasten every 6 inches along the perimeter of the panel.
- Field: Fasten every 12 inches along the intermediate joists (the "field" of the panel).
- Caution: Ensure the fastener is flush or slightly countersunk. A "proud" nail head will eventually telegraph through vinyl or carpet.
3. The 1/8-Inch Expansion Gap
One of the most common mistakes in subfloor installation is "butting" the panels too tightly. Even T&G panels need room to breathe. Wood naturally expands and contracts with changes in humidity. If you jam the panels together, they will "peak" or buckle at the seams as they expand.
- The Solution: Leave a 1/8-inch gap at all "butt" ends (the short, non-T&G sides of the panel). The T&G joint itself usually has a built-in "stop" that maintains the correct gap if you don't force it too hard.
Subfloor Comparison for 2026 Construction
The following table compares the three most common 3/4-inch T&G subfloor options available in the 2026 market to help you determine the best fit for your specific project and budget.
| Feature | Standard 3/4" Plywood (CDX) | Standard 3/4" OSB | High-Performance OSB (e.g., AdvanTech) |
|---|---|---|---|
| Material Composition | Cross-laminated wood veneers | Compressed wood strands with wax | High-resin wood strand composite |
| Moisture Resistance | Moderate (Dries quickly) | Low (Prone to edge swelling) | Exceptional (Waterproof resins) |
| Structural Stiffness | High | Moderate | Superior |
| Fastener Retention | Excellent | Good | Excellent |
| 2026 Estimated Price | $55 - $65 per sheet | $35 - $45 per sheet | $75 - $95 per sheet |
| Best For | Remodels & Dry Climates | Budget-conscious builds | Custom homes & wet climates |
| Sanding Required? | Occasionally | Likely after rain | Rarely |
Environmental and Cost Considerations in 2026
The cost of 3/4-inch T&G subflooring in 2026 is influenced by global timber supply chains and the increasing cost of high-tech resins. While standard OSB remains the most affordable, many homeowners find that the "total installed cost" of high-performance panels is lower. This is because high-performance panels eliminate the labor costs associated with sanding swollen seams and replacing water-damaged sections.
From an environmental standpoint, OSB (both standard and high-performance) is often considered more sustainable than plywood. OSB is made from small, fast-growing trees (like aspen and poplar) rather than old-growth timber required for large plywood veneers. In 2026, look for panels with FSC (Forest Stewardship Council) or SFI (Sustainable Forestry Initiative) certifications to ensure the wood was harvested responsibly.
Troubleshooting Common Subfloor Issues
Even with 3/4-inch T&G panels, problems can arise if the supporting structure or installation environment is not ideal.
- Bouncy Floors: If the floor feels "springy" despite using 3/4-inch T&G, the issue is likely the joists, not the subfloor. Check if the joist span exceeds the lumber's limit or if the joists lack bridging/blocking.
- The "Clicking" Sound: This usually occurs when a fastener misses the joist and rubs against the side of it, or when a T&G joint is dry-fitted without enough gap, causing the "tongue" to rub against the "groove."
- Uneven Seams: If one panel sits higher than another, check for debris on top of the joists or a "crowned" joist that is significantly higher than its neighbors.
FAQ: Frequently Asked Questions
Is 3/4-inch T&G subfloor thick enough for a 24-inch joist span?
Yes, 3/4-inch (23/32") T&G panels are APA-rated for 24-inch on-center (o.c.) spacing. However, while it is structurally safe, a 24-inch span will have more "give" than a 16-inch span. For a rock-solid feel, many builders prefer 16-inch spacing or upgrading to a 7/8-inch or 1-inch panel for 24-inch spans.
Can I use 3/4-inch T&G subfloor for an outdoor deck?
No. Standard T&G subfloor (Plywood or OSB) is designed for interior use. Even the high-performance versions are meant to be covered by a roof eventually. For an outdoor deck, you must use pressure-treated lumber, cedar, or composite decking boards designed to shed water through gaps between the boards. Using T&G subfloor outside will trap water in the grooves, leading to rapid rot and structural failure.
Do I need to glue the tongue and groove joints together?
It is not required by most codes, but it is highly recommended by premium floor installers. Applying a bead of specialized subfloor glue into the groove before sliding in the tongue creates a waterproof seal at the seam and significantly increases the shear strength of the floor deck.
What is the difference between 23/32" and 3/4" subfloor?
In the construction industry, these terms are used interchangeably. "3/4 inch" is the nominal name, while "23/32 inch" is the actual decimal thickness. This 1/32-inch difference allows for the slight sanding and tolerances required during the manufacturing process.
Can I install hardwood flooring directly over 3/4-inch T&G?
Generally, yes. 3/4-inch T&G provides an excellent substrate for nail-down hardwood. However, you should always check the flooring manufacturer's specifications. Some wide-plank hardwoods or thin engineered floors may require an additional layer of 3/8-inch or 1/2-inch underlayment plywood to ensure a perfectly flat surface and extra fastener holding power.
Practical Recommendation
For most residential projects in 2026, the best value-to-performance choice is a high-performance engineered OSB panel (such as AdvanTech). While the initial material cost is higher, the savings in labor (no sanding), the 20-to-30-year warranty against delamination, and the superior stiffness make it the superior choice for a long-lasting floor deck. Always pair these panels with a high-quality polyurethane adhesive and screws rather than nails to guarantee a silent floor for the life of the home.