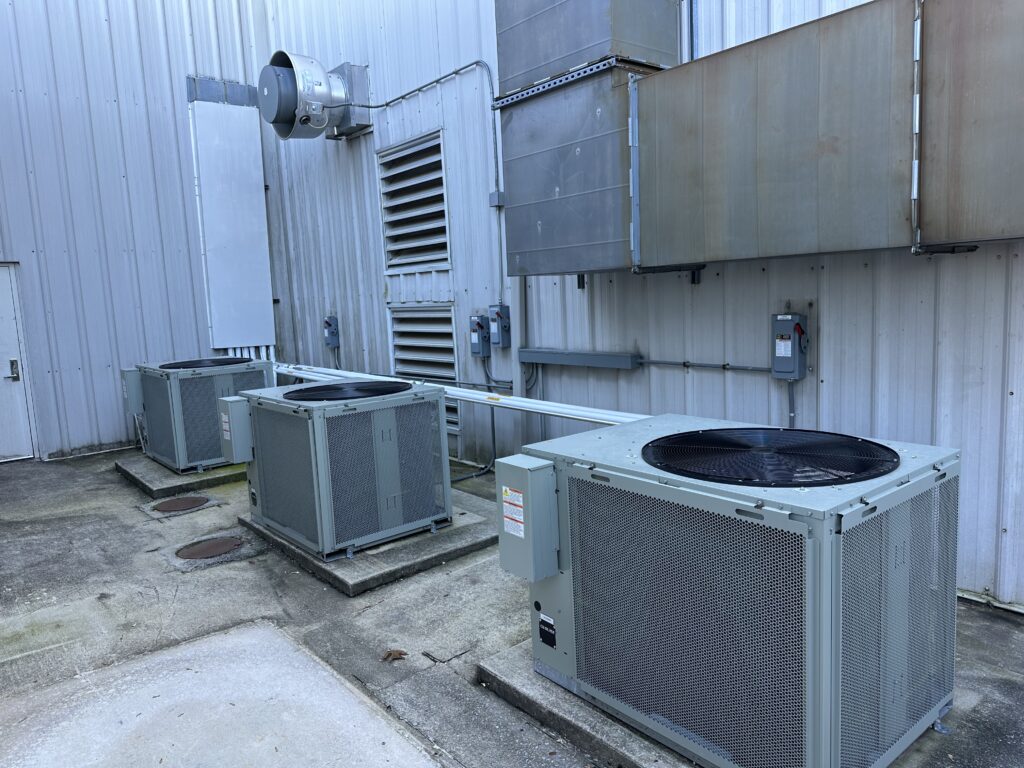
Aircom Mechanical is a specialized commercial mechanical contractor providing design, installation, and maintenance services for HVAC, piping, and plumbing systems. They serve complex industrial and commercial environments, focusing on energy efficiency, system reliability, and custom engineering solutions tailored to the rigorous demands of large-scale facility operations and modern building standards.
The Role of a Specialized Commercial Mechanical Contractor
Commercial mechanical contracting involves the design, installation, and upkeep of the complex systems that regulate a building’s internal environment. Unlike residential HVAC services, which focus on individual comfort, commercial mechanical services must account for large-scale air distribution, heavy-duty refrigeration, process piping, and intricate ventilation requirements necessary for safety and productivity.
Aircom Mechanical operates within this high-stakes environment, where a system failure can lead to significant financial loss, particularly in sectors like data storage or biotechnology. In 2026, the role of the contractor has evolved beyond mere installation to becoming a strategic partner in energy management and carbon footprint reduction. This evolution is driven by stricter environmental regulations and the rising cost of energy, necessitating systems that are not only powerful but also hyper-efficient.
The scope of work for a commercial contractor like Aircom Mechanical typically encompasses four primary pillars: HVAC (Heating, Ventilation, and Air Conditioning), custom sheet metal fabrication, process and hydronic piping, and ongoing preventative maintenance. Each of these pillars requires specialized labor, engineering oversight, and a deep understanding of local building codes, such as the California Title 24 Energy Code or international ASHRAE standards.
Comprehensive HVAC Solutions for Modern Infrastructure
At the core of Aircom Mechanical’s service offering is commercial HVAC. In the landscape of 2026, HVAC systems are no longer standalone units; they are integrated components of a building’s nervous system. The technical depth required to manage these systems involves understanding Variable Refrigerant Flow (VRF), chilled water plants, and sophisticated Air Handling Units (AHUs).
Variable Refrigerant Flow (VRF) Systems
VRF technology has become a standard for commercial office spaces and multi-use buildings. Unlike traditional split systems, VRF systems can modulate the amount of refrigerant flowing to multiple indoor units. This allows for simultaneous heating and cooling in different zones of a building. Aircom Mechanical utilizes this technology to help clients achieve high levels of energy efficiency by capturing heat from one zone and "moving" it to another that requires warmth, rather than generating new heat through combustion or electrical resistance.
Chilled Water and Cooling Towers
For large industrial facilities and high-rise structures, chilled water systems remain the gold standard. These systems use water as a secondary refrigerant to move thermal energy throughout the building. The complexity of these systems lies in the balancing of pumps, the chemical treatment of water to prevent scaling and corrosion, and the maintenance of cooling towers. Expert mechanical contractors must ensure that these systems are optimized to prevent "Low Delta T" syndrome, a common inefficiency where the return water temperature is too close to the supply temperature, causing the plant to run harder than necessary.
Ventilation and Indoor Air Quality (IAQ)
Since the heightened focus on respiratory health in the early 2020s, ventilation has become a critical engineering priority. Modern commercial contractors design systems that incorporate high-efficiency MERV-rated filters, UV-C germicidal irradiation, and increased outdoor air intake. Aircom Mechanical focuses on balancing these health requirements with energy conservation, often employing Energy Recovery Ventilators (ERVs) that exchange energy between exhaust air and incoming fresh air.
Custom Sheet Metal Fabrication and Air Distribution
The efficiency of an HVAC system is only as good as the ductwork that carries the air. Aircom Mechanical maintains in-house sheet metal fabrication capabilities, which is a significant differentiator in the commercial sector. Custom fabrication allows for precision-engineered fittings that reduce air leakage and static pressure drops—factors that can otherwise lead to increased energy consumption and equipment wear.
The Engineering of Airflow
Standard off-the-shelf ductwork often fails to meet the specific spatial constraints of modern architectural designs. By fabricating custom pieces, mechanical contractors can navigate tight plenums and complex structural layouts without compromising the laminar flow of air. This is particularly vital in cleanroom environments and laboratories where specific pressure gradients must be maintained to ensure the integrity of the workspace.
Materials and Standards
In 2026, the materials used in fabrication have expanded to include high-grade galvanized steel, stainless steel for corrosive environments (like chemical labs), and aluminum for lightweight applications. Contractors must adhere strictly to the Sheet Metal and Air Conditioning Contractors' National Association (SMACNA) standards. These standards dictate everything from the gauge of the metal to the type of sealants used, ensuring the ductwork can withstand the operational pressures of high-velocity commercial systems.
Specialized Piping and Hydronic Systems
Beyond air movement, Aircom Mechanical specializes in the transport of fluids and gases. Commercial piping is a high-precision discipline involving various materials including copper, carbon steel, and specialized plastics like PEX or polypropylene for specific industrial applications.
Process Piping for Industry
Process piping is distinct from plumbing. It involves the transport of materials used in manufacturing or specialized processes, such as compressed air, vacuum lines, high-pressure steam, and chemical delivery. For clients in the pharmaceutical or semiconductor sectors, high-purity piping is essential. This requires orbital welding techniques and stringent cleanliness protocols to prevent any contamination that could ruin a production batch.
Hydronic Heating and Cooling
Hydronic systems use water or water-glycol mixtures to transfer heat. This is common in radiant floor heating systems or large-scale radiator networks. The advantage of hydronics is the high thermal capacity of water compared to air, allowing for more efficient energy transfer over long distances. Aircom Mechanical’s expertise includes the installation of boilers, heat exchangers, and circulation pumps that form the heart of these systems.
The Design-Build Approach vs. Plan-and-Spec
One of the most critical decisions a facility owner makes is the procurement method for mechanical services. Aircom Mechanical often operates under a "Design-Build" model, which differs significantly from the traditional "Plan-and-Spec" approach.
| Feature | Design-Build | Plan-and-Spec |
|---|---|---|
| Responsibility | Single point of contact (Contractor + Engineer) | Separated (Engineer designs, Contractor builds) |
| Communication | Highly collaborative; fewer misunderstandings | Potential for friction between designer and builder |
| Project Speed | Faster; construction can start before final design | Slower; design must be 100% complete before bidding |
| Cost Control | Costs are established early; fewer change orders | Bids may be lower initially, but change orders are common |
| Innovation | Contractor can suggest cost-saving technologies | Strictly limited to what is written in the specifications |
By using a Design-Build approach, Aircom Mechanical can integrate its field experience directly into the engineering phase. This leads to "constructible" designs that avoid common pitfalls, such as placing equipment in inaccessible areas or designing duct runs that conflict with structural beams.
Sector-Specific Expertise
The requirements for a commercial mechanical contractor vary wildly depending on the industry they serve. Aircom Mechanical tailors its technical approach to meet these unique demands.
Data Centers and Critical Infrastructure
Data centers require 100% uptime and precise humidity control. Contractors in this space must be experts in Computer Room Air Conditioning (CRAC) and Computer Room Air Handler (CRAH) units. In 2026, there is an increasing move toward liquid cooling directly to the server rack, a transition that requires advanced plumbing and heat rejection knowledge.
Healthcare and Life Sciences
Healthcare facilities are governed by strict codes such as OSHPD in California. These regulations require seismic bracing for all mechanical equipment and specialized medical gas piping (Oxygen, Nitrogen, Med-Air). Aircom Mechanical ensures that these systems are installed and certified according to NFPA 99 standards, which are critical for patient safety.
Commercial Office and Retail
For the general commercial sector, the focus is on tenant comfort and operational cost. This often involves the implementation of Building Automation Systems (BAS). These systems allow facility managers to monitor and control HVAC, lighting, and energy usage from a centralized dashboard. Aircom Mechanical integrates these smart controls to provide real-time data on system performance and predictive maintenance alerts.
Preventative Maintenance and Lifecycle Management
The initial installation is only the beginning of a mechanical system's lifecycle. Without a rigorous preventative maintenance (PM) program, even the most expensive equipment will see a decline in efficiency and a shortened lifespan.
The ROI of Preventative Maintenance
A well-executed PM plan by Aircom Mechanical includes regular filter changes, coil cleaning, refrigerant level checks, and sensor calibration. In 2026, this has expanded to include vibration analysis on large motors and thermal imaging of electrical components within the mechanical units. The goal is to move from reactive "break-fix" maintenance to predictive maintenance, where components are replaced just before they fail, preventing unplanned downtime.
Energy Audits and Retrofitting
As buildings age, their mechanical systems often become obsolete. Aircom Mechanical provides energy audits to identify "low-hanging fruit" for energy savings. This might involve retrofitting older constant-speed fans with Variable Frequency Drives (VFDs) or replacing aging R-22 or R-410A systems with modern units utilizing low-GWP (Global Warming Potential) refrigerants like R-32 or R-454B. These retrofits are often subsidized by utility rebates or tax incentives, making them a financially sound investment.
Frequently Asked Questions
What certifications should I look for in a commercial mechanical contractor?
A reputable contractor should hold a valid state contractor's license (such as a Class C-20 in California for HVAC or C-4 for Boiler/Hot Water). Additionally, certifications from NATE (North American Technician Excellence), LEED (Leadership in Energy and Environmental Design) accreditation, and membership in organizations like MCAA (Mechanical Contractors Association of America) or ASHRAE are strong indicators of technical competence and professional commitment.
How does Aircom Mechanical handle emergency service?
Commercial systems operate 24/7, and failures rarely happen during business hours. A professional mechanical contractor maintains a dedicated service department with on-call technicians equipped with mobile diagnostic tools. The priority in an emergency is "stabilization first"—restoring critical function or protecting assets (like server rooms) before performing a permanent, long-term repair.
Why is commissioning important for new mechanical systems?
Commissioning is the process of verifying that all mechanical systems perform according to the design intent and the owner’s operational requirements. It involves testing every sequence of operation, from the thermostat trigger to the chiller’s response. Without proper commissioning, systems may run inefficiently from day one, leading to higher energy bills and premature wear.
What is the typical lifespan of a commercial HVAC system?
Most commercial rooftop units (RTUs) are designed to last 15 to 20 years, while chilled water plants and boilers can last 25 to 30 years with proper maintenance. However, technological obsolescence often occurs before physical failure. By year 12 or 15, the energy savings from a new, high-efficiency system often justify the capital expenditure of a replacement.
Can a mechanical contractor help with building decarbonization?
Yes. In 2026, decarbonization is a primary goal for many corporate entities. Mechanical contractors facilitate this by replacing gas-fired boilers with electric heat pumps, optimizing building envelopes to reduce load, and integrating renewable energy sources with the building's mechanical systems. They provide the technical roadmap to transition away from fossil fuels while maintaining operational reliability.
Final Recommendation for Facility Managers
When selecting a commercial contractor like Aircom Mechanical, it is essential to look beyond the initial bid price. Evaluate the contractor’s safety record (EMR rating), their experience in your specific industry vertical, and their ability to provide long-term service. A high-quality mechanical system is an investment in your building's value and the productivity of its occupants.
The next step for any property owner or facility manager is to conduct a comprehensive system audit. This audit serves as a baseline for current performance and a roadmap for future upgrades, ensuring your mechanical infrastructure remains an asset rather than a liability in the years to come.