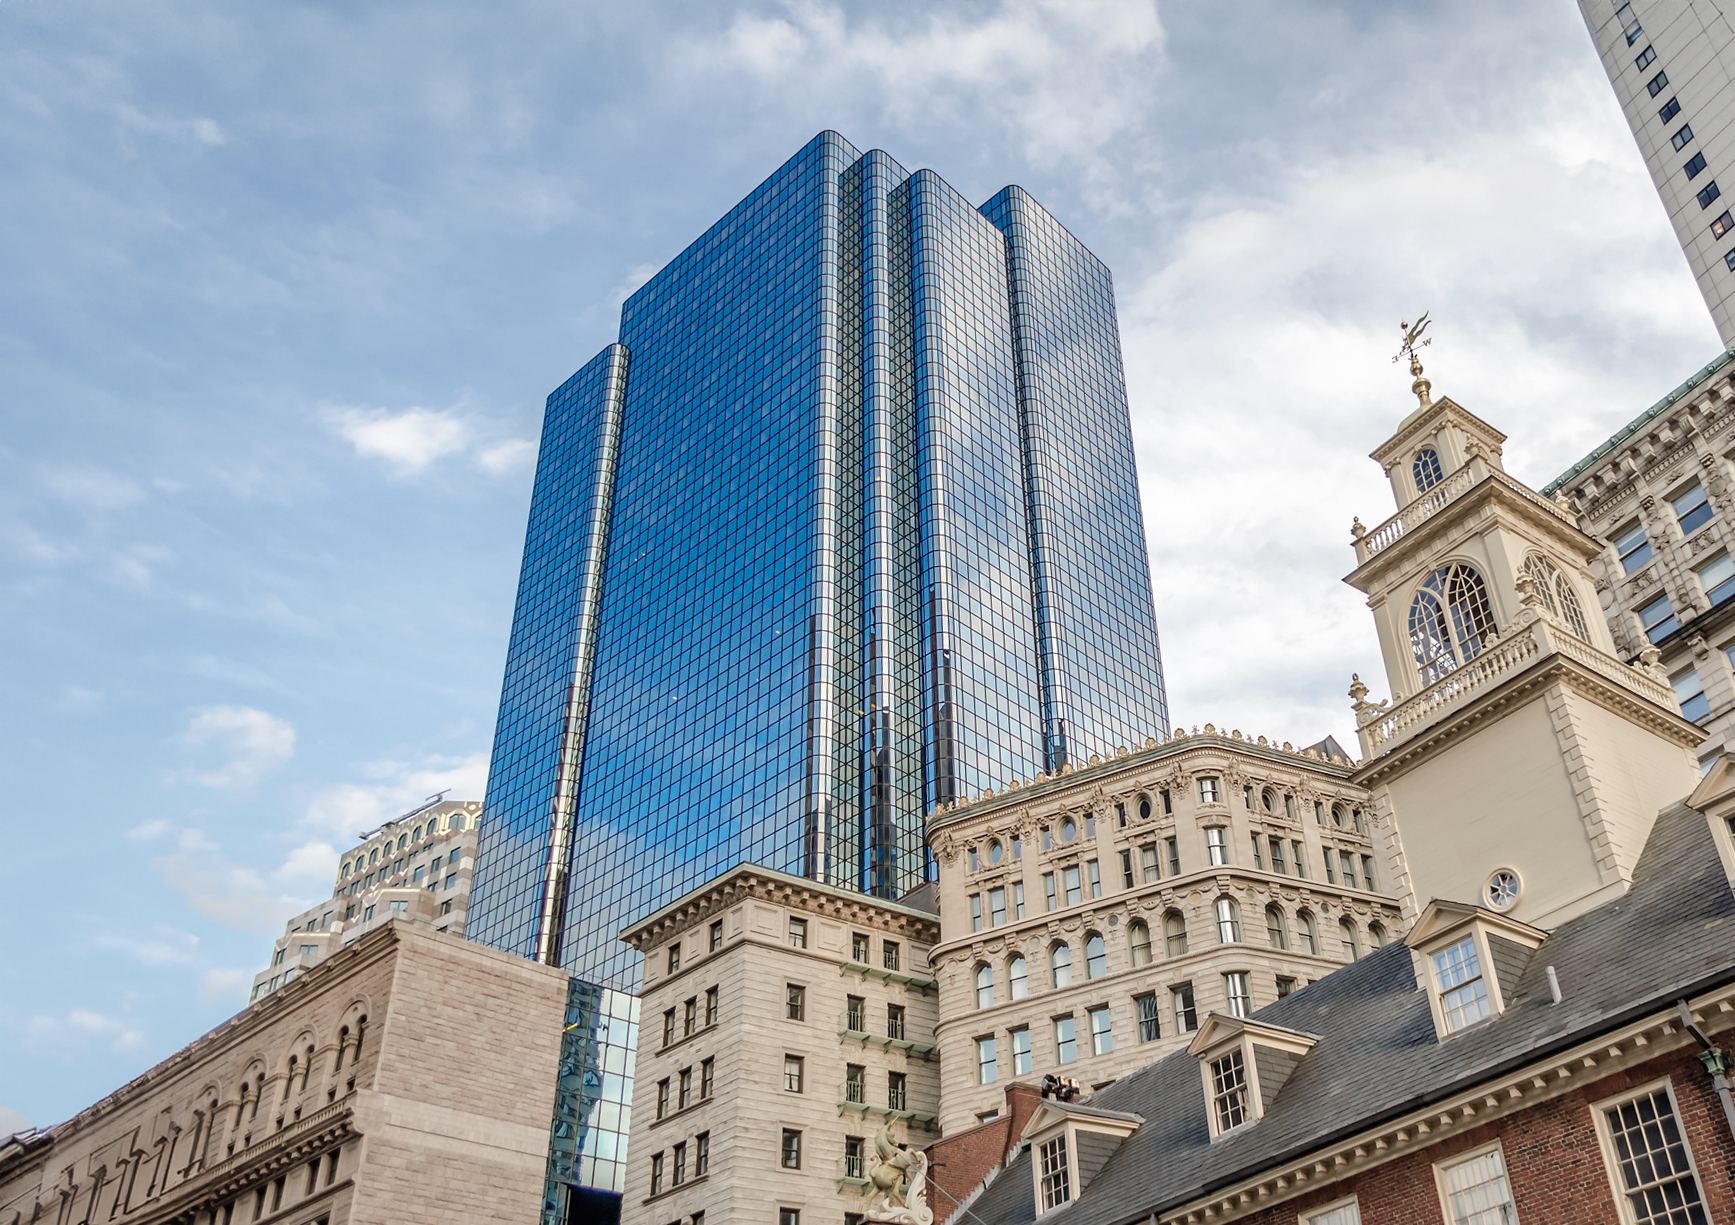
60 State Street is a premier 38-story Class A office tower located in the heart of Boston’s Financial District. Renowned for its distinctive "sawtooth" architectural design and strategic proximity to Faneuil Hall, the building offers approximately 825,000 square feet of high-end workspace catering to elite legal, financial, and consulting firms.
The Architectural Legacy of 60 State Street
Standing as a prominent fixture of the Boston skyline since its completion in 1977, 60 State Street represents a pivotal era in modern American skyscraper design. Commissioned by developer Cabot, Cabot & Forbes and designed by the world-renowned architectural firm Skidmore, Owings & Merrill (SOM), the building was engineered to maximize both aesthetic impact and internal utility.
The Sawtooth Design and Its Purpose
The most striking feature of 60 State Street is its "sawtooth" or multi-cornered floor plan. Unlike a standard rectangular tower, the perimeter of 60 State Street is serrated, creating eleven corner offices on every floor. In the competitive real estate market of the late 20th century, and continuing into 2026, the "corner office" remains a symbol of prestige. This design choice was not merely stylistic but a strategic response to the demand for high-value executive space.
Beyond prestige, the sawtooth configuration allows for panoramic views of the Boston Harbor, the Old State House, and the historic North End. The facade is clad in polished and flamed granite, providing a texture that interacts with the changing light of the New England seasons, shifting from a deep grey to a warm pinkish hue depending on the sun’s angle.
Interior Engineering and Floor Plates
The building rises 509 feet (155 meters) and is supported by a robust steel frame. The floor plates vary slightly in size as the building ascends, but generally offer around 22,000 to 25,000 rentable square feet. This size is considered "mid-market gold" for professional service firms that require a full-floor presence but do not want the sprawling, inefficient layouts common in larger 1960s-era blocks.
The core of the building contains the elevator banks, restrooms, and utility shafts, ensuring that the perimeter—where the natural light is most abundant—remains entirely dedicated to workspace. As of 2026, the building has undergone several mechanical overhauls to ensure that the HVAC and air filtration systems meet modern post-pandemic health and safety standards.
Prime Location and Urban Connectivity
60 State Street occupies what many consider the most advantageous corner in Boston real estate. Situated at the intersection of State and Congress Streets, it serves as the gateway between the modern Financial District and the historic markets of the city.
Proximity to Transit and Infrastructure
For businesses operating in 2026, transit accessibility is a critical factor in employee retention and environmental sustainability. 60 State Street is uniquely positioned atop the State Station on the MBTA (Massachusetts Bay Transportation Authority) system. This provides immediate access to the Orange and Blue Lines.
- Orange Line: Connects North Station (commuter rails from the north) to the South End and Jamaica Plain.
- Blue Line: Direct connection to Logan International Airport, a vital link for international law firms and financial consultants.
- Green Line: Government Center station is a short three-minute walk away, providing access to the western suburbs and the Longwood Medical Area.
- South Station: A 10-minute walk provides access to the Red Line and the Amtrak Northeast Corridor.
The Neighborhood: Between History and Innovation
Directly across the street lies Faneuil Hall and Quincy Market, providing a high-density environment for dining, retail, and tourism. To the east, the Rose Kennedy Greenway offers green space for employees, while a five-minute walk to the north leads to the Italian dining hub of the North End. This "live-work-play" ecosystem is a major draw for the younger workforce that firms in 60 State Street aim to attract.
Building Amenities and Modern Features in 2026
To maintain its Class A status, ownership—managed largely by Oxford Properties Group—has consistently reinvested in the building’s infrastructure. In 2026, the amenities at 60 State Street rival those of the newest developments in the Seaport District.
Wellness and Fitness
The building features a private, tenant-only fitness center equipped with modern cardio machines, free weights, and dedicated spaces for yoga and stretching. Unlike traditional gyms, this facility is designed with high-end finishes, offering luxury locker rooms, showers, and towel service, catering to executives who commute via bicycle or exercise during the lunch hour.
Conference and Collaborative Spaces
The "60 State Lounge" serves as a communal hub. It includes:
- State-of-the-art Meeting Rooms: Outfitted with 2026-standard audiovisual technology for seamless hybrid meetings.
- Catering Kitchens: Capable of supporting everything from small team lunches to large corporate events.
- Outdoor Access: While the building is a vertical tower, the ground-level plaza and nearby park access are integrated into the tenant experience through modern lobby design that blurs the line between indoor and outdoor space.
Parking and Logistics
Despite its transit-oriented location, 60 State Street maintains an underground parking garage. In 2026, the garage has been outfitted with an expanded number of Electric Vehicle (EV) charging stations to accommodate the shift toward sustainable transport. Access is managed via a sophisticated license plate recognition system to minimize delays during peak hours.
Sustainability and ESG Compliance
Environmental, Social, and Governance (ESG) standards are no longer optional for major corporate tenants. 60 State Street has achieved LEED Gold certification, a testament to its operational efficiency despite being an older structure.
- Energy Management: The building utilizes a building management system (BMS) that optimizes lighting and temperature based on real-time occupancy data.
- Water Conservation: Retrofitted plumbing fixtures throughout the building have reduced water consumption by over 30% compared to baseline levels.
- Waste Diversion: The building operates a comprehensive recycling and composting program, aiming for "Zero Waste" status in alignment with Boston’s municipal climate goals.
Leasing and Tenant Profile
The tenant roster at 60 State Street has historically been dominated by the "white shoe" law firms and global financial institutions. Firms such as WilmerHale (formerly Wilmer Cutler Pickering Hale and Dorr) have a long-standing history with the building.
In 2026, the tenant mix has diversified slightly to include:
- FinTech and Quantitative Trading: Attracted by the building’s proximity to the Federal Reserve and the high-speed data infrastructure.
- Specialized Consultancy Firms: Boutique firms that require the prestige of a State Street address but seek the efficient floor plates the building provides.
- Venture Capital: Using the central location as a middle ground between the tech hubs of Cambridge and the financial capital in the Seaport.
Comparative Analysis: 60 State Street vs. Peers
| Feature | 60 State Street | One International Place | 200 State Street |
|---|---|---|---|
| Year Built | 1977 | 1987 | 2004 |
| Primary Design | Sawtooth Granite | Post-modern Stone/Glass | Modern Glass/Brick |
| LEED Rating | Gold | Gold | Platinum |
| Key Advantage | Max Corner Offices | Large Floor Plates | Waterfront Proximity |
| Transit Access | Direct (State Station) | Walk to South Station | Walk to Aquarium |
Security and Operational Procedures
60 State Street operates with a "Security First" philosophy, essential for the high-profile nature of its tenants.
- Visitor Management: All visitors must be pre-registered through the building's digital portal. Upon arrival, they must present a valid ID to the security desk located in the main lobby.
- Access Control: Tenants utilize encrypted mobile credentials or physical smart cards to access the elevator banks and their respective floors.
- Loading Dock: For deliveries and furniture moves, the building maintains a managed loading dock with a freight elevator system. Reservations are required at least 48 hours in advance for major moves.
Frequently Asked Questions
Is there public access to the top floor of 60 State Street?
Unlike the Prudential Tower or the Custom House, 60 State Street is a private commercial office building. There is no public observation deck at the top. Access to the upper floors is restricted to tenants and their authorized guests. However, the ground-level lobby and the surrounding plaza are open to the public during business hours.
What are the parking rates at 60 State Street in 2026?
Parking in Boston’s Financial District is among the most expensive in the country. In 2026, daily rates typically range from $45 to $60, with monthly tenant contracts often exceeding $600. Visitors are encouraged to use the nearby Post Office Square garage if the building's lot is at capacity, as it often offers lower evening and weekend rates.
How does the building handle bike storage?
60 State Street provides a secure, indoor bicycle storage room accessible via the parking garage level. This facility includes repair stations and is monitored by 24/7 security, supporting the city's "Go Boston 2030" and "2026 transit" initiatives for carbon-free commuting.
Who owns 60 State Street?
The building is primarily owned and managed by Oxford Properties Group, a global real estate investor. Oxford is known for managing high-end assets and has been responsible for the various renovations that have kept the building competitive in the modern market.
Is the building accessible for people with disabilities?
Yes. 60 State Street is fully compliant with the Americans with Disabilities Act (ADA). The main entrance features automatic doors and ramp access, and the elevator systems are designed with braille and auditory signaling. The 2026 renovations further improved the accessibility of the restrooms and communal lounge areas.
Final Recommendation for Prospective Tenants
For organizations seeking a prestigious presence in Boston, 60 State Street remains a top-tier choice. Its combination of architectural distinction (the sawtooth design), unparalleled transit access (sitting atop State Station), and modern amenities makes it an ideal environment for professional services.
When considering a lease, focus on the upper-tier floors (30 and above) to fully capitalize on the unobstructed views of the harbor, which provide a significant branding advantage for client-facing offices. In 2026, the building continues to prove that thoughtful 20th-century design can be successfully integrated with 21st-century technology and sustainability requirements.