Property owners facing structural compromise or persistent moisture issues require a clear understanding of foundation repair and waterproofing services to protect their real estate investments. Structural degradation—manifested through bowing walls, sinking footings, and severe cracking—coupled with water infiltration, threatens the fundamental stability of residential and commercial properties. Professional remediation providers utilize specialized engineering techniques, advanced drainage systems, and structural reinforcement to halt damage and restore building integrity. This overview examines the core service offerings, diagnostic procedures, material applications, and comparative options associated with modern foundation and waterproofing contractors.
Understanding Foundation Integrity and Moisture Challenges
Foundations serve as the load-bearing anchor for any structure, transferring dead loads and live loads safely into the underlying soil. However, fluctuating soil moisture content, poor initial compaction, hydrostatic pressure, and natural settling can compromise this equilibrium. When soil expands during wet cycles and shrinks during dry droughts, the resulting movement exerts immense lateral and vertical force against foundation walls and footings.
Moisture intrusion rarely occurs in isolation from structural concerns; water softens supporting soils, accelerates concrete degradation, and corrodes steel reinforcement within poured concrete or masonry blocks. Addressing these challenges requires a dual approach: mitigating water entry through comprehensive waterproofing and restoring structural stability through engineered remediation. Property owners must look beyond surface symptoms—such as damp crawlspaces or hairline wall cracks—to identify and treat the root mechanical failures causing the distress.
Core Services in Foundation Repair
Structural remediation encompasses a wide array of engineering-backed interventions designed to lift, stabilize, and reinforce compromised foundations. Selecting the correct methodology depends on the foundation type (poured concrete, concrete block, stone, or crawlspace pier-and-beam) and the specific nature of the structural failure.
Piering Systems for Settlement and Sinking
When a foundation sinks due to unstable load-bearing soils, underpinning pier systems provide a reliable method to transfer the building's weight down to competent strata or bedrock.
- Steel Push Piers: Driven deep into the ground using hydraulic machinery until they reach stable load-bearing soil, these heavy-duty steel columns are secured to the foundation footings with heavy steel brackets. They are frequently used to lift settled structures back toward their original elevation.
- Helical Piers: Featuring a shaft with one or more helix-shaped steel plates welded to the end, helical piers are screwed into the ground rather than driven. They are ideal for lighter structures, restricted-access areas, and situations requiring immediate torque-to-capacity verification.
Wall Stabilization for Bowing and Tilting
Lateral pressure from saturated soil can cause foundation walls to bow inward, shear horizontally, or slide off their footings. Several engineered systems counteract these forces:
- Carbon Fiber Straps: High-tensile-strength carbon fiber fabrics are bonded to the interior wall surface using structural epoxy. These straps distribute lateral pressure across a wider area, preventing further inward movement without taking up usable interior space.
- Steel Wall Plate Anchors: Earth anchors are embedded into stable soil away from the foundation and connected via high-tensile steel rods to steel channel plates mounted on the interior wall. Tightening these anchors can gradually pull bowing walls back toward a plumb position.
- Channel-Inlaid Steel Beams: Heavy structural steel I-beams are bolted to the floor and ceiling framing while bearing against the foundation wall to brace against extreme lateral loads.
Comprehensive Waterproofing and Moisture Management
Waterproofing strategies are broadly categorized into exterior and interior systems. An effective moisture management plan often combines both approaches to manage surface runoff, subsurface water tables, and localized seepage.
- Exterior Waterproofing
- Excavation, waterproof membranes, exterior French drains, surface grading correction.
- Interior Waterproofing
- Interior perimeter drainage channels, sump pump systems, vapor barriers, dehumidifiers.
- Structural Stabilization
- Push/helical piers, carbon fiber straps, steel wall anchors, epoxy crack injection.
Exterior Waterproofing and Drainage
Preventing water from ever reaching the foundation wall remains the gold standard of moisture control.
- Excavation and Membranes: Contractors dig down to the footing, clean the wall, and apply heavy-duty polymer-modified waterproof coatings or rubberized membranes, often paired with protective drainage boards.
- Exterior French Drains: Perforated pipe wrapped in geotextile fabric is installed at the footing level within a gravel bed to intercept groundwater and channel it away from the structure via gravity or a sump discharge system.
- Surface Grading and Gutters: Proper exterior grading (sloping away from the foundation at a minimum of six inches over the first ten feet) combined with functional downspout extensions prevents roof runoff from pooling near the structure.
Interior Waterproofing Systems
When exterior excavation is impractical or cost-prohibitive, interior systems manage water after it enters the foundation perimeter.
- Interior Sub-Floor Drainage: A trench is cut along the perimeter of the basement floor, and a perforated drainage system is installed just below the slab level to capture water seeping through the walls or floor.
- Sump Pump Systems: Collected water flows into a sealed basin containing a primary pump—and frequently a battery-backed secondary pump—which expels the water safely away from the home.
- Vapor Barriers: Heavy-duty polyethylene sheeting is installed across crawlspace floors and walls to prevent ground moisture evaporation into the living space, reducing indoor humidity and mold growth.
Comparative Overview of Remediation Methods
Evaluating structural and waterproofing options requires weighing cost, installation disruption, durability, and site-specific engineering constraints.
| Service Category | Primary Purpose | Typical Application | Advantages | Limitations |
|---|---|---|---|---|
| Steel Push Piers | Lift and stabilize sinking foundations | Settled footings on variable soils | Reaches deep load-bearing strata; potential to lift structure | Higher cost; requires heavy equipment access |
| Carbon Fiber Straps | Stabilize bowing/cracking walls | Basement walls with minor to moderate inward bowing | Low profile; fast installation; no maintenance | Does not actively straighten walls on its own |
| Interior Drain Tile | Manage active basement water seepage | Basements with hydrostatic floor/wall leaks | Cost-effective compared to exterior excavation; hidden beneath slab | Manages water after entry rather than stopping it externally |
| Epoxy Crack Injection | Seal non-structural cracks and stop leaks | Poured concrete walls with vertical/diagonal cracks | Restores structural continuity; seals against water entry | Ineffective for active structural movement or wide wall shears |
The Professional Evaluation and Diagnostic Process
Engaging professional remediation services begins with a comprehensive structural and hydrological assessment. Reputable contractors typically deploy certified structural inspectors or professional engineers to evaluate the property.
- Visual Inspection: Examining exterior brickwork, siding, windows, and interior drywall for characteristic stair-step cracks, sticking doors, and sloping floors.
- Elevation Survey: Utilizing high-precision laser levels or digital transits to map floor elevations and quantify foundation settlement across the footprint of the structure.
- Hydrological Review: Assessing site drainage, downspout discharge points, soil composition, and grading slope to determine the primary drivers of moisture intrusion.
- Engineering Report: Providing a detailed scope of work, outlining recommended pier placement, stabilization materials, or drainage modifications tailored to local building codes and soil conditions.
Common Pitfalls and Preventative Maintenance
Property owners frequently exacerbate structural and moisture issues through delayed action or improper DIY interventions. Understanding common mistakes ensures long-term asset preservation.
- Treating Symptoms Instead of Causes: Filling basement wall cracks with hydraulic cement without addressing the exterior drainage or structural pressure that caused the crack will lead to recurring failure.
- Ignoring Downspout Management: Allowing roof runoff to dump directly adjacent to the foundation introduces thousands of gallons of water into the soil during heavy rains, triggering severe hydrostatic pressure.
- Failing to Maintain Sump Pumps: Sump pumps require routine testing and cleaning. Neglecting battery backup systems leaves properties vulnerable to flooding during severe storms accompanied by power outages.
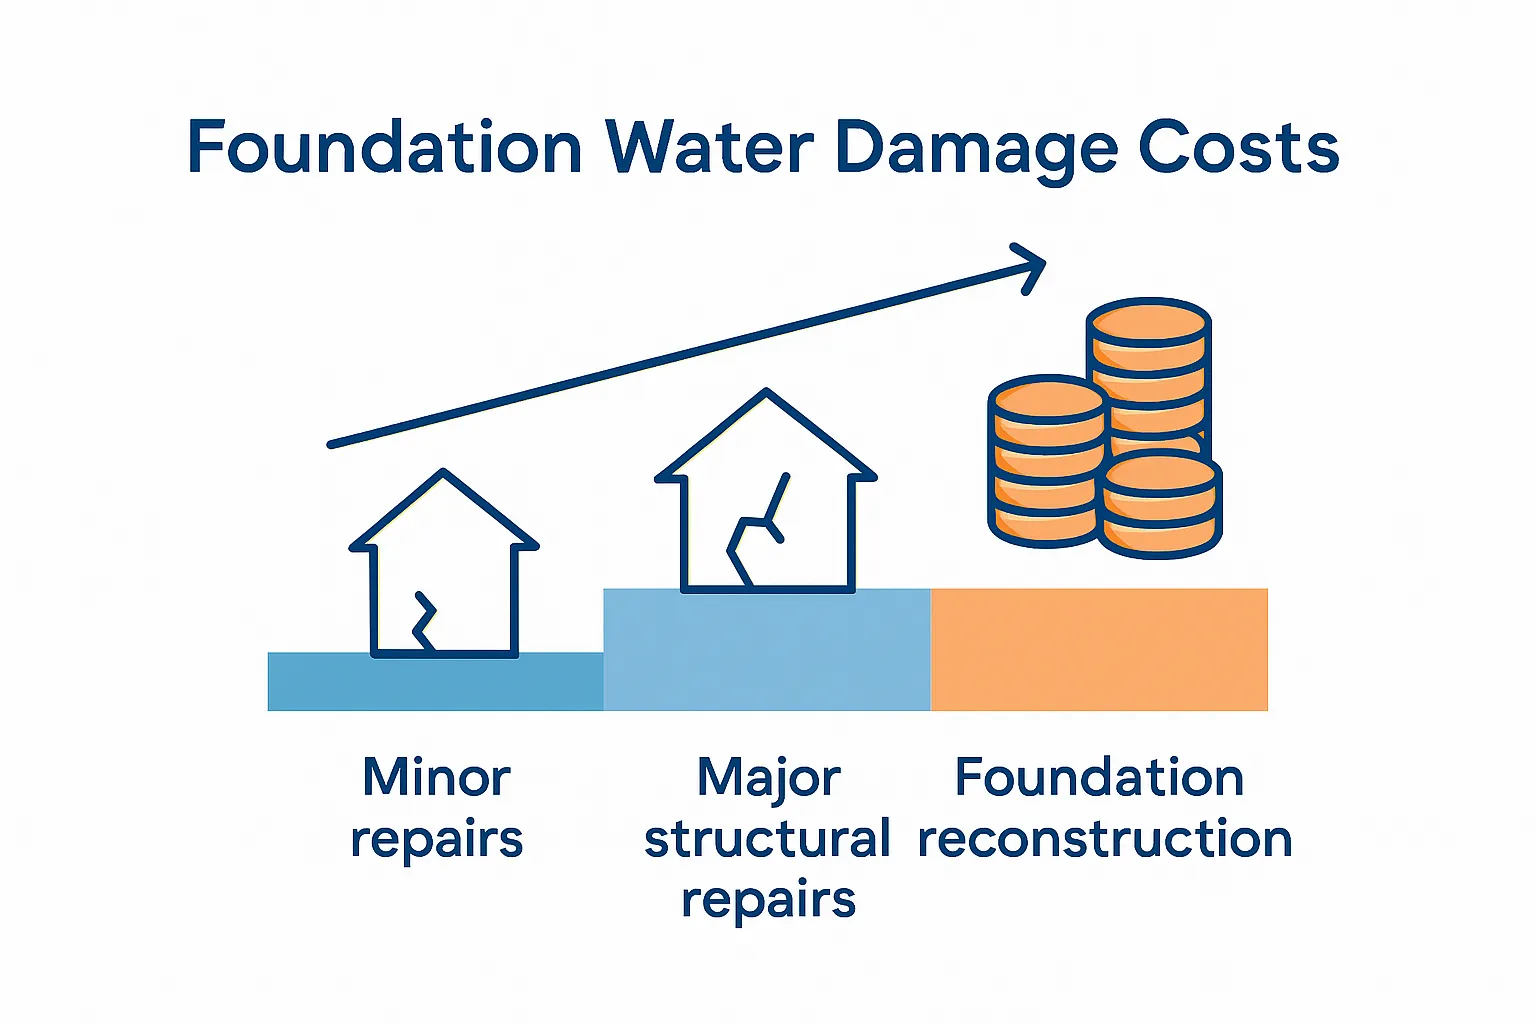
- Delaying Remediation: Minor foundation settlement or hairline cracks left unaddressed worsen over time, transforming minor, inexpensive repairs into major structural overhauls.
Choosing a Qualified Remediation Contractor
Selecting a dependable foundation repair and waterproofing provider requires rigorous vetting. Property owners should verify several key credentials before signing a contract:
- Licensing and Insurance: Ensure the contractor holds the appropriate state and local contractor licenses, along with comprehensive general liability and workers' compensation insurance.
- Engineering Oversight: Contractors that employ or partner with professional engineers (PE) provide greater assurance for complex structural lifts and permanent stabilization designs.
- Warranty Terms: Look for transferable, lifetime warranties on structural piers and waterproofing systems, noting whether the warranty covers both materials and labor.
- Industry Accreditations: Affiliations with recognized trade organizations or specialized manufacturer certifications indicate a commitment to standardized installation techniques.
Practical Next Actions for Property Owners
Homeowners and commercial property managers suspecting structural or moisture issues should act methodically to mitigate further risk. First, conduct a visual perimeter check during a heavy rainstorm to map where water pools and evaluate downspout discharge. Second, document all visible cracks with photographs and date stamps to monitor whether movement is active or static. Third, schedule professional inspections from multiple licensed specialists to compare scopes of work and engineering recommendations. Addressing foundation and waterproofing needs promptly preserves structural integrity, protects indoor air quality, and safeguards long-term property valuation.