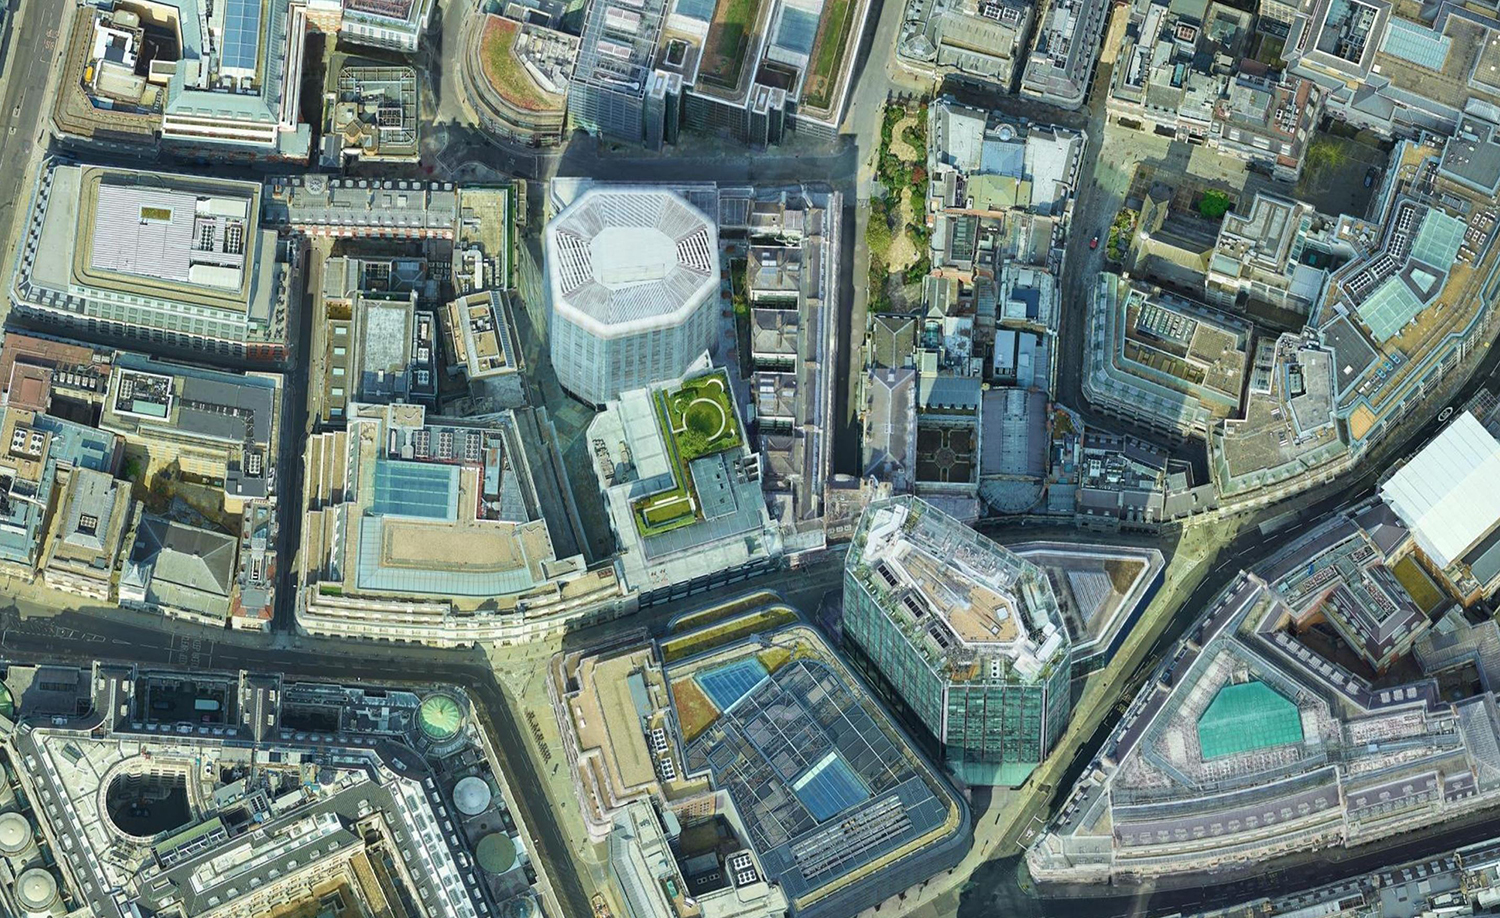
1 Angel Court is a premier 24-story commercial skyscraper situated in the heart of the City of London’s financial district. Completed in 2017 and maintained as a Grade A office landmark through 2026, it offers 300,000 square feet of high-specification workspace, characterized by its distinctive curved glass facade and lush rooftop terraces.
The evolution of the City of London’s skyline is often defined by its contrasting architectural styles, where medieval street patterns meet cutting-edge glass towers. Standing prominently near the Bank of England, 1 Angel Court represents a masterful balance of these worlds. Developed by Stanhope and Mitsui Fudosan, and designed by the acclaimed Fletcher Priest Architects, the building replaced a dated 1970s structure to provide a modern, sustainable environment for global firms. As of 2026, it remains a quintessential example of how heritage-sensitive locations can accommodate high-density, environmentally conscious commercial hubs.
Historical Evolution of the Angel Court Site
To understand the significance of 1 Angel Court, one must look back at the site's transformation. Prior to the current tower, the location was occupied by an octagonal 1970s office block that was considered visually heavy and disconnected from the surrounding streetscape. The original structure failed to maximize the potential of its location on Throgmorton Street, a narrow but historically vital artery in the City.
The decision to redevelop the site was driven by a need for more efficient floor plates and a desire to improve the public realm. The current iteration of 1 Angel Court was conceptualized not just as a singular building, but as a catalyst for local revitalization. The redevelopment involved the total replacement of the old tower while retaining certain basement elements to minimize carbon impact—a forward-thinking move that pre-dated the industry's widespread obsession with embodied carbon.
By 2026, the building has matured into its role as a cornerstone of the "Bank" sub-market. Its presence has encouraged further investment in the pedestrian experience along Angel Court and Copthall Avenue, turning what were once grey corridors into vibrant areas with high-end retail and improved permeability.
Architectural Design and Structural Innovation
Fletcher Priest Architects faced a complex brief: create a high-density office building that did not overwhelm the neighboring heritage assets, including the Bank of England and the Grade I listed buildings of the surrounding conservation areas. The result is a design split into two distinct parts: the "Garden" floors and the "Sky" floors.
The Garden Floors and the Base
The lower section of the building, known as the Garden floors, features a facade of light-colored stone that echoes the traditional masonry of the City’s historical architecture. These floors provide large, expansive plates suitable for trading floors or large-scale professional services. The architectural intent here was to ground the building, making it feel like a natural extension of the street-level fabric.
The Sky Floors and the Tower
Rising above the base is the 24-story tower, which features a smooth, curvilinear glass skin. Unlike the sharp edges of the nearby "Cheesegrater" (122 Leadenhall) or the "Scalpel" (52 Lime Street), 1 Angel Court utilizes a softer, translucent appearance. The glass is treated with a frit pattern that provides solar shading while maintaining 360-degree views across London. This transparency is a hallmark of the design, ensuring that even from the center of the floor plate, tenants feel connected to the urban landscape.
Structural Efficiency
The building’s core is positioned to maximize usable floor space. Large-span steel beams allow for column-free interiors in many sections, providing maximum flexibility for modern office fit-outs. This structural versatility is one reason why 1 Angel Court has maintained high occupancy rates through 2026, as it can easily adapt to the changing needs of hybrid working and collaborative office designs.
Strategic Location and Connectivity
Location is the primary driver of value for 1 Angel Court. Situated just north of the Bank of England, it occupies one of the most prestigious "prime" spots in the City. The proximity to Bank Station ensures that tenants have immediate access to the Central, Northern, and Waterloo & City lines, as well as the DLR.
Furthermore, the opening of the Elizabeth Line (Crossrail) at nearby Moorgate and Liverpool Street stations has further enhanced its appeal. In 2026, the building serves as a central node for international businesses that require rapid transit to Heathrow, Canary Wharf, and the West End. The surrounding area is characterized by high-end dining, historic pubs, and luxury retail, making it a "destination" office rather than just a place of work.
Sustainable Excellence and Building Specifications
Sustainability is not an afterthought at 1 Angel Court; it is built into the core engineering. The building achieved a BREEAM Excellent rating upon completion, a standard it continues to uphold through rigorous facility management in 2026.
Key Technical Specifications:
- Floor-to-Ceiling Height: A generous 2.75 meters in office areas, creating a sense of volume and airiness.
- HVAC Systems: High-efficiency four-pipe fan coil air conditioning, designed for individual zone control.
- Vertical Transportation: High-speed destination-control lifts that minimize wait times even during peak morning rushes.
- Cycling Infrastructure: Recognizing the shift toward active travel, the building offers extensive basement cycle storage, luxury shower facilities, and drying rooms, rivaling high-end gym amenities.
The building’s energy strategy includes high-performance glazing and intelligent building management systems (BMS) that optimize lighting and heating based on real-time occupancy data. This focus on ESG (Environmental, Social, and Governance) criteria makes 1 Angel Court a preferred choice for corporate tenants with strict carbon-reduction mandates.
Tenant Experience and Premium Amenities
The modern office must provide more than just desks; it must offer an "experience." 1 Angel Court excels here through its integrated amenities.
The Sky Garden Terraces
One of the most celebrated features of the building is its series of landscaped roof terraces. Unlike the public Sky Garden at 20 Fenchurch Street, the terraces at 1 Angel Court are designed primarily for the benefit of its tenants. These spaces, landscaped by Bowles & Wyer, provide "green lungs" in the heart of the City. They are used for informal meetings, corporate events, and employee well-being, offering panoramic views that include St. Paul’s Cathedral and the Shard.
Ground Floor Retail and Dining
The base of the building is home to curated retail and dining options, such as The Alchemist and Notes Coffee Roasters. These establishments serve as an extension of the office lobby, providing "third spaces" for networking. The lobby itself is a high-volume space finished with premium materials like Carrara marble, projecting an image of stability and prestige from the moment a visitor enters.
Financial and Commercial Impact
In the 2026 London office market, 1 Angel Court sits comfortably within the top tier of City assets. While the "City Cluster" (the group of skyscrapers further east) attracts firms looking for massive height, 1 Angel Court attracts those who value proximity to the Bank of England and a more boutique, refined skyscraper experience.
The building has historically commanded premium rents, often exceeding £70-£80 per square foot depending on the floor level. Its tenant mix is a testament to its quality, housing prestigious names in health (Bupa), finance, and global consultancy. The asset's performance is a key indicator of the health of the City's "Core," proving that high-quality, well-located buildings remain resilient despite broader economic shifts.
Comparison of City of London Landmarks
To understand where 1 Angel Court fits into the broader London landscape, the following table compares it with other significant nearby developments as of 2026.
| Feature | 1 Angel Court | 22 Bishopsgate | The Leadenhall Building |
|---|---|---|---|
| Completion Year | 2017 | 2020 | 2014 |
| Architect | Fletcher Priest | PLP Architecture | Rogers Stirk Harbour + Partners |
| Total Floors | 24 | 62 | 52 |
| BREEAM Rating | Excellent | Outstanding | Excellent |
| Key Attraction | Private Roof Terraces | The View / Vertical Village | The "Cheesegrater" Profile |
| Primary Tenant Type | Finance / Professional | Tech / Finance / Flexible | Insurance / Finance |
| Public Access | Retail / Restaurants | Public Gallery | Public Plaza |
Architectural Context: The Protected Vistas
One of the reasons 1 Angel Court maintains a height of 24 stories—modest by modern London standards—is its location within the St. Paul’s Cathedral "Viewing Corridor." Local planning laws strictly protect views of the cathedral’s dome from specific vantage points across London.
Fletcher Priest Architects meticulously modeled the building’s crown to ensure it did not intrude upon these sightlines. This constraint resulted in a "polite" skyscraper that contributes to the density of the City without obstructing its heritage. The curved corners further soften the building’s impact on the skyline, making it appear less bulky than the rectangular blocks of the previous era.
Future-Proofing in 2026
By 2026, 1 Angel Court has successfully navigated the transition to the "New Normal" of office work. The building's management has integrated "Smart Building" technologies that allow tenants to book meeting rooms, check air quality, and access the building via smartphone credentials.
The focus has shifted heavily toward the Social aspect of ESG. The terraces are no longer just aesthetic additions; they are vital tools for employee retention and mental health. The building’s ability to offer fresh air and outdoor space in the middle of the world’s most dense financial district remains its strongest competitive advantage.
Frequently Asked Questions
Can the public visit the roof terraces at 1 Angel Court?
No, the roof terraces at 1 Angel Court are private and reserved for the building’s tenants and their guests. However, the public can access the ground-floor retail and restaurant units, such as The Alchemist, which offers views of the surrounding streetscape and the building’s impressive base architecture.
Who are the main tenants of 1 Angel Court?
While tenant rosters can change, the building has famously served as the headquarters for Bupa and has hosted various international financial services, investment firms, and legal practices. Its tenant mix is typically weighted toward stable, high-value corporate entities that prioritize a Bank-adjacent location.
How does 1 Angel Court contribute to sustainability?
The building utilizes a high-performance envelope to reduce thermal gain, LED lighting with occupancy sensors, and a smart BMS to minimize energy waste. Its "Excellent" BREEAM rating reflects a commitment to reducing operational carbon, while its extensive cycling facilities promote low-carbon commuting for hundreds of employees.
How do I get to 1 Angel Court using public transport?
The building is most easily reached via Bank Station (Central, Northern, Waterloo & City lines, and DLR). It is also a short walk from Moorgate (Northern, Circle, Hammersmith & City, Metropolitan lines, and Elizabeth Line) and Liverpool Street Station.
Is 1 Angel Court a new building or a refurbishment?
It is a comprehensive redevelopment. While the project utilized some of the existing foundations and basement structures from the previous 1970s building to improve sustainability and reduce waste, the entirety of the visible tower and its facade are new, completed in 2017.
Practical Recommendation for Interested Parties
For businesses seeking a presence in the City of London in 2026, 1 Angel Court remains a premier choice. It is particularly suited for firms that require a "statement" office that prioritizes employee well-being and ESG credentials over sheer height.
Next Steps:
- For Potential Tenants: Contact the joint agents (typically firms like Cushman & Wakefield or JLL) to inquire about current floor availability and viewing arrangements.
- For Visitors: Explore the dining options at the base of the building to experience the "Garden" floor architecture and the vibrant atmosphere of Throgmorton Street.
- For Architects/Students: Observe the building from the corner of Copthall Avenue to see the transition between the stone base and the glass tower—a textbook example of contextual urban design.