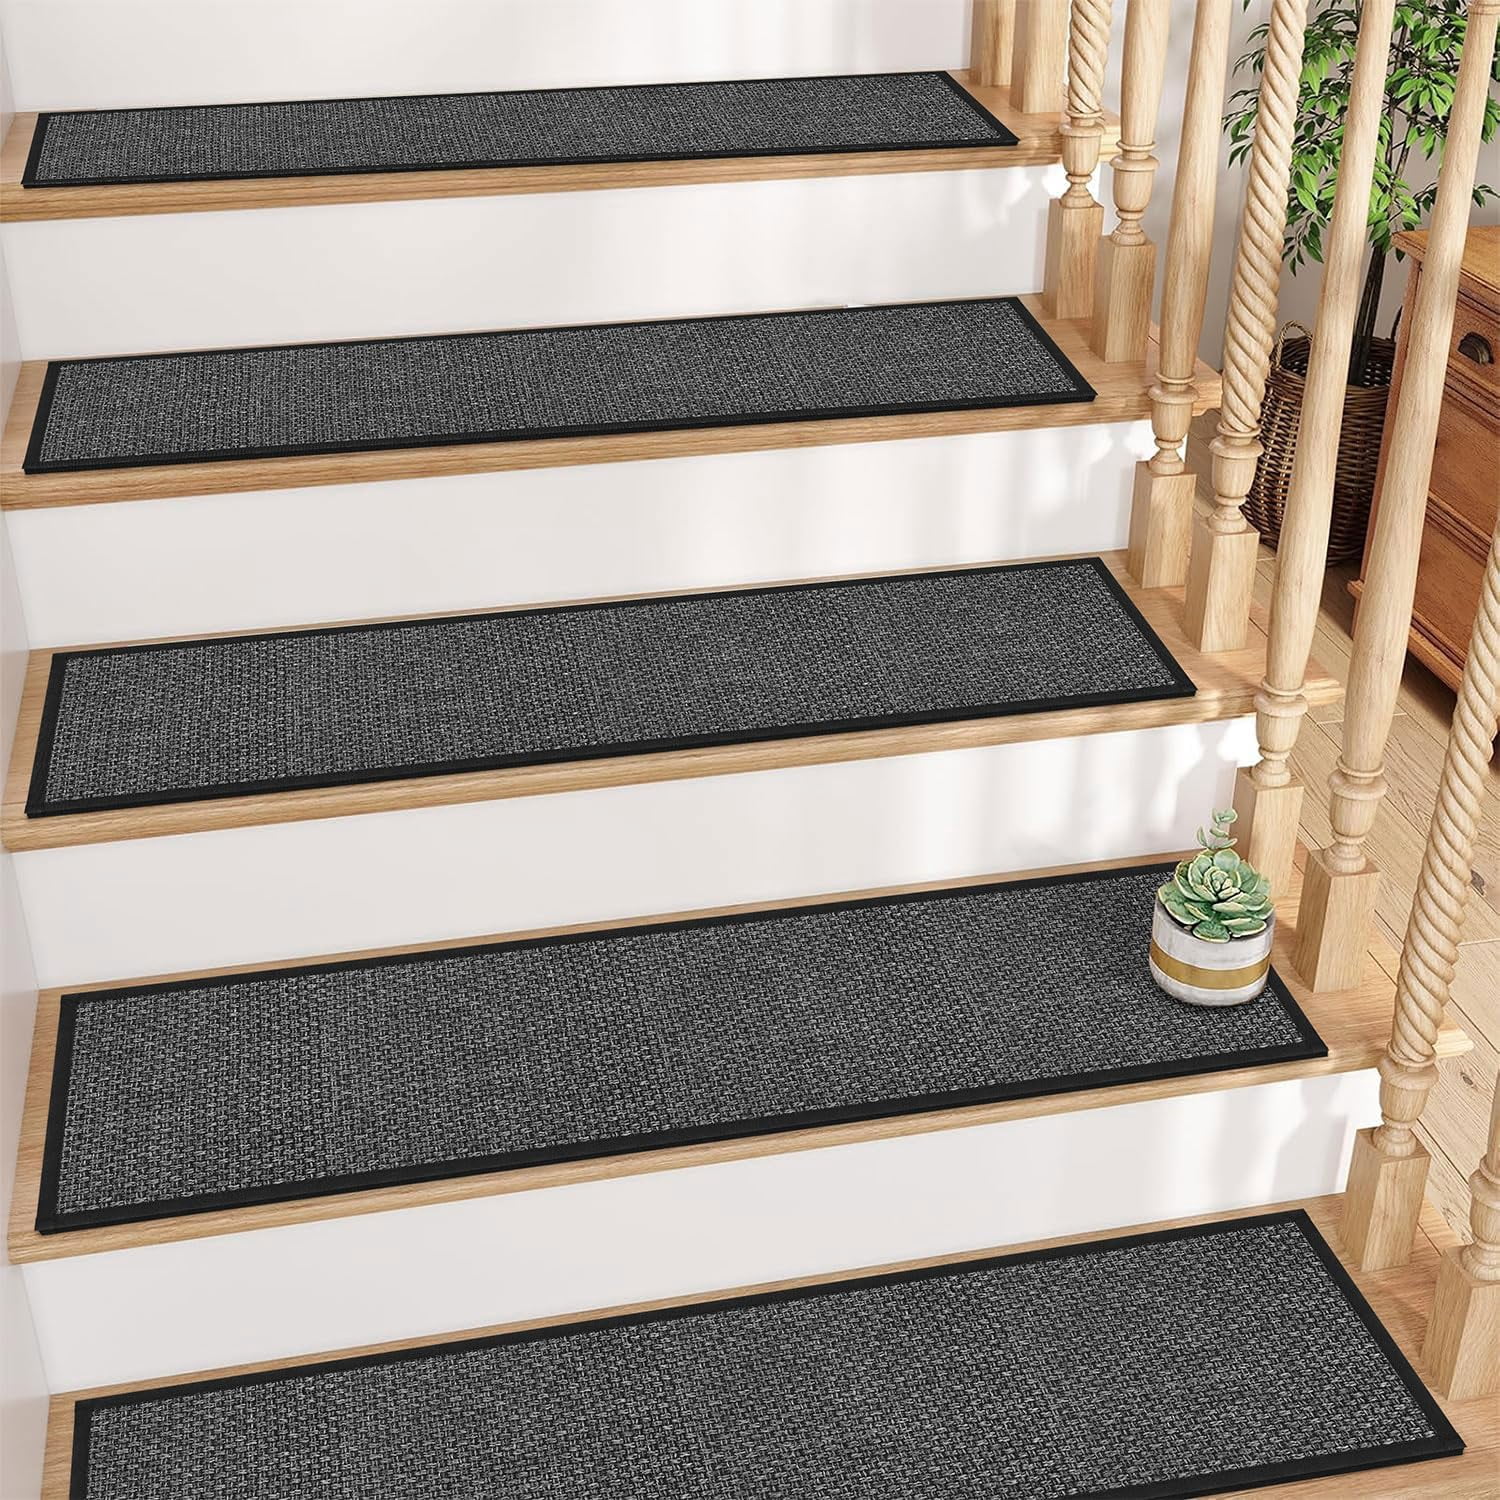
Staircases are among the most hazardous architectural elements in residential and commercial buildings, causing thousands of severe injuries and fatalities annually due to slips, trips, and falls. Prioritizing staircase safety through proper design, structural maintenance, high-friction materials, and adequate lighting is essential for preventing catastrophic accidents and ensuring occupant well-being.
The Hidden Dangers Beneath Our Feet: Understanding Staircase Hazards
When people navigate a staircase, they rely on a complex interplay of spatial awareness, muscle memory, and visual cues. A single misstep can trigger a catastrophic fall, making staircase safety a critical public health and architectural concern. Unlike flat flooring surfaces, stairs require precise biomechanical movements. Every transition from one tread to the next demands exact foot placement. When structural flaws, wear and tear, or poor environmental conditions interfere with this process, the risk of a tragic slip increases exponentially.
Statistics compiled by public health organizations and safety councils consistently highlight falls as a leading cause of accidental injury and death, particularly among vulnerable populations such as young children and older adults. While many falls occur on flat ground, falls from elevation—specifically on stairways—frequently result in more severe outcomes, including traumatic brain injuries, spinal cord damage, multiple fractures, and fatalities. Recognizing that stairs are high-risk zones is the first step toward implementing comprehensive architectural and behavioral safeguards.
Building codes and safety standards exist precisely because the margin for error on a staircase is razor-thin. However, older buildings often lack modern safety features, and even newly constructed structures can become hazardous if maintenance is neglected. To protect occupants, property owners, designers, and facility managers must understand the exact mechanical and environmental factors that transform a routine flight of stairs into a dangerous hazard.
Architectural Anatomy of a Safe Staircase
Designing or retrofitting a safe staircase requires strict adherence to dimensional consistency and ergonomic principles. Every component of a stair assembly—from the stringers and risers to the treads and handrails—plays a structural role in preventing missteps.
Treads and Risers
The tread (the horizontal surface where the foot lands) and the riser (the vertical space between treads) must maintain uniform dimensions throughout the entire flight. Human gait is rhythmic; when a single riser is even half an inch taller or shorter than the others, it disrupts this rhythm and frequently causes a trip.
- Tread Depth: Must be deep enough to accommodate a substantial portion of an adult foot, typically a minimum of 10 to 11 inches.
- Riser Height: Should remain consistent, generally ranging between 4 and 7 inches depending on local building codes.
- Nosing: The projecting front edge of the tread should be clearly visible, non-slippery, and free of sharp or abrasive lips that could catch a shoe.
Handrails and Guardrails
Handrails are not merely decorative accessories; they are active arrest systems designed to catch a falling person or stabilize someone losing their balance. Building codes dictate that handrails must be continuous along at least one side of the stairs—and preferably both for wider staircases—extending from the top riser to the bottom riser. The gripping surface must be graspable, allowing fingers to wrap completely around the rail without obstruction. Guardrails, meanwhile, are required along open-sided stairs, balconies, and landings to prevent lateral falls from elevated heights.
| Component | Standard Safety Requirement | Common Failure Point |
|---|---|---|
| Tread Depth | 10–11 inches minimum (uniform) | Worn, sloping, or overly narrow surfaces |
| Riser Height | 4–7 inches maximum (uniform) | Irregular heights within the same flight |
| Handrail | Continuous, graspable, 34–38 inches high | Loose mountings, discontinuous sections, or oversized profiles |
| Lighting | Minimum foot-candle levels across all treads | Cast shadows, burnt bulbs, or single-point glare |
Environmental Factors: Lighting, Visibility, and Surface Traction
Even a structurally pristine staircase can become treacherous if environmental conditions are compromised. Poor visibility and slick surfaces are primary catalysts for slips and falls.
Illumination and Contrast
Inadequate lighting obscures depth perception, making it difficult for individuals to distinguish where one tread ends and the next begins. Every staircase should feature even, shadow-free illumination controlled by switches at both the top and bottom of the flight. Natural light is beneficial, but artificial lighting must be reliable and powerful enough to illuminate every tread uniformly. Furthermore, visual contrast plays a massive role in safety. Treads and risers painted or finished in matching, monochromatic tones make it nearly impossible to judge step edges. Applying contrasting nosing strips or utilizing distinct color palettes between horizontal and vertical surfaces dramatically improves edge detection for individuals with impaired vision or those rushing down steps.
Slip Resistance and Surface Materials
The choice of flooring material on stair treads dictates the coefficient of friction, which directly impacts traction. Polished marble, smooth hardwood, and certain synthetic laminates can become extraordinarily slick when wet, dusty, or when individuals wear smooth-soled shoes or socks. To mitigate this risk, property owners can install several safety enhancements:
- Non-Slip Treads: Abrasive tape, rubber mats, or textured metal inserts applied directly to the stepping surface.
- Carpeting: Securely fastened low-pile carpet that provides high friction, provided it is free of loose loops or frayed edges that could catch a heel or toe.
- Outdoor Drainage: Exterior stairs must feature sloped treads or drainage grates to prevent standing water, ice, or snow accumulation.
Human Factors and Behavioral Risks
While physical and environmental hazards are major contributors to staircase accidents, human behavior heavily influences risk levels. Distractions are a primary culprit in modern stair-related injuries. Navigating stairs while reading, texting, or scrolling on a smartphone completely compromises spatial awareness and eliminates the reflexive use of handrails.
Carrying bulky objects, laundry baskets, or heavy packages can obstruct a person's downward line of sight, preventing them from seeing the pavement or steps immediately below their feet. Footwear is another critical variable. High heels with worn tips, loose-fitting sandals, flip-flops, or walking in socks on slick wood stairs drastically reduce stability. Establishing safe habits—such as always using the handrail, maintaining free hands when carrying items, avoiding electronic distractions, and wearing appropriate footwear—complements structural safety measures to create a multi-layered defense against tragic slips.
Regulatory Standards and Compliance
Building safety is governed by rigorous codes established by organizations such as the International Code Council (ICC), the National Fire Protection Association (NFPA), and local municipal building authorities. These codes are written in response to historical injury data and engineering studies. Compliance is not optional for commercial and public buildings, and homeowners undertaking renovations must also respect these guidelines.
Adhering to code requirements ensures that staircases meet minimum thresholds for load-bearing capacity, geometric uniformity, and emergency egress. When property owners alter staircases without permits or fail to maintain existing structures to code, they expose themselves to severe legal liability in the event of a slip-and-fall accident. Regular safety audits conducted by facility managers or professional home inspectors help identify code drift, structural wear, and emerging hazards before they result in tragedy.
Comprehensive Mitigation Strategy for Existing Staircases
For property owners looking to upgrade existing staircases without executing a total structural teardown, several retrofitting strategies can dramatically improve safety profiles:
- Retrofit Handrails: If existing handrails are wobbly, too thick to grasp, or missing entirely, install code-compliant brackets and continuous wooden or metal rails securely anchored into wall studs.
- Enhance Lighting Circuits: Replace dim incandescent bulbs with high-lumen, energy-efficient LED fixtures. Consider adding low-voltage step lights embedded into the risers or wall to guide foot placement during nighttime hours.
- Apply High-Traction Tapes or Nosing: Install anti-slip adhesive treads or screw-down metal nosings with carborundum inserts to highlight step edges and increase friction.
- Repair Structural Defects: Immediately fix loose floorboards, protruding nails, cracked concrete, or sagging treads. Consult a licensed carpenter or structural engineer for major structural sagging.
Frequently Asked Questions
What is the most common cause of staircase accidents?
Staircase accidents are most commonly caused by a combination of visual misjudgment, lack of handrail use, irregular step dimensions, poor lighting, and slick footwear or flooring surfaces. Distractions such as mobile phone use significantly heighten these risks.
Are handrails legally required on all indoor staircases?
Building codes generally require handrails on any interior staircase consisting of four or more risers. Commercial properties face strict federal and local ADA (Americans with Disabilities Act) mandates regarding continuous graspable rails and extension lengths.
How can I make existing hardwood stairs less slippery?
Hardwood stairs can be made safer by applying a matte, slip-resistant polyurethane finish, installing low-profile securely anchored carpeting, or applying clear abrasive anti-skid tape strips along the front edge of each tread.
What specifications define a safe stair riser and tread ratio?
A standard rule of thumb in architectural design is that the sum of two risers plus one tread should equal approximately 24 to 25 inches, with individual treads measuring at least 10 inches deep and risers restricted to a maximum of 7 inches for optimal ergonomic comfort.
How does poor lighting contribute to stair falls?
Inadequate lighting flattens visual depth perception, preventing the brain from accurately calculating the distance between the eye and the upcoming tread. Shadows cast by poorly positioned overhead lights can obscure step edges entirely.
What immediate action should be taken after a staircase fall?
If a severe fall occurs, avoid moving the injured person if neck, back, or head trauma is suspected, and call emergency services immediately. Once the area is safe, document environmental conditions, lighting, and any structural defects before any repairs alter the scene.
Conclusion and Next Actions
Staircase safety requires constant vigilance, combining sound architectural design, rigorous maintenance, and mindful human behavior. Ignoring minor warning signs—such as a loose handrail, a dim lightbulb, or a slick tread—can lead to irreversible tragedy. Review your home or workplace staircases today against established building codes, install high-traction surfacing where needed, ensure every flight is brightly illuminated, and commit to always using handrails. Taking these proactive measures protects occupants and ensures that every journey up and down the stairs ends safely.