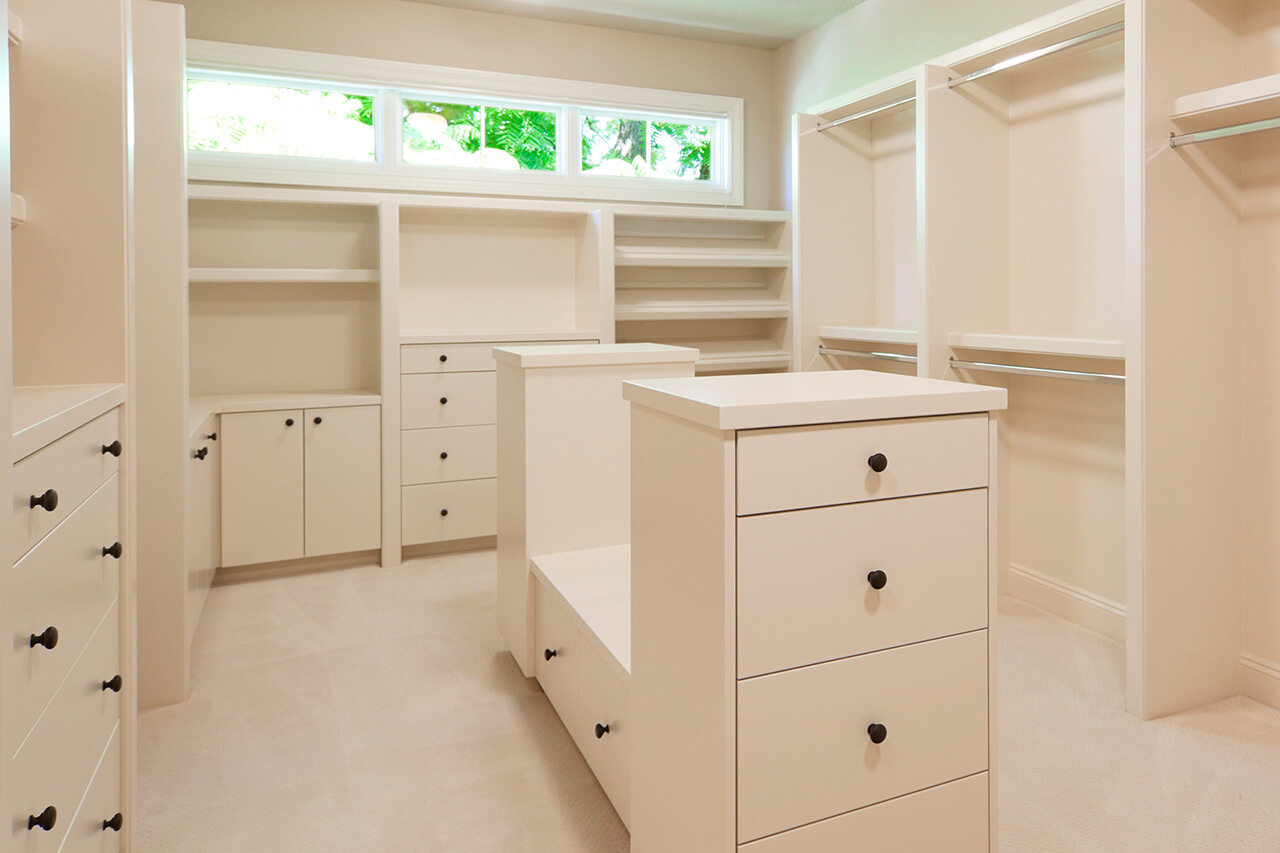
A closet design specialist is a professional consultant who optimizes residential storage through spatial planning, ergonomic analysis, and custom cabinetry engineering. They bridge the gap between interior design and structural carpentry, transforming underutilized spaces into high-efficiency storage systems tailored to a client’s specific inventory, lifestyle, and aesthetic preferences.
For many homeowners in 2026, the traditional rod-and-shelf closet is no longer sufficient. As urban living spaces become more compact and the "capsule wardrobe" or "minimalist luxury" movements continue to influence home organization, the demand for professional intervention has surged. A closet design specialist provides more than just a place to hang clothes; they provide a system of order that reduces daily stress and increases property value.
Understanding the Role of a Closet Design Specialist
A closet design specialist is not merely a salesperson for a shelving company. They are experts in the vertical and horizontal optimization of small spaces. Their work requires a multifaceted skill set that includes architectural drafting, inventory management, material science, and psychological counseling regarding decluttering habits.
In 2026, these specialists often utilize advanced technology, such as LIDAR room scanning and 3D rendering software, to provide clients with a digital twin of their projected space. This allows for precise measurements down to the millimeter, ensuring that custom-manufactured components fit perfectly upon installation.
Key Responsibilities
- Spatial Analysis: Evaluating the physical constraints of a room, including sloped ceilings, crawl spaces, and utility access points.
- Inventory Auditing: Quantifying a client’s belongings—counting pairs of shoes, measuring the length of evening gowns, and assessing the volume of folded versus hung items.
- Ergonomic Planning: Ensuring that frequently used items are within the "strike zone" (between the knees and shoulders) to minimize physical strain.
- Material Specification: Selecting finishes, hardware, and structural substrates that match the home’s decor and the client’s budget.
The Professional Design Process
Working with a specialist typically follows a structured four-phase workflow. This ensures that the final product is not only beautiful but also structurally sound and functionally superior to off-the-shelf solutions.
1. The Initial Consultation and Discovery
The process begins with an interview. A specialist will ask about your morning routine: Do you dress in the closet or in the bedroom? Do you share the space? Are you right-handed or left-handed? These details dictate the placement of drawers and the swing of cabinet doors. During this phase, the specialist performs a comprehensive inventory. They will measure the linear footage of hanging space currently used and identify "pain points," such as overflowing shoe racks or inaccessible top shelves.
2. Conceptual Design and 3D Modeling
Using specialized CAD (Computer-Aided Design) software, the designer creates a layout. In 2026, most specialists provide a virtual reality (VR) walkthrough, allowing homeowners to "step into" their new closet before a single board is cut. This phase is crucial for visualizing the balance between "open" storage (shelves and rods) and "closed" storage (drawers and cabinets).
3. Engineering and Technical Specifications
Once the aesthetic design is approved, the specialist translates the visual model into a set of technical specifications for manufacturing. This includes:
- Hole Spacing: Determining if the system will use the European 32mm system for adjustable shelving.
- Load Calculations: Ensuring that rods and shelves can support the weight of heavy winter coats or leather goods without bowing.
- Clearance Requirements: Factoring in the depth of hangers (typically 12 to 24 inches depending on the garment type) to ensure doors close properly.
4. Installation Oversight
While some specialists perform the installation themselves, many work with a dedicated crew of master installers. The specialist oversees the process to ensure that "blocking" (structural support behind the drywall) is utilized correctly and that the "scribing" (fitting the cabinetry to uneven walls or floors) is handled with precision.
Technical Standards in Modern Closet Design
A professional specialist adheres to industry standards that have been refined over decades. These standards ensure that the closet is intuitive and durable.
Hanging Heights and Depths
Standardization is key to a functional closet. A specialist will typically categorize hanging space into three types:
- Double Hang: Two rods, one above the other, used for shirts, blouses, and folded pants. The top rod is usually at 80–84 inches, and the bottom at 40–42 inches.
- Long Hang: A single rod for dresses and long coats, usually set at 65–70 inches high.
- Medium Hang: For skirts or longer jackets, typically set at 50–55 inches.
The standard depth for a reaching closet is 24 inches. This allows clothes to hang freely without being crushed by the door. However, in luxury walk-in closets, specialists may increase this to 26 inches to accommodate bulky suits and overcoats.
Lighting and Electrical Integration
By 2026, integrated lighting has become a standard requirement. A specialist must understand the Color Rendering Index (CRI) of LED systems. A CRI of 90 or higher is preferred so that the homeowner can distinguish between navy blue and black garments. Furthermore, specialists must account for heat dissipation in LED strips to prevent damage to delicate fabrics and ensure all wiring meets local fire codes.
Materials, Finishes, and Sustainability
The choice of material affects both the longevity of the closet and the health of the home environment. Specialists generally choose between three primary substrates:
- Thermally Fused Laminate (TFL): The industry standard for custom closets. It consists of a resin-saturated paper fused to a particleboard core. It is highly resistant to scratches and moisture.
- Furniture-Grade Plywood: Used in high-end, "stain-grade" closets where the natural grain of the wood is the focal point.
- Veneer-Faced MDF: Provides the look of real wood with the stability of medium-density fiberboard, preventing the warping that can occur with solid timber in humid environments.
In 2026, sustainability is a primary driver in material selection. Leading specialists prioritize FSC-certified (Forest Stewardship Council) woods and low-VOC (Volatile Organic Compound) adhesives to ensure superior indoor air quality.
Comparing Closet Solutions: Specialist vs. DIY
Choosing between a professional specialist and a DIY approach depends on the complexity of the space and the desired level of customization.
| Feature | Closet Design Specialist | DIY Modular Systems | General Contractor |
|---|---|---|---|
| Customization | Full (to the millimeter) | Limited (standard sizes) | Moderate |
| Space Optimization | Maximum (utilizes every inch) | Sub-optimal (gaps and fillers) | Average |
| Material Quality | High-end / Commercial grade | Economy / Retail grade | Varies widely |
| Design Expertise | Expert organizational focus | Consumer-led / Basic templates | Structural focus |
| Installation | Professional & Warrantied | Self-installed | Professional |
| Cost (2026 Est.) | $150 - $500 per linear foot | $30 - $100 per linear foot | $100 - $300 per linear foot |
Budgeting for Professional Closet Design in 2026
The cost of hiring a closet design specialist varies based on the size of the project and the materials selected. In 2026, homeowners can expect to pay a premium for "smart" features and sustainable materials.
- Reach-In Closets: A standard 6-to-8-foot reach-in closet designed by a specialist typically ranges from $2,500 to $5,000. This includes drawers, specialized shoe storage, and high-quality laminate finishes.
- Walk-In Closets: For a primary suite walk-in closet, prices generally start at $7,000 and can exceed $30,000 for expansive dressing rooms featuring center islands, glass-front cabinets, and integrated vanity stations.
- Labor and Design Fees: Some specialists charge a flat design fee (ranging from $300 to $1,000) which is often credited toward the final purchase of the system. Installation labor usually accounts for 15% to 25% of the total project cost.
The Return on Investment (ROI) for professional closet organization remains strong in 2026. Real estate data suggests that well-organized, custom storage is one of the top five features sought by homebuyers in the luxury and mid-tier markets, often facilitating a faster sale.
How to Verify and Hire a Specialist
Not all closet "designers" possess the same level of expertise. When selecting a specialist, consider the following verification steps:
- Check for Certifications: Look for professionals affiliated with the Association of Closet and Storage Professionals (ACSP). This organization provides tiered certification levels (Registered, Certified, Master) based on experience and examination.
- Review the Portfolio: A reputable specialist should have a diverse portfolio showing a variety of styles, from modern minimalist to traditional. Look specifically for how they handle "problem areas" like corners and high ceilings.
- Verify Insurance and Licensing: Ensure the specialist or their installation team carries current liability insurance and any necessary local trade licenses.
- Request a Material Sample: Always touch and feel the materials. Check the thickness of the shelves (3/4 inch is the standard for quality) and the smoothness of the drawer glides (soft-close undermount glides are the 2026 standard).
Common Mistakes to Avoid
Even with a specialist, homeowners can fall into traps that compromise the final result.
- Over-Designing for the Present: A good specialist will design for "flexibility." Your wardrobe will change over the next ten years. Ensure the system uses adjustable shelving and rods that can be reconfigured.
- Neglecting Lighting: Many homeowners cut the budget on lighting, only to find the closet feels dark and uninviting. Integrated LED lighting is a functional necessity, not just an aesthetic luxury.
- Underestimating Shoe Volume: Shoes take up a disproportionate amount of space. Always plan for 20% more shoe storage than you currently need to account for future purchases.
- Ignoring Ventilation: Closets are often closed environments where odors can linger. Specialists should recommend ventilated shelves or even integrated air purification systems for large walk-in spaces.
Frequently Asked Questions
What is the difference between a closet organizer and a closet design specialist?
A closet organizer focuses on the sorting, purging, and arranging of items within an existing space. A closet design specialist focuses on the structural design and installation of the cabinetry itself. While their roles overlap, the designer provides the "hardware," while the organizer provides the "software" of the closet.
How long does the entire process take?
In 2026, the typical timeline from the first consultation to the final installation is 4 to 8 weeks. The design phase takes about 1 week, manufacturing takes 3 to 6 weeks depending on material availability, and the actual installation usually takes only 1 to 2 days.
Can a closet design specialist help with small reach-in closets?
Yes. In fact, small closets often benefit the most from professional design. A specialist can frequently double or triple the usable storage in a standard reach-in closet by utilizing vertical space and implementing specialized accessories like pull-out valet rods and tiered shoe racks.
Are custom closets worth the investment for a rental property?
While the hardware is usually permanent, some specialists offer "semi-permanent" or "wall-hung" systems that can be removed with minimal damage to the drywall. However, for most renters, high-quality modular DIY kits are a more cost-effective choice unless the landlord agrees to subsidize the upgrade.
What are "soft-close" features and are they necessary?
Soft-close hinges and drawer glides use a hydraulic mechanism to prevent doors and drawers from slamming. In 2026, these are considered a standard feature of quality cabinetry. They not only provide a luxury feel but also extend the life of the closet by reducing mechanical stress on the joints.
Does a closet designer handle the demo of my old closet?
Most full-service closet design firms include the removal and disposal of your old rod-and-shelf system as part of their installation package. They will also patch the holes in the drywall, though some may require the homeowner to handle the final touch-up painting before the new system is installed.
Strategic Recommendations
If you are considering a closet overhaul in 2026, your first step should be a thorough "purge" of your current belongings. No amount of expert design can fix a space that is fundamentally overcrowded with items you no longer use. Once you have a clear understanding of your core wardrobe, contact a certified closet design specialist for a preliminary consultation. Prioritize structural integrity and ergonomic layout over expensive finishes, and always ensure that the design includes integrated lighting for maximum utility. Investing in a professional design today will pay dividends in daily efficiency and long-term home value.