Arcade Apartments in St. Louis provide a premier mixed-income residential experience located within the historic Arcade Building at 812 Olive Street. As of 2026, the complex remains a cornerstone of downtown revitalization, offering a unique blend of affordable artist lofts and luxury market-rate apartments featuring Gothic Revival architecture, rooftop amenities, and an integrated Webster University campus.
The Architectural Legacy of the Arcade Building
The Arcade Apartments are housed in one of St. Louis’s most architecturally significant structures. Originally completed in two stages—the Wright Building in 1906 and the Arcade Building in 1919—the complex was designed by the renowned architectural firm Eames & Young. The building is a masterpiece of the Gothic Revival style, characterized by its intricate terracotta ornamentation, pointed arches, and soaring verticality.
For decades, the building served as a bustling hub for jewelry district merchants and office tenants, famous for its two-story interior "arcade" or shopping corridor that connected Olive and Pine Streets. After sitting vacant for nearly a decade starting in the early 2000s, the property underwent a massive $118 million historic restoration led by Dominium. This renovation, completed in mid-2016, meticulously preserved the building’s historic facade and the vaulted interior arcade while converting the upper floors into modern residential spaces.
In 2026, the Arcade Building stands as a testament to successful historic preservation. Residents walk through the same vaulted corridors that shoppers frequented a century ago, now updated with contemporary lighting and climate control. The preservation of the building's terracotta "skin" and its original bronze elevator doors provides a living experience that balances early 20th-century grandeur with 21st-century functionality.
Living Options: Market-Rate vs. Affordable Artist Lofts
The Arcade Apartments are unique due to their mixed-income structure. The development was designed to foster a diverse community, specifically catering to the city's creative class. The 282 units are divided into two distinct categories, though both share the same high-quality building infrastructure.
Affordable Artist Lofts
A significant portion of the building is dedicated to affordable housing under the Section 42 Low-Income Housing Tax Credit (LIHTC) program. These units are specifically marketed toward artists and those involved in creative industries. To qualify for these units in 2026, applicants must meet specific Gross Annual Income limits, which are typically set at 60% of the Area Median Income (AMI) for St. Louis.
The "Artist" designation means that while the units are open to anyone meeting the income requirements, the building prioritizes individuals who can demonstrate a commitment to the arts. This has created a vibrant internal culture where photographers, painters, musicians, and digital creators reside in a collaborative environment. These lofts feature open floor plans, large windows for natural light, and durable finishes suitable for studio work.
Market-Rate Luxury Apartments
The upper floors of the Arcade Building house the market-rate units, often referred to as luxury lofts. These apartments do not have income restrictions and offer some of the most commanding views of the St. Louis skyline, including direct lines of sight to the Gateway Arch and the Mississippi River.
Market-rate residents enjoy premium finishes, such as quartz countertops and high-end stainless steel appliances. Because these units are situated higher in the 19-story structure, they offer increased privacy and reduced street noise. These units compete directly with other high-end downtown developments, such as those found along Washington Avenue, but distinguish themselves through the building’s historical prestige.
Interior Features and Modern Amenities
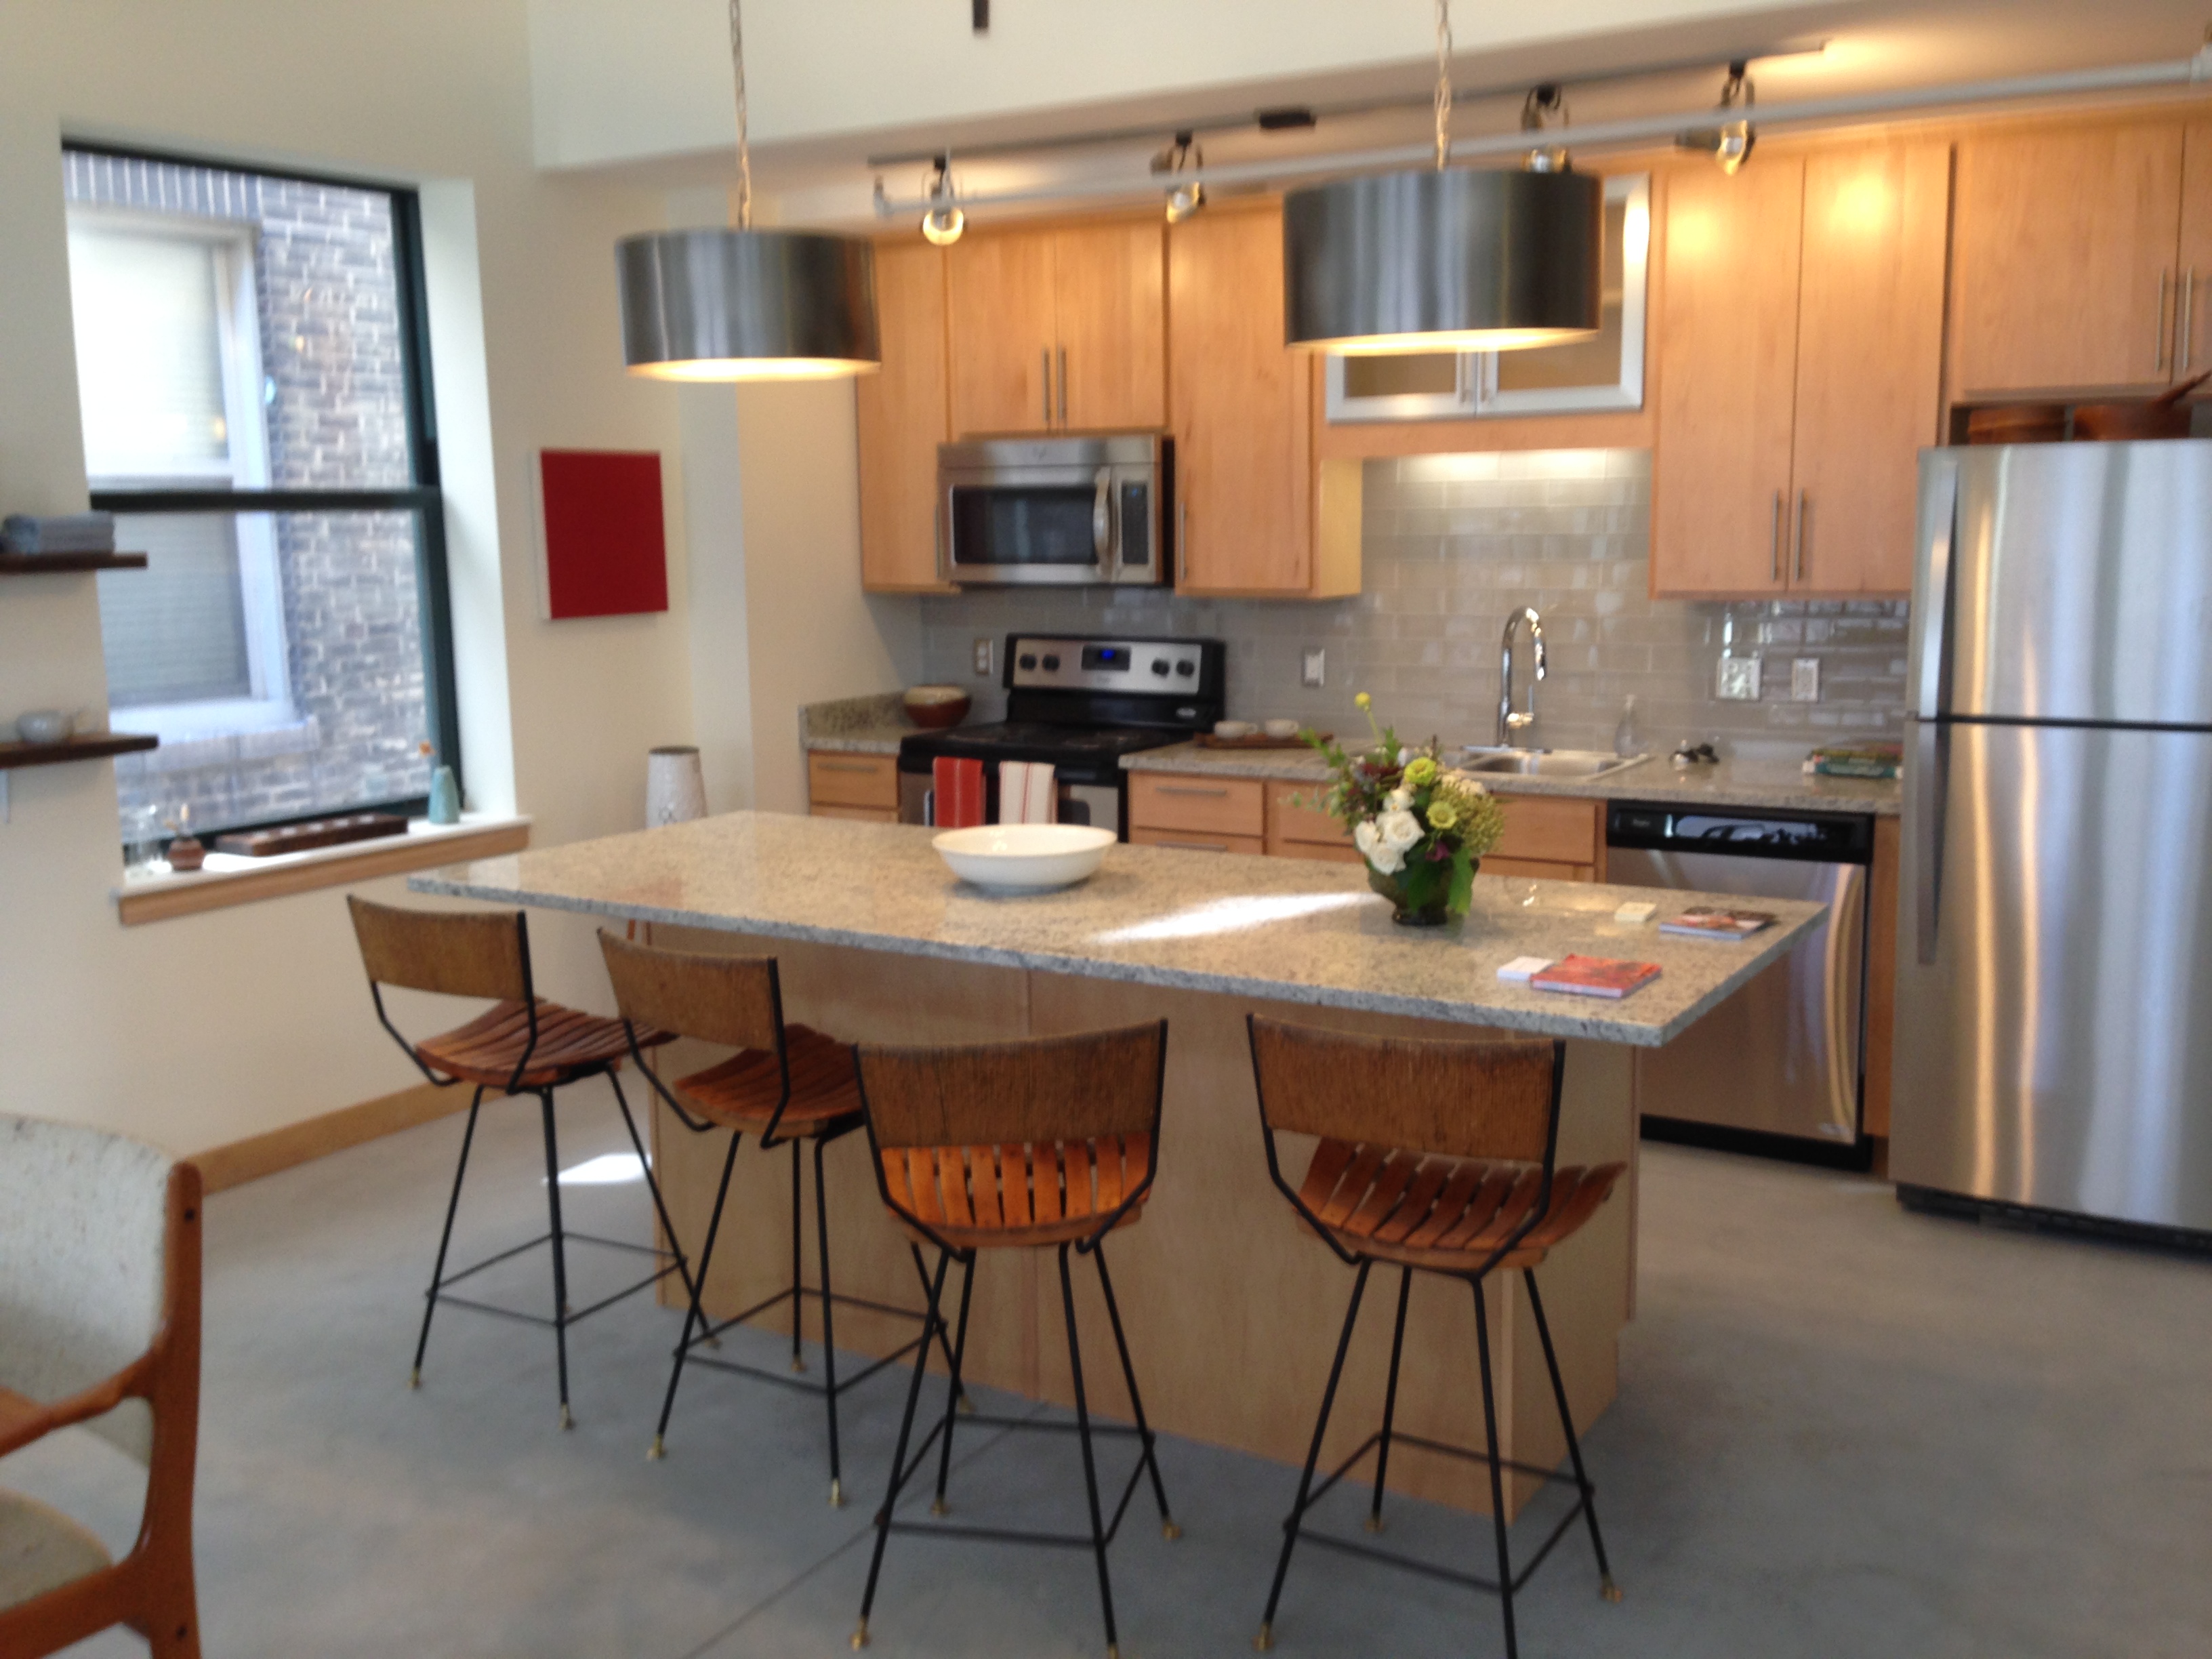
Regardless of the floor plan, the apartments at Arcade are designed with an industrial-chic aesthetic that honors the building's heritage. The design philosophy emphasizes volume and light.
Unit Specifications
- Ceiling Heights: Most units feature 10- to 12-foot ceilings, creating an expansive feel even in smaller studio configurations.
- Flooring: Polished concrete floors are standard in many units, providing a modern look that is both durable and easy to maintain.
- Windows: Massive historic windows allow for significant natural light, a critical feature for the many artists living in the building.
- Kitchens: Modern kitchens are equipped with energy-efficient appliances, custom cabinetry, and open shelving in select layouts.
- Laundry: In-unit washers and dryers are standard, a major convenience in a historic high-rise.
Community Amenities
The Arcade Apartments are widely known for having one of the most robust amenity packages in downtown St. Louis. The centerpiece is the 19th-floor rooftop terrace. This space includes outdoor lounge seating, fire pits, and grilling stations, offering 360-degree views of the city. It serves as the primary social hub for the building.
Other notable amenities include:
- Fitness Centers: There are multiple workout zones, including a cardio room and a yoga studio with specialized flooring.
- The Vault: A sophisticated resident clubroom located in a historic part of the building, featuring billiards, a catering kitchen, and lounge areas.
- Creative Spaces: Dedicated rooms for messy art projects, music practice, and collaborative meetings, specifically designed to support the artist-in-residence program.
- Pet-Friendly Facilities: The building maintains a pet-friendly policy with an on-site pet washing station.
- Underground Parking: Secured, climate-controlled parking is available beneath the building, which is a significant luxury in the dense downtown core.
The Webster University Integration
A unique aspect of the Arcade Apartments is the presence of Webster University. The university occupies approximately 54,000 square feet on the first and second floors, as well as parts of the lower levels. This space serves as Webster’s downtown St. Louis campus.
This integration provides a symbiotic relationship between the residential and educational components of the building. The campus includes state-of-the-art classrooms, a gallery space that often features work from residents, and administrative offices. For student residents, the convenience of living floors away from their classrooms is unparalleled. For the broader resident community, the university's presence ensures a high level of security, foot traffic, and intellectual energy within the building.
Location and Neighborhood Context
Situated at 812 Olive Street, Arcade Apartments are located in the heart of the Downtown St. Louis CBD (Central Business District). This location places residents within walking distance of the city’s major professional, cultural, and sports landmarks.
Proximity and Transit
- Work and Education: Directly adjacent to major law firms, tech startups, and the Old Post Office.
- Sports and Entertainment: A 10-minute walk to Busch Stadium (home of the Cardinals) and the Enterprise Center (home of the Blues).
- Dining and Nightlife: One block south of Washington Avenue, the city’s primary corridor for dining, galleries, and boutique shopping.
- Green Space: Located just steps from Citygarden, an urban sculpture park, and the Old Post Office Plaza.
- Public Transit: The building is exceptionally well-served by the MetroLink (light rail), with the 8th & Pine station located less than a block away, providing easy access to Forest Park, the Central West End, and Lambert International Airport.
Comparative Overview: Arcade vs. Standard Downtown Lofts
To help potential residents decide if the Arcade is the right fit, it is helpful to compare the two primary living tiers available within the building as of 2026.
| Feature | Affordable Artist Lofts | Market-Rate Apartments |
|---|---|---|
| Eligibility | Income restricted (typically < 60% AMI) | No income restrictions |
| Lease Terms | Standard 12-month | Standard 12-month |
| Primary Audience | Artists, students, creative professionals | Corporate professionals, urbanites |
| Finishes | Modern industrial (concrete/stainless) | Luxury (Quartz/premium cabinetry) |
| Views | Street-level to mid-rise views | Mid-rise to panoramic skyline views |
| Amenity Access | Full access to all building amenities | Full access to all building amenities |
| Parking | Available for additional monthly fee | Available for additional monthly fee |
| Utilities | Tenant pays electric/water/trash | Tenant pays electric/water/trash |
Requirements and Application Process
Applying for a unit at the Arcade Apartments requires more documentation than a standard apartment, particularly for the affordable units.
- Income Verification: For affordable units, applicants must provide tax returns, pay stubs, and asset verification to ensure they fall under the federal income caps.
- Artist Portfolio: While not strictly mandatory for all units, those applying for artist-priority housing may be asked to provide a portfolio or evidence of their creative work.
- Credit and Background Checks: Standard screening applies to all applicants.
- Security Deposit: Typically ranges from a flat fee to one month's rent depending on credit history.
Potential residents should be aware that because of the building's popularity and the specialized nature of the affordable units, there is often a waiting list. In 2026, it is recommended to begin the inquiry process at least 60 to 90 days before a planned move-in date.
Pros and Cons of Urban High-Rise Living
Living in a historic skyscraper in a major city center comes with specific trade-offs that residents should consider.
The Benefits
- Unmatched Character: No two units are exactly alike due to the historic footprint of the building.
- Community: The artist-centric focus fosters a much stronger sense of community than a typical anonymous luxury high-rise.
- Walkability: The "Walk Score" for 812 Olive Street is near 100, meaning almost all daily errands can be accomplished on foot.
The Challenges
- Urban Noise: Downtown St. Louis is a busy area. While the historic windows are thick, some street noise from sirens or traffic is inevitable.
- Parking Costs: Like all downtown living, parking is an additional expense and can be costly for households with multiple vehicles.
- Elevator Wait Times: In a 19-story building with high occupancy, there can be brief delays during peak morning and evening hours.
FAQs About Arcade Apartments
What are the income limits for the affordable units?
In 2026, income limits are based on the St. Louis Median Family Income as determined by HUD. For a single person, the limit for a 60% AMI unit typically falls between $42,000 and $48,000 annually. These numbers are adjusted annually, so it is vital to check the current year’s specific HUD charts for the St. Louis MO-IL HUD Metro FMR Area.
Is the building safe?
The Arcade Apartments employ 24-hour controlled access and on-site management. The presence of Webster University also brings additional security protocols to the lower levels. Like any urban environment, residents are encouraged to practice standard city safety awareness, but the building itself is considered very secure.
Are utilities included in the rent?
Generally, no. Residents are responsible for electricity, water, sewer, and trash. High-speed internet is available through several providers, and the building is wired for modern fiber-optic service to support digital creators.
Is there a weight limit for pets?
Arcade Apartments generally follow a standard pet policy that allows cats and dogs, though some breed restrictions may apply based on insurance requirements. There is usually a one-time pet fee and a small monthly "pet rent."
How does the parking work?
Parking is managed through a secured underground garage. Residents are assigned a spot for a monthly fee. Because the garage has a finite number of spaces, some residents may occasionally need to use nearby surface lots or multi-story garages if the internal garage is at capacity.
Practical Recommendations for Prospective Residents
If you are considering a move to the Arcade Apartments in 2026, your first step should be to determine which category of housing you qualify for. If your income is above the Section 42 limits, focus your search on the market-rate "Luxury" tier. If you are a working artist or student with a modest income, the affordable lofts represent some of the best value for money in the entire Midwest.
Visit the building during different times of the day. The atmosphere of downtown St. Louis changes significantly between a busy Tuesday morning and a Saturday night. Ensure that the vibrant, high-energy environment of the CBD aligns with your lifestyle. Finally, given the building's historic status, be prepared for unique room layouts; bringing a tape measure to your tour is highly recommended to ensure your furniture fits the non-standard angles of a 1919 floor plan.