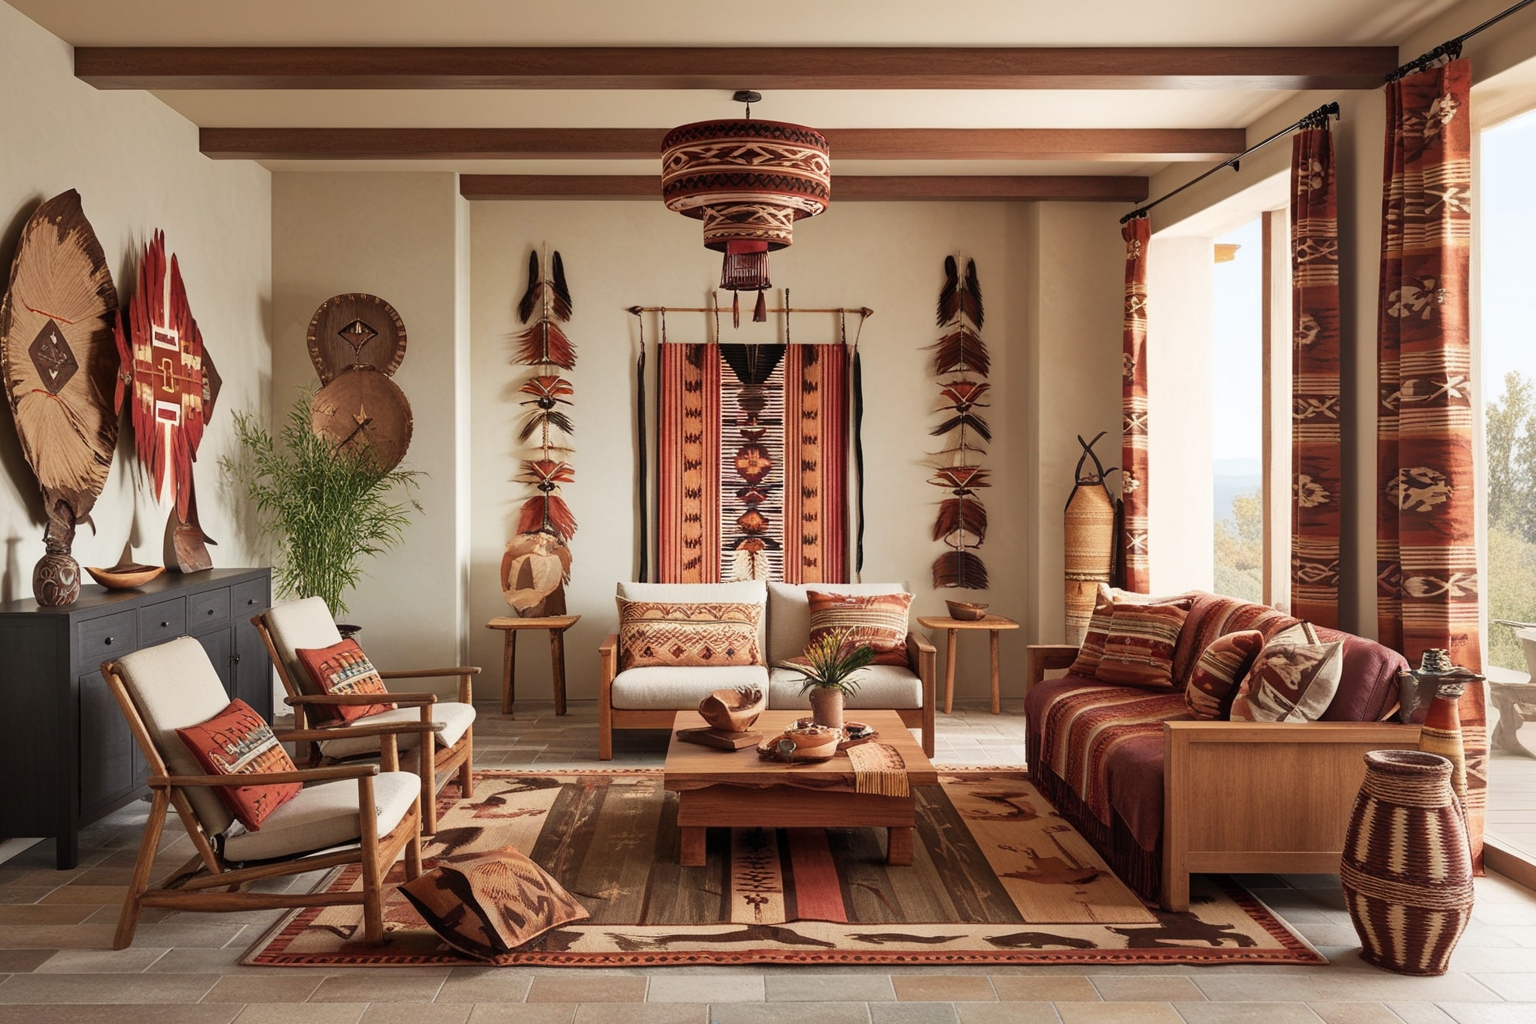
Detroit’s hidden interiors reflect the evolution of American design through a unique fusion of early 20th-century craftsmanship, industrial functionalism, and mid-century modernism. These spaces—ranging from converted factories to restored Gilded Age mansions—serve as living archives of the country's shifts from artisanal production to mass manufacturing and back to bespoke urban renewal. In 2026, these spaces exemplify a "Detroit Style" that prioritizes material honesty, adaptive reuse, and architectural heritage.
The Architectural DNA of Detroit Interior Design
To understand American design as it appears in Detroit’s hidden spaces, one must first recognize the city’s role as the crucible of the 20th century. The interior design found here is rarely "pure" in a singular stylistic sense; instead, it is a layered narrative. The city’s history as an industrial powerhouse meant that design was often driven by utility, yet the wealth generated by that industry funded some of the most ornate and experimental interiors in the United States.
In the early 1900s, the "Detroit Style" was defined by the intersection of the Arts and Crafts movement and the rise of industrial Modernism. This was a period where the human hand met the machine. Today, in 2026, we see this reflected in the resurgence of interest in hidden residential pockets in neighborhoods like Indian Village, Boston-Edison, and the newly revitalized corridors of the North End.
The Influence of Albert Kahn and Industrial Logic
Albert Kahn, known as the "architect of Detroit," revolutionized industrial design by using reinforced concrete. While his legacy is often associated with the exterior of factories like the Packard Plant, the interiors of these spaces set the stage for the modern American loft. The "Kahn System" of reinforced concrete allowed for massive, unobstructed floor plans and floor-to-ceiling windows.
When these hidden industrial spaces are converted into residences or boutique offices today, the interior design reflects a quintessentially American aesthetic: the Industrial Chic. This involves preserving original mushroom columns, polished concrete floors, and exposed steel trusses. The design language here is one of strength and transparency—features that have become staples of American urban interior design across the country.
The Cranbrook Connection and Mid-Century Modernism
Just north of the city, the Cranbrook Academy of Art served as the laboratory for what would become Mid-Century Modernism. Designers like Eero Saarinen, Charles and Ray Eames, and Florence Knoll all spent formative years here. Their influence is hidden throughout Detroit’s residential interiors, particularly in the Lafayette Park area—a Mies van der Rohe-designed neighborhood that remains one of the purest expressions of the International Style in America.
The interiors in these hidden modernist gems are characterized by:
- Open Floor Plans: Breaking down the barriers between kitchen, dining, and living areas.
- Integration with Nature: Large glass walls that treat the exterior landscape as a living wallpaper.
- Minimalist Hardware: A focus on the "honesty" of materials like wood, leather, and chrome.
Hidden Gems: Where Design History Resides
The "hidden" nature of Detroit’s most significant design reflects the city’s decades-long struggle with vacancy and its current era of selective, high-stakes restoration. By 2026, many spaces that were once off-limits or derelict have been meticulously brought back to life, revealing interior details that were shielded from the public eye for half a century.
The Arts and Crafts Legacy of Pewabic Pottery
One cannot discuss Detroit interior design without mentioning Pewabic Pottery. Founded by Mary Chase Perry Stratton, Pewabic tiles are a signature element found in the hidden bathrooms, fireplaces, and entryways of Detroit’s historic homes and public buildings.
The aesthetic is characterized by iridescent glazes and organic, hand-molded shapes. In 2026, these installations are highly coveted, often serving as the focal point for modern interior renovations. They represent an American design philosophy that rejects mass production in favor of the "soul" of the object—a reaction to the very industrialism that built the city.
Art Deco and the "Cathedrals of Commerce"
While the skyscrapers of New York and Chicago are world-famous, Detroit’s "hidden" interior Art Deco treasures are arguably more concentrated. The Guardian Building and the Fisher Building contain interior spaces that reflect a uniquely American take on Art Deco, often referred to as "Mayan Revival" or "Zigzag Modern."
These interiors utilize:
- Native Materials: Michigan-mined copper, local hardwoods, and Pewabic tile.
- Geometric Symbolism: Patterns that celebrate the machine age while nodding to indigenous American art.
- Opulent Color Palettes: Blood oranges, deep blues, and gold leaf that create a sense of awe, intended to make the worker feel elevated by their environment.
Technical Specifications of Detroit’s Adaptive Reuse
Restoring a hidden space in Detroit requires more than just an eye for style; it requires deep technical knowledge of early 20th-century construction. Interior designers and architects in 2026 face specific challenges when dealing with these historic structures.
Structural Integrity and Seismic Retrofitting
Many of Detroit’s hidden spaces are built with heavy timber or unreinforced masonry. When converting these into modern habitable spaces, designers must often integrate steel seismic bracing or carbon fiber wraps to meet current building codes without obscuring the historic aesthetic.
Thermal Performance and Fenestration
A major challenge in Detroit’s industrial interiors is the massive "factory windows." While they provide the sought-after "Detroit light," they are notoriously inefficient. 2026 restoration standards often utilize high-performance, thermally broken steel frames that replicate the original sightlines of the 1920s while providing modern insulation values. This is a critical technical intersection where American design heritage meets 21st-century sustainability.
Material Comparison in Detroit Interiors
| Design Movement | Core Materials | Key Interior Features | Neighborhood Example |
|---|---|---|---|
| Arts & Crafts | Oak, Pewabic Tile, Copper | Built-in cabinetry, inglenooks, hand-wrought iron | Indian Village |
| Art Deco | Marble, Bronze, Terra Cotta | Vaulted ceilings, mosaic murals, geometric motifs | Financial District |
| Industrial | Concrete, Steel, Brick | Open plans, exposed ductwork, oversized windows | Corktown / Eastern Market |
| Modernist | Glass, Teak, Chrome | Floor-to-ceiling glass, floating stairs, neutral tones | Lafayette Park |
The "New Detroit" Aesthetic: A 2026 Perspective
As of 2026, a distinct "New Detroit" interior aesthetic has solidified. It is no longer just about "ruin porn" or raw industrialism. Instead, it is a sophisticated blend of the city’s rugged past and its creative future.
The Maker Movement and Bespoke Interiors
Detroit has become a hub for independent furniture designers and artisans. This has led to a "bespoke" trend in hidden interiors. It is common to find a 1920s apartment in the Cass Corridor outfitted with custom-made furniture from local woodshops that salvage timber from demolished "blight" homes. This creates a circular design economy where the city’s physical history is literally repurposed into its new interiors.
Sustainable Modernism
The 2026 interior design landscape in Detroit is heavily influenced by the city's designation as a UNESCO City of Design. This has pushed designers to focus on "Human-Centered Design." In hidden spaces like the renovated Michigan Central station area, interiors are being designed with adaptive lighting systems that mimic natural circadian rhythms and biophilic elements that bring greenery into the dense urban core.
Restoring a Piece of History: Practical Guidance
For those looking to replicate or restore the Detroit aesthetic within their own spaces, several key principles apply.
1. Document Before You Demolish
In Detroit’s hidden spaces, the most valuable assets are often buried under layers of 1970s drywall or 1990s carpeting. Professional restorers prioritize "architectural archaeology"—carefully stripping back renovations to find original plaster moldings, sub-floor hardwoods, or hidden transom windows.
2. Balance the "Rough" with the "Refined"
The hallmark of American design in Detroit is contrast. A rough, sandblasted brick wall should be paired with a highly refined element, such as a sleek Italian marble countertop or a delicate Mid-Century Modern chandelier. This tension between the grit of the city and the luxury of the design is what defines the "Detroit Look."
3. Focus on Lighting
Because many of these spaces were originally designed for either heavy labor or grand entertaining, lighting is paramount. In industrial conversions, track lighting is often used to highlight structural elements, while in historic mansions, the restoration of original brass sconces is a priority. In 2026, smart-home integration allows these historic fixtures to be fitted with LED filaments that mimic the warm, low-kelvin glow of early Edison bulbs.
4. Sourcing Local
To truly reflect the Detroit interior, one must source from the city’s ecosystem. This includes:
- Pewabic Pottery for tile accents.
- Local Salvage Yards for hardware and fireplace mantels.
- Detroit-based Furniture Studios for statement pieces that use locally sourced steel and wood.
Challenges in Preserving Detroit’s Hidden Interiors
While the trend is toward restoration, significant hurdles remain. The cost of remediating legacy materials, such as lead paint and asbestos, can often exceed the value of the property. Furthermore, the "hidden" nature of these spaces means they are often subject to "demolition by neglect" before a developer can intervene.
In 2026, the City of Detroit has implemented more stringent "mothballing" ordinances, requiring owners of historic properties to secure the interior envelope against the elements. This has been a crucial step in preserving the plasterwork and woodwork that define American interior design in the Midwest.
FAQ: American Design in Detroit
What defines the "Detroit Style" of interior design?
The Detroit Style is characterized by a "layered" approach to history. It combines the structural honesty of the industrial revolution (exposed concrete and steel) with the ornamental richness of the Arts and Crafts and Art Deco movements. It is an aesthetic of contrast—rough textures paired with refined finishes.
Where can I see these hidden interiors?
Many are private residences, but public-access "hidden" gems include the Guardian Building’s lobby, the Fisher Building’s arcade, and the various boutique hotels in the downtown area, such as the Shinola Hotel or the Siren Hotel, which have meticulously restored historic interiors.
Are original Pewabic tiles still being made?
Yes. Pewabic Pottery is a working ceramic studio and National Historic Landmark. They continue to produce both historic designs and new contemporary tiles using the same glaze techniques developed in the early 20th century.
Is industrial design still popular in 2026?
Industrial design has evolved from the "Edison bulb and pallet wood" trend of the 2010s into a more sophisticated "Structural Modernism." In 2026, the focus is on high-quality materials like blackened steel, cast glass, and architectural concrete, emphasizing the building’s original skeleton.
How does Detroit’s design reflect American history?
Detroit’s interiors act as a timeline of the American Dream. They show the transition from the craftsmanship of the 19th century to the mass-production wealth of the 1920s, the modernist optimism of the post-war era, and the 21st-century focus on urban reclamation and sustainability.
Next Steps for Enthusiasts and Designers
If you are interested in exploring or implementing Detroit’s unique interior design language, start by visiting the Detroit Design Core during the annual Detroit Month of Design in September. This event offers rare access to many of the "hidden spaces" mentioned in this article. For homeowners, consulting with a firm that specializes in "Historic Preservation and Adaptive Reuse" is essential to ensure that the technical requirements of these aging structures are met while preserving their irreplaceable American design heritage.