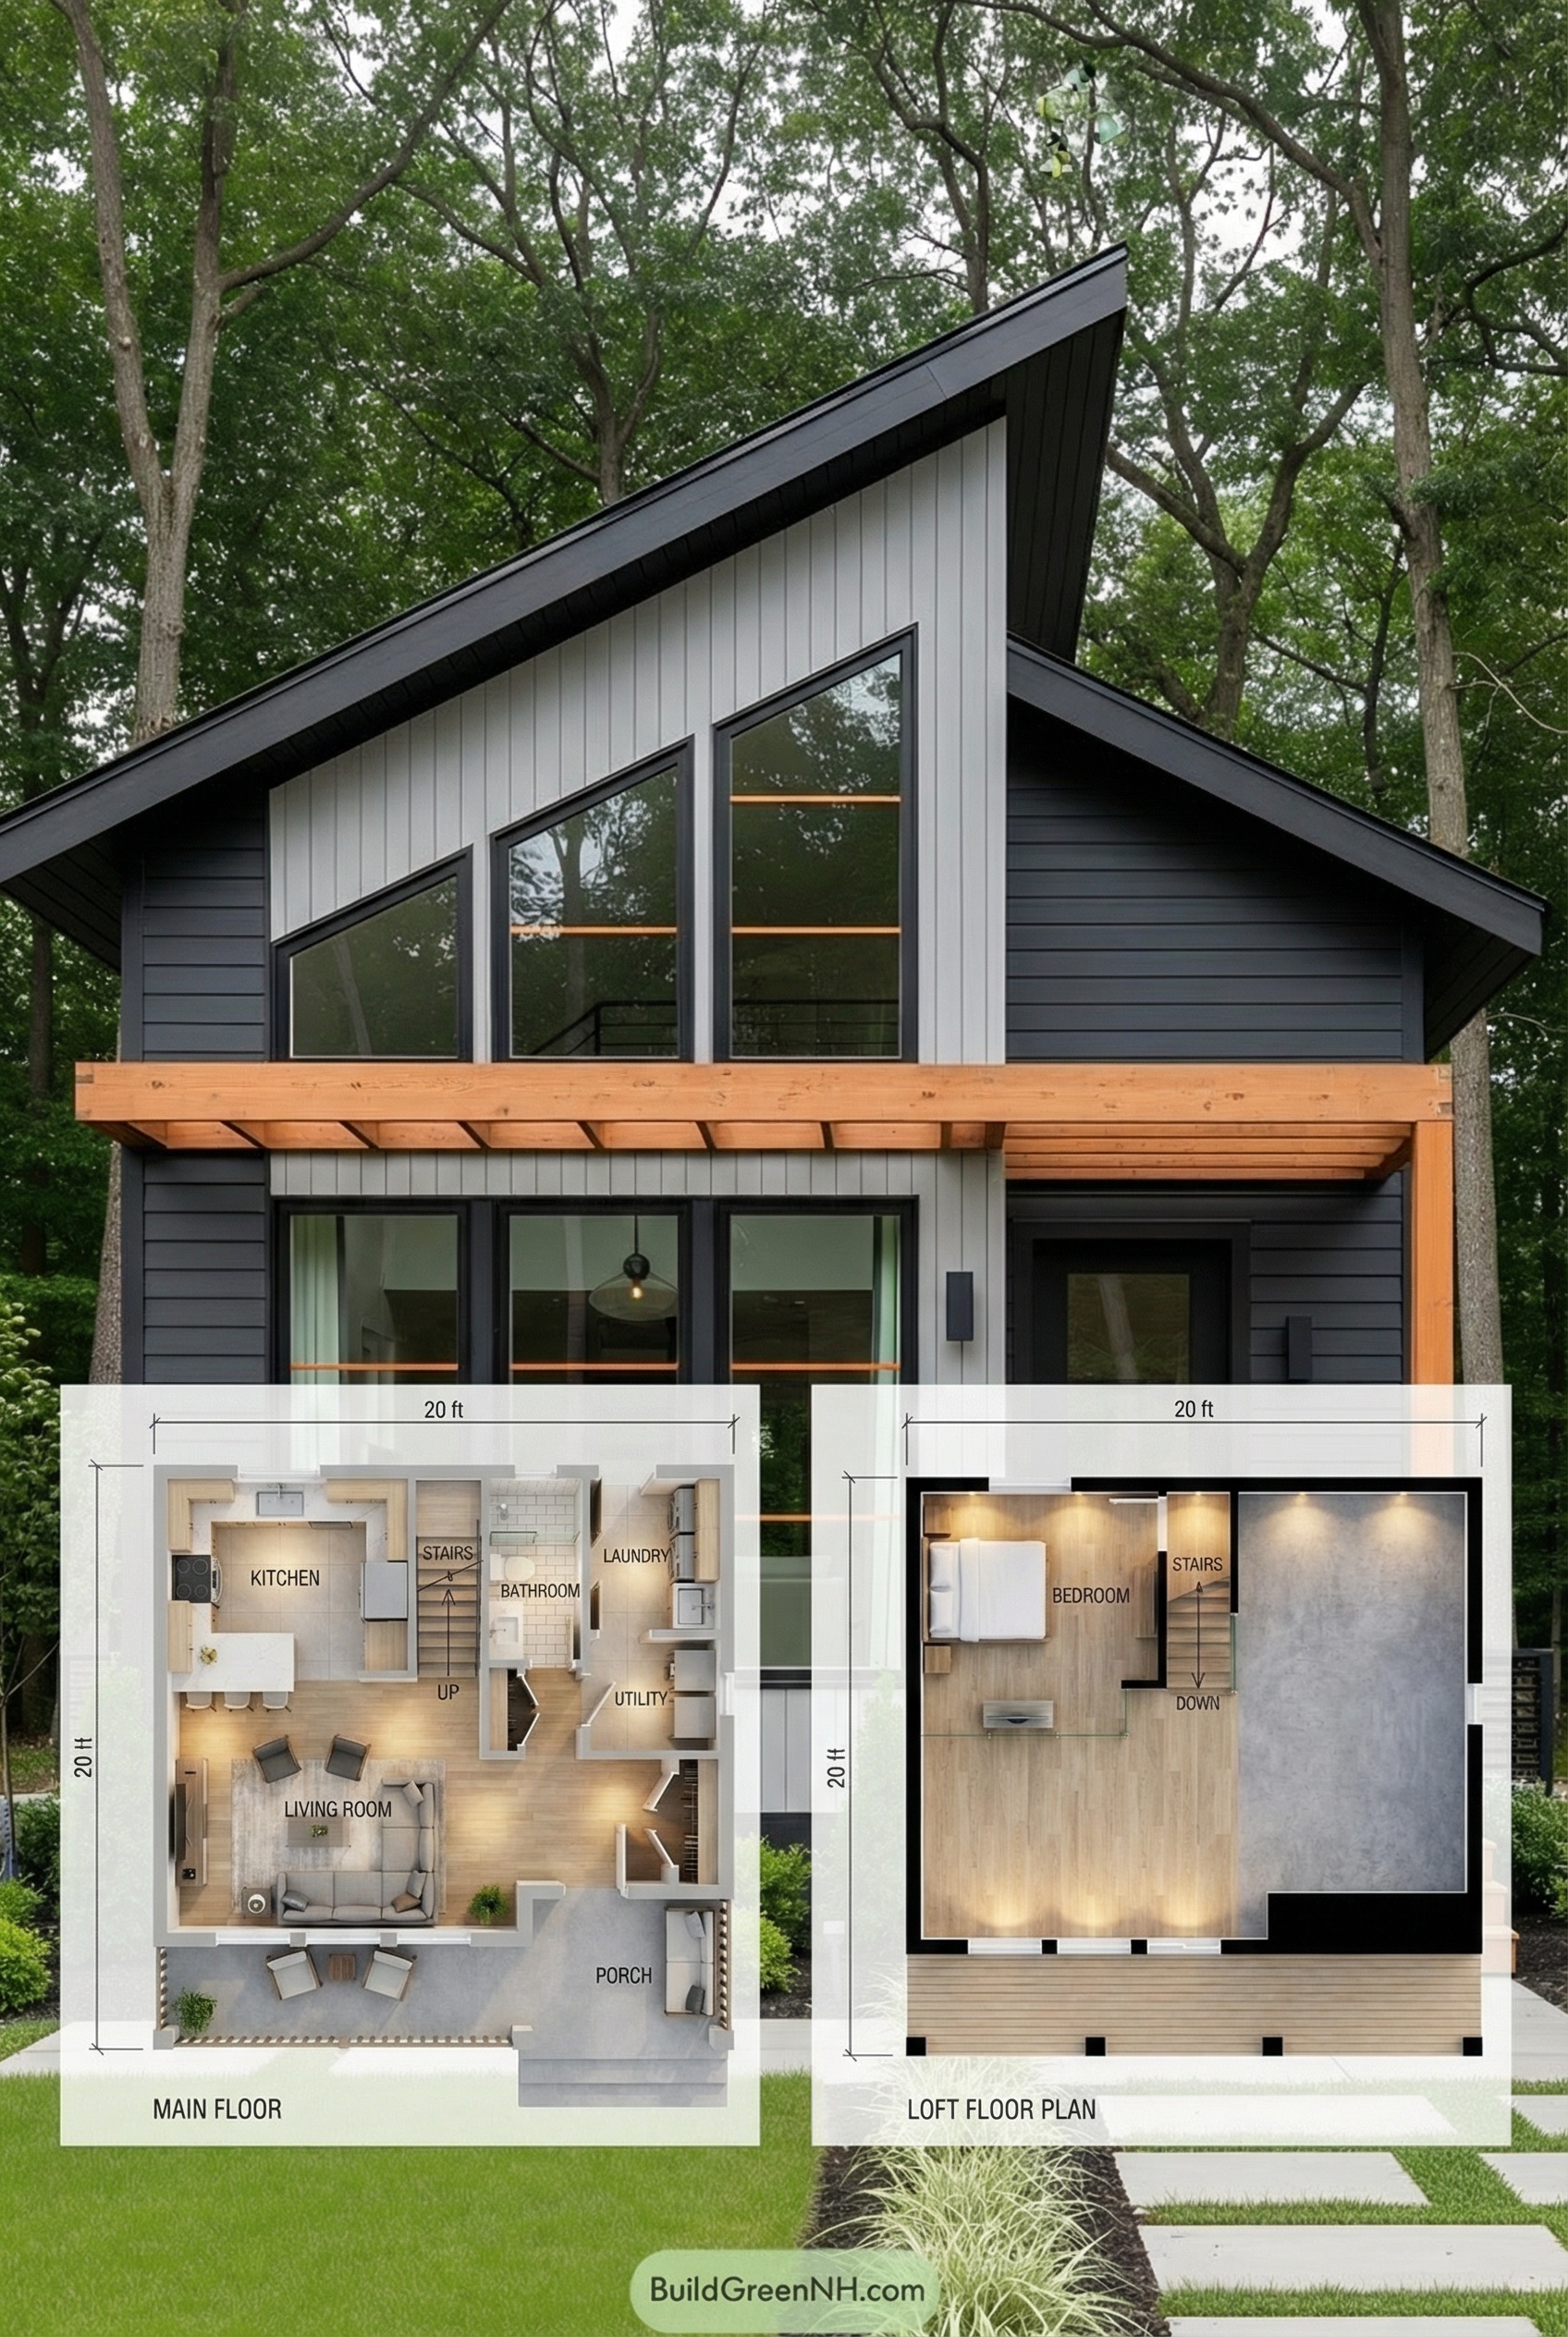
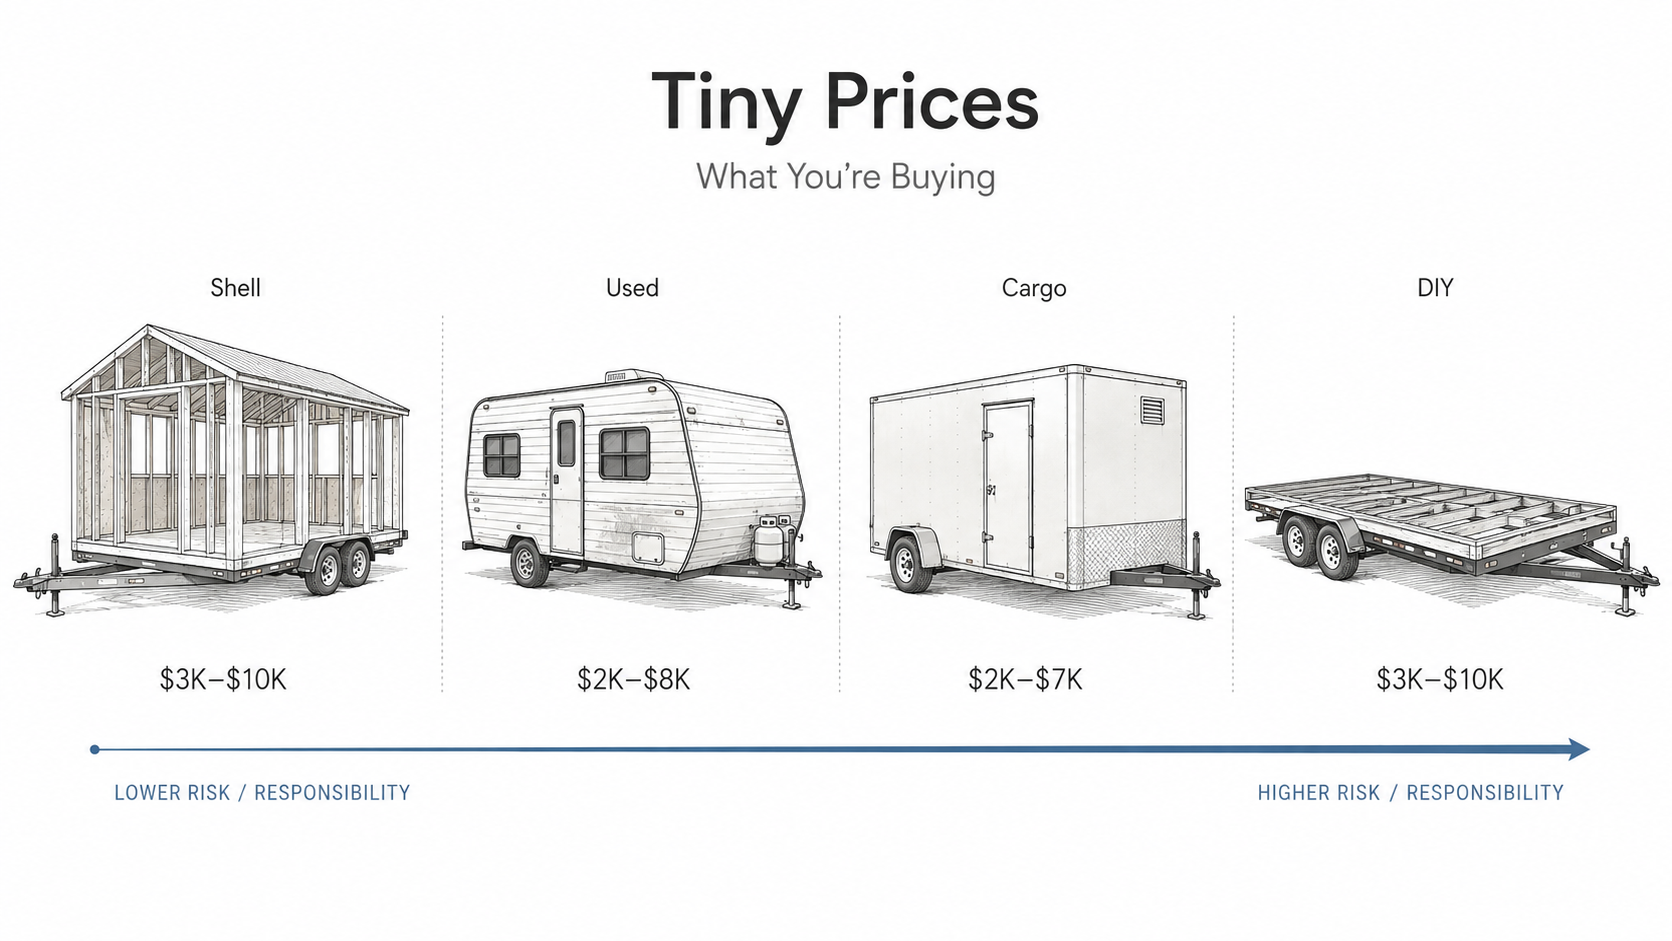
A 10-foot house represents the absolute threshold of habitable micro-living, functioning as a highly specialized architectural solution rather than a traditional residence. These structures, often categorized as nomadic cabins, studio pods, or ultra-minimalist dwelling units, prioritize mobility and resource density over expansive square footage, offering a unique value proposition for those seeking extreme spatial efficiency.
Defining the 10-Foot Footprint
When discussing a 10-foot house, it is critical to distinguish between the total exterior length of the structure and the interior living area. In most professional architectural contexts, a "10-foot house" refers to a unit built on a chassis or foundation that is 10 feet in length. This creates an exterior footprint of approximately 80 to 85 square feet, assuming a standard width of 8 feet to comply with Department of Transportation (DOT) trailer regulations.
This scale places these units in the "micro-tiny" category. Unlike standard tiny homes on wheels (THOWs), which typically range from 20 to 32 feet, a 10-foot house is designed for single-use occupancy. It is not an attempt to replicate a conventional home at a smaller scale; rather, it is an exercise in the absolute minimization of the human environment. The primary subject here is the feasibility of living, working, or retreating within a space that occupies less area than the average walk-in closet in a luxury home.
The Value Proposition: Why Invest in Minimalism?
The market for 10-foot houses is driven by specific use cases: transient professional housing, high-end glamping infrastructure, and extreme off-grid modularity. The price-to-utility ratio is often misunderstood because, on a per-square-foot basis, these structures are significantly more expensive than larger tiny homes or conventional construction.
The high cost is attributed to the "density of complexity." In a 10-foot span, every square inch must be engineered. A 10-foot unit requires the same essential systems as a 30-foot unit—electrical, thermal insulation, moisture control, and structural integrity—but must achieve this within a drastically reduced volume. When you pay for a 10-foot house, you are not paying for raw floor space; you are paying for the advanced engineering required to integrate a fold-out bed, a kitchenette, and a dry-flush or composting toilet into a footprint that would normally accommodate a garden shed.
Architectural Prerequisites and Feasibility
Before committing to a 10-foot micro-structure, prospective owners must evaluate the physical and legal prerequisites of such a purchase.
- Zoning and Permitting: Because these units are small, they are often miscategorized by local planning departments. If the unit is on a trailer, it may be classified as an RV, which limits the duration of stay in many jurisdictions. If it is on a permanent foundation, it may fall under "Accessory Dwelling Unit" (ADU) or "Guest House" regulations. Always verify if the municipality has a minimum square footage requirement for permanent dwellings, as many regions prohibit full-time occupancy in structures smaller than 150–200 square feet.
- Climate Sensitivity: In a space of this size, thermal bridging is a major concern. With less mass to hold temperature, the quality of insulation (closed-cell spray foam or high-performance mineral wool) is the difference between a "marvel" and an "oven" or "icebox."
- Infrastructure Access: Even if the house is autonomous, it requires a "landing pad." This includes a level, reinforced surface and, at a minimum, an electrical hookup (usually a 30-amp RV-style pedestal).
Comparative Analysis: Micro-Living Options
| Feature | 10-Foot Micro-Pod | 20-Foot Tiny Home | Traditional Studio |
|---|---|---|---|
| Primary Use | Office/Guest/Short-term | Full-time Living | Permanent Residence |
| Mobility | High (Easy tow) | Moderate (Heavy duty) | Static |
| Complexity | High (Custom fit) | Medium (Standardized) | Low (Large footprint) |
| Cost Range | High ($30k–$50k+) | Medium ($60k–$100k) | High ($200k+) |
| Maintenance | Low | Medium | High |
Essential Components of the 10-Foot Design
The success of a 10-foot house hinges on mechanical ingenuity. Standard furniture is rarely an option; the interior must be composed of "transformer" elements.
- Verticality: In a 10-foot layout, you cannot spread out horizontally. Designs often utilize a "loft-minus" approach, where the bed platform is elevated to allow for storage or a desk space underneath. This maximizes the cubic volume rather than the floor area.
- Integrated Systems: A 10-foot unit often employs "wet bath" configurations. In this setup, the shower and the toilet occupy the same space, typically separated by a sliding partition or simply utilizing waterproof construction for the entire compartment. This saves precious linear feet that would otherwise be lost to a dedicated hallway or bathroom wall.
- Material Selection: Because of the restricted space, occupants often choose premium materials. A small countertop can be made of high-end stone or reclaimed hardwood for a fraction of the cost of a full-size kitchen, making the unit feel like a luxury cabin rather than a cramped container.
Navigating Common Pitfalls
The most frequent mistake buyers make is underestimating the "psychological footprint" of a 10-foot house. While the physical footprint is manageable, the mental impact of living in an 85-square-foot space requires a deliberate approach to organization.
- Clutter Management: In a 10-foot home, one misplaced item—a laundry basket, a laptop bag, or a coat—can render the space unusable. The design must include "closed" storage, where everything has a dedicated, hidden compartment.
- Ventilation: Due to the small volume of air, moisture buildup from breathing, cooking, and showering occurs rapidly. An ERV (Energy Recovery Ventilator) is a mandatory installation in a 10-foot house to ensure air exchange without significant heat loss. Without a mechanical ventilation system, the structural integrity of the home will be compromised by mold and mildew within a single season.
- The "Weight" Trap: If the unit is mobile, ensure the gross vehicle weight rating (GVWR) is verified. Adding custom cabinetry, heavy stone surfaces, or excessive appliances can quickly push a 10-foot trailer beyond its rated capacity or compromise its towing safety.
Maintenance and Longevity
To ensure the 10-foot house remains a "marvel" rather than a depreciation trap, adhere to a strict maintenance cycle.
- Sealant Inspections: Because these units are subject to the vibrations of travel and the expansion/contraction of smaller framing members, exterior sealant checks should occur every six months.
- System Audits: Given that the electrical, plumbing, and HVAC systems are packed into a tight envelope, regular inspections of connections and valves are essential. Unlike a conventional home, you cannot easily move items aside to inspect behind a wall; ensure your builder provides an "as-built" diagram of all hidden utility lines.
- Foundation Care: If the unit is parked, it must be leveled periodically. Even a slight shift in a 10-foot frame can cause doors to bind or windows to leak.
Frequently Asked Questions
Is a 10-foot house legally considered a permanent residence? Most local jurisdictions do not permit full-time residency in a structure of this size unless it is located in a designated RV park or a specific tiny home community. Always check your local zoning ordinances regarding minimum habitable space requirements.
Can a 10-foot house be towed by a standard vehicle? Generally, no. While the size is small, the density of materials often makes these units heavy. A 10-foot tiny home typically requires a vehicle capable of towing 5,000 to 7,000 pounds, depending on the specific build quality and materials used.
How does climate control work in such a small space? Climate control in a 10-foot house is usually managed by a "mini-split" heat pump system or an ultra-compact electric wall heater. Because the volume is so small, these systems are highly efficient and reach the target temperature within minutes.
What is the expected lifespan of a high-quality 10-foot house? When built with high-grade exterior materials (such as standing-seam metal roofing and cedar or fiber-cement siding) and maintained properly, a 10-foot house can last 20 to 30 years, comparable to any high-end mobile structure.
Final Recommendation
The 10-foot house is a high-performance tool for a specific lifestyle. It is not an alternative to conventional housing, but rather a specialized instrument for freedom and mobility. If your goal is to minimize your environmental footprint or facilitate a nomadic professional life, the investment is worthwhile, provided you prioritize professional-grade engineering and structural integrity over aesthetic frills. Before purchasing, verify your local legal status and ensure the builder has a track record of successfully managing the specific moisture and weight constraints inherent to this compact scale.