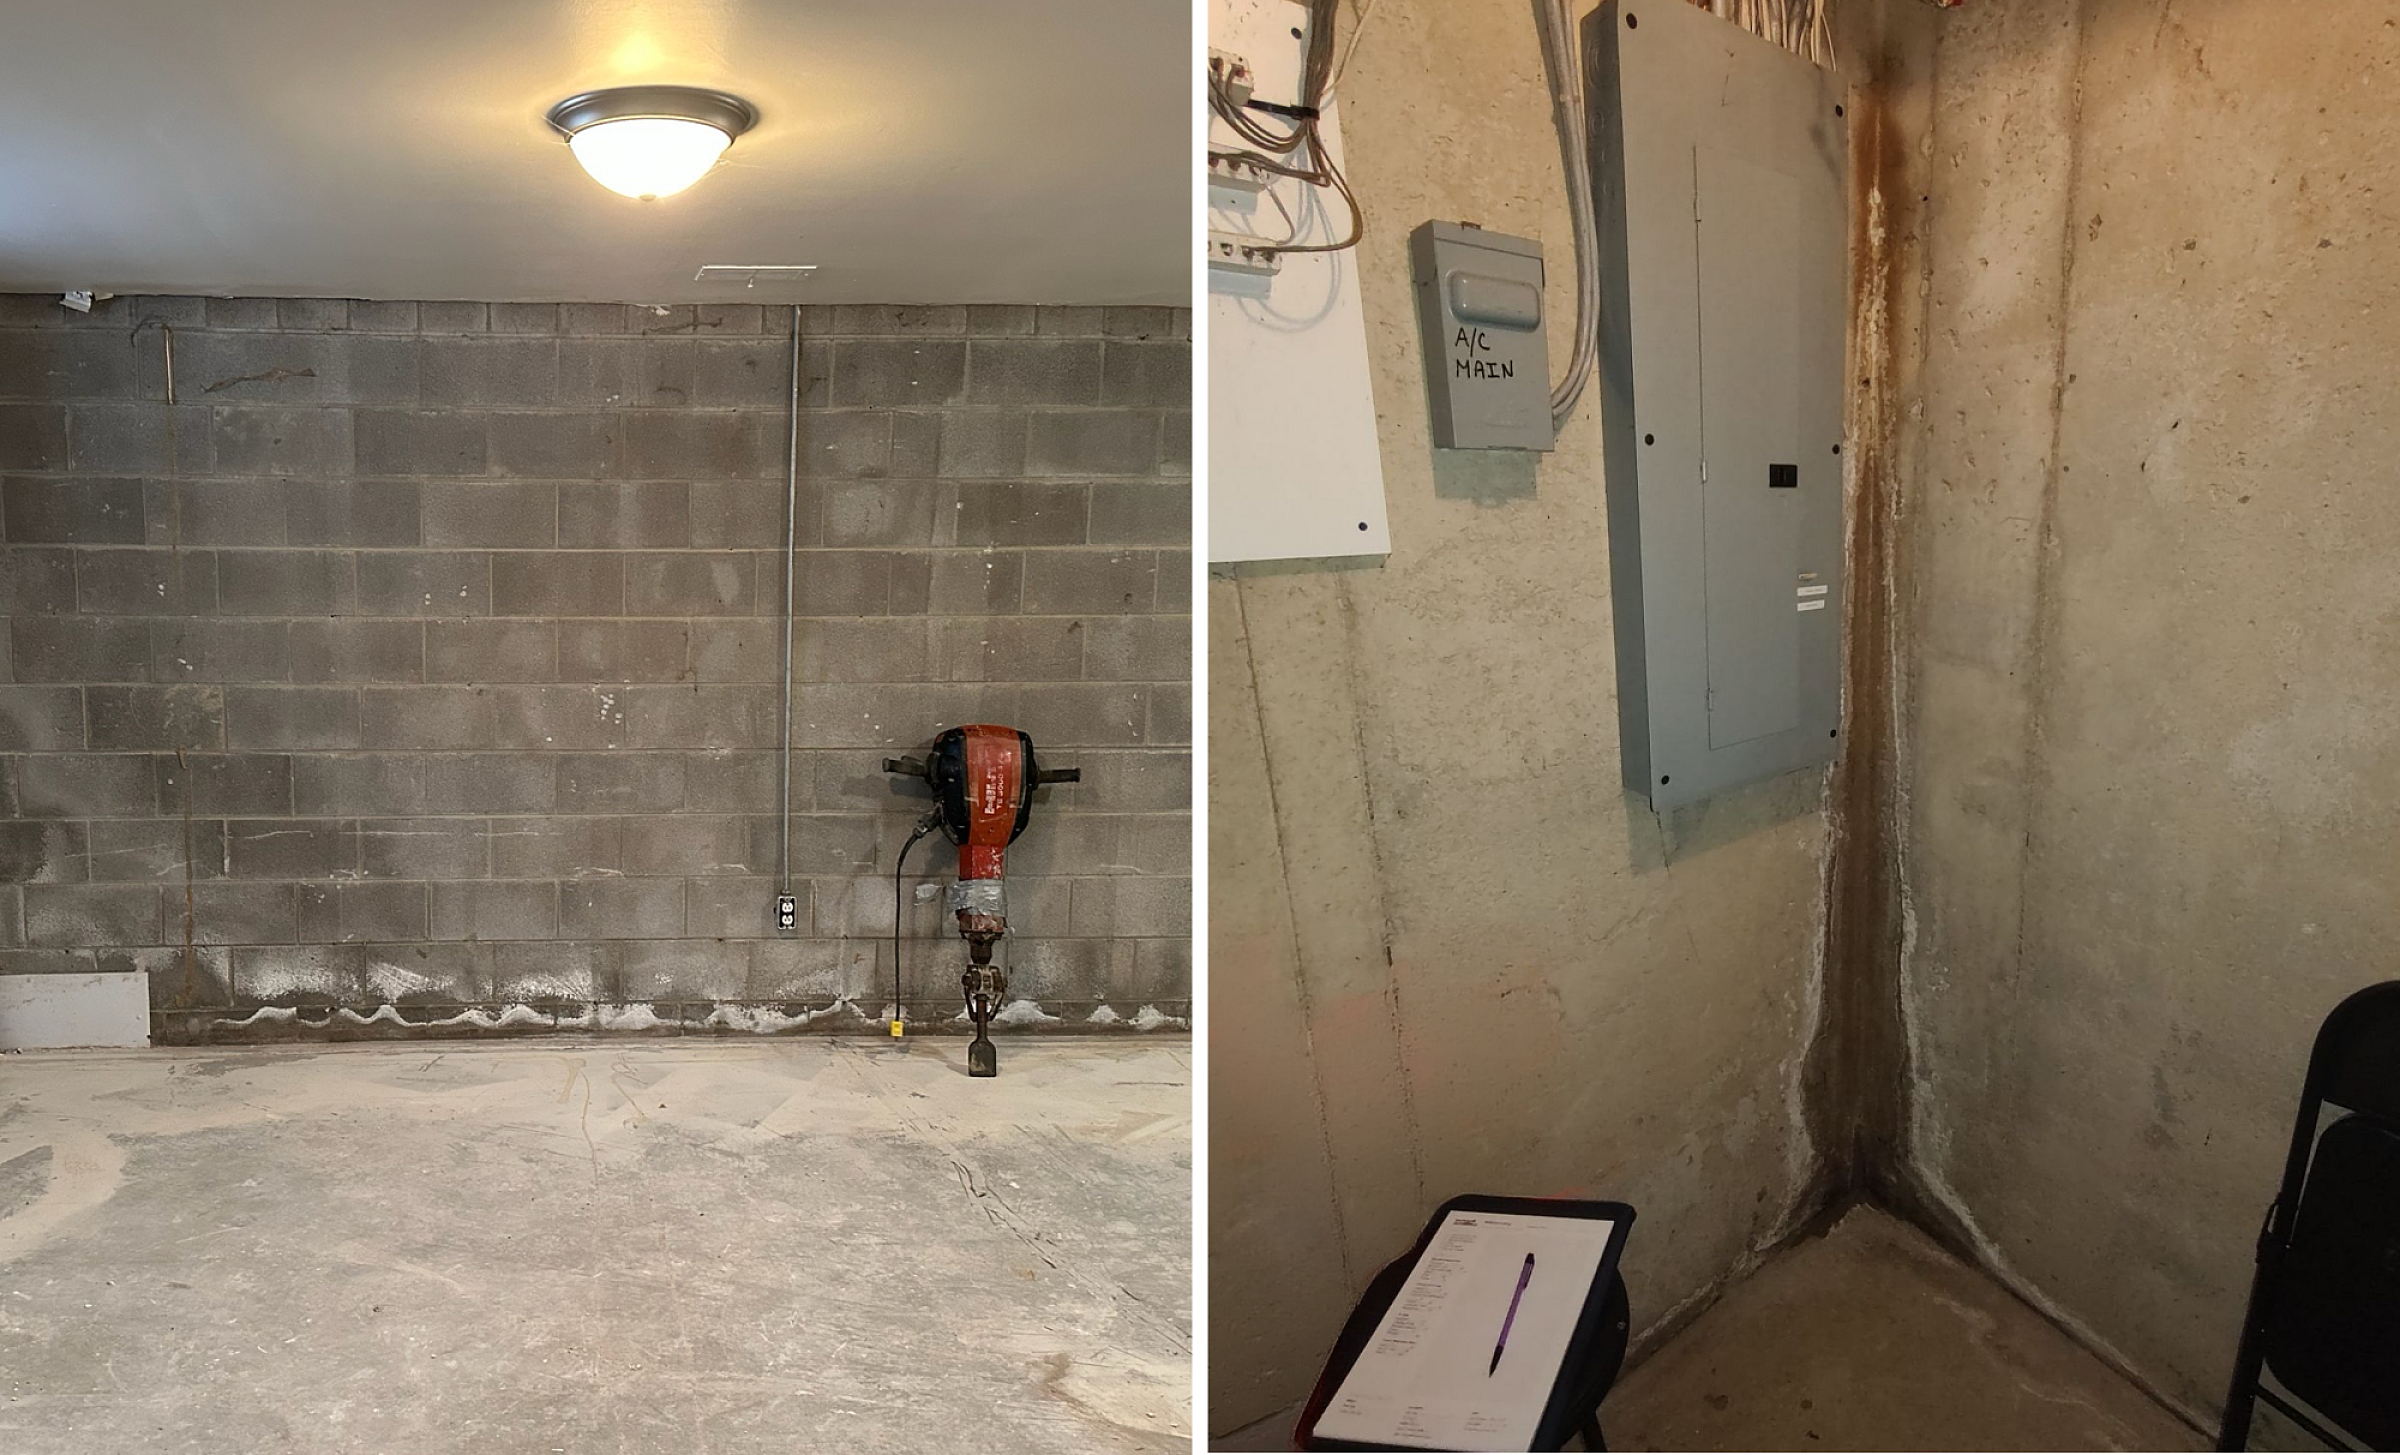
Identifying a top contractor for foundation recovery systems in cinder block walls requires evaluating a provider’s technical expertise in handling the unique structural vulnerabilities of concrete masonry units (CMU). Success depends on assessing the specific failure mode—whether bowing, cracking, or shearing—and selecting an installer proficient in carbon fiber reinforcement, wall anchors, or steel I-beam stabilization.
Understanding the Structural Vulnerability of Cinder Block Foundations
Cinder blocks, or concrete masonry units (CMUs), are ubiquitous in construction due to their affordability and ease of assembly. However, they lack the monolithic strength of poured concrete. Because they are individual units held together by mortar joints, they are inherently prone to horizontal displacement. When lateral pressure from saturated soil exceeds the wall's internal resistance, the mortar joints become the point of failure.
A top-tier contractor must first perform a geotechnical assessment. Before suggesting a "system," they should evaluate whether the movement is ongoing. If the soil remains poorly drained, the installation of a recovery system may be a temporary fix if the underlying hydrostatic pressure is not addressed. Professionals distinguish between "cosmetic" cracks, which result from minor settling, and "structural" cracks, which are typically horizontal and located in the middle third of the wall, indicating significant lateral earth pressure.
The Role of Specialized Foundation Recovery Systems
There is no singular "best" recovery system; rather, there is the most appropriate system for your specific site conditions. A qualified contractor will typically present a hierarchy of options based on the degree of deflection:
1. Carbon Fiber Reinforcement
Carbon fiber straps are an increasingly popular solution for bowing walls. They are lightweight, require minimal wall thickness, and are incredibly high in tensile strength. When bonded to the cinder block with industrial-grade epoxy, they prevent further movement. However, carbon fiber is not typically designed to "straighten" a wall; it is a stabilization method. If your wall has bowed more than two inches, a contractor might deem this insufficient.
2. Wall Anchors
This process involves installing exterior earth anchors connected to interior wall plates via high-strength steel rods. The system is tightened over time to pull the wall back toward its original position. This is the gold standard for significant bowing in cinder block walls. A top contractor will verify that there is sufficient distance from the home to the property line to install the exterior anchors, as this is a primary prerequisite.
3. Steel I-Beam Stabilization
For walls that are severely compromised or where exterior excavation is impossible, heavy-duty steel I-beams are anchored into the floor and the house framing. These beams act as a rigid vertical brace against the inward pressure of the soil. While effective, they do occupy significant basement space and cannot be easily hidden behind finished walls.
How to Vet a Foundation Contractor
When searching for the top contractor in your region, avoid companies that rely on high-pressure sales tactics or "one-size-fits-all" solutions. A reputable firm should exhibit the following professional hallmarks:
- Engineering Oversight: Does the company employ or contract with a licensed Professional Engineer (PE)? In many jurisdictions, specific foundation modifications require a PE’s seal on the plans, particularly if the home’s load-bearing capacity is impacted.
- Specialization in CMU: Ask for documentation or examples of previous work specifically on cinder block walls. Poured concrete repair requires different techniques, such as epoxy injection for vertical cracks, which is fundamentally different from the structural reinforcement required for CMU masonry.
- Permitting and Code Compliance: A professional contractor will always pull the necessary building permits. Foundation work is subject to strict local building codes; contractors who suggest "skipping the permit" to save on costs are a liability risk.
- Warranty Specifics: Look for transferable warranties. A lifetime warranty is only as valuable as the company’s stability. Verify if the warranty covers the material (the steel or carbon fiber) and the labor, and ensure it remains valid even if you sell the property.
Comparative Analysis of Foundation Recovery Solutions
The table below outlines the primary considerations for choosing a system based on common failure scenarios in cinder block walls.
| System Type | Primary Use Case | Installation Effort | Space Impact | Cost Tier |
|---|---|---|---|---|
| Carbon Fiber | Minor bowing/cracking | Low (Non-invasive) | Minimal | Moderate |
| Wall Anchors | Significant bowing | High (Requires excavation) | Low | High |
| Steel I-Beams | Severe structural instability | Moderate (Interior work) | High (Visible) | Moderate/High |
| Helical Piers | Vertical settling/sinking | Very High (Heavy equipment) | Low | Very High |
Prerequisites and Preparation for Your Project
Before a contractor arrives, you must ensure the site is prepared to minimize costs and delays.
- Clear the Perimeter: If the job involves wall anchors, ensure that exterior landscaping, decks, or sidewalks are cleared. The contractor will need access to the soil adjacent to the basement wall.
- Basement Accessibility: Remove all shelving, storage, or wall finishes (drywall, wood paneling) from the affected wall area. A contractor cannot perform a proper installation if they have to navigate around your personal property.
- Water Management: Foundation recovery is rarely successful without a concurrent moisture management plan. A top contractor will insist on evaluating your gutter downspouts and exterior grading. If water continues to saturate the soil against your cinder block wall, the structural load will eventually overwhelm even the best-installed steel systems.
Common Pitfalls and Troubleshooting
A common mistake is assuming that a foundation repair solves the symptom without addressing the cause. For example, installing wall anchors without installing a perimeter drainage system (French drain) can leave the wall vulnerable to future hydrostatic pressure. Furthermore, some homeowners attempt "DIY" patch jobs on cracked mortar joints. This is strongly discouraged; filling a crack with hydraulic cement does absolutely nothing to resist the lateral soil pressure that caused the crack in the first place.
If you observe the following, contact your contractor immediately:
- New Cracks: If existing cracks continue to widen after a system has been installed, the system may be under-designed, or the foundation may be experiencing further vertical settlement.
- Moisture Bleed: If water begins leaking through the mortar joints despite the wall being stabilized, the wall's integrity as a water barrier has been permanently compromised, and a specialized waterproofing membrane may be required.
Next Steps for Homeowners
If you have identified bowing or cracking in your cinder block foundation, begin by documenting the current state of the walls with photographs and measurements. Establish a baseline for how far the wall has deflected. Next, contact at least three licensed contractors to perform an on-site evaluation. When they provide a quote, ensure it explicitly mentions the engineering requirements and the type of materials being used.
Prioritize contractors who offer a structural assessment rather than just a repair estimate. A true expert will explain the physics of why your wall is failing and how their specific recovery system counteracts those exact forces. Once you have selected a contractor, verify their licensure with your state’s board of contractors and confirm that their insurance policy covers foundation structural work.