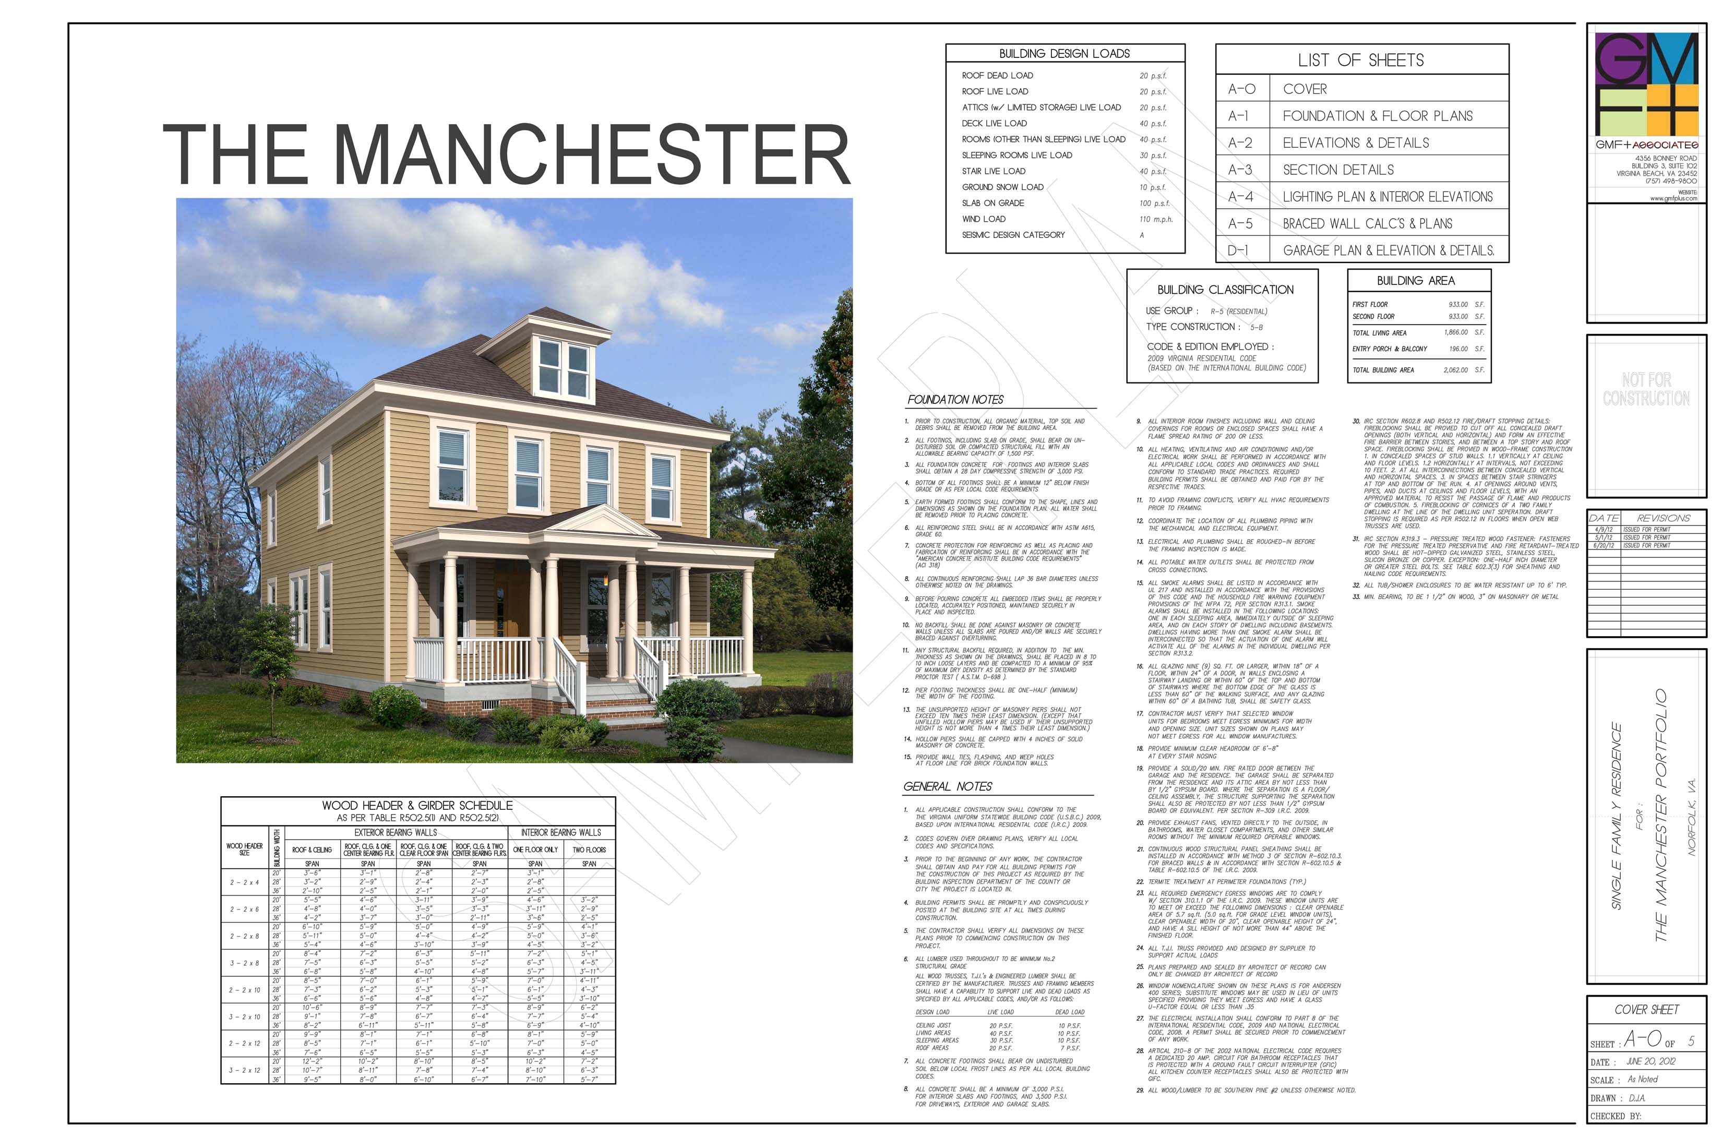
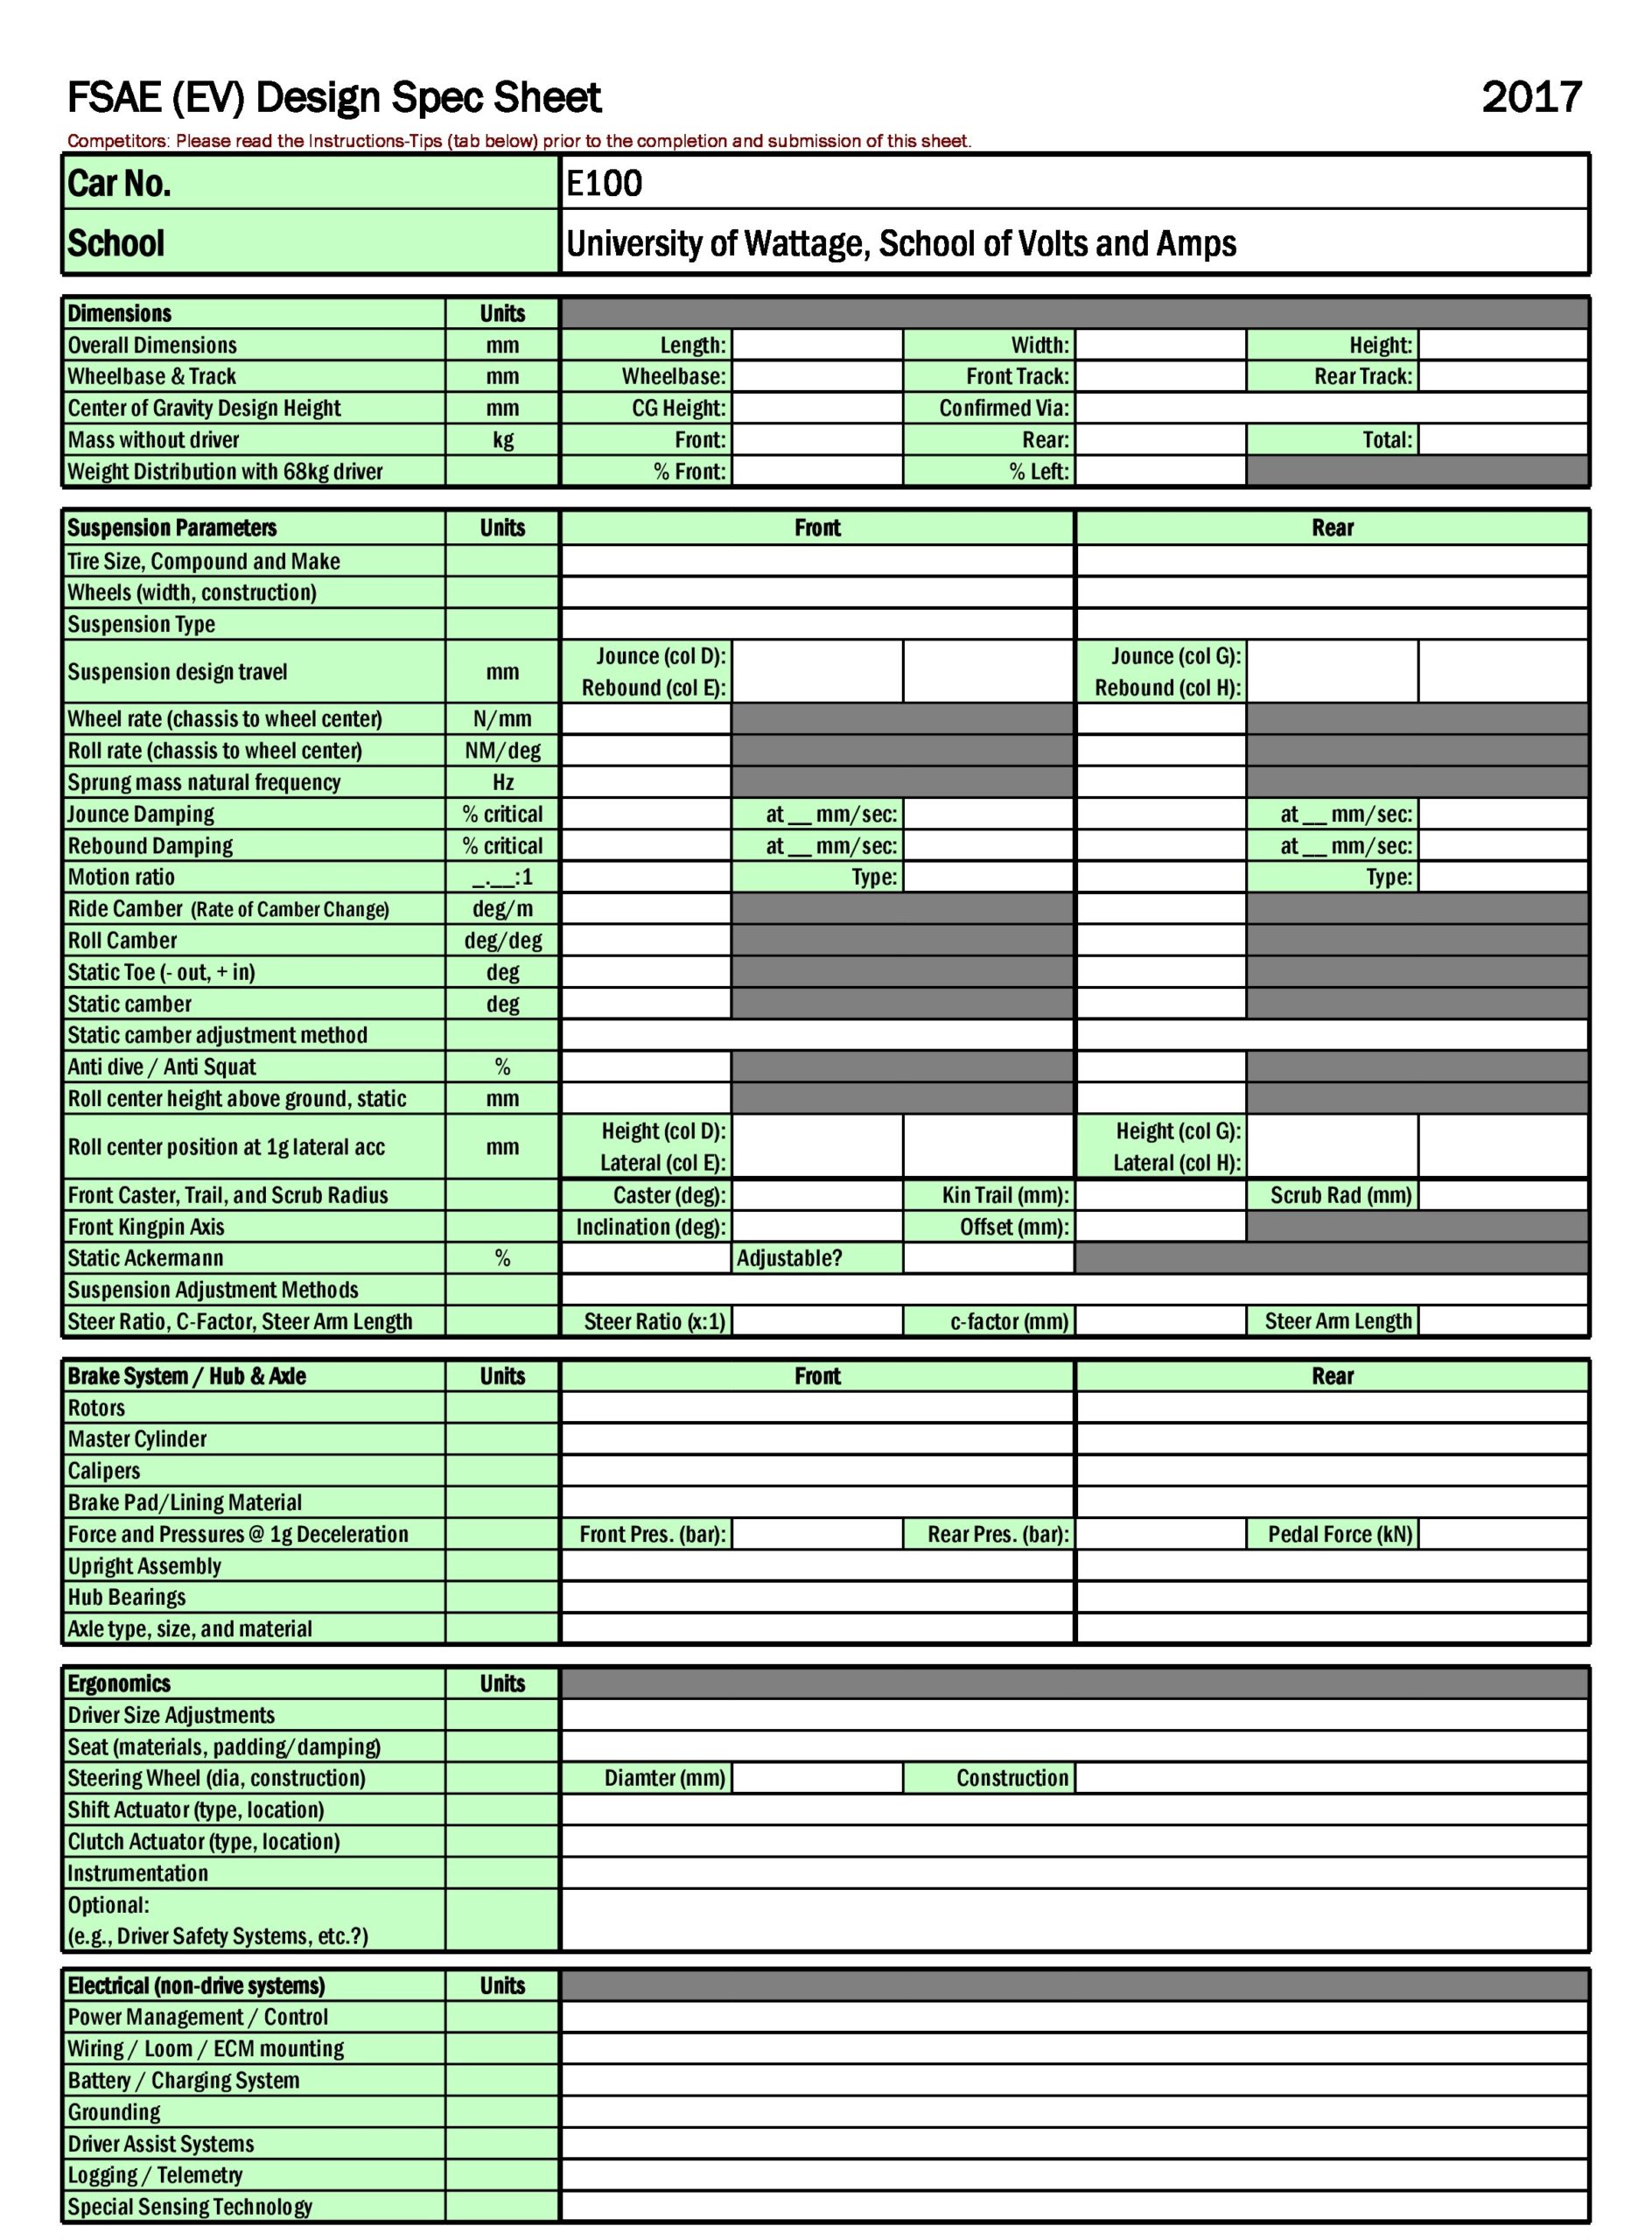
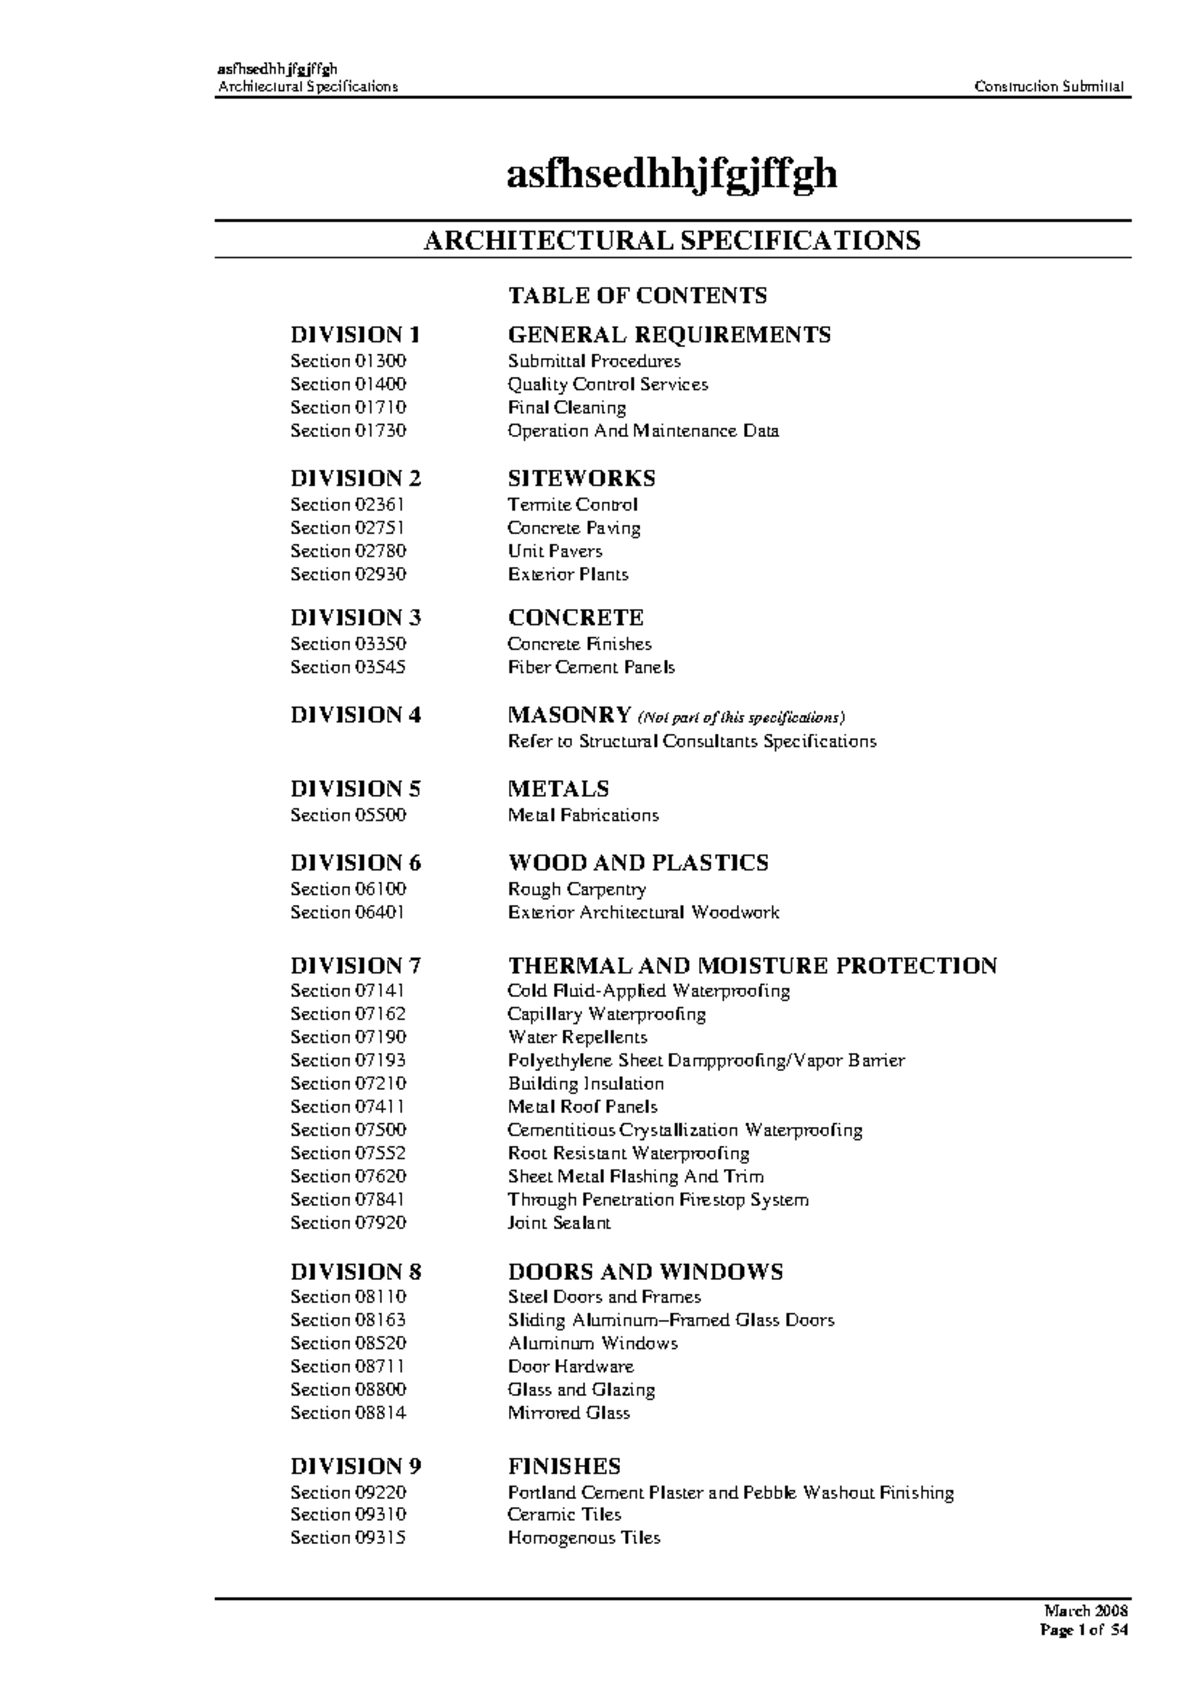
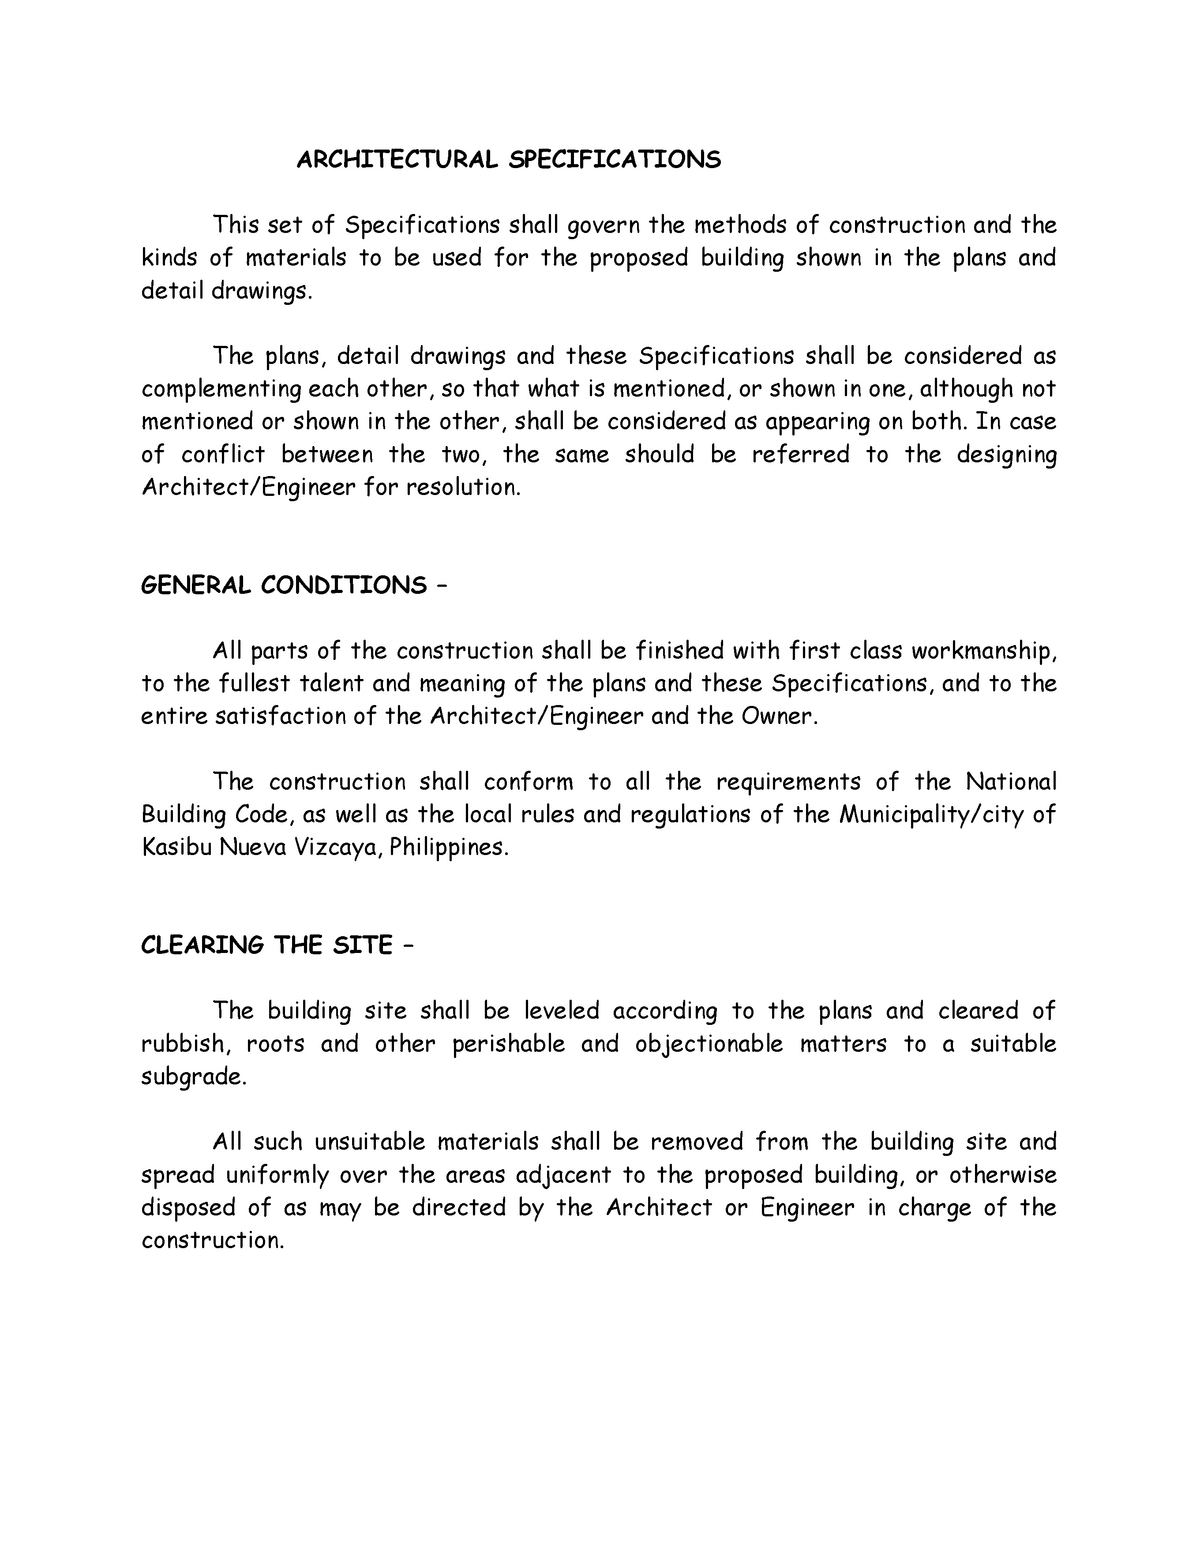
Architectural spec sections are the written legal and technical requirements for a construction project, organized into discrete units that define the quality of materials, installation standards, and administrative procedures. Together with the project drawings, they form the "Construction Documents," with spec sections specifically detailing the "how" and "what" of a building’s components while drawings illustrate the "where" and "how much."
Architectural specifications provide the necessary technical depth that graphic drawings cannot convey. In the complex construction environment of 2026, where sustainability requirements, advanced material science, and integrated digital delivery are standard, understanding the hierarchy and structure of these sections is essential for architects, contractors, and owners. These sections ensure that every stakeholder understands the performance expectations and the quality of workmanship required to bring a design to fruition.
The Role of Specification Sections in Construction Documents
Construction documents are generally divided into two main categories: the drawings and the project manual. The project manual contains the "specifications," which are further broken down into "sections." This division is not merely a matter of organization; it is a contractual necessity. In the event of a conflict between the drawings and the specifications, the specifications typically take legal precedence in many standard contracts, such as those provided by the American Institute of Architects (AIA).
While a drawing might show a wall and label it as "brick masonry," the corresponding architectural spec section (likely Section 04 21 13) will define the exact type of brick, the mortar mix proportions, the required compressive strength, the specific manufacturer, the allowable tolerances for the joints, and the cleaning procedures after installation. This level of detail protects the design intent and provides a basis for competitive bidding, ensuring that all contractors are pricing the same quality of work.
The Industry Standard: CSI MasterFormat
The organization of architectural spec sections is governed by MasterFormat, a standard published by the Construction Specifications Institute (CSI) and Construction Specifications Canada (CSC). MasterFormat is often referred to as the "Dewey Decimal System" of the construction industry. As of 2026, it remains the dominant organizational framework across North America and much of the international market.
MasterFormat uses a 50-division system to categorize work. Each division is divided into specific sections, identified by a six-digit (or sometimes eight-digit) numbering system.
The Six-Digit Numbering System
Understanding the numbering is the first step in navigating a project manual:
- Level 1 (First two digits): Represent the Division (e.g., 09 for Finishes).
- Level 2 (Third and fourth digits): Represent the Broad Scope (e.g., 09 90 for Painting and Coating).
- Level 3 (Fifth and sixth digits): Represent the Medium Scope (e.g., 09 91 for Painting).
For example, Section 09 91 23 specifically refers to Interior Painting. This standardized numbering allows a flooring subcontractor to flip straight to Division 09 and find their specific scope without hunting through the entire manual.
Common Divisions for Architects
While there are 50 divisions, architects focus primarily on the "Facility Construction" subgroup (Divisions 02 through 19). Key divisions include:
- Division 03: Concrete
- Division 04: Masonry
- Division 05: Metals
- Division 06: Wood, Plastics, and Composites
- Division 07: Thermal and Moisture Protection
- Division 08: Openings (Doors and Windows)
- Division 09: Finishes
The Anatomy of a Section: The Three-Part Format (SectionFormat)
CSI also provides a standard for how an individual section is written, known as SectionFormat. Every technical section is divided into three distinct parts, which helps users find specific information quickly regardless of the material being described.
Part 1: General
Part 1 covers the administrative and procedural requirements unique to that specific section. It does not describe the product or how to install it, but rather the groundwork required before the work begins. Key elements include:
- Summary: A brief description of the work included in the section.
- Submittals: Requirements for shop drawings, product data, and samples that the contractor must provide for architectural review.
- Quality Assurance: Standards, certifications, and mock-up requirements.
- Delivery, Storage, and Handling: How the material should be treated on-site to prevent damage.
- Warranty: Specific guarantee periods for the material or installation.
Part 2: Products
Part 2 is the "shopping list." It defines the quality of the materials and equipment. This part is critical for controlling costs and quality. It includes:
- Manufacturers: A list of approved brands or "Basis of Design" products.
- Materials: Detailed descriptions of the physical properties (e.g., alloy type, density, fire rating).
- Mixes and Fabrication: If a product is custom-made (like architectural woodwork) or mixed on-site (like concrete), the instructions are found here.
Part 3: Execution
Part 3 describes how the product is installed. Even the best materials will fail if installed poorly. This part includes:
- Examination: Requiring the contractor to verify that the substrate is ready before starting.
- Preparation: Cleaning, priming, or leveling the site.
- Installation: Step-by-step requirements for the physical work.
- Field Quality Control: Testing and inspection requirements (e.g., third-party air infiltration testing for windows).
- Cleaning and Protection: How to clean the finished work and keep it safe until the building is turned over to the owner.
Methods of Specifying: Four Primary Approaches
Architects choose different ways to write spec sections based on project needs, owner preferences, and the complexity of the systems.
| Specification Type | Primary Use Case | Description | Pros/Cons |
|---|---|---|---|
| Proprietary | High-end or specialized projects | Names specific manufacturers and model numbers. | High control over quality; can limit competition and raise prices. |
| Performance | Complex systems (e.g., Curtain walls) | Describes the required outcome (e.g., wind load resistance) rather than the product. | Encourages innovation; shifts design risk to the contractor. |
| Descriptive | Generic materials (e.g., Sand, Gravel) | Provides detailed properties and dimensions without naming brands. | Maximum competition; very time-consuming to write and verify. |
| Reference Standard | Common commodities (e.g., Steel, Cement) | References industry standards like ASTM or ANSI. | Brief and legally robust; requires the architect to know the standard well. |
Proprietary Specifications
In a proprietary spec, the architect might list "Manufacturer A, Product X" as the only acceptable option. In public work, this is often restricted unless "or equal" is added, allowing contractors to propose alternatives that meet the same criteria. In 2026, proprietary specs are frequently used for complex building automation systems where interoperability is a primary concern.
Performance Specifications
This approach defines what the system must do rather than what it is. For example, a performance spec for a roof might state it must "maintain a thermal resistance of R-30 and remain watertight under 120 mph wind speeds for 20 years." This gives the contractor flexibility to find the most cost-effective solution that meets those goals.
The Evolution of Specifications in 2026: Digital and BIM Integration
The role of architectural spec sections has shifted significantly with the maturation of Building Information Modeling (BIM). In 2026, specifications are no longer just static PDF documents; they are increasingly integrated into the digital model.
Key Developments in Spec Writing:
- Automated Linkage: Software platforms like Deltek Specpoint and MasterSpec allow architects to link specific Revit or ArchiCAD elements directly to spec sections. If an architect changes a door type in the model, the spec section updates automatically.
- Sustainability Data: Modern spec sections now include robust requirements for "Embodied Carbon" limits and "Environmental Product Declarations" (EPDs). Spec writers use 2026 industry benchmarks to ensure materials meet strict LEED or WELL certification standards.
- Cloud Collaboration: Project manuals are now "live" documents during the design phase. Owners and consultants can leave comments directly within the specification software, reducing the errors common with traditional word-processing methods.
- COBie and Asset Management: Specifications are being used to populate Construction Operations Building information exchange (COBie) data. This ensures that when the building is finished, the owner receives a digital database of every product used, linked back to the original spec section for maintenance instructions.
Writing Effective Spec Sections: The "Four Cs"
Experienced spec writers adhere to a strict set of linguistic rules known as the "Four Cs." Adhering to these principles reduces legal risk and ensures the project is built as intended.
- Clear: Use simple, direct language. Avoid "legalese" and flowery descriptions.
- Concise: Do not use ten words when five will do. Remove unnecessary phrases like "the contractor shall." Instead, use the imperative mood (e.g., "Install panels with concealed fasteners").
- Correct: Ensure the technical data is accurate. Referencing an outdated ASTM standard can lead to construction delays or the use of inferior materials.
- Complete: Cover all necessary aspects of the work. If you specify a tile, you must also specify the grout, the mortar, and the movement joints.
The Imperative Mood
In modern spec writing, the imperative mood is the standard. Instead of saying, "The Contractor shall apply two coats of paint," the spec should say, "Apply two coats of paint." This makes the document easier to read and reinforces that the entire manual is a set of instructions directed at the contractor.
Common Pitfalls in Architectural Specifications
Even seasoned professionals can make mistakes that lead to Change Orders (additional costs) during construction.
- Conflict with Drawings: If the drawings show a wood floor and the specs describe carpet, a conflict arises. Coordination between the design team and the spec writer is vital.
- Over-Specifying: Requiring a level of quality that is unnecessary for the project type can blow the budget. For example, using high-performance laboratory-grade paint in a standard storage room.
- "Canned" Specs: Relying on generic manufacturer templates without editing them to fit the specific project. This often leads to the inclusion of materials that aren't actually part of the building.
- Unrealistic Tolerances: Specifying that a concrete floor must be perfectly flat (to a degree that is physically impossible or prohibitively expensive) can lead to disputes and legal claims.
Frequently Asked Questions
What is the difference between a Project Manual and Specifications?
The project manual is the physical or digital volume that contains the specifications. However, the manual also includes non-technical documents like the "Invitation to Bid," "Instructions to Bidders," and "General Conditions." The specifications are specifically the technical sections (Divisions 01 through 49) found within that manual.
Why is Division 01 so important?
Division 01, "General Requirements," is the most important division because it applies to every other section. It defines how to handle submittals, how to request payments, and how to manage the construction site. If a rule is stated in Division 01, it does not need to be repeated in Division 04 or Division 09.
Can a contractor choose any product if the spec says "or equal"?
Not unilaterally. If a spec says "or equal," the contractor must submit a "Substitution Request" to the architect. The architect then evaluates whether the proposed product truly matches the performance, aesthetics, and warranty of the specified product. The architect has the final authority to approve or reject the substitution.
How often are MasterFormat numbers updated?
CSI and CSC update the MasterFormat titles and numbers periodically to account for new technologies and construction methods. Major updates have occurred historically every few years, but in the 2020s, updates have become more iterative and digital-first to keep pace with rapid advancements in "Green Building" and smart-building technology.
Who actually writes the spec sections?
In large firms, there are often dedicated professional spec writers. In smaller firms, the Project Architect or Project Manager usually writes them. Additionally, many firms hire independent specification consultants who specialize in keeping up with the latest material science and code requirements.
Summary of Next Actions
To effectively manage architectural spec sections on your next project, start by establishing a clear Division 01 that aligns with the owner's administrative needs. Ensure that your design team uses a centralized platform for coordination to prevent discrepancies between the drawings and the written sections.
If you are a contractor, prioritize a thorough review of the "Submittals" and "Quality Assurance" paragraphs in Part 1 of each section immediately after the contract is awarded. This prevents long-lead-time items from being delayed and ensures that mock-up requirements are factored into the construction schedule. For architects, the move toward 2026 digital standards means that investing in specification software that integrates with BIM is no longer optional—it is a requirement for maintaining accuracy and competitiveness.