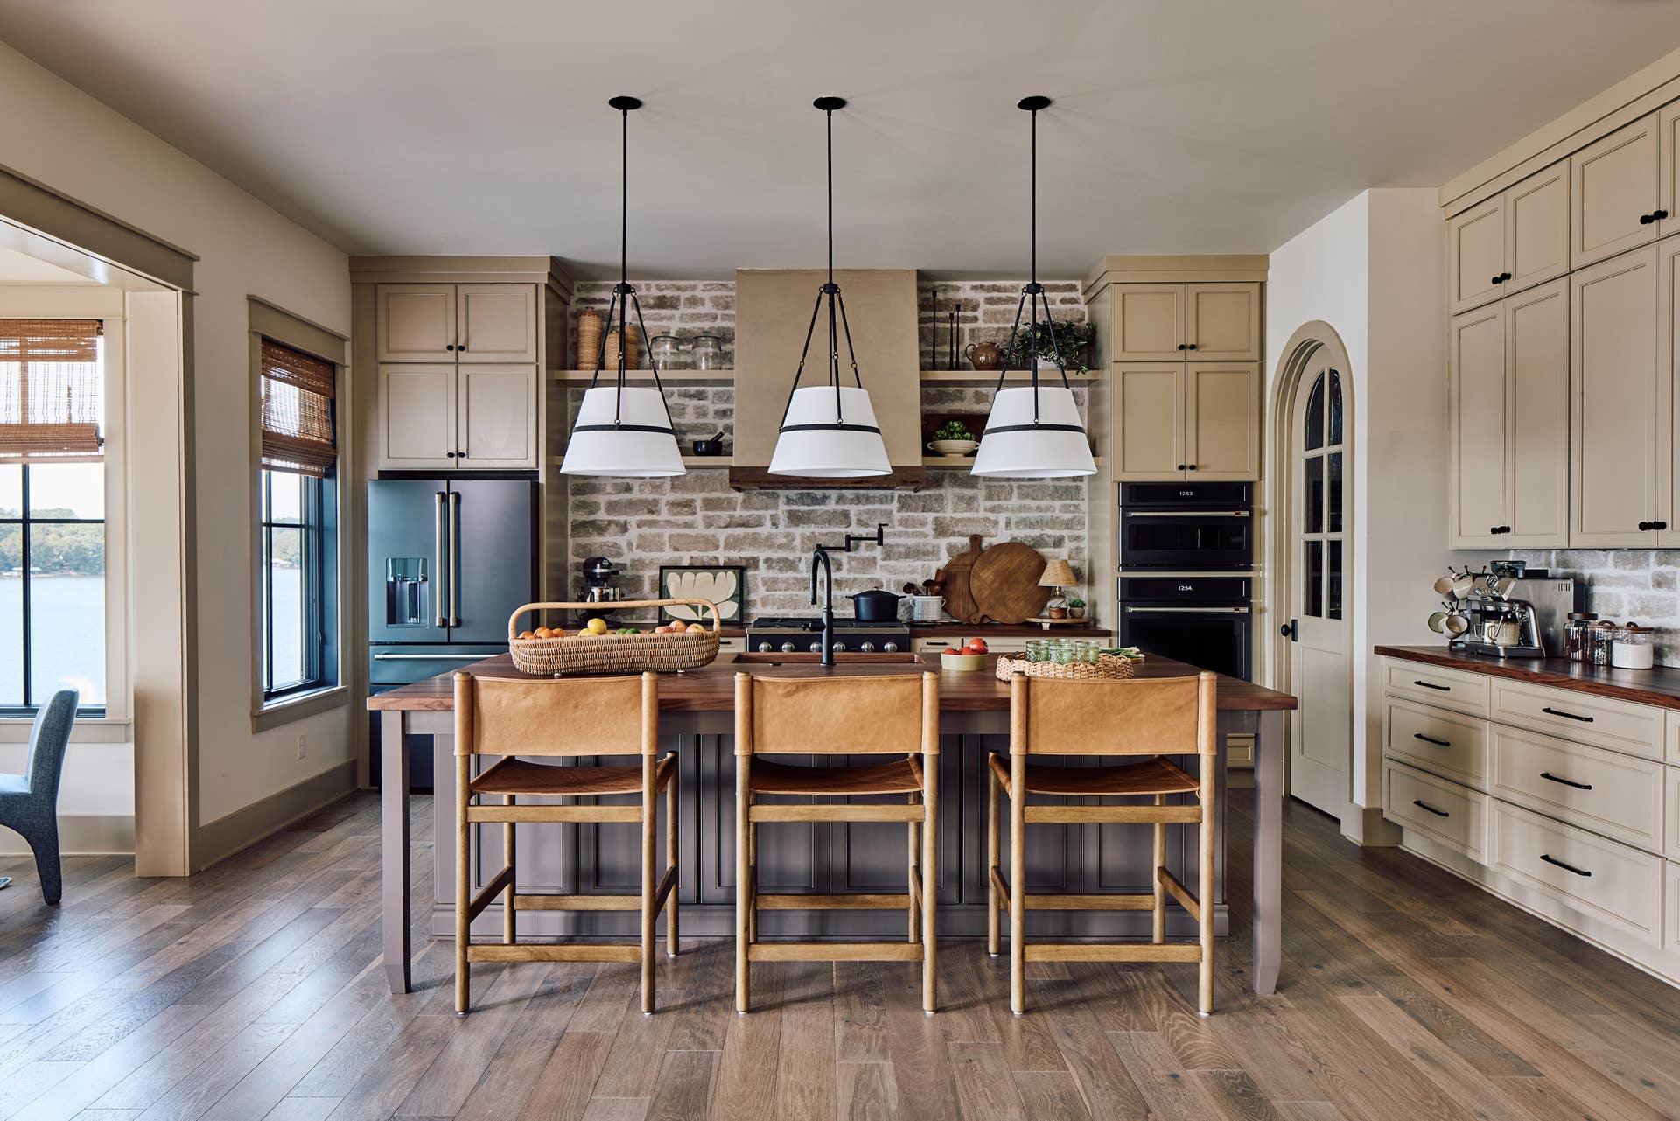
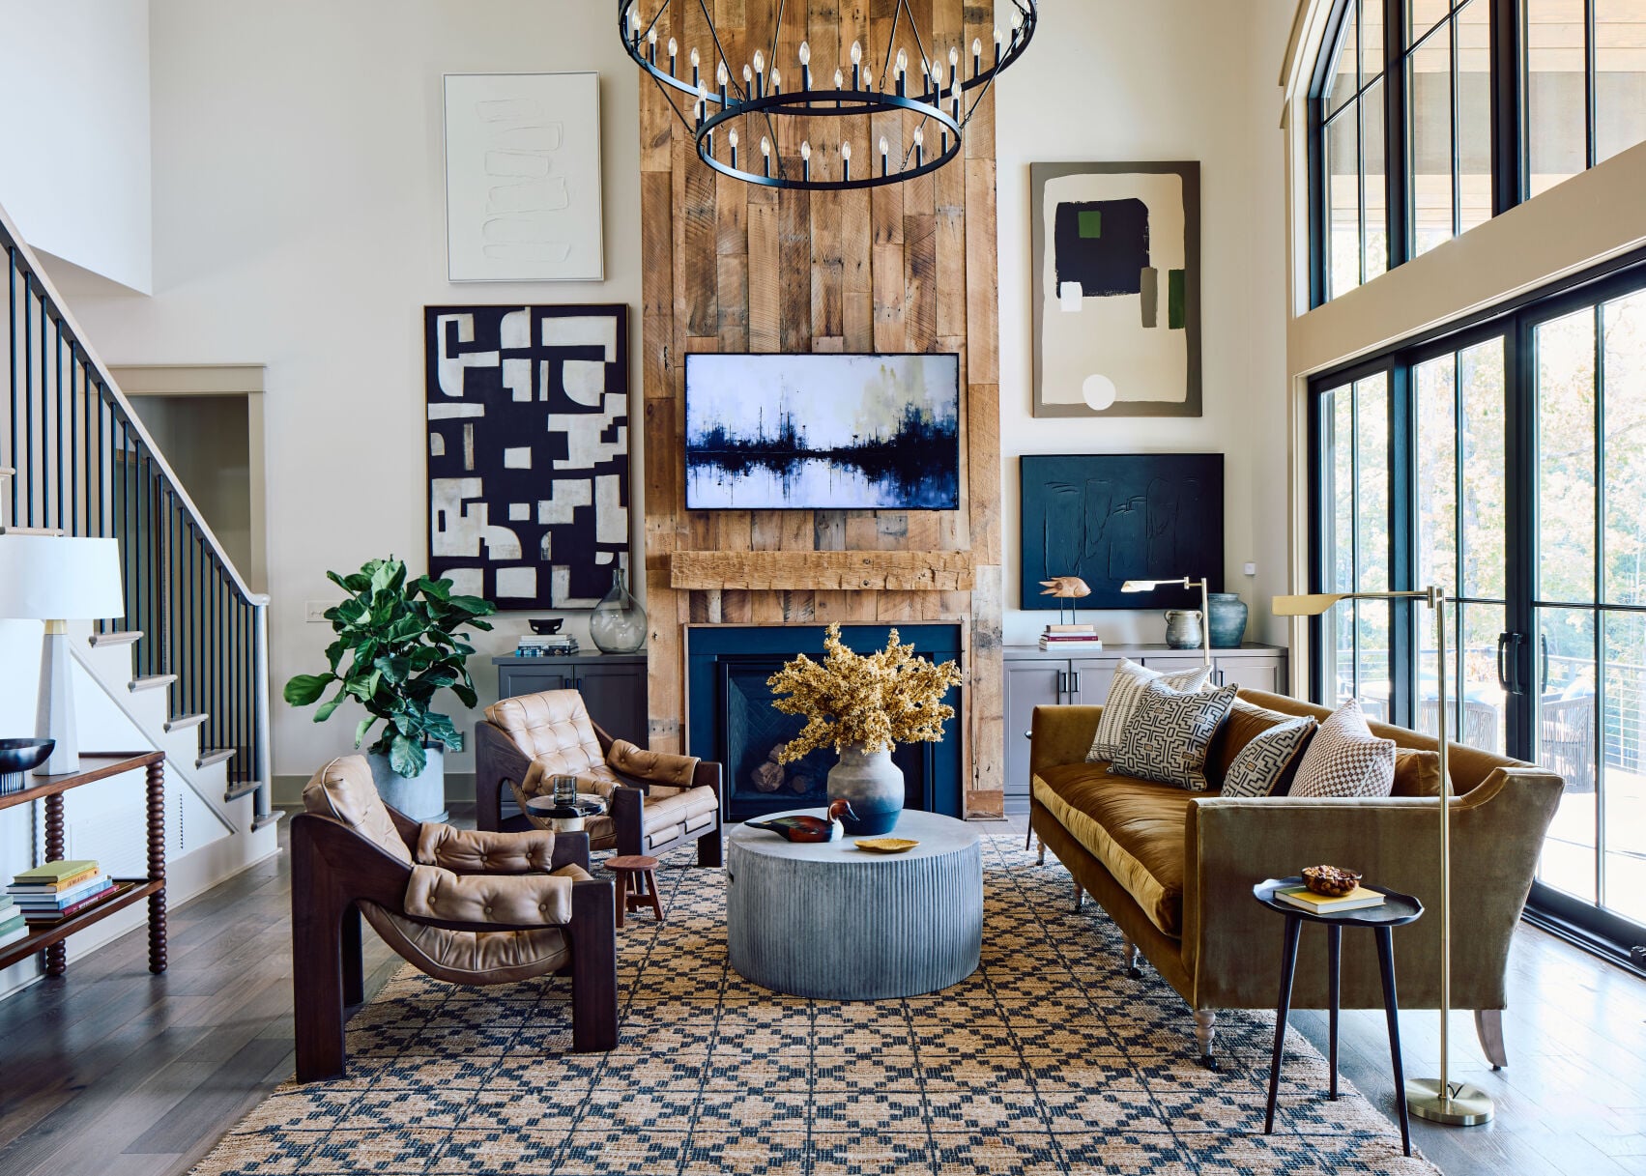
The 2019 HGTV Dream Home, located in Whitefish, Montana, features a custom-built, approximately 3,600-square-foot floor plan designed to embrace indoor-outdoor living, open-concept main levels, and specialized recreational spaces. The layout emphasizes mountain-style architecture while incorporating modern functionality, including a spacious primary suite, a functional "mud-room-meets-laundry" zone, and a versatile multi-use loft area intended for both relaxation and remote work.
Architectural Philosophy of the 2019 HGTV Dream Home
The 2019 HGTV Dream Home represents a departure from traditional, compartmentalized residential design, focusing instead on the "mountain modern" aesthetic. This style prioritizes the integration of the home into its rugged Montana landscape through the use of oversized windows, exposed structural elements, and a flow that encourages natural light to penetrate the deepest corners of the floor plan.
The architectural intent was to provide a sanctuary that balances the communal needs of a family with the desire for personal retreat. By utilizing a modified "L" or "wing" configuration, the designers successfully separated the primary living areas from the quiet zones. This separation is crucial in a mountain home where the living room serves as a central hub for social activity, while the bedrooms require acoustic privacy to ensure comfort throughout the winter and summer months.
Core Layout: The Main Level Flow
The main level serves as the heart of the residence, characterized by an expansive, open-concept floor plan that removes traditional wall barriers between the kitchen, dining room, and living area.
The Kitchen and Dining Integration
In the 2019 floor plan, the kitchen is designed as a high-traffic command center. It features a large central island that acts as the primary transition point to the dining area. By omitting a formal, enclosed dining room, the designers prioritized flexibility, allowing the home to host large gatherings without feeling cramped. The sightlines from the kitchen extend directly to the outdoor patio and the living room fireplace, ensuring that the cook remains part of the social dynamic.
The Great Room as the Focal Point
The great room features a vaulted ceiling, which creates a sense of vertical volume. This architectural choice is essential for balancing the large footprint of the main floor. The placement of the fireplace, paired with a wall of glass, anchors the space, allowing the natural beauty of the surrounding forest to act as a secondary "design feature" that evolves with the changing seasons.
Specialized Utility and Support Spaces
A defining feature of the 2019 HGTV Dream Home is its focus on high-utility spaces. Often overlooked in residential design, these areas define the livability of the home in a climate like that of Montana.
- The Mudroom/Laundry Hybrid: Located near the secondary entrance, this space serves as a buffer zone. It includes custom built-in cabinetry, durable flooring, and high-capacity laundry appliances. This layout recognizes the reality of outdoor-focused living, where mud, snow, and gear must be managed before entering the main living quarters.
- The Powder Room Placement: Strategically tucked away from the main seating area but easily accessible, the powder room provides convenience without interrupting the visual continuity of the great room.
- The Pantry/Storage Zone: Rather than relying solely on kitchen cabinets, the floor plan includes a dedicated walk-in pantry, maximizing storage efficiency and maintaining a clean aesthetic in the kitchen proper.
The Upper Level: Privacy and Multifunctionality
The upper floor of the 2019 home is designed to host the primary suite and secondary living spaces. By elevating the living quarters, the design team achieved better views and increased privacy from the street level.
The Primary Suite
The primary bedroom is positioned to capture the best views in the house. It includes an en-suite bathroom that features a dual-vanity setup and a walk-in closet with custom organization systems. The separation from the guest bedrooms via the central stairwell and loft creates a sense of a "private wing," which is a hallmark of luxury floor plan design.
The Versatile Loft
One of the most praised aspects of the 2019 floor plan is the loft. Serving as a second living room or a dedicated workspace, this area adapts to the needs of the inhabitant. In an era where work-from-home capabilities are a standard requirement, the inclusion of a lofted office space provides a necessary buffer between professional tasks and the relaxation-focused main floor.
Comparative Analysis: Traditional vs. 2019 HGTV Design
When evaluating the 2019 HGTV Dream Home floor plan against traditional suburban layouts, several distinct differences emerge regarding space utility and flow.
| Feature | Traditional Suburban Layout | 2019 HGTV Dream Home |
|---|---|---|
| Living Area | Formal living and family rooms | Unified, open-concept great room |
| Indoor-Outdoor Link | Minimal (Standard door) | Seamless (Large format glass doors) |
| Storage Strategy | Distributed closets | Centralized mudroom/pantry systems |
| Bedroom Layout | All on one level or standard hall | Winged/Separated for privacy |
| Structural Feel | Standard 8-9' ceilings | Vaulted, exposed architectural details |
Considerations for Modern Homeowners
If you are looking to replicate elements of the 2019 HGTV Dream Home floor plan in your own residence, consider the following technical and practical factors:
- Structural Load-Bearing Requirements: Moving toward an open-concept layout, such as the one found in this home, requires significant structural engineering. You must ensure that removing non-load-bearing walls does not compromise the home's integrity. Consult a licensed structural engineer before altering any internal walls.
- HVAC Capacity: Large, vaulted spaces are visually stunning but can be difficult to heat and cool efficiently. The 2019 design utilizes high-performance insulation and energy-efficient climate control systems. When updating a floor plan, ensure your HVAC system is sized to handle the increased air volume of open-concept living.
- Lighting Design: In an open floor plan, lighting is the primary tool for defining "zones." The 2019 design uses layered lighting—combining recessed lighting, pendant lights over the island, and wall sconces—to ensure each area has its own ambiance while maintaining a cohesive look.
Maintenance and Long-term Utility
The 2019 HGTV Dream Home in Whitefish was built with materials chosen for durability in a mountain climate. When analyzing the floor plan, it is important to note that the finishes—ranging from hardwood flooring to stone fireplace surrounds—are selected to withstand high traffic. Homeowners aiming to emulate this layout should prioritize materials that offer a balance between aesthetics and low-maintenance requirements. For instance, the use of hard-surface flooring throughout the main level not only mirrors the original design but also simplifies cleaning in an area prone to tracking in outdoor debris.
Frequently Asked Questions
What was the approximate square footage of the 2019 HGTV Dream Home?
The home was approximately 3,600 square feet. This size allows for a spacious main-level social area while providing enough room for multiple bedrooms and specialized functional zones like the mudroom and loft.
Does the 2019 floor plan include a home office?
Yes, the design incorporates a versatile loft area on the upper level. This space was intended to function as a secondary living room or a dedicated work area, making it highly adaptable for remote work requirements.
Why is the mudroom-laundry combo significant?
This feature addresses the functional challenges of mountain living. By centralizing the intake of outdoor gear, laundry, and cleaning supplies into one high-efficiency zone, the rest of the house remains organized and clean, preventing the "clutter creep" common in smaller or less optimized floor plans.
How does the floor plan handle indoor-outdoor connectivity?
The plan utilizes large-format windows and oversized glass doors that connect the great room to the exterior patios. This architectural strategy effectively expands the perceived living space, making the home feel significantly larger than its physical footprint suggests.
Can the 2019 floor plan be adapted for smaller lots?
The "L-shaped" footprint of the 2019 home can be condensed or mirrored to fit different lot shapes. However, because the design relies on specific sightlines and room-to-room flow, any modification should be reviewed by an architect to ensure the core concept of the open, airy layout remains intact.
Final Recommendation for Home Design
When evaluating floor plans based on the 2019 HGTV Dream Home, prioritize the "flow" of the home rather than just the total square footage. The success of this design lies in the logical placement of service rooms, the strategic use of open space for social gathering, and the creation of private retreats that allow for separation of activities. Before committing to a renovation or a new build, create a list of your family's daily "friction points"—areas where you currently feel cramped or disorganized—and use the 2019 design’s focus on utility zones as a guide to solving those specific layout challenges.