The architectural masterpiece located at 11490 Orum Road, known as "The Orum House," is a 18,800-square-foot glass-walled estate designed by renowned architect Zoltan Pali of SPF:architects. Situated on a 1.6-acre promontory in Bel Air, this three-level residence features a unique three-winged "propeller" design that offers unobstructed 270-degree views of the Los Angeles basin, the Getty Center, and the Pacific Ocean.
The Architectural Vision: The Propeller Design
The defining characteristic of 11490 Orum Road is its bold architectural geometry. Eschewing the traditional "box" shape of many contemporary mansions, Zoltan Pali utilized a "propeller" concept. This design consists of three distinct wings radiating from a central glass-enclosed staircase. The primary objective was to maximize the perimeter of the structure, ensuring that every significant room has a direct connection to the outdoors and the surrounding vistas.
In the context of 2026 luxury real estate, the Orum House remains a primary case study in "invisible" architecture. By utilizing a structural steel frame and high-performance glass, the home achieves a level of transparency that makes the distinction between the interior and the landscape almost non-existent. The three wings are specifically oriented to capture different light qualities throughout the day:
- The North Wing: Provides soft, consistent light ideal for the primary suites and private quarters.
- The East Wing: Captures the sunrise and overlooks the glimmering lights of Downtown Los Angeles.
- The Southwest Wing: Optimized for sunset views and the coastal breeze coming off the Pacific.
This layout also serves a functional purpose regarding privacy. By angling the wings away from one another, the design ensures that occupants in one section of the house cannot look directly into the windows of another, a common challenge in large-scale glass homes.
Interior Layout and Living Experiences
The residence is organized across three levels, meticulously carved into the Bel Air hillside to minimize the visual impact from the street while maximizing internal volume.
The Ground Level: Public Grandeur
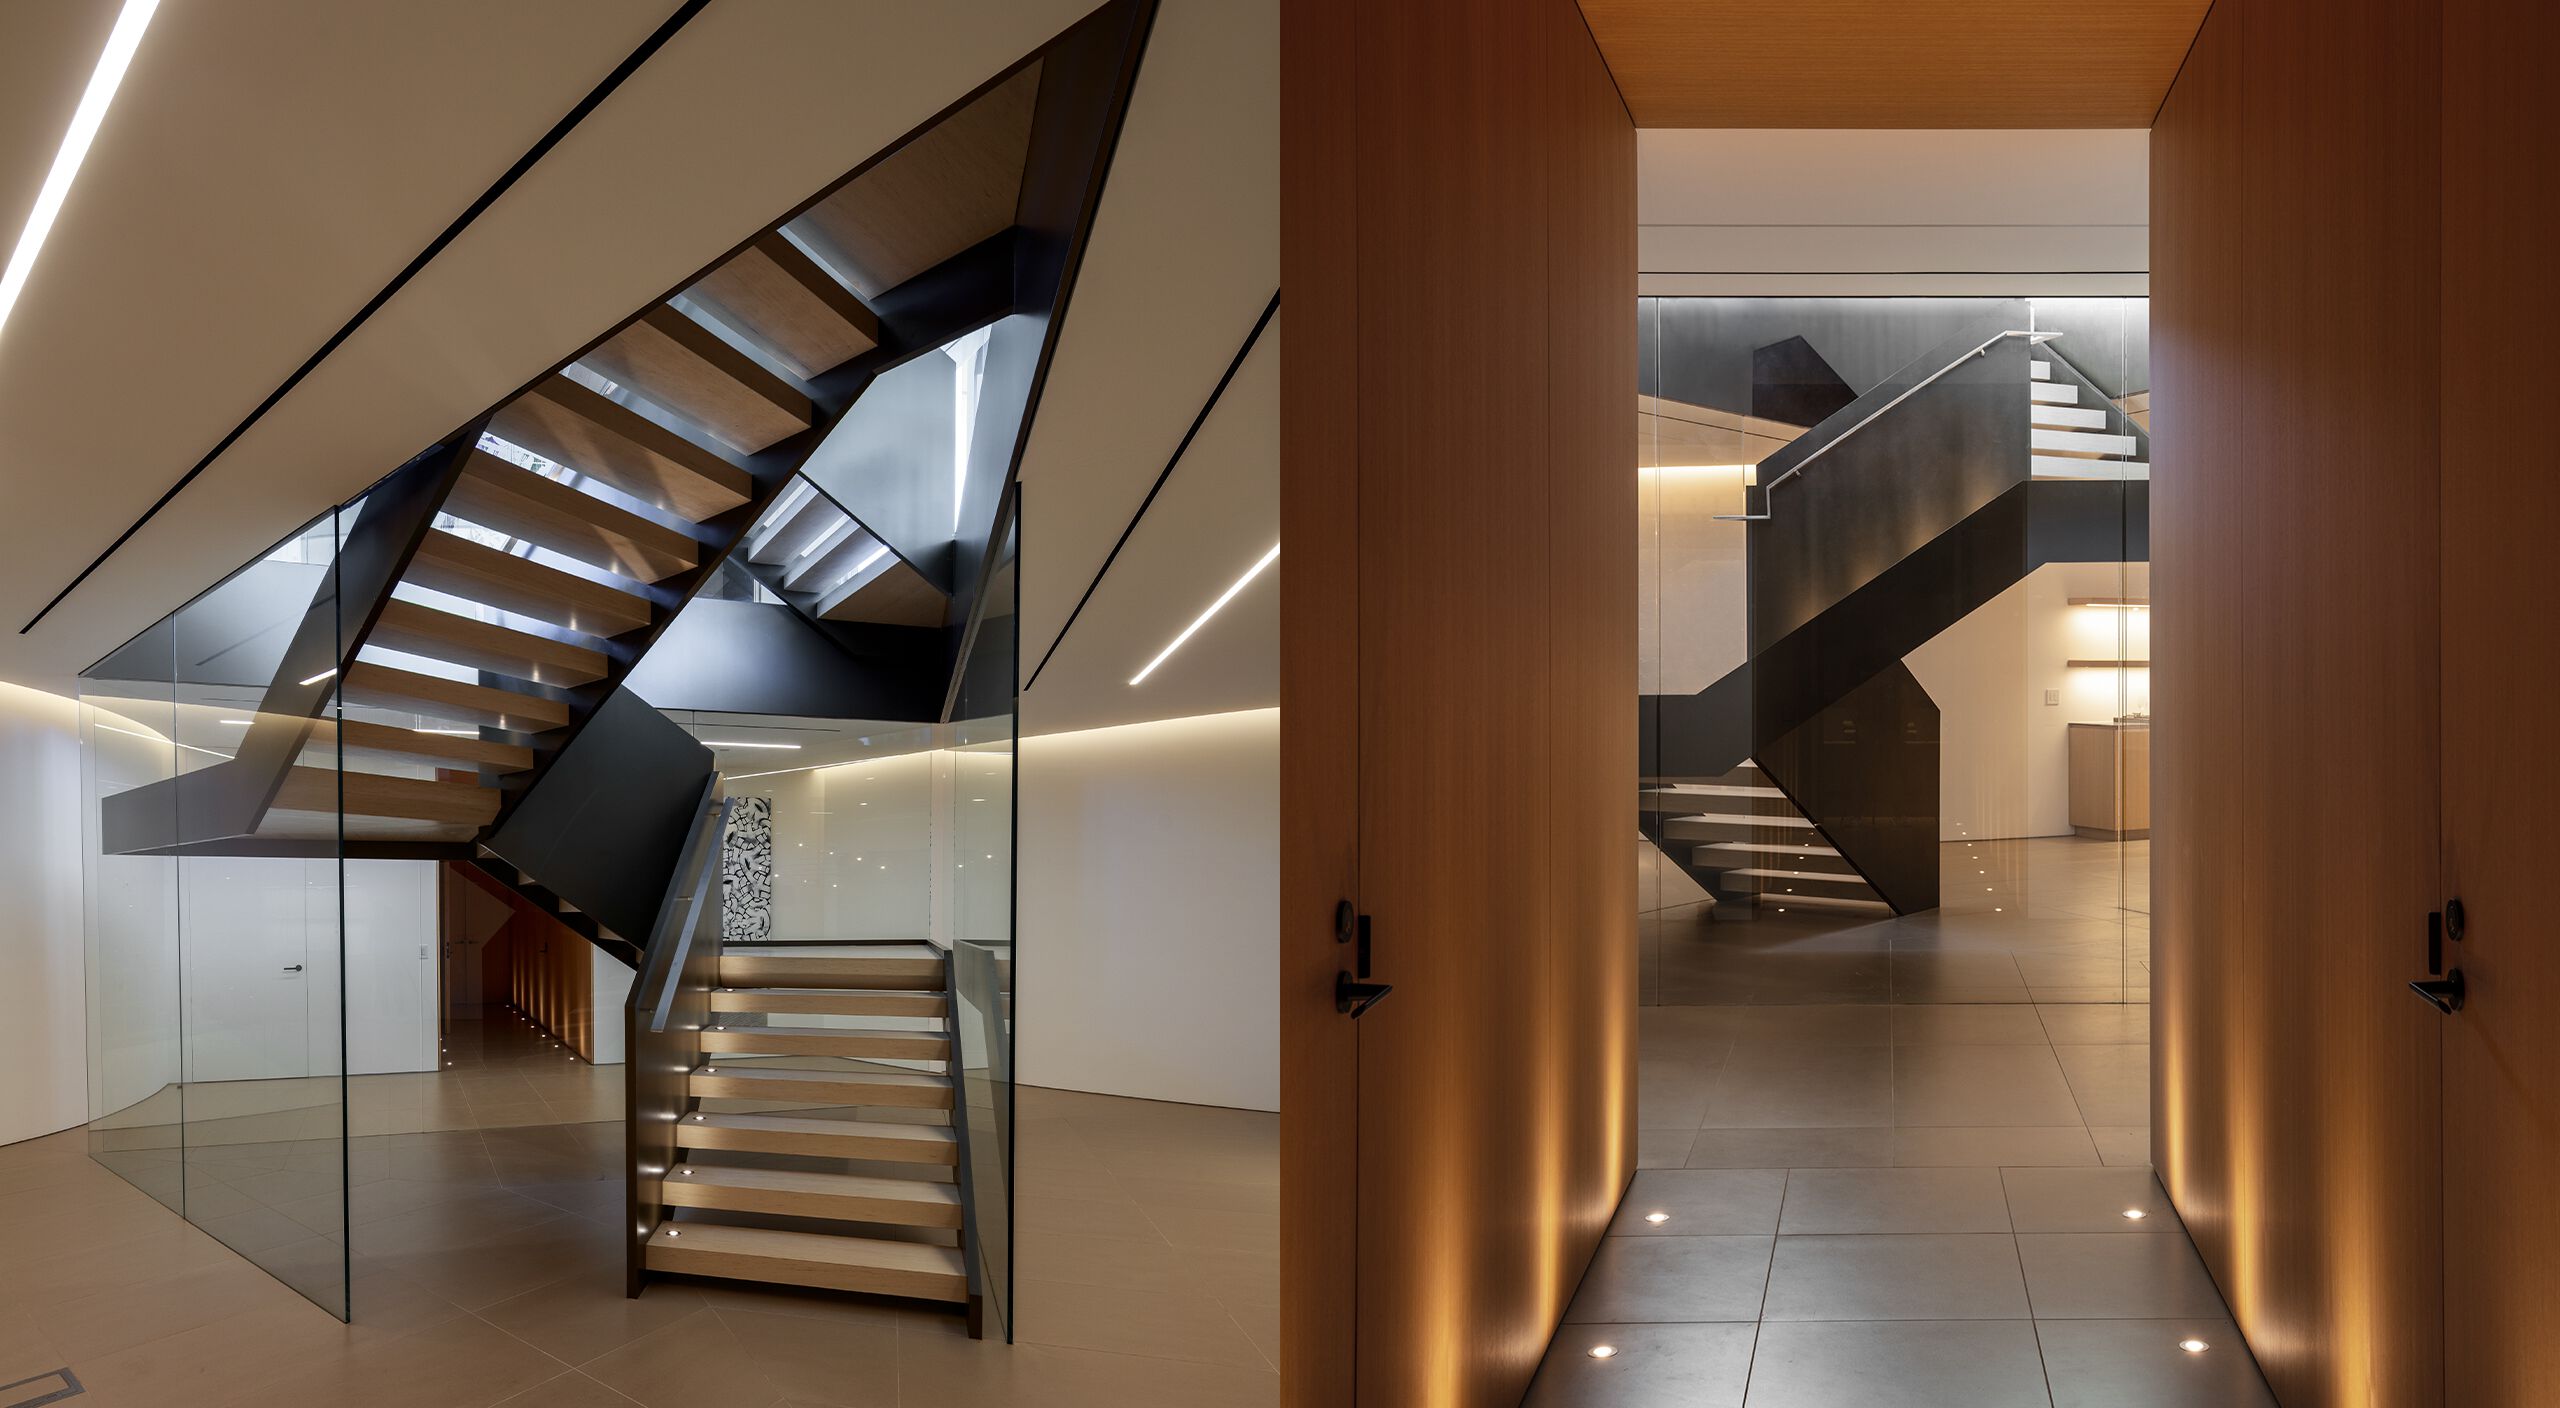
The main entrance leads into the central glass core, where a floating staircase serves as the home’s sculptural heart. The ground floor houses the primary social spaces. The living and dining areas are located in the southwest wing, featuring 12-foot ceilings and motorized glass walls that slide away to integrate the interior with the terrace and the 65-foot infinity-edge pool.
The kitchen is a marvel of German engineering, featuring Bulthaup cabinetry and integrated Miele and Gaggenau appliances. Unlike traditional mansions where the kitchen is tucked away, at 11490 Orum Road, the culinary space is an extension of the living area, designed for both high-level entertaining and daily use.
The Upper Level: Private Sanctuaries
The top floor is dedicated to rest and reflection. It contains five primary bedroom suites, including a dual-master configuration. Each suite is positioned at the end of a "wing," providing a sense of isolation and exclusivity. The primary master suite is a tour de force of luxury, featuring private balconies, custom-built walk-in closets, and bathrooms encased in book-matched marble. The use of glass continues here, but with integrated automated Lutron shading systems that provide instant privacy and UV protection for the interior finishes.
The Lower Level: Wellness and Entertainment
The basement, or "wellness level," is not subterranean in the traditional sense. Due to the slope of the site, a portion of this level opens directly to the lower gardens. This floor is dedicated to amenities that define the "trophy property" category in 2026:
- Fitness Center: A full-scale gym with a steam room, sauna, and massage area.
- Home Cinema: A sound-insulated theater with 4K projection and Dolby Atmos integration.
- Wine Cellar: A temperature-controlled glass room capable of housing over 1,000 bottles.
- Staff Quarters: Dedicated spaces for live-in estate management to ensure seamless operation.
Technical Specifications and Engineering
Building a home composed almost entirely of glass on a Bel Air ridge required significant engineering innovation. The structure utilizes a complex steel moment frame, which provides the necessary seismic stability without the need for thick, sightline-blocking concrete walls.
The glass itself is a specialized product sourced from Sky-Frame, a Swiss company specializing in frameless sliding windows. These panels are double-paned and treated with a low-emissivity (Low-E) coating. This is critical for thermal regulation, as it prevents the "greenhouse effect" during hot California summers while retaining heat during cooler evenings.
| Feature | Specification | Detail |
|---|---|---|
| Total Square Footage | 18,800 sq. ft. | Spanning three levels |
| Lot Size | 1.6 Acres | Promontory site with 270-degree views |
| Bedrooms / Bathrooms | 9 Bedrooms / 15 Bathrooms | Includes guest house and staff quarters |
| Architect | Zoltan Pali, FAIA | Firm: SPF:architects |
| Parking | 4-Car Garage + 10-Car Court | Enclosed and secure guest parking |
| Pool Length | 65 Feet | Infinity-edge with saltwater system |
| Glass Type | Sky-Frame | High-performance, low-iron, UV-coated |
| Smart Home System | Savant / Lutron | Fully integrated lighting, climate, and security |
External Grounds and Landscape Design
The landscaping at 11490 Orum Road was designed to complement the minimalist aesthetic of the structure. Eschewing the manicured, thirsty lawns of traditional estates, the Orum House utilizes drought-tolerant Mediterranean flora, native California grasses, and structural olive trees.
The outdoor space is divided into several "zones":
- The Pool Terrace: The social hub, featuring the 65-foot infinity pool that appears to spill into the Los Angeles basin.
- The Fire Pit Lounge: Located at the tip of the southwest wing, designed for evening gatherings.
- The Grass Plinth: A level area of lawn that provides a soft contrast to the glass and steel.
- The Guest House: A separate, two-bedroom structure known as "The Cube," which offers privacy for visitors or can serve as a detached executive office.
Market Context and 2026 Valuation Trends
As of 2026, the Bel Air real estate market has seen a shift toward "architectural significance" over mere "size." Large-scale developments are increasingly restricted by the Baseline Mansionization Ordinance (BMO) and Hillside Construction Regulations (HCR). Properties like 11490 Orum Road, which were completed prior to some of the most stringent recent restrictions, hold a "grandfathered" status that makes their scale nearly impossible to replicate today on similar lots.
The Orum House originally came to market with a high-profile listing price of $56 million in 2018. Following the typical trajectory of ultra-luxury "spec" homes, it underwent price adjustments, eventually selling for approximately $32.3 million in 2022. By 2026, the appreciation of the Bel Air "Platinum Triangle" and the scarcity of glass-centric architectural icons have stabilized the value of such assets. These homes are no longer viewed merely as residences but as collectible art pieces.
Comparative Analysis: Orum House vs. Traditional Bel Air Estates
When comparing 11490 Orum Road to other high-value properties in the 90049 and 90077 zip codes, several distinctions emerge:
- Visibility vs. Privacy: While many Bel Air homes are hidden behind massive gates and tall hedges, the Orum House is designed to be seen—and to see. It appeals to a buyer who values the "wow factor" of a glass jewel box.
- Maintenance: A glass home of this scale requires specialized maintenance, including robotic or professional window cleaning systems, which are more intensive than traditional stucco or stone cladding.
- Aesthetic Longevity: Modernist glass homes like Orum are often considered "timeless" in the same vein as the Case Study Houses of the 1950s. While "farmhouse modern" or "mediterranean" styles can fluctuate in popularity, the Pali design is rooted in formal architectural principles that tend to hold their appeal.
Practical Considerations for Prospective Owners
Owning a property like 11490 Orum Road involves unique operational requirements. The 18,800 square feet of space requires a sophisticated building management system (BMS). In 2026, these systems are typically controlled via centralized AI-driven interfaces that optimize energy usage by tracking sun patterns and adjusting the automated shades accordingly.
Security is another paramount consideration. The home is equipped with a comprehensive perimeter sensory network, biometric access points, and a dedicated "safe room" infrastructure. Despite its transparent appearance, the house is a fortress of modern technology, utilizing reinforced glass that is significantly more difficult to breach than standard residential glazing.
FAQs About 11490 Orum Road
Who is the architect behind the Orum House? The Orum House was designed by Zoltan Pali and his firm, SPF:architects. Pali is well-known for his work on the Wallis Annenberg Center for the Performing Arts and his renovations of the Getty Villa. His approach for Orum Road was to create a structure that felt "light" on the land, despite its massive square footage.
What makes the "Propeller" shape unique? The propeller design allows the house to have three distinct wings that don't block each other's views. This geometry maximizes the surface area of the glass walls, ensuring that nearly every room in the house has at least two exposures to the outside world, creating a panoramic experience that a square or L-shaped house cannot achieve.
How many people can the Orum House accommodate? With 9 bedrooms and 15 bathrooms across the main house and the guest "Cube," the estate can comfortably accommodate large families and live-in staff. The parking court and garage are designed to handle up to 14 vehicles, making it suitable for large-scale social events.
What are the primary views from 11490 Orum Road? The property offers one of the most comprehensive view corridors in Bel Air. To the west, you see the Getty Center and the Pacific Ocean; to the south, the entirety of the Los Angeles basin; and to the east, the skyline of Downtown Los Angeles (DTLA).
Is the Orum House environmentally friendly? Yes, for a home of its size, it incorporates several sustainable features. This includes a massive rainwater harvesting system, high-performance glazing to reduce HVAC loads, and a xeriscaped landscape that requires minimal irrigation compared to traditional Bel Air lawns.
Final Recommendation for Real Estate Investors
For those looking to acquire a trophy asset in the Los Angeles market, 11490 Orum Road represents a rare intersection of high-concept architecture and functional luxury. In 2026, the value of such a property lies in its uniqueness; it cannot be easily replicated due to current building codes and the scarcity of promontory lots. Investors and buyers should prioritize an inspection of the home's automation systems and glass seals, as these are the core "moving parts" of the estate. Ultimately, the Orum House is a legacy property that serves as a landmark of 21st-century residential design.