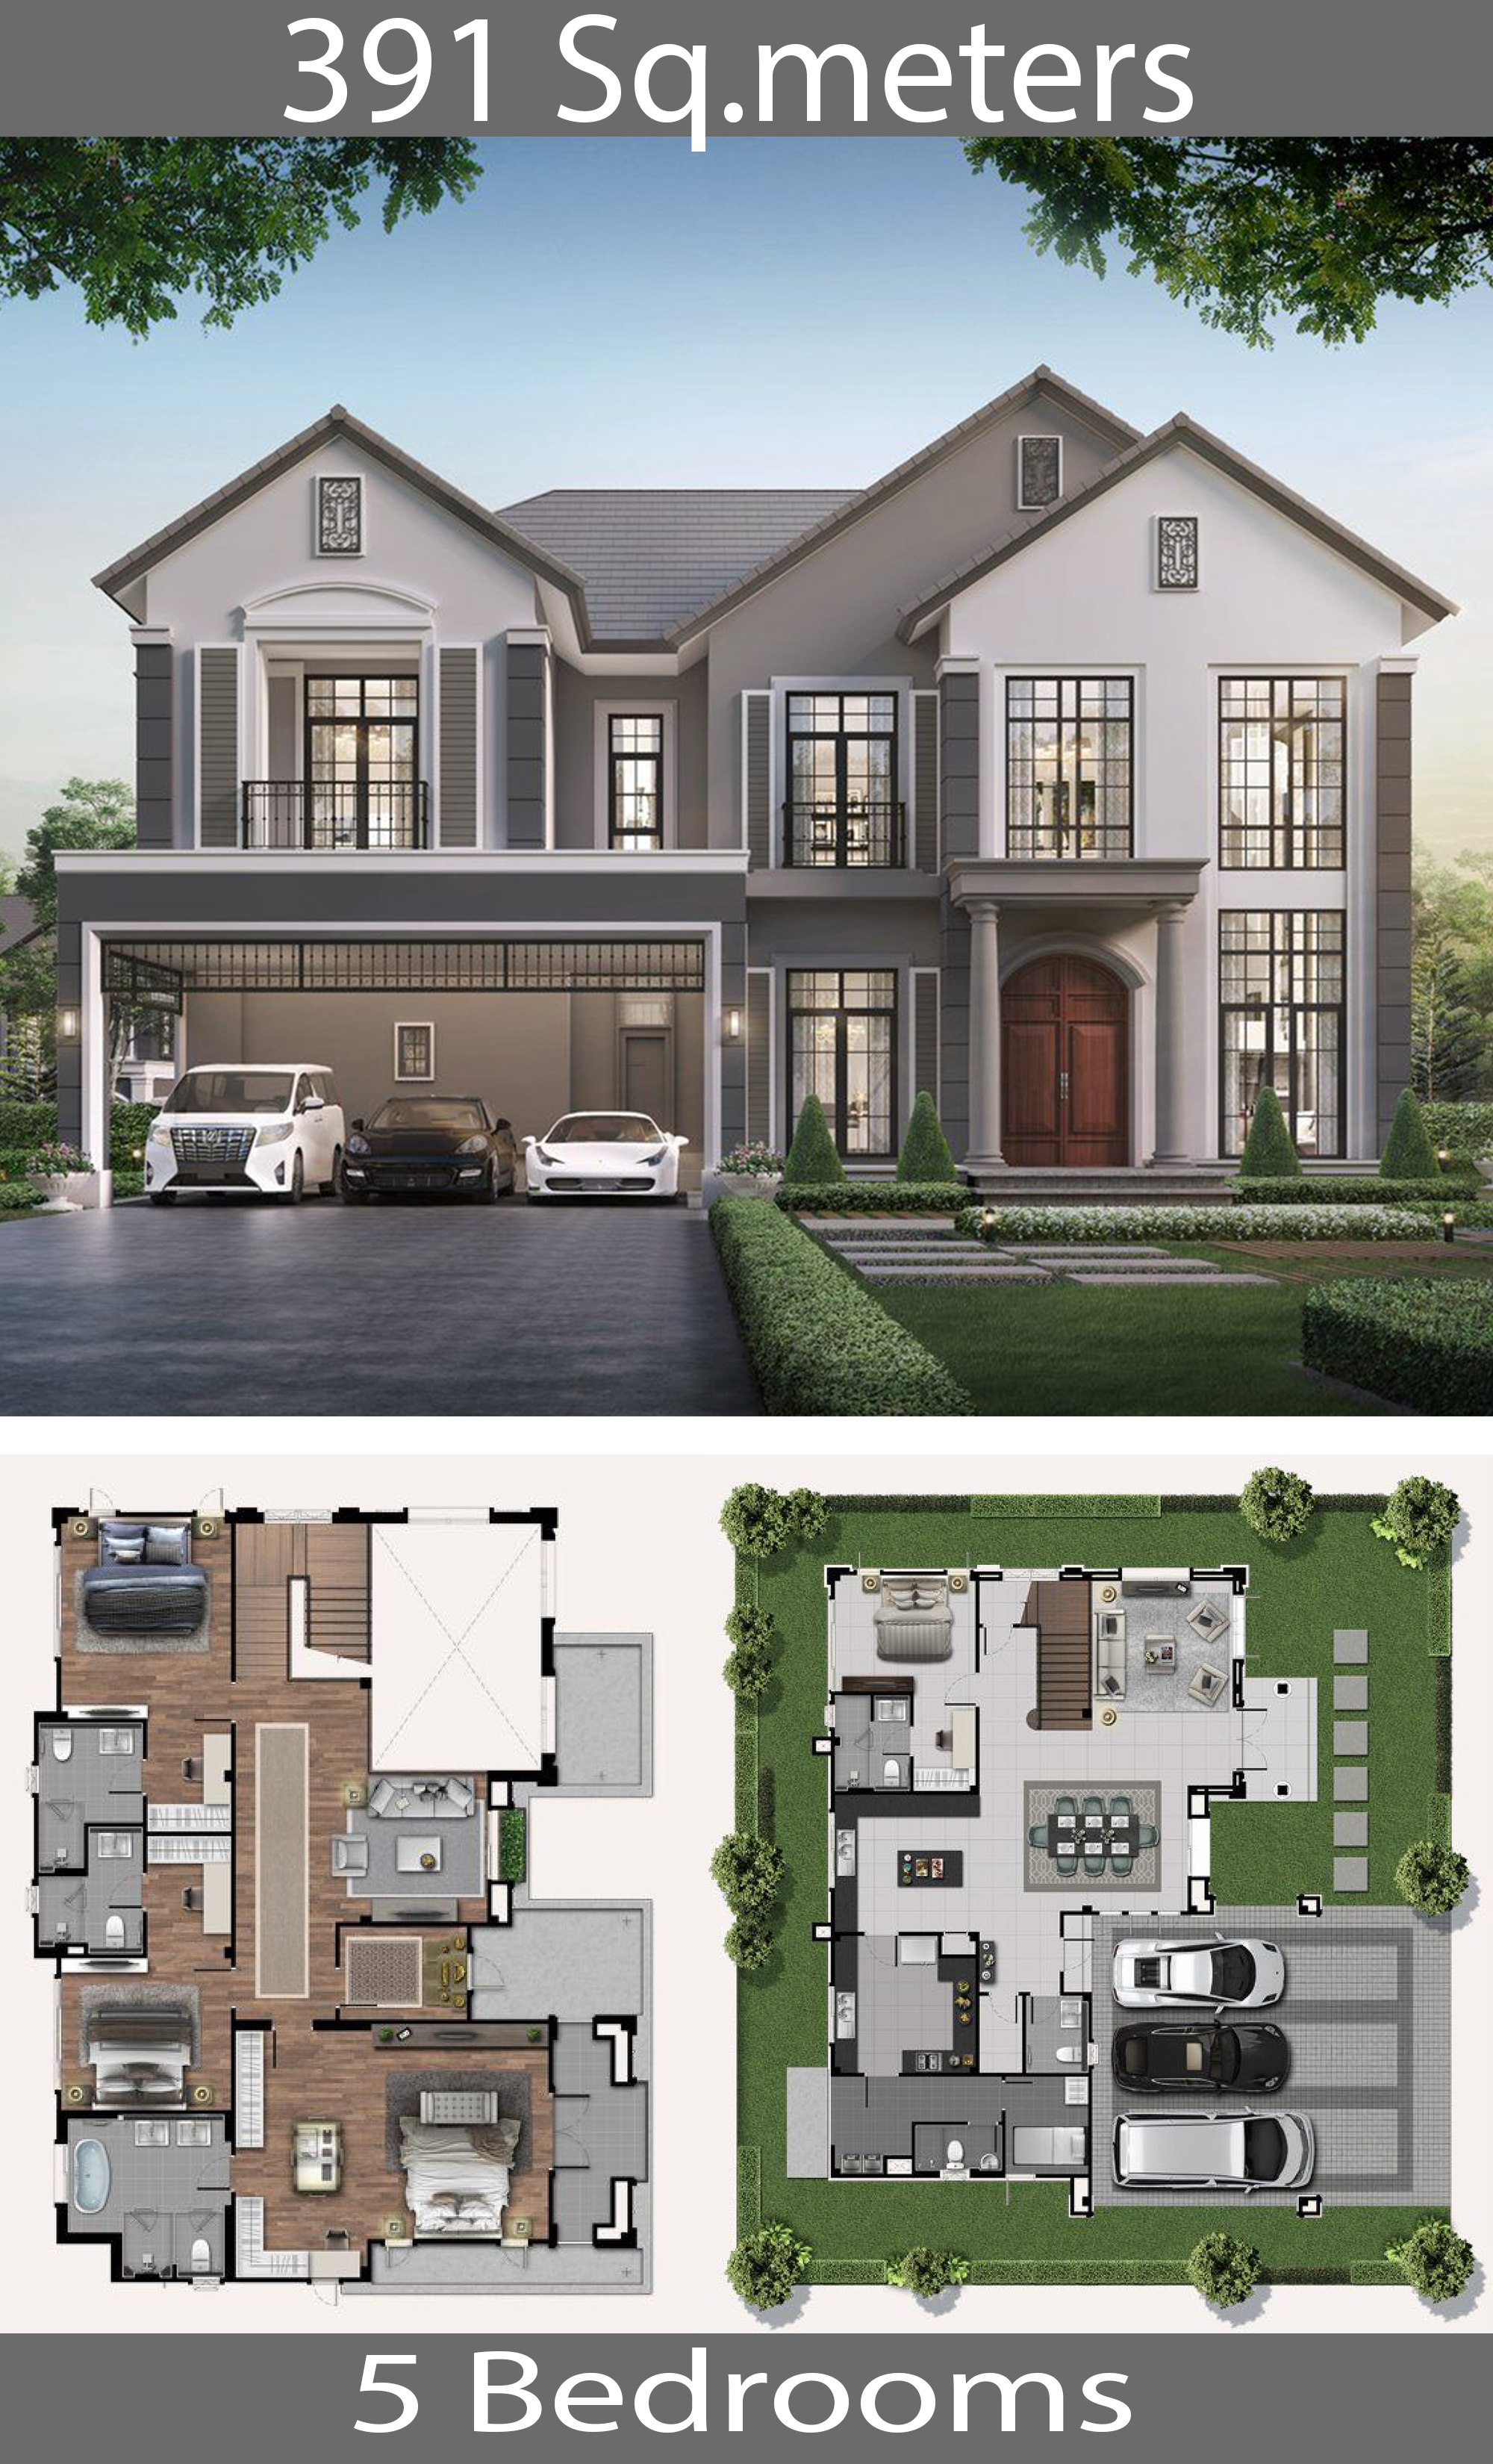
A 100 square meter house design strikes a functional balance between compact efficiency and comfortable modern living, typically accommodating two to three bedrooms, open-plan communal areas, and efficient circulation paths. Designing within this footprint requires careful spatial planning, intelligent zoning, and an understanding of architectural constraints to maximize every square meter without sacrificing aesthetic appeal or habitability.
Understanding the 100 Square Meter Footprint
A floor area of 100 square meters (approximately 1,076 square feet) represents a sweet spot in modern residential architecture. It is large enough to avoid the cramped feeling of micro-apartments or tiny homes, yet compact enough to maintain affordable construction costs, lower energy consumption, and simplified maintenance.
In urban and suburban contexts, this footprint is frequently deployed for detached single-family starter homes, secondary dwelling units (accessory dwelling units or ADUs), and modern townhouses. Successfully executing a 100 square meter house design demands a shift away from sprawling layouts toward multi-functional spaces. Every partition wall, corridor, and window placement must serve a distinct purpose. Architects and designers rely heavily on open-plan living, where kitchen, dining, and living areas merge into a single continuous zone to eliminate wasted hallway space and enhance natural light penetration.
The Mathematics of Compact Efficiency
When working with a 100 square meter limit, spatial efficiency is measured by the ratio of usable living space to circulation area. In poorly designed homes, hallways can consume up to 15% to 20% of the total footprint. By reducing corridors and integrating circulation paths directly into living zones, a well-planned design can reclaim up to 15 square meters of functional space—equivalent to an extra home office or a larger bathroom.
Ceiling height is another vital variable. While the horizontal footprint is fixed at 100 square meters, vertical volume can drastically alter the perception of space. Incorporating vaulted ceilings, double-height living areas, or mezzanine levels creates visual drama and allows warm air to rise, improving natural ventilation when paired with high-level operable windows.
Core Spatial Layouts and Floor Plan Configurations
The success of any compact home rests upon its floor plan configuration. Depending on the shape of the land plot, local building regulations, and lifestyle requirements, designers typically choose between single-story (bungalow) layouts and double-story arrangements.
Single-Story vs. Two-Story Configurations
| Design Metric | Single-Story (100 sqm Footprint) | Two-Story (50 sqm Footprint per Level) |
|---|---|---|
| Foundation & Roof Costs | Higher (larger footprint requires more excavation and roof area) | Lower (smaller footprint reduces foundation and roof expanse) |
| Zoning & Privacy | Difficult to separate public and private zones cleanly | Excellent (living areas downstairs, bedrooms upstairs) |
| Accessibility | Fully accessible (no stairs, ideal for aging-in-place) | Requires staircases, which consume floor space on both levels |
| Plot Requirements | Requires a wider or larger land plot | Suitable for narrow plots and high-density urban infill |
| Structural Complexity | Simpler wood-frame or masonry construction | Requires engineered floor joists and load-bearing calculations |
Single-story layouts offer seamless indoor-outdoor living, as every room can potentially open directly onto a garden or patio. However, they demand careful zoning to ensure bedrooms are acoustically shielded from noisy social areas. Conversely, a two-story layout dividing the 100 square meters into two 50-square-meter levels provides a natural separation between active daytime zones and quiet nighttime retreats.
Room-by-Room Design Strategies
Optimizing a 100 square meter home involves meticulous sizing and placement of individual rooms. Allocating proportions correctly prevents bottlenecks and ensures the home feels balanced.
Living, Dining, and Kitchen Zones
The open-plan great room is the anchor of modern 100 square meter house designs. Typically occupying 35 to 45 square meters of the total footprint, this combined zone houses the kitchen, dining table, and lounge area.
- The Kitchen: Linear, L-shaped, or island kitchens work best. An L-shaped layout with a compact mobile island or breakfast bar provides ample preparation space without blocking traffic flow. Integrated appliances and full-height cabinetry maximize vertical storage.
- The Dining Area: Positioned naturally between the kitchen and the living room, a dining space for four to six people maintains continuity without requiring a dedicated separate room.
- The Living Area: Orienting the lounge toward a primary view, garden sliding door, or feature wall anchors the space. Low-profile furniture prevents visual clutter and keeps sightlines open.
Bedrooms and Bathrooms
A typical 100 square meter home comfortably accommodates two bedrooms and two bathrooms, or three bedrooms and one-and-a-half bathrooms.
- Master Suite: Allocating 12 to 15 square meters for the primary bedroom allows space for a queen-size bed, built-in wardrobes, and an ensuite bathroom (3 to 4 square meters). Pocket doors are frequently used in ensuites to save clearance space otherwise lost to swinging doors.
- Secondary Bedrooms: Secondary bedrooms ranging from 9 to 11 square meters are sufficient for children, guests, or a home office. Built-in loft beds or Murphy beds can transform these rooms into multi-functional zones.
- Main Bathroom: A centralized main bathroom featuring a walk-in shower rather than a bulky bathtub maximizes floor space while offering a contemporary aesthetic.
Architectural Styles and Exterior Integration
A compact footprint does not limit architectural expression. Whether designing a minimalist Scandinavian cabin, a modern industrial box, or a traditional pitched-roof cottage, the exterior should reflect the interior layout.
Large expanses of glazing—such as floor-to-ceiling sliding glass doors—blur the boundary between indoor and exterior spaces. Patios, decks, and landscaped courtyards function as outdoor rooms, effectively expanding the usable living area of a 100 square meter home during favorable weather conditions. Overhangs, pergolas, and louvered shading systems manage solar heat gain, protecting interior spaces from overheating during summer months while allowing low winter sun to penetrate deep into the home.
Material Selection, Lighting, and Interior Finishes
Interior design choices heavily influence how spacious a 100 square meter home feels. Material continuity—such as running the same large-format floor tile or hardwood flooring seamlessly through all living areas and hallways—creates a unified canvas that makes rooms appear larger.
- Color Palettes: Light-reflecting neutral tones (whites, soft grays, warm beiges) maximize natural illumination. Accent walls or textured wood paneling can be introduced selectively to add depth and warmth without overwhelming the space.
- Storage Integration: Built-in joinery is essential. Utilizing dead space under staircases, installing floor-to-ceiling hallway closets, and opting for beds with integrated under-mattress drawers eliminate the need for bulky freestanding furniture.
- Lighting Design: Layered lighting combining ambient recessed LEDs, task lighting under kitchen cabinets, and strategic accent wall sconces creates visual zones and eliminates dark corners that shrink perceived room dimensions.
Sustainable Design and Energy Efficiency
Compact homes inherently possess environmental advantages due to their reduced material volume and smaller thermal envelope. However, intentional sustainable design strategies can optimize performance further:
- Orientation: Positioning main living areas and glazing toward the equator (south-facing in the Northern Hemisphere, north-facing in the Southern Hemisphere) harnesses passive solar heating.
- Insulation and Thermal Mass: High-performance insulation in walls, roofs, and foundations minimizes heat loss. Utilizing polished concrete floors can provide thermal mass to absorb daytime heat and release it slowly at night.
- Renewable Energy: A 100 square meter roof surface provides adequate space for photovoltaic solar panels, often generating enough electricity to power the entire household. Rainwater harvesting systems integrated into compact garden setups further reduce environmental impact.
Common Design Mistakes to Avoid
When planning a 100 square meter home, certain recurring pitfalls can compromise the livability of the final structure:
- Over-Partitioning: Dividing the home into too many small, walled-off rooms restricts airflow, blocks natural light, and makes the interior feel claustrophobic.
- Neglecting Circulation: Failing to calculate door swing clearances and hallway widths results in cramped pathways where furniture cannot easily be moved.
- Underestimating Storage: Omitting dedicated storage zones leads to clutter, quickly undermining the clean aesthetic necessary for compact living.
- Ignoring Acoustics: Open-plan layouts transmit sound easily. Failing to incorporate soft furnishings, acoustic ceiling panels, or solid-core bedroom doors can lead to noise pollution between active and quiet zones.
Frequently Asked Questions
How many bedrooms can fit comfortably in a 100 square meter house?
A 100 square meter house most comfortably accommodates two or three bedrooms. A three-bedroom configuration requires compact room sizing (around 9 to 10 square meters per bedroom) and efficient shared spaces, whereas a two-bedroom layout allows for more generous room proportions, larger common areas, and more spacious bathrooms.
Is a single-story or two-story 100 square meter house cheaper to build?
Two-story homes generally have lower per-square-meter foundation and roofing costs because their structural footprint is halved (50 square meters per level). However, they require engineered floor systems and staircases, which can offset some savings. Local labor costs and site conditions ultimately dictate the final price difference.
How can I make a 100 square meter home feel larger?
Maximizing natural light through large windows, maintaining continuity in flooring materials, utilizing vertical space with high ceilings, installing built-in multi-functional furniture, and keeping color palettes light and uniform significantly enhance the perception of spaciousness.
What is the ideal room size ratio for this footprint?
As a general guideline, allocate roughly 40% to 45% of the floor area to open-plan living, dining, and kitchen zones; 30% to 35% to bedrooms; 10% to 15% to bathrooms and utility rooms; and keep circulation (hallways) under 10% to maximize efficiency.
Can a 100 square meter house include a home office?
Yes. Many modern designs incorporate a dedicated study nook within the open-plan living area, convert a third bedroom into a flexible office-guest room, or utilize loft spaces and hallways intelligently to create a quiet working zone.
Conclusion
A well-executed 100 square meter house design proves that spatial limitation does not require sacrificing comfort, style, or functionality. By prioritizing intelligent layouts, seamless indoor-outdoor connections, and rigorous storage planning, homeowners and architects can create highly livable, sustainable, and aesthetically striking residences tailored to modern lifestyles. Careful planning during the initial architectural phase ensures that every square meter delivers maximum value and enduring quality.