A.R. Brown's Construction foundation and crawlspace repair services provide comprehensive structural remediation, moisture management, and soil stabilization solutions for residential and commercial properties. These specialized services address critical building issues including foundation settlement, bowing basement walls, crawlspace moisture intrusion, wood decay, and compromised subfloor framing using engineered piers, encapsulation membranes, commercial dehumidification, and structural reinforcement systems.
Understanding Foundation and Crawlspace Vulnerabilities
A building's foundation and crawlspace serve as the primary structural interface between the home and the surrounding earth. Over time, environmental factors, soil dynamics, and moisture accumulation can undermine this critical baseline, leading to severe structural displacement and indoor environmental hazards.
Stack Effect in Homes:
- Wet Soil / Crawlspace
- Unsealed Crawlspace
- Living Spaces (Moisture, Mold, Radon)
- Warm Air Rises Up
- Living Spaces (Moisture, Mold, Radon)
- Unsealed Crawlspace
Soil Mechanics and Structural Movement
The primary catalyst for foundation distress is volumetric change in the underlying soil. Expansive clay soils swell significantly when saturated with water and shrink dramatically during dry periods. This cyclical swelling and shrinking exerts differential forces on foundation footings, causing uneven settlement, floor sloping, and masonry fractures.
Hydrostatic pressure poses an equally severe threat. When surrounding soil becomes oversaturated due to poor site grading, inadequate gutter discharge, or heavy rainfall, water exerts extreme lateral pressure against subterranean foundation walls. Left unaddressed, hydrostatic pressure causes concrete masonry unit (CMU) walls and poured concrete foundations to bow inward, shear along mortar lines, or develop major structural cracks.
Crawlspace Microclimates and the Stack Effect
Unconditioned, vented crawlspaces in humid climates suffer from continuous moisture accumulation. Through a physical phenomenon known as the stack effect, warm air rising through upper floors creates a negative pressure zone at the lower level of the structure. This vacuum draws damp air, soil gases, mold spores, and humidity up from the unsealed crawlspace into the living area above.
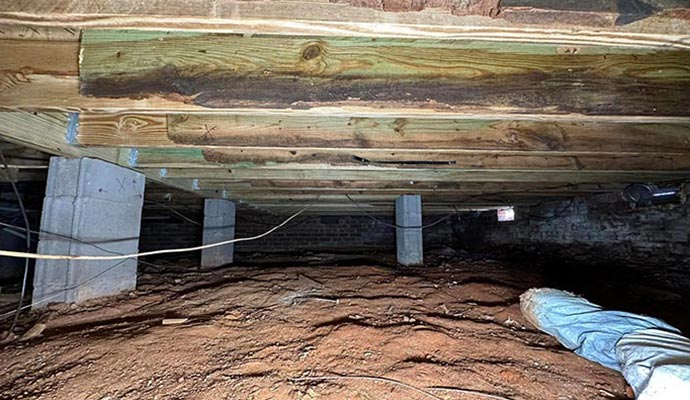
When ambient crawlspace relative humidity consistently exceeds 60%, ideal conditions are created for fungal wood decay (such as Serpula lacrymans and Coniophora puteana), wood-boring insects (termites and powderpost beetles), and structural floor joist degradation. Subfloor framing weakens over time, resulting in bouncy or sagging floors throughout the primary dwelling spaces.
Core Foundation Repair Solutions
Foundation remediation requires precise geotechnical engineering concepts translated into permanent structural fixes. A.R. Brown's Construction utilizes multi-tiered remediation methods customized to the specific structural configuration, soil profile, and failure mechanisms present at each site.
- Steel Push Pier System
- Structure
- Heavy-Duty Steel Bracket
- Steel Drive Pipe
- Stable Soil / Bedrock Layer
- Steel Drive Pipe
- Heavy-Duty Steel Bracket
- Structure
- Helical Pier System
- Structure
- Structural Bracket
- Shaft with Helical Plates
- Load-Bearing Soil
- Shaft with Helical Plates
- Structural Bracket
- Structure
Hydraulic Push Piers
For structures experiencing settlement due to weak topsoil layers, hydraulic push pier systems offer a deep-foundation solution. High-strength steel pier sections are hydraulically driven through heavy-duty foundation brackets anchored directly to the footing.
- Mechanism: The piers are pushed downward using the weight of the structure as resistance until they reach competent load-bearing soil strata or solid bedrock.
- Capacity: Once bearing capacity is achieved, hydraulic jacks transfer the building's weight off the failing soil and onto the steel pier columns, allowing technicians to mechanically lift the foundation back toward its original level.
- Longevity: Constructed from heavy-gauge galvanized steel, push piers provide permanent structural support resistant to soil movement and corrosion.
Helical Piers
Helical piers (screw piles) are ideal for stabilizing lighter structures, porches, decks, or foundation walls with moderate loading requirements, as well as sites with highly variable soil profiles.
- Installation: Helical piers feature round or square steel shafts with welded helical plates (auger-like flights). They are mechanically screwed deep into the soil using hydraulic torque equipment.
- Verification: Torque readings taken during installation directly correlate to ultimate soil bearing capacity, verifying load support in real-time before structural weight is transferred.
- Versatility: Helical piers can be installed in tension or compression, making them adaptable to both uplifting forces and downward settlement loads.
Foundation Wall Stabilization Systems
When lateral hydrostatic pressure causes basement or crawlspace walls to bow, tilt, or shear, specific mechanical reinforcement is required to stop inward movement and restore wall integrity.
- Carbon Fiber Reinforcement: High-tensile strength carbon fiber straps are bonded directly to the interior face of concrete or block walls using industrial epoxy resin. Carbon fiber exhibits virtually zero stretch, preventing any further inward movement without consuming interior floor space.
- Helical Wall Anchors: For severely bowed walls, helical wall anchors are installed through holes drilled in the foundation wall, extending outward into stable soil beyond the expansion zone. Threaded steel rods connect the exterior anchor plates to interior wall plates, allowing the wall to be tensioned and tightened over time.
- Adjustable Steel I-Beams: Engineered steel beams (typically H-beams or heavy C-channels) are anchored to the concrete floor slab and the overhead floor framing, providing immediate rigid resistance against heavy lateral earth pressure.
Crawlspace Repair and Encapsulation Services
Remediating a crawlspace requires a combined strategy: structural load restoration coupled with total environmental control to eliminate moisture, stop wood decay, and optimize energy efficiency.
Complete Encapsulation Layout:
- Sealed Rim Joist Insulation
- 12-20 Mil Vapor Barrier (Sealed Seams)
- Commercial Dehumidification Unit
- Sump Pump System with Battery Backup
Vapor Barrier Installation and Total Encapsulation
Standard thin plastic sheeting (4 to 6 mil unreinforced polyethylene) laid loosely over ground soil is insufficient for long-term moisture control. Full encapsulation transforms an open, damp under-structure into a clean, dry, conditioned space.
- Site Preparation: Debris, organic matter, and sharp rocks are cleared from the crawlspace floor. Ground elevation is leveled where necessary.
- Heavy-Duty Liner Installation: High-density, multi-layer reinforced polyethylene liners (ranging from 12 to 20 mil thickness) are installed across the dirt floor, extended up foundation walls, and mechanically fastened to wall surfaces.
- Seam Sealing: All liner overlap seams (minimum 12-inch overlap) are sealed continuously using specialized butyl tape or waterproof seam tape, creating an airtight, impermeable moisture envelope.
- Wall Termination: The vapor barrier is sealed precisely to the foundation walls below the sill plate, leaving a visible termiticide inspection gap as required by building codes.
Moisture Mitigation and Drainage Systems
If ground water seepage or high water tables are present, mechanical drainage must be integrated prior to installing vapor barriers.
- Interior Perimeter Drain Tile: A perforated drainage pipe wrapped in geotextile filter fabric is laid inside a gravel trench dug along the interior perimeter of the crawlspace footings. Water infiltrating through or beneath footings is collected before reaching the crawlspace floor.
- Sump Pump Systems: Collected water drains by gravity into a sealed sump basin equipped with a high-capacity cast-iron submersible sump pump. Multi-pump configurations include secondary backup pumps powered by deep-cycle batteries to maintain operation during power outages.
- Commercial Crawlspace Dehumidifiers: Unlike standard residential units, specialized low-temperature crawlspace dehumidifiers remove large quantities of water vapor (e.g., 70 to 100+ pints per day) while operating efficiently in low ambient temperatures. Units are plumbed directly into sump basins or gravity discharge lines, eliminating manual bucket emptying.
Subfloor Structural Reinforcement
Moisture damage often degrades wooden floor joists, main sill plates, and load-bearing girder beams. Remediating these elements requires structural carpentry techniques tailored to confined spaces.
- Floor Joist Sistering: Damaged or rotted floor joists are repaired by pairing them with new dimensional lumber or engineered wood members. Structural screws or bolts and construction adhesives bond the original and new members into a unified structural beam.
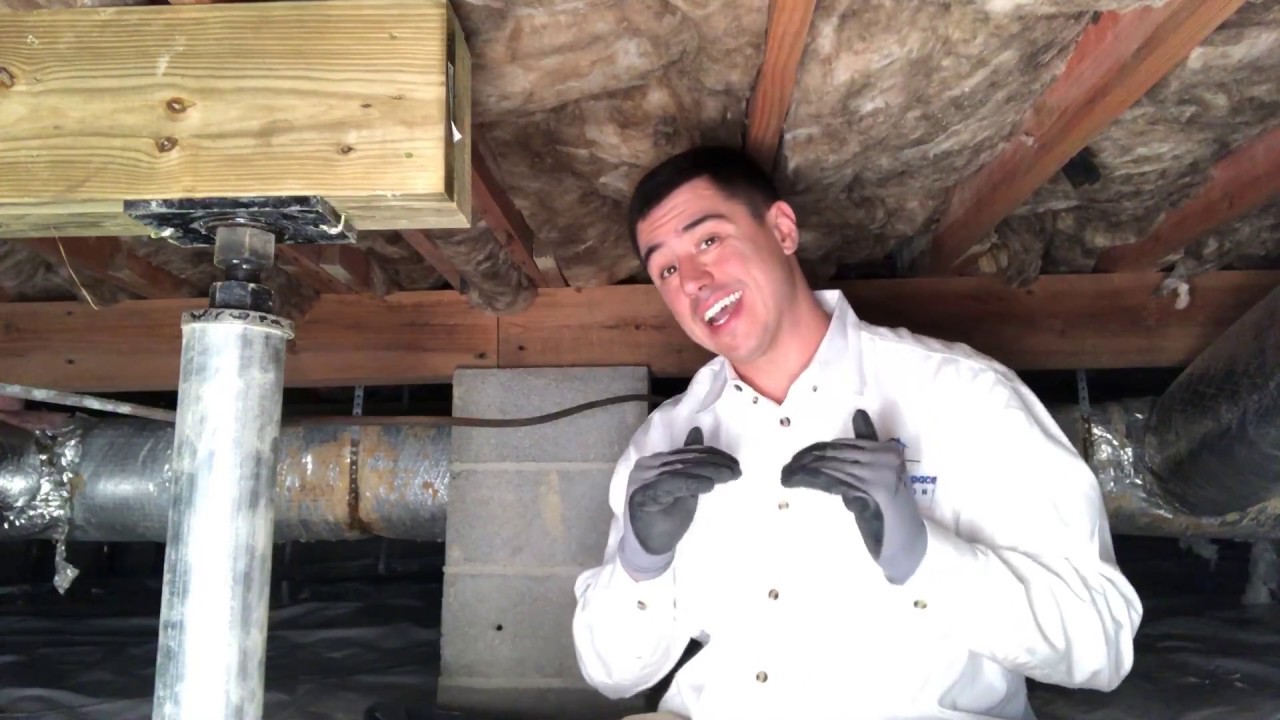
- Adjustable Steel Jack Posts: Settling or sagging floors are elevated using heavy-gauge adjustable steel jack posts set on broad concrete footings. These posts supply incremental lifting capability to level floor systems and restore full support to load-bearing interior partition walls.
- Girder Beam Replacement: Severely decayed primary beams are shored up with temporary hydraulic jacks while broken sections are cut away and replaced with multi-ply engineered LVL (Laminated Veneer Lumber) or pressure-treated timber beams.
Technical Comparison of Foundation and Crawlspace Solutions
Selecting the appropriate remediation strategy depends on structural design, soil mechanics, environmental factors, and budget constraints. The following matrix details key operational characteristics across major service lines:
| Repair Service / Technology | Primary Purpose | Longevity Expectancy | Ideal Site Conditions & Applications | Key Engineering Considerations |
|---|---|---|---|---|
| Hydraulic Push Piers | Deep structural underpinning; foundation lift | Lifetime / Permanent | Structures resting on deep, unstable topsoils resting above rigid bedrock strata | Requires sufficient building weight to push piers to load-bearing depth |
| Helical Piers | Deep underpinning; stabilization of lighter structures | Lifetime / Permanent | Light residential footings, porches, decks, or variable soil layers | Installed via torque monitoring; works in both tension and compression |
| Carbon Fiber Straps | Lateral wall reinforcement against bowing | 25+ Years | Minor to moderate wall inward bowing (less than 2 inches of deflection) | Must be applied to clean, un-painted masonry; zero wall recovery (stabilization only) |
| Helical Wall Anchors | Wall stabilization and active pull-back | Lifetime / Permanent | Severe wall bowing, tilting, shear failure from exterior hydrostatic pressure | Requires available yard space outside structure for anchor excavation |
| Full Encapsulation (12-20 Mil) | Total vapor control & indoor air purification | 20+ Years | Damp crawlspaces, damp climates, high soil gas or moisture migration | Must be paired with active mechanical dehumidification for complete moisture control |
| Joist Sistering & Jack Posts | Restoration of floor frame stiffness & level | Lifetime of Structure | Sagging, squeaking, or fungus-damaged floor joists and subfloors | Requires concrete footing pads below jack posts to distribute point loads safely |
Step-by-Step Diagnostic and Implementation Workflow
Executing foundation and crawlspace repairs demands a structured engineering and construction workflow to ensure structural safety, regulatory compliance, and long-term stability.
Workflow Stages:
- Stage 1: Diagnostic Assessment
- Stage 2: Engineering & Permitting
- Stage 3: Site Prep & Excavation
- Stage 4: Installation & Lifting
- Stage 5: Final Inspection & Sign-Off
Stage 1: Initial Comprehensive Diagnostic Assessment
A technician conducts an onsite evaluation, documenting visible distress indicators throughout the property:
- Interior floor elevation mapping using high-precision digital elevation tools (e.g., Zip Level or laser levels) to pinpoint specific failure zones.
- Inspection of exterior masonry, foundation walls, crawlspace framing, and sill plates for shear cracks, wood rot, or active moisture intrusion.
- Measurement of ambient crawlspace relative humidity, wood moisture content (WMC) using pin-type moisture meters, and structural deflections.
Stage 2: Engineering Specification and Permitting
Based on diagnostic findings, detailed engineering scope plans are created. Site-specific structural repair strategies are submitted to local building safety departments for structural permit approval. When required, calculations are validated by a licensed professional engineer (PE).
Stage 3: Site Preparation and Excavation
Prior to installing structural hardware:
- Underground utility lines are surveyed and marked (via local utility locating services).
- For deep piering, excavation pits (typically 3 feet by 3 feet) are dug manually or mechanically around affected foundation footings.
- In crawlspaces, debris, old failing insulation, plastic scraps, and damaged wood sections are cleaned out to allow clear access.
Stage 4: Mechanical Installation and Elevation Recovery
System components are installed under real-time engineering parameters:
- Footing notches are prepped, steel brackets are installed, and hydraulic or helical equipment drives piers down to target depths and load requirements.
- Synchronized hydraulic manifolds lift the structure back toward its original level position within structural safety tolerances.
- Underground drainage, vapor barriers, dehumidifiers, wall straps, or jack posts are positioned and calibrated.
Stage 5: Structural Verification and Site Restoration
Following mechanical installation:
- Piers, wall anchors, and floor jacks are fully locked off under load.
- Excavation pits are backfilled with soil and thoroughly compacted to prevent site settling.
- Technicians perform post-installation floor elevation checks and present the property owner with final engineering sign-offs, permits, and warranty documentation.
Cost Factors and Financial Impact
Understanding the direct cost drivers behind foundation and crawlspace remediation helps homeowners make informed repair decisions.
Cost Variables Breakdown
- Extent of Settlement or Deflection: Localized settlement requiring 3–4 piers costs significantly less than perimeter-wide underpinning requiring 12–20+ piers.
- Accessibility and Site Clearance: High-headroom basements with easy access lower labor costs, while low-clearance crawlspaces (under 18 inches) or heavily landscaped perimeters increase labor hours.
- Soil Conditions and Depth to Load-Bearing Strata: Structural piering costs scale with depth. Driving piers to 15 feet versus 40 feet impacts structural material consumption and machine time.
- Degree of Moisture Damage: Basic vapor barrier replacement is economical, whereas full encapsulation requiring structural joist replacement, perimeter French drains, dual sump pumps, and commercial dehumidification reflects a larger capital investment.
Property Value and Structural Equity Preservation
Unaddressed foundation settlement and active crawlspace rot present major obstacles during real estate sales. Real estate disclosure regulations require sellers to declare known structural defects. Unrepaired foundation failures frequently cause home appraisals to fall through, trigger substantial price concessions, or prevent conventional buyer mortgage approvals.
Documented, engineered foundation piering and sealed crawlspace encapsulations with transferrable structural warranties eliminate seller liability, protect home equity, and provide clean home inspection reports. Encapsulated crawlspaces also reduce home heating and cooling loads by preventing unconditioned air infiltration, leading to notable energy efficiency improvements.
Preventative Maintenance and Long-Term Care Guidelines
Once foundation stabilization or crawlspace encapsulation is complete, proper maintenance protects the installation and prevents secondary structural hazards.
Exterior Drainage Checklist:
- Downspout Extensions (5+ feet)
- Positive Slope Grading
- Clean Exterior Gutters
Managing Exterior Surface Drainage
Preventing exterior water from saturating foundation soil is the single most effective way to protect footings and basement walls.
- Maintain Positive Grading: Soil surrounding the exterior foundation must slope away from the structure at a rate of at least 6 inches of drop over the first 10 feet.
- Downspout Extensions: Gutter downspouts should discharge water at least 5 to 10 feet away from foundation walls, or feed directly into buried tightline underground drainage pipes.
- Gutter Maintenance: Keep roof gutters clear of leaves and organic debris to prevent water from overflowing directly onto backfilled soil against the foundation.
Servicing Crawlspace Systems
Encapsulation and drainage equipment require periodic maintenance checks:
- Dehumidifier Inspection: Check dehumidifier filters every 6 months, washing or replacing them according to manufacturer guidelines. Ensure discharge condensate lines remain unblocked.
- Sump Pump Performance Testing: Pour water directly into the sump pit annually to verify float switch operation, pump activation, and check-valve sealing. Test secondary battery backup systems annually.
- Vapor Barrier Integrity Checks: Inspect encapsulated crawlspaces periodically to ensure wall termination tape remains firmly sealed and no physical tears have occurred in high-traffic storage zones.
Frequently Asked Questions
What are the main signs that a foundation or crawlspace needs repair?
Common indicators include diagonal drywall cracks near doors and windows, sticking interior doors, uneven or sloping floors, gaps between floorboards and baseboards, and exterior step-cracking in brick masonry. Inside the crawlspace, key warnings include standing water, high humidity, musty odors, sagging floor joists, and visible white efflorescence or dark mold growth on structural wood framing.
Is full crawlspace encapsulation better than simply venting the space?
Yes. Building science research demonstrates that open crawlspace vents allow warm, humid summer air to enter cool underground spaces, where it condenses directly onto structural wood framing and plumbing lines. Encapsulating the space with an impermeable liner, sealing vents, and adding active mechanical dehumidification lowers relative humidity below 50%, stopping mold growth, wood decay, pest activity, and energy loss.
How long do foundation piering and wall anchoring systems last?
Engineered steel push piers, helical piers, carbon fiber reinforcement, and heavy-duty wall anchors are engineered as permanent, structural solutions designed to last for the remaining lifetime of the building. High-grade galvanized steel components resist subsurface soil corrosion, providing long-term load-bearing support.
Can foundation repairs be performed during winter or rainy seasons?
Yes. Professional foundation repair and crawlspace remediation can be executed year-round. Hydraulic push piers and helical piers are driven deep into stable soil layers beneath freeze lines and surface mud. Similarly, interior crawlspace structural repairs, floor joist sistering, and encapsulation projects take place in sheltered environments unaffected by topsoil freezing or superficial rain events.
Will repair work require major disruption to landscaping or living spaces?
Modern foundation engineering minimizes property disruption. Piering techniques use localized 3x3 foot excavation pits around foundation edges, preserving the majority of exterior landscaping. Crawlspace structural repairs, floor levelling, carbon fiber installation, and encapsulation occur entirely beneath or within existing structural footprints, allowing occupants to remain comfortably inside the home while repairs are underway.
Actionable Recommendations for Property Owners
To effectively address structural foundation or crawlspace concerns:
- Schedule a Professional Inspection: Contact a qualified structural repair contractor to perform an onsite assessment, floor elevation survey, and moisture analysis.
- Request Engineering Documentation: Ensure structural remediation plans include clear engineering specifications, mechanical load calculations, and relevant local building permits.
- Address Exterior Water Factors Immediately: Clean roof gutters, extend downspout lines 5 to 10 feet clear of footings, and adjust surface grading to prevent standing water near structural walls.
- Prioritize Structural Stability over Aesthetics: Repair sagging girders, bowing foundation walls, or settling footings before investing in interior cosmetic renovations like drywall patching or tile flooring.
- Maintain Comprehensive Service Warranties: Store all inspection reports, engineering drawings, permit sign-offs, and transferable manufacturer warranties alongside home ownership records to preserve property value during future real estate transactions.