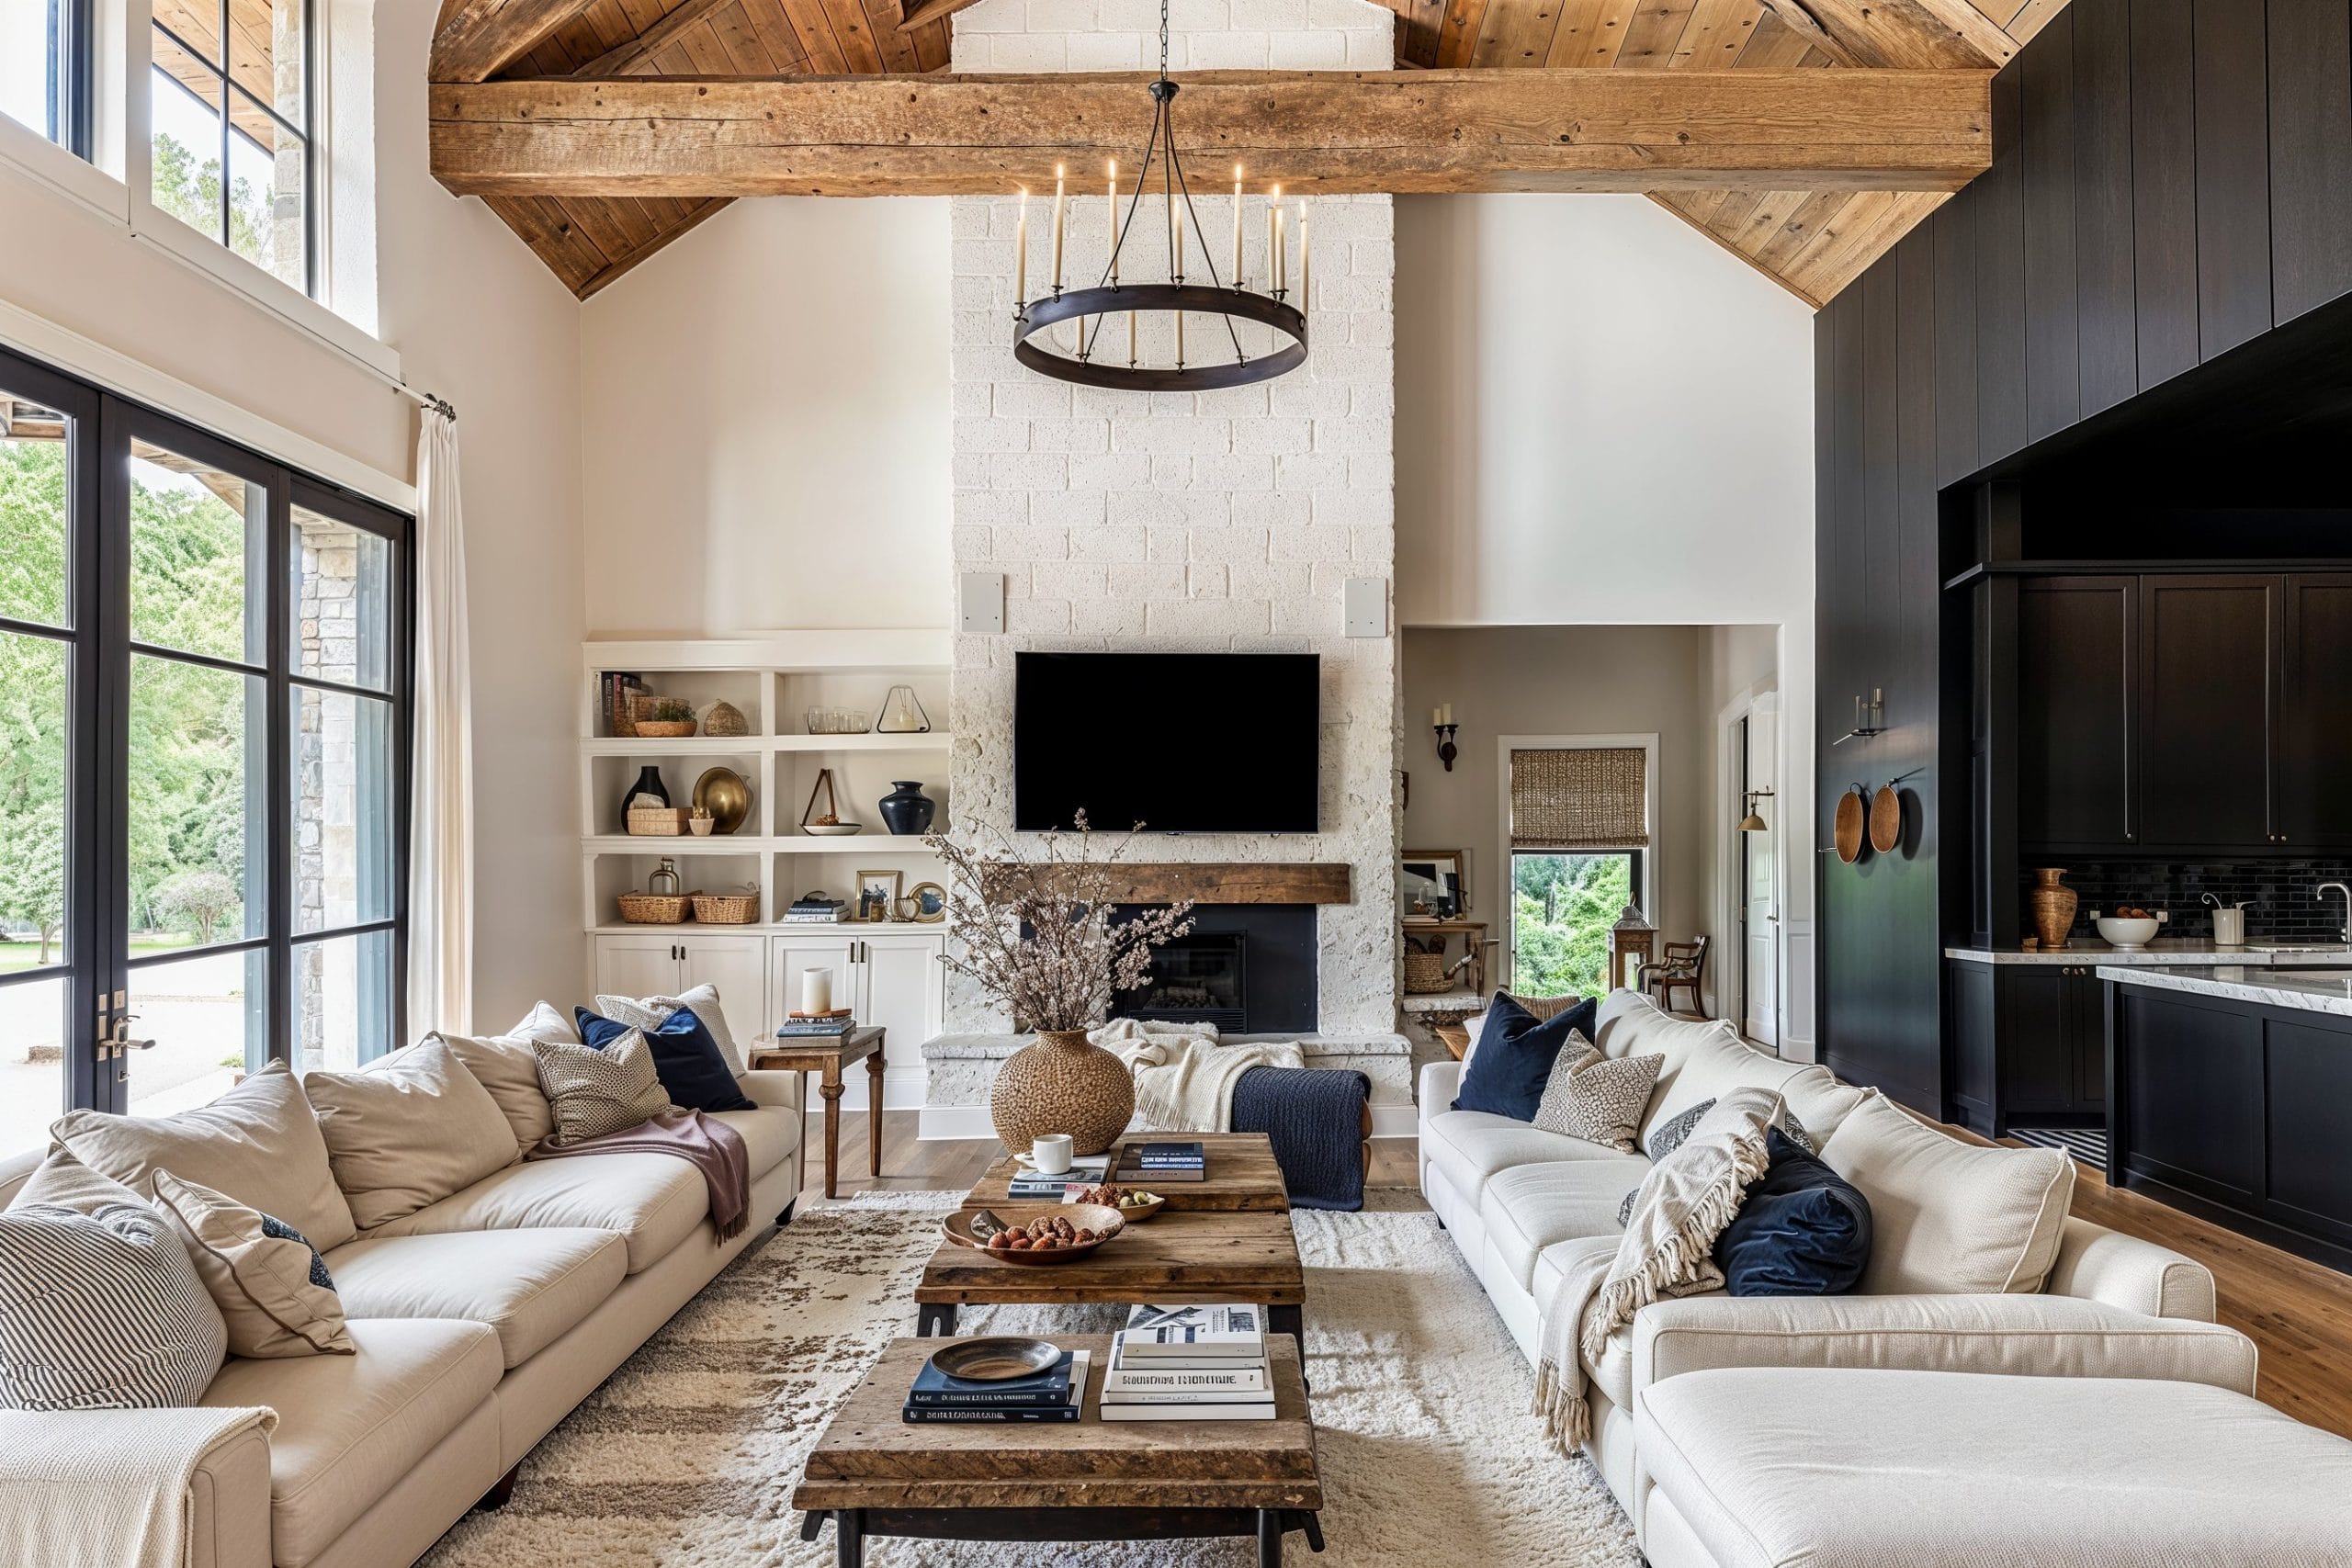
Wood farm homes remain a quintessential choice for rural living, offering a harmonious blend of traditional aesthetics, structural adaptability, and natural insulation properties that align well with modern residential standards. While contemporary rural architecture frequently introduces steel framing, concrete forms, and engineered composites, timber construction retains distinct advantages in terms of embodied carbon, aesthetic warmth, and regional architectural compatibility. Evaluating whether these structures represent the best choice requires analyzing structural integrity, thermal performance, ongoing maintenance obligations, and financial considerations in a rural context.
Modern rural living demands homes that balance aesthetic appeal with functional durability. Wood farm homes, whether built using traditional post-and-beam techniques or modern stick-frame construction, provide immense flexibility for future expansions, interior modifications, and integration with natural landscapes. However, prospective rural homeowners must also weigh local climate impacts, pest management requirements, and insurance implications before committing to timber-heavy construction methodologies.
Defining the Modern Wood Farm Home
The concept of a farm home has evolved significantly from the utilitarian, compartmentalized structures of the nineteenth and early twentieth centuries. Today’s wood farm homes combine the expansive layouts, high ceilings, and structural honesty of traditional agricultural architecture with modern building science, high-performance insulation, and energy-efficient mechanical systems.
At its core, a wood farm home relies primarily on timber framing, dimensional lumber, or heavy timber posts to support roof and floor loads. Unlike urban infill projects constrained by tight lot lines, rural properties allow these homes to spread horizontally, maximizing natural light and cross-ventilation. Modern iterations often incorporate heavy glass facades, open-concept living spaces, and vaulted ceilings that celebrate the structural timber rather than concealing it behind drywall.
Furthermore, the architectural taxonomy of modern rural homes frequently draws inspiration from vernacular styles—such as board-and-batten siding, gabled rooflines, and wrap-around porches. These design choices are not merely aesthetic; they serve functional purposes in rural settings, such as protecting exterior walls from driving rain and providing shaded outdoor transitional spaces.
Structural Integrity and Material Performance
When evaluating wood as the primary material for rural construction, structural integrity under varying environmental loads is a primary consideration. Wood possesses a high strength-to-weight ratio, allowing it to absorb seismic shocks and wind loads through natural flexibility rather than rigid resistance.
However, the longevity of a wood farm home depends heavily on moisture control and species selection. Modern engineering utilizes kiln-dried lumber, laminated veneer lumber (LVL), and glued-laminated timber (glulam) to minimize warping, shrinking, and checking. These engineered wood products offer predictable load-bearing capacities that often surpass traditional solid-sawn timber.
| Wood Framing Type | Primary Application | Key Advantages | Primary Limitation |
|---|---|---|---|
| Dimensional Lumber (Stick-Frame) | Wall studs, floor joists, roof rafters | Cost-effective, widely available, easy to modify on-site | Susceptible to moisture warping if improperly seasoned |
| Post-and-Beam / Timber Frame | Main structural skeletons, open-plan great rooms | Exceptional aesthetic appeal, long spans, extreme durability | Higher initial material and specialized labor costs |
| Engineered Wood (Glulam / LVL) | Ridge beams, long-span floor systems | High dimensional stability, superior strength-to-weight ratio | Requires precise fabrication; vulnerable to prolonged wetting |
| Structural Insulated Panels (SIPs) | Exterior walls and roof assemblies | Outstanding thermal insulation, rapid erection time | Requires meticulous vapor-barrier detailing to prevent rot |
Thermal Efficiency and Energy Performance in Rural Climates
Energy performance is a critical factor for rural homeowners, who may lack access to municipal natural gas lines and often rely on electricity, propane, or renewable sources for heating and cooling. Wood itself is a natural insulator compared to steel or concrete, possessing a cellular structure that traps air pockets to reduce thermal conductivity.
Modern wood farm homes enhance this natural property through advanced wall assemblies. Constructing walls with a combination of structural wood framing, continuous exterior insulation, and advanced cavity insulation achieves low U-factors that meet or exceed stringent energy codes. Furthermore, timber-framed homes paired with Structural Insulated Panels (SIPs) virtually eliminate thermal bridging, a common issue in metal-stud construction where heat easily bypasses the insulation layer.
To optimize energy performance in a rural setting, orientation and passive solar design play vital roles. South-facing windows allow low winter sun to penetrate and warm interior wood flooring and thermal mass elements, while deep roof overhangs block the high summer sun. This synergy between wood construction and passive design principles significantly reduces operational energy costs over the lifespan of the home.
Maintenance Realities and Environmental Durability
While wood farm homes offer undeniable charm and performance benefits, they demand a proactive maintenance schedule that differs substantially from brick, stone, or vinyl-sided structures. Rural environments present unique challenges, including exposure to high humidity, expansive soils, agricultural dust, and localized wildlife.
Moisture and Decay Management
Moisture is the primary enemy of wood construction. In rural areas, high ground-moisture levels and inadequate site drainage can lead to fungal decay and wood-boring insect infestations. Protecting a wood home requires:
- Maintaining a minimum clearance of 8 to 12 inches between finished grade and untreated wood siding.
- Installing robust flashing systems around windows, doors, and roof penetrations.
- Utilizing pressure-treated lumber for all sill plates and components in direct contact with concrete foundations.
Exterior Finishes and Siding Preservation
Wood siding—whether cedar, redwood, or engineered pine—requires periodic refinishing. Depending on the climate and sun exposure, exterior stains or paints must typically every 3 to 7 years to prevent UV degradation and moisture penetration. Homeowners who prefer a weathered, maintenance-free look often opt for naturally rot-resistant species like Western Red Cedar or thermally modified timber, which allow the wood to gray gracefully without structural compromise.
Financial Considerations: Upfront Costs Versus Long-Term Value
Building a wood farm home involves financial calculations that span initial capital outlay, insurance premiums, financing options, and resale value.
From an upfront perspective, standard stick-frame wood construction remains one of the most cost-effective residential building methods due to the abundance of framing labor and standardized materials. However, custom post-and-beam or heavy timber structures can command a premium, often rivaling or exceeding the cost of masonry construction due to the specialized joinery and craftsmanship required.
Insurance and Financing
Rural properties face distinct insurance underwriting criteria. Wood-frame homes may be subject to higher fire insurance premiums, particularly if the property is located in a high-risk wildfire zone or situated far from a local fire station. To mitigate these costs, modern rural builders frequently incorporate fire-resistant assemblies, such as class-A fire-rated metal roofing, non-combustible ember-resistant vents, and fiber-cement or heavy timber treatments treated with fire retardants.
Financing a custom rural build also requires careful planning. Lenders typically evaluate the structural longevity of the home, access to all-weather roads, and proximity to emergency services. Standard appraisal processes for unique rural farm homes can sometimes encounter valuation challenges if comparable properties in the immediate vicinity are scarce.
Comparing Wood to Alternative Rural Construction Materials
To determine if wood is genuinely the best choice for modern rural living, it must be evaluated alongside primary alternatives: steel framing and concrete masonry units (CMU).
- Wood Framing
- Pros: High insulation, renewable carbon sink, aesthetic warmth, easy DIY/remodel
- Cons: Requires moisture/pest management, periodic exterior finishing
- Steel Framing
- Pros: Non-combustible, immune to termites, dimensionally stable
- Cons: Thermal bridging, high embodied energy, susceptibility to corrosion in damp environments
- Concrete / ICF
- Pros: Extreme disaster resistance, thermal mass, sound dampening
- Cons: High upfront cost, heavy equipment requirements, rigid floorplan modifications
While concrete and steel offer superior fire resistance and immunity to wood-boring insects, they lack the biophilic benefits of timber. Studies in environmental psychology consistently demonstrate that exposure to natural wood grain lowers cortisol levels and enhances indoor environmental quality. Furthermore, sustainably harvested wood acts as a carbon sink, sequestering atmospheric carbon dioxide for the entire operational life of the structure.
Common Mistakes in Rural Wood Construction
Homeowners embarking on a rural wood-building project frequently encounter avoidable pitfalls that compromise the longevity and comfort of their home.
- Ignoring Local Soil and Drainage Conditions: Building on expansive or poorly drained rural soils without proper foundation engineering can cause differential settling, leading to warped framing, jammed doors, and cracked drywall.
- Neglecting Pest Mitigation: Failing to install physical or chemical termite barriers during the foundation stage can result in catastrophic structural damage within a few years of completion.
- Overlooking Indoor Relative Humidity Control: Modern airtight wood homes require balanced mechanical ventilation, such as Heat Recovery Ventilators (HRVs), to prevent indoor humidity from trapped occupant activities from condensing within wall cavities.
- Skimping on Flashing Details: Water intrusion around complex rooflines, valleys, and deck ledgers is the leading cause of premature wood failure in rural architecture.
Practical Guidance for Prospective Rural Homeowners
For those committed to pursuing a wood farm home, a methodical approach ensures project success from conception to occupancy.
Begin by conducting a comprehensive site assessment with a local geotechnical engineer to understand soil composition, wind exposure, and seasonal drainage patterns. Select an architect or designer experienced specifically in rural residential construction who understands how to integrate the home with local topography and climate realities.
Prioritize material quality over initial square footage. Investing in high-grade structural lumber, superior weather-resistive barriers, and durable roofing materials pays substantial dividends in reduced maintenance and long-term structural resilience. Finally, establish a routine seasonal maintenance checklist to inspect flashing, clear gutters, check caulking, and monitor wood surfaces for signs of moisture stress or pest activity.
Wood farm homes provide an exceptional framework for modern rural living, offering a unique combination of structural adaptability, environmental sustainability, and timeless aesthetic appeal. By acknowledging the specific maintenance and engineering requirements inherent to rural environments, homeowners can create a durable, highly efficient sanctuary that honors agricultural heritage while meeting twenty-first-century performance standards.