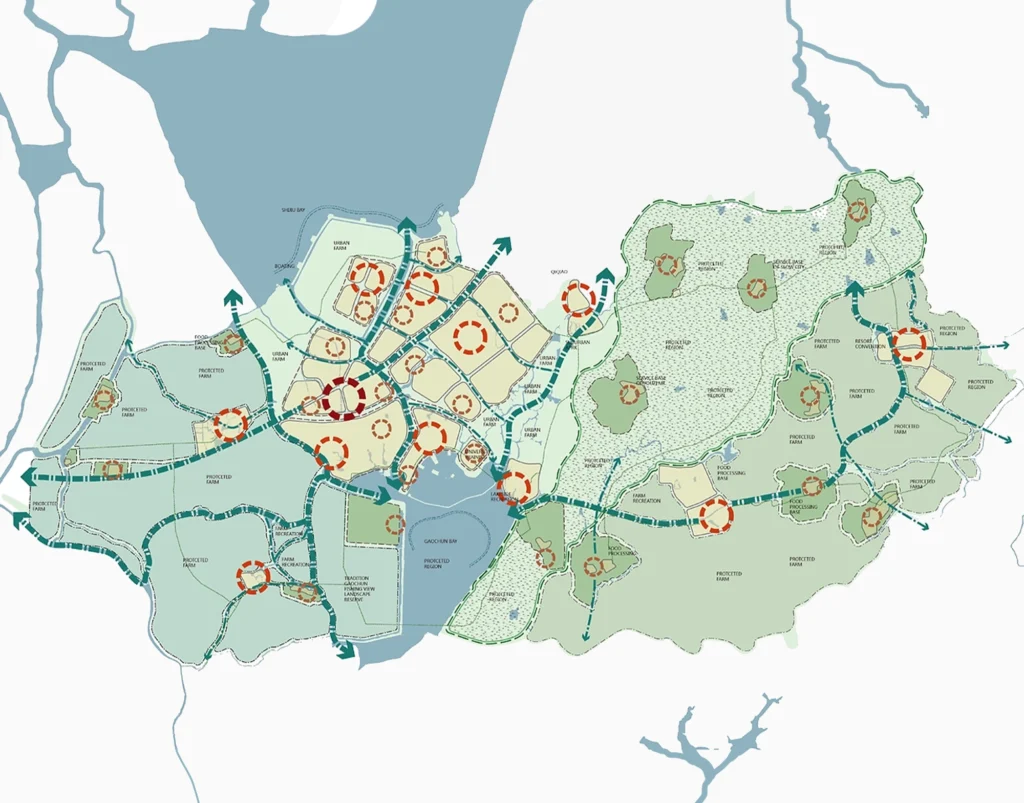
Alex Linz has quietly influenced the trajectory of modern urban design by prioritizing human-centric connectivity and sustainable land-use integration over traditional high-density expansion. His methodology emphasizes the psychological impact of public spaces, advocating for "permeable urbanism"—a design philosophy that treats city infrastructure as an extension of the natural environment rather than a barrier to it.
The Philosophical Foundation of Linz’s Urban Design
At the core of the work attributed to Alex Linz is a rejection of the 20th-century obsession with car-dependent suburban sprawl. While many contemporary architects focused on monumental structures or high-tech aesthetics, Linz leaned into the nuances of interstitial spaces—the areas between buildings, streets, and residential zones. His philosophy posits that the health of a city is determined not by its skyline, but by the quality of the interaction between pedestrians and their immediate surroundings.
Linz’s approach draws heavily from late-modernist theory but incorporates a practical, modular understanding of civil engineering. He argues that urban design should be "quiet"—meaning that infrastructure should support human activity without imposing itself on the aesthetic experience of the citizen. This involves careful consideration of acoustics, material longevity, and the subtle manipulation of light to create safer, more inviting public corridors.
Key Principles of the Linz Method
To understand why his work is often cited as a benchmark for mid-2020s urban planning, one must examine the specific mechanics he employs in his designs. These principles prioritize longevity and accessibility, ensuring that projects remain functional as demographics shift.
1. Permeable Infrastructure
Linz defines permeability as the ease with which a user can traverse a multi-use zone. In his view, a building is not an isolated unit but a filter. By incorporating "soft edges"—such as ground-floor retail or residential alcoves that bleed into pedestrian sidewalks—he creates a seamless transition that encourages lingering rather than just passing through.
2. Biophilic Integration
Rather than treating greenery as an afterthought or mere ornamentation, Linz designs urban environments where vegetation functions as a structural component. This includes vertical gardens that serve as acoustic buffers and bioswales that manage stormwater runoff, effectively turning utilitarian infrastructure into natural assets that reduce the "heat island" effect in densely populated districts.
3. Modular Human-Scale Planning
Linz discourages the construction of "mega-blocks." His projects typically involve breaking down large development sites into smaller, human-scaled grids. This granular approach makes it easier to retrofit individual sections of a district as needs change, offering an economic advantage that traditional, monolithic development lacks.
Comparative Analysis: Traditional vs. Linz-Influenced Design
The shift toward the models popularized by figures like Linz represents a departure from the mid-century industrial approach. The following table contrasts the traditional approach to urban density with the refined methodologies seen in current designs influenced by Linz’s principles.
| Feature | Traditional Urban Design | Linz-Influenced Design |
|---|---|---|
| Zoning | Rigid, single-use mandates | Flexible, mixed-use integration |
| Mobility | Car-centric infrastructure | Pedestrian and bicycle primacy |
| Sustainability | External environmental controls | Embedded, nature-based systems |
| Aesthetics | Landmark-focused architecture | Human-scale, contextual design |
| Maintenance | High-cost, specialized repairs | Modular, adaptable longevity |
The Impact on Modern Housing and Public Spaces
As of 2026, the real-world application of these concepts is most visible in the development of "neighborhood hubs." Developers are increasingly moving away from the sprawling, isolated housing tracts of the past in favor of compact, mixed-use environments that mimic the density of historical European city centers but with modern safety and energy standards.
For urban planners and architects, the adoption of these methods provides a pathway to meeting strict sustainability goals without sacrificing the commercial viability of a project. By reducing the reliance on extensive underground parking and oversized thoroughfares, developers can allocate more capital toward high-quality materials and public amenities, which in turn increases the long-term property value of the development.
Challenges in Implementation
Despite the benefits, implementing a design philosophy that defies traditional zoning laws can be difficult. Common obstacles include:
- Regulatory Friction: Building codes in many municipalities are still written to favor cars and rigid segregation of commercial and residential zones.
- Initial Capital Requirements: While long-term savings are significant, high-quality, nature-based infrastructure often requires a larger upfront investment compared to standard industrial-grade materials.
- Community Resistance: Established residents in suburban areas often view "increased density" as a negative, requiring designers to demonstrate the qualitative improvements in living standards early in the proposal phase.
Frequently Asked Questions (FAQ)
What defines "permeable urbanism" in the context of Alex Linz’s work?
Permeable urbanism refers to a design strategy that minimizes physical and psychological boundaries between different parts of a city. It focuses on creating "soft" transitions between private buildings and public streets, ensuring that pedestrians feel invited to walk through spaces rather than being funneled into rigid paths.
Is the Linz methodology applicable to rural expansion?
While his work is primarily focused on urban density, the underlying principles—such as biophilic integration and human-scale planning—are increasingly being applied to rural "village-center" developments. The goal in these settings is to prevent uncontrolled sprawl by concentrating infrastructure in a central, accessible hub.
How does Linz’s approach address modern climate challenges?
His designs emphasize resilience through natural systems. Instead of relying solely on heavy concrete drainage systems, he advocates for "living infrastructure" like permeable pavement and integrated wetland areas that naturally manage heavy rainfall and local temperature spikes, reducing the carbon footprint of the district.
Why is his work often described as "quiet"?
The term "quiet" refers to the aesthetic and functional humility of his designs. His work does not aim for the status of a landmark or an architectural spectacle; rather, it aims to serve as the background noise of life—reliable, comfortable, and unobtrusive infrastructure that works so well it goes largely unnoticed by those using it.
What is the biggest hurdle for architects wanting to adopt these practices?
The primary hurdle is the existing legal and regulatory framework. Many current building codes were established during the era of mid-century suburban expansion and may not permit the flexibility required for mixed-use, high-permeability environments, necessitating intensive negotiations with local planning commissions.
Practical Next Steps for Urban Planning Professionals
For those looking to integrate these philosophies into current projects, the focus should remain on the "human experience" metric. Start by conducting a thorough pedestrian flow analysis rather than a vehicle traffic study. Evaluate how a space feels at different times of the day—does it offer shade? Is there a sense of safety? Are there diverse points of interest that encourage movement?
The transition toward more human-centric urban design is not merely an aesthetic choice; it is an economic and ecological necessity for the growing urban populations of 2026. By treating urban spaces as living, evolving ecosystems rather than static storage for human activity, planners can create environments that are not only more sustainable but significantly more enjoyable to live in for generations to come.