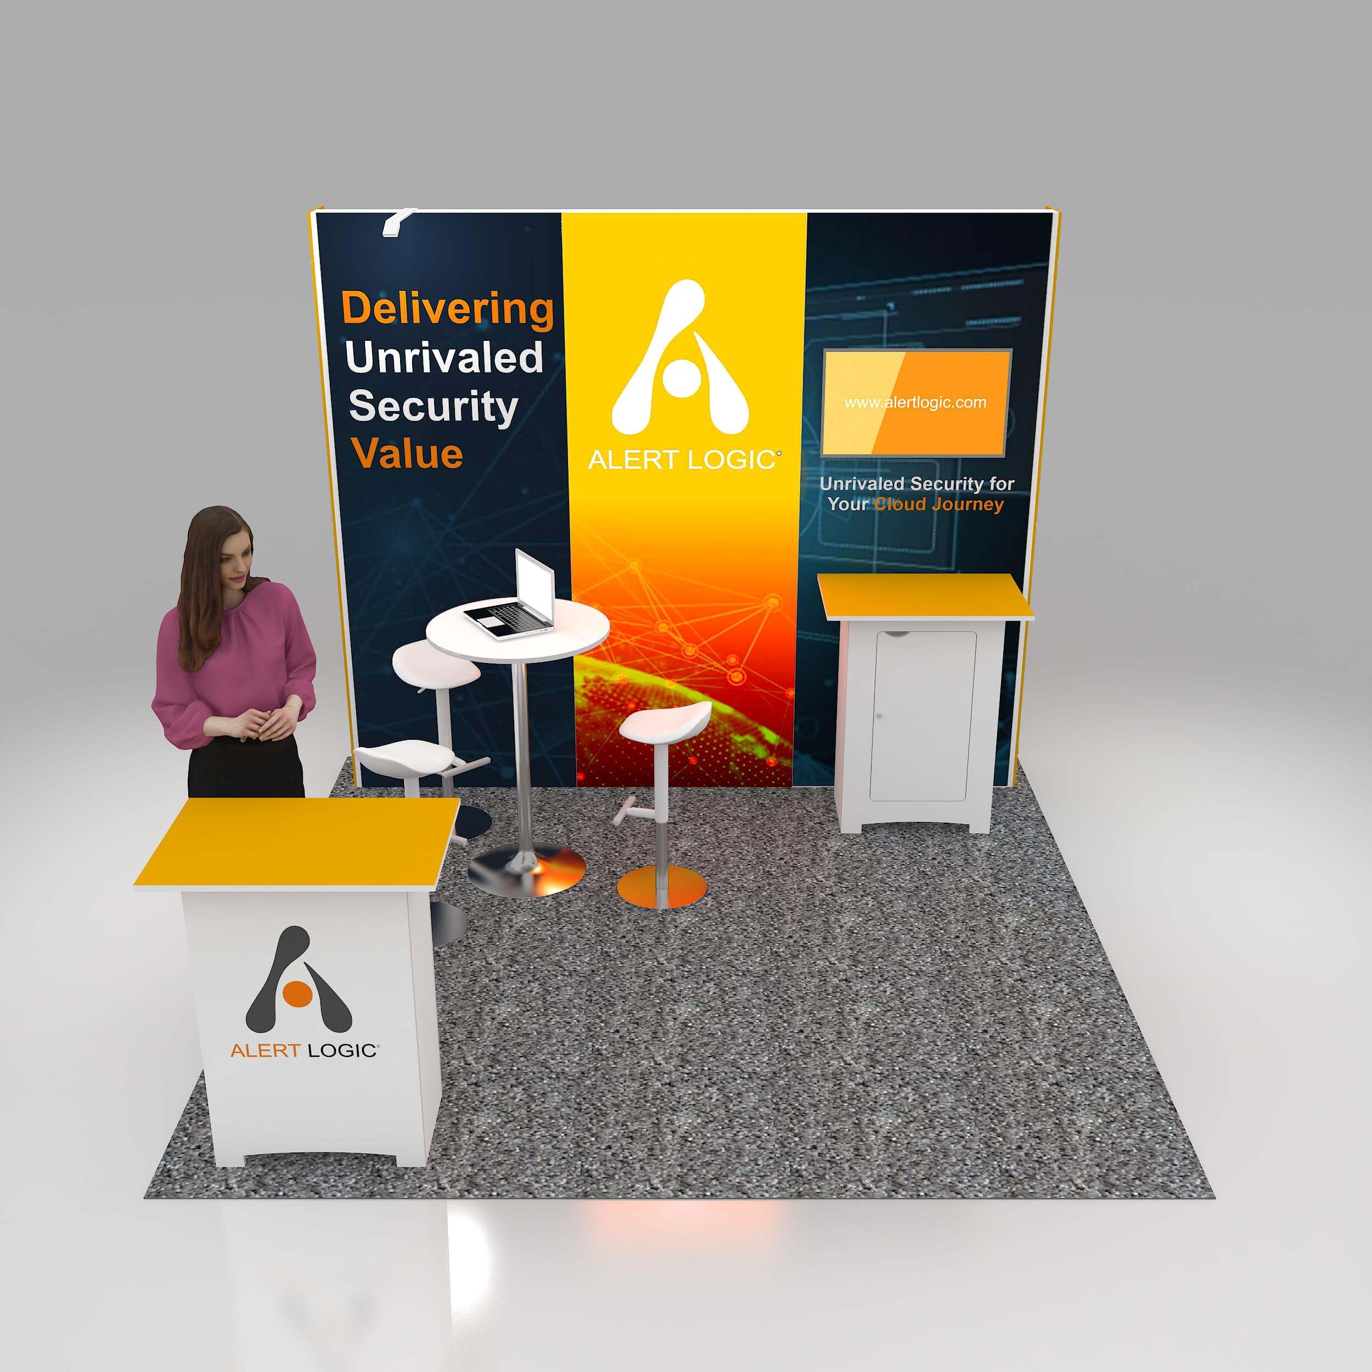
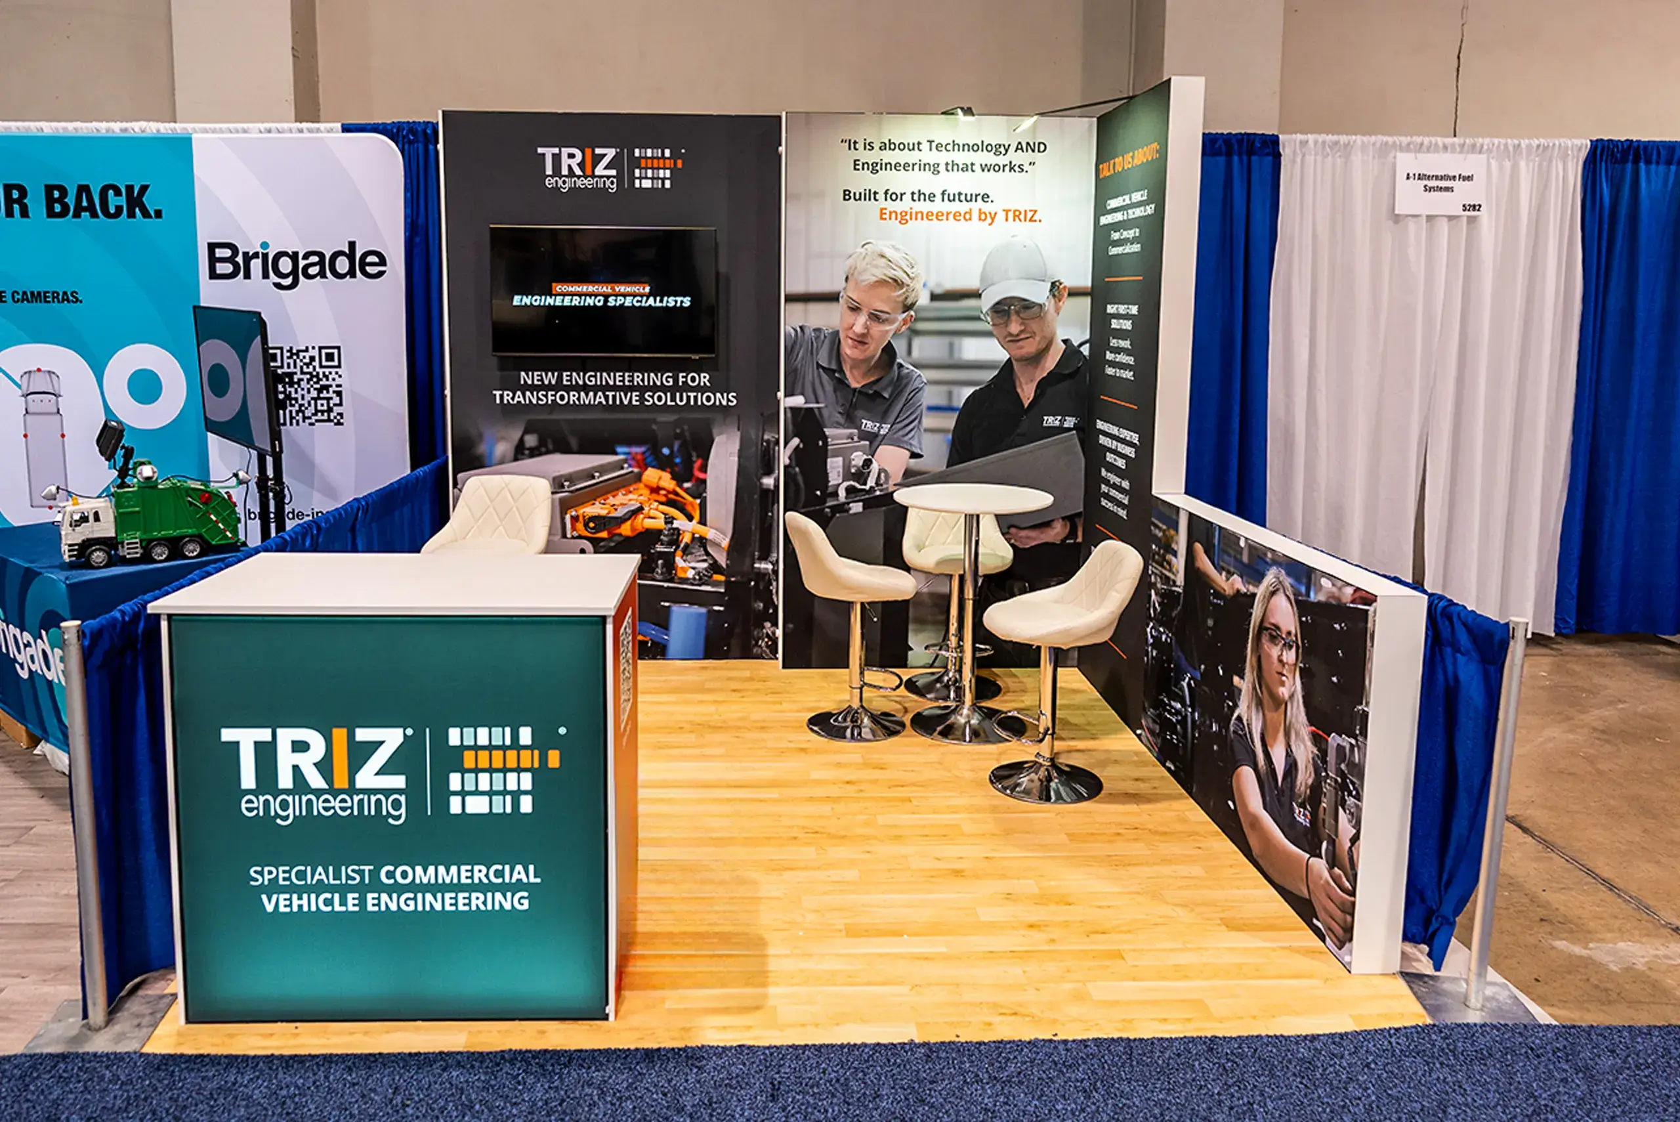
Mastering a 10x10 booth space requires balancing creative visual design with strict trade show logistics, ensuring your display complies with venue fire codes while maximizing limited square footage for visitor engagement and lead generation.
Planning and executing a successful presence on the exhibition floor demands a careful alignment of design principles, structural limitations, and logistical workflows. A standard 10x10 linear booth—often called a inline booth—presents a compact canvas measuring 100 square feet. Despite its small footprint, this configuration serves as the backbone of the trade show industry. Exhibitors must optimize every inch to capture attention in crowded exhibit halls, manage weight limits, comply with height restrictions, and coordinate complex shipping schedules. Successfully navigating this environment transforms a simple square of carpet into a high-performing marketing asset.
Understanding the 10x10 Linear Booth Environment
The 10x10 linear booth sits in a straight line of booths, bordered by other exhibitors on one or both sides and exposed to an aisle on the front. This specific spatial orientation dictates the rules of engagement for both structural design and visitor traffic flow.
Dimensions and Spatial Constraints
A standard linear booth measures 10 feet wide by 10 feet deep. Height restrictions are a critical factor governed by individual trade show management and venue rules, though the industry standard for linear booths typically caps back wall displays at 8 feet. Anything exceeding this height in the rear boundary usually requires explicit variance approvals or must be placed within an island configuration. Furthermore, side-divider rules often dictate that any display materials exceeding 4 feet in height must remain within the back half of the booth to maintain sightlines for neighboring exhibitors.
Traffic Flow and Ergonomics
Because attendees approach from a single direction—the front aisle—your layout must account for immediate visual impact and open access. Placing heavy, solid counters directly across the front boundary creates a physical barrier that discourages entry. Instead, pushing furniture and structural elements toward the rear and sides opens the center of the 10x10 footprint. This leaves room for visitors to step inside the space, lowering psychological barriers and encouraging deeper conversations with booth staff.
Structural Design Strategies for Limited Space
Designing for a 10x10 space is an exercise in editing. Every visual element, graphic panel, and piece of hardware must earn its place. Clutter reduces perceived value and overwhelms visitors instantly.
Vertical Real Estate Utilization
When floor space is restricted, the vertical dimension becomes your most valuable tool. Using the full allowable height (usually 8 feet) draws eyes from across the exhibition hall. High-impact branding placed at the top of a back wall graphic ensures visibility even when aisle traffic is dense. However, balance is essential: keep detailed product information and interactive elements at eye level (between 4 and 6 feet from the floor), reserving the highest zones for logos, core taglines, and overhead lighting fixtures.
Modular Systems vs. Custom Builds
Exhibitors generally choose between modular display systems and custom-built structures for their 10x10 spaces:
- Modular Pop-Up and Tension Fabric Displays: These systems consist of lightweight aluminum frames covered with stretch fabric graphics or magnetic panels. They offer rapid assembly, lower shipping weights, and easy graphic updates for future shows.
- Custom Wood or Metal Exhibits: Built to unique specifications, custom booths offer distinctive architectural features, integrated product showcases, and premium finishes. While visually striking, they are heavier, more expensive to ship, and often require professional labor for installation and dismantling (I&D).
Lighting Design
Exhibition halls feature notoriously flat, utilitarian overhead lighting that can wash out brand colors and make displays look sterile. Integrating dedicated booth lighting—such as adjustable LED arm lights, backlit fabric lightboxes, or internal counter illumination—dramatically enhances visual appeal. Backlit graphics create a modern, luminous focal point that naturally draws the human eye, elevating the professional appearance of even the most compact exhibit.
Essential Elements of 10x10 Booth Furniture and Layouts
Furnishing a 10x10 booth requires strict adherence to minimalist principles. Overcrowding the floor with tables and chairs leaves no room for human movement.
The Strategic Counter
A reception or lead-capture counter anchors the space. In a 10x10 booth, this counter should be compact—typically 3 to 4 feet wide—and positioned on one side of the booth rather than dead-center. This arrangement keeps the entry path open while providing a secure location for lead capture tablets, literature, or promotional giveaways. Many modern counters feature lockable storage underneath, keeping personal items, extra collateral, and supplies out of sight.
Seating Considerations
Deciding whether to include seating depends entirely on your engagement strategy. Heavy, upholstered armchairs consume valuable square footage and can invite attendees to sit and linger, blocking potential traffic. High stools paired with a standing-height counter or bistro table encourage shorter, high-velocity conversations that keep the booth dynamic and accessible.
| Furniture Type | Pros | Cons | Best Use Case in 10x10 |
|---|---|---|---|
| Bistro Table & Stools | Encourages upright, active posture; compact footprint | Less comfortable for extended sessions | Quick consultations and product demos |
| Reception Counter | Provides secure storage; anchors lead generation | Takes up floor space; can create a physical barrier | Aisle-side placement for greeting and badge scanning |
| Lounge Chairs | Highly comfortable for lengthy, in-depth talks | Consumes excessive square footage; blocks traffic | Avoid unless hosting pre-scheduled private meetings |
| Literature Stand | Keeps collateral organized off the main floor | Can look messy if not actively restocked | Minimalist display for a single brochure or catalog |
Logistical Planning and Show Operations
Even the most sophisticated booth design fails if the freight does not arrive on time or if labor rules prevent setup. Navigating trade show logistics requires meticulous scheduling and strict compliance with general contractor guidelines.
Material Handling and Shipping Basics
Exhibitors must choose between shipping freight directly to the venue or routing it through an advance warehouse:
- Advance Warehouse Shipping: Freight arrives at a regional warehouse weeks before the show, where the general contractor stores it and delivers it to your booth space on schedule. This method avoids costly overtime delivery fees and ensures your materials are waiting for you when you arrive.
- Direct-to-Show Site Shipping: Freight arrives at the convention center loading dock during a tightly restricted move-in window. Delays in transit can result in missed delivery windows, frantic scrambling, and steep penalty fees.
Material Handling Charges (drayage)
Drayage is the fee charged by the official show contractor for receiving your freight at the loading dock, storing it, delivering it to your specific booth space, removing empty containers during the show, and returning them afterward. Drayage is calculated by weight (per hundredweight, or CWT). Consolidating your 10x10 booth components into a single, well-packed shipping case or rotomolded shipping crate significantly reduces weight and minimizes drayage expenses.
Installation and Dismantling (I&D) Labor
Depending on the venue and union regulations, you may or may not be allowed to set up your own 10x10 booth. While many conventions permit exhibitors to assemble pop-up displays and plug in their own electronics without union labor (often called "hand-carry" rules), complex hanging signs, electrical drops, and structural truss systems strictly require union labor or official show contractors. Always review the exhibitor service manual (ESM) provided by show management to verify local labor rules before booking travel.
Utilities, Electrical, and Internet Considerations
Power and connectivity are critical operational components that must be ordered well in advance to avoid exorbitant late fees from venue utilities.
Power Drops
Do not assume electrical outlets are nearby. In most exhibition halls, power cables must run under the carpet from floor ports or drop down from ceiling utility grids. You must order an electrical drop through the show decorator, specifying the exact amperage and placement location on the booth floor plan. If you plan to power multiple monitors, charging stations, and backlit lightboxes, calculate your total wattage requirements to prevent tripped breakers.
Internet Connectivity
Venue Wi-Fi is notoriously unreliable for live product demonstrations or heavy data loads due to network congestion from thousands of attendees. If your booth relies on cloud software, video streaming, or real-time badge scanning, invest in a dedicated hardwired Ethernet connection or a private dedicated hotspot through the venue's exclusive technology provider.
Common Mistakes in 10x10 Booth Management
Navigating the complexities of trade show execution often reveals recurring pitfalls that compromise return on investment.
Overloading the Space
The temptation to showcase every product, service, and brochure is high, but cramming a 10x10 booth creates visual noise. Attendees walk past cluttered spaces in seconds. Limit your display to one primary value proposition or hero product, using digital screens or interactive displays to cycle through secondary offerings.
Ignoring Deadlines in the Exhibitor Manual
Trade show management enforces strict deadlines for ordering electrical, carpet, furniture rentals, and material handling. Missing these advance deadlines triggers penalty pricing that can inflate operational costs by 30% to 50%. Create a master timeline counting backward from the move-in date to track every required order.
Failing to Test Assembly Before the Show
Nothing causes more stress on the show floor than discovering a missing pole, a torn fabric graphic, or a broken connector during move-in. Always perform a complete dry run of your 10x10 booth in your office or warehouse weeks before the event to verify structural integrity and train staff on assembly procedures.
Frequently Asked Questions
Can I set up a 10x10 trade show booth by myself?
Yes, in most cases, a standard pop-up or tension fabric 10x10 booth can be assembled by one or two people without professional labor, provided the show allows exhibitor hand-carry. However, you must check the exhibitor manual for specific venue rules regarding union labor and tool restrictions.
What is the ideal height for a 10x10 linear booth back wall?
The industry standard maximum height for a linear back wall is 8 feet. Some shows permit taller displays up to 12 feet if the booth backs up to a perimeter wall rather than another exhibitor's space, but this requires explicit verification in the show rules.
How do I reduce drayage costs for my 10x10 display?
You can minimize drayage expenses by consolidating your exhibit into the fewest number of containers possible, keeping total weight low, and shipping your items to the advance warehouse rather than directly to the show site.
What is the difference between advance warehouse and direct shipping?
Advance warehouse shipping involves sending your freight to an off-site facility weeks prior to the event, where the contractor holds it until move-in. Direct shipping delivers your freight straight to the convention center loading dock during a tightly scheduled move-in window.
Should I rent or buy a 10x10 trade show booth?
Buying is cost-effective if you attend multiple shows annually with the same brand messaging. Renting is ideal if you exhibit infrequently, want the flexibility to change your structural design for different industries, or prefer to avoid long-term storage and maintenance responsibilities.
Conclusion and Next Actions
Executing a successful 10x10 booth space design and logistics strategy requires careful planning, strict budget management, and disciplined editing of physical elements. Start by reviewing your event's exhibitor manual to identify deadlines, height limits, and labor rules. Next, design an open, vertical-focused layout that prioritizes clear messaging and visitor engagement. Finally, streamline your shipping and utility orders well in advance to ensure a smooth, cost-effective on-site experience that maximizes your return on investment.