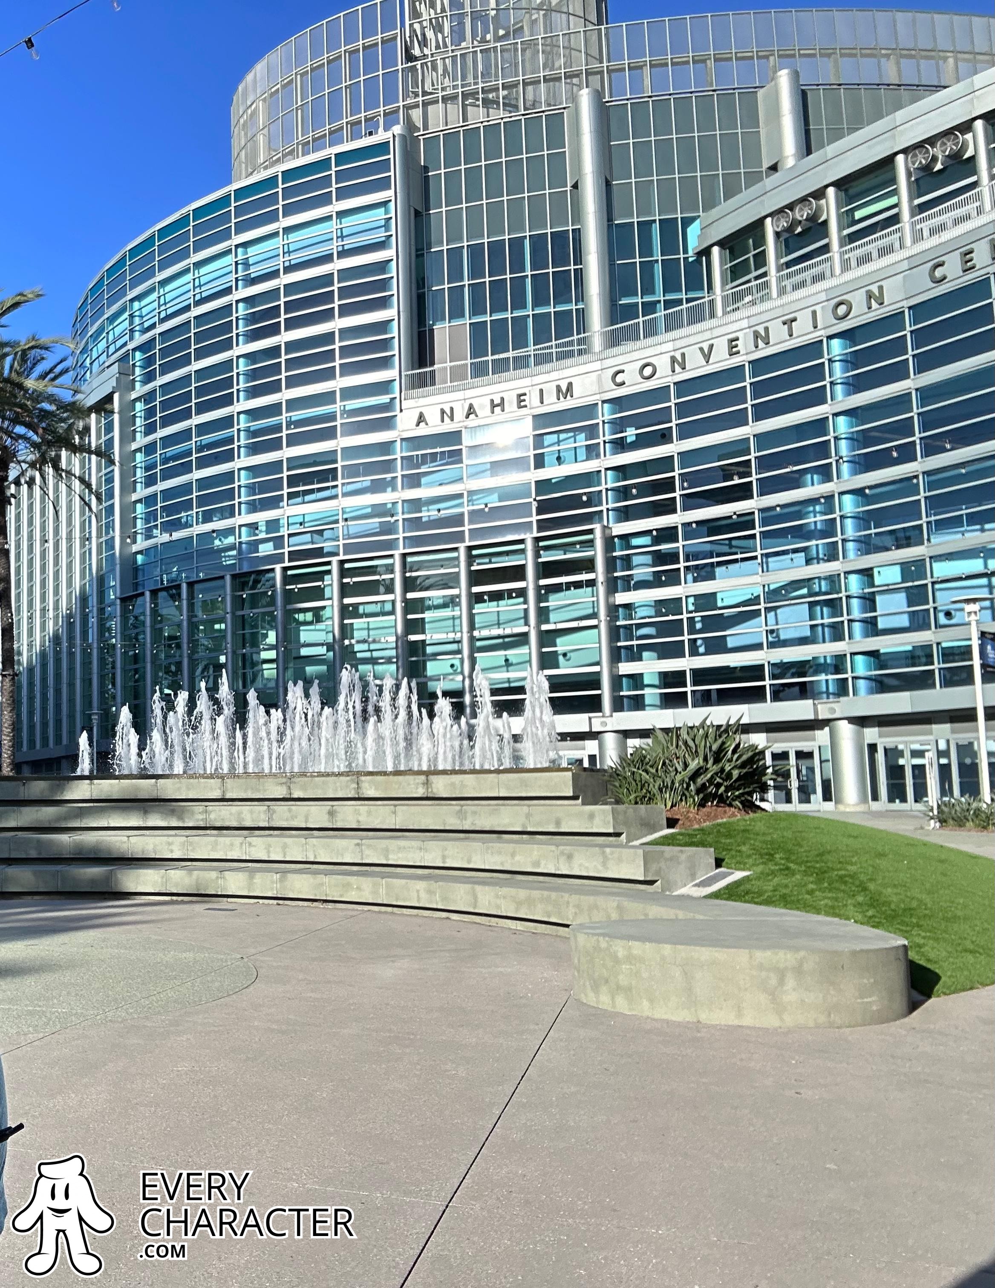
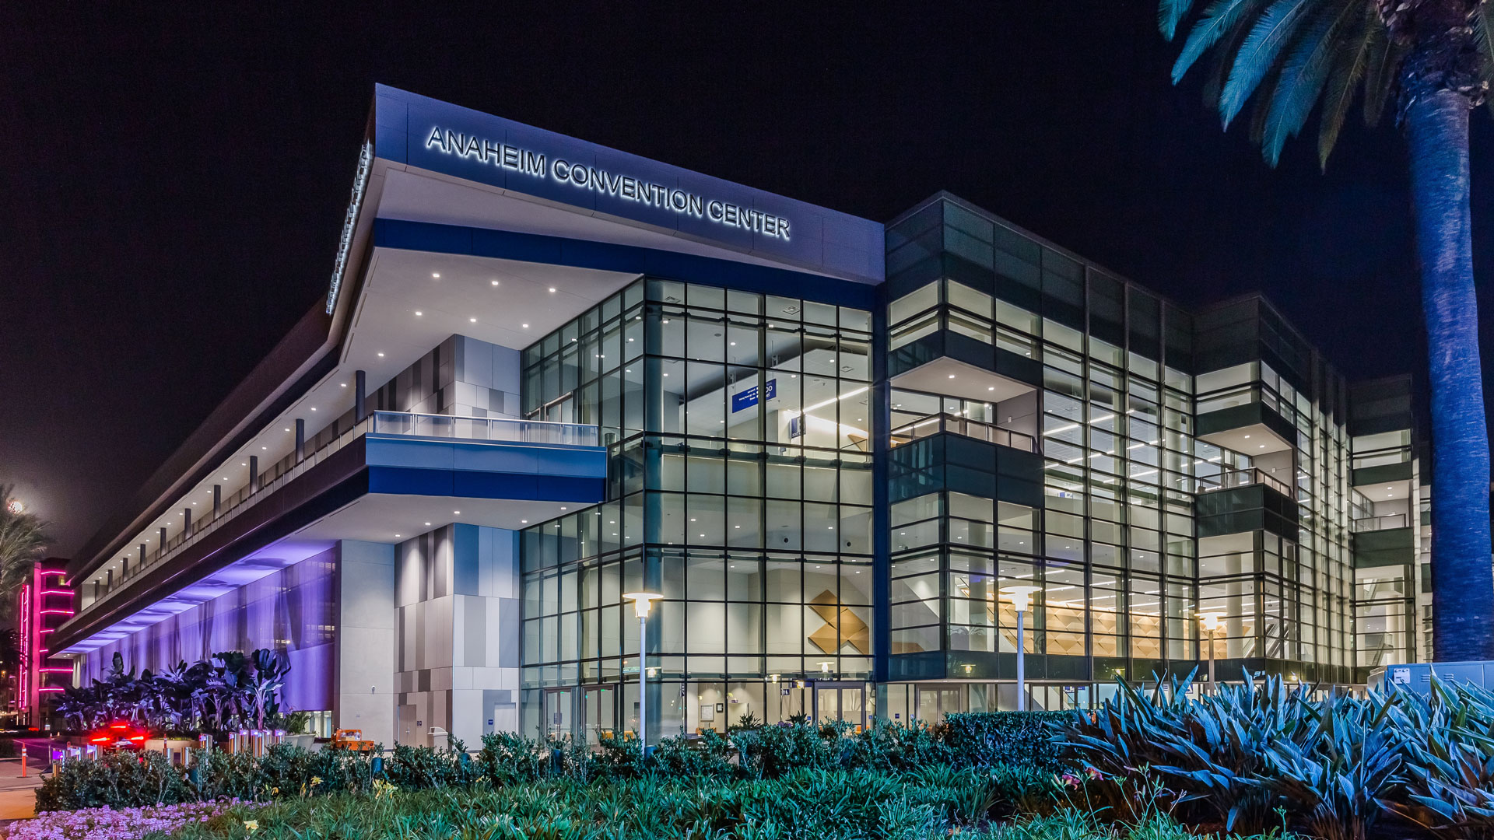
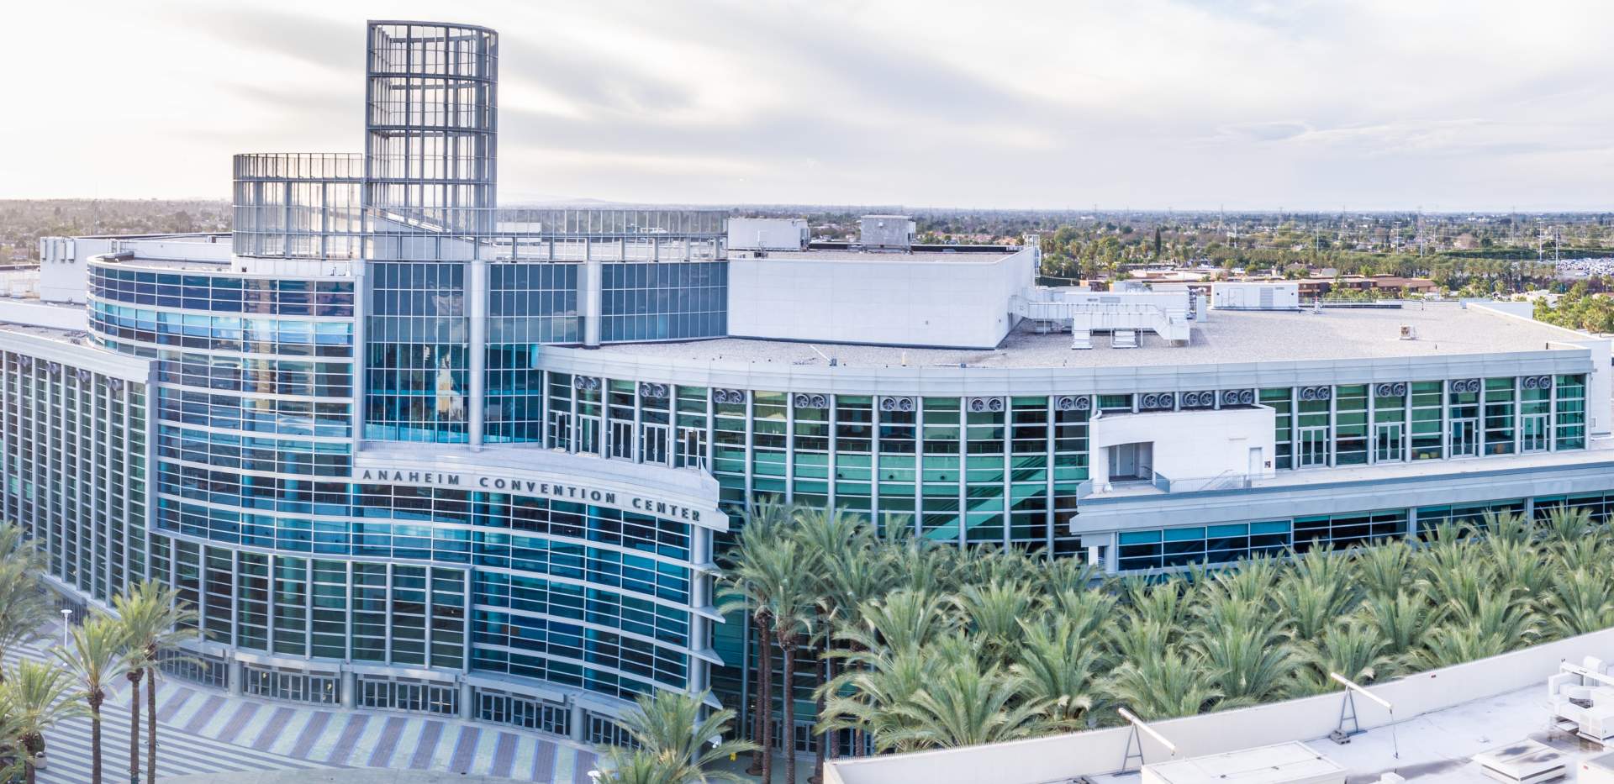
The Anaheim Convention Center (ACC) spans over 1.8 million square feet of exhibit space, meeting rooms, and specialized venues across a multi-level campus. Navigating the facility requires understanding the layout of Main Halls A through D, Lower Level Hall E, the multi-story ACC North expansion, upper-level meeting rooms, and the adjacent Arena.
Understanding the Anaheim Convention Center Campus Layout
Located at 800 West Katella Avenue in Anaheim, California, the Anaheim Convention Center is the largest convention facility on the U.S. West Coast. The sprawling campus hosts high-attendance events including international trade shows, medical symposiums, consumer expos, and esports tournaments. Because the facility has expanded through multiple construction phases, its layout comprises distinct architectural zones connected by skybridges, concourses, and outdoor plazas.
- Katella Ave
- ACC North: Level 100 / Level 200 (Car Park P1)
- Bridge Overpass
- ACC North: Level 100 / Level 200 (Car Park P1)
- Grand Plaza / Main Entrance
- Hall D | Hall C | Hall B | Hall A
- Level 2 & Level 3 Meeting Rooms & Ballrooms Above
- Lower Level: Hall E below Halls A & B
- Arena
The campus is anchored by five primary components:
- The Main Building (Halls A–D): A continuous, ground-level exhibition hall extending laterally from East (Hall A) to West (Hall D).
- Lower Level (Hall E): Subterranean exhibit and multi-purpose space situated directly beneath the eastern section of the Main Building.
- Upper-Level Ballrooms & Breakout Rooms: Two floors of meeting spaces (Level 2 and Level 3) sitting directly above the main lobby concourse along the front facade of Halls A through D.
- ACC North (Levels 100 & 200): A modern, two-story building located on the northern perimeter along Katella Avenue, connected to the main complex via a multi-level pedestrian bridge over Convention Way.
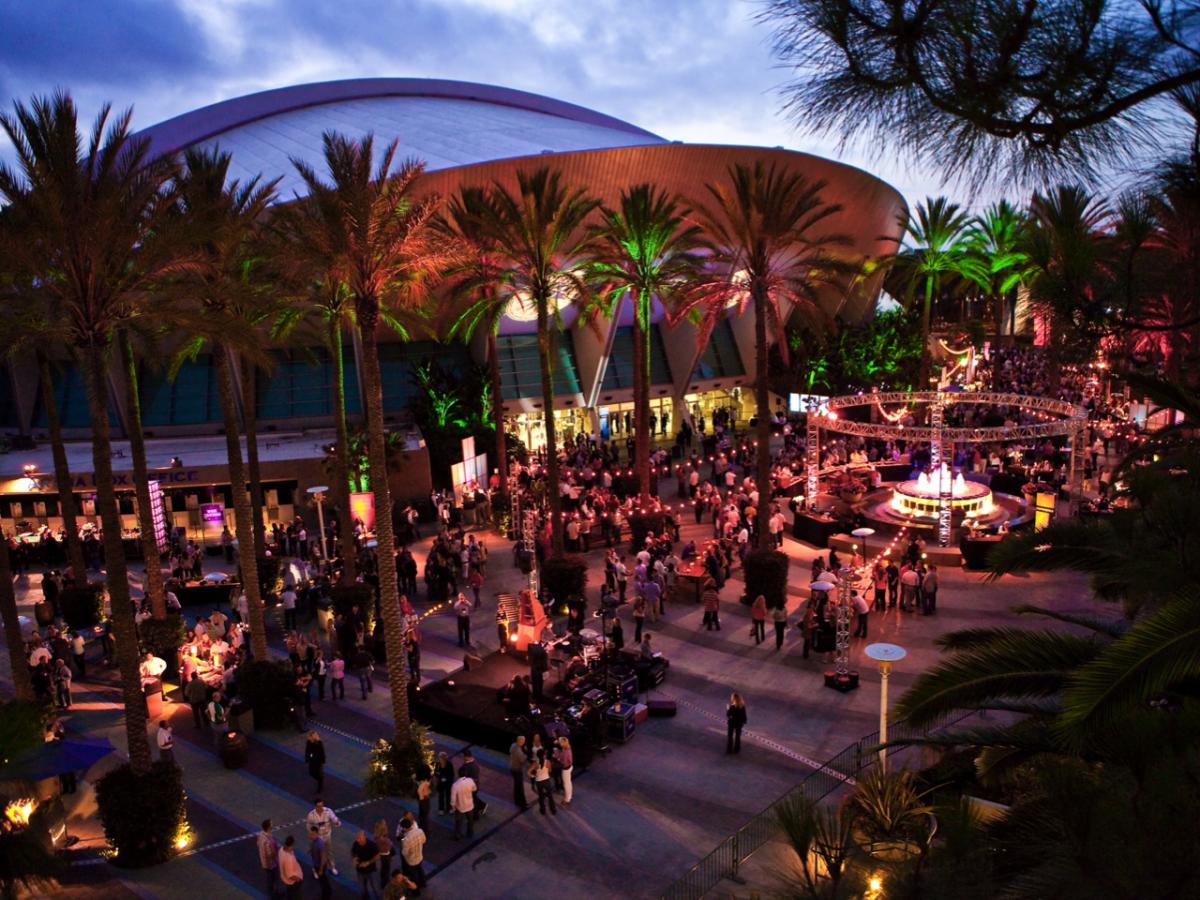
- The Arena: A standalone, dome-roofed venue attached to the eastern edge of the Main Building near Hall A.
Orienting yourself relative to key outdoor landmarks helps maintain direction. The Grand Plaza sits directly south of Katella Avenue, bounded by the Hilton Anaheim to the east and the Anaheim Marriott to the west. Facing the main glass facade from the Grand Plaza, Hall A is on your far right, Hall D is on your far left, and ACC North is behind you to the north.
Level-by-Level Breakdown: Exhibition Halls, Ballrooms, and Meeting Spaces
Ground Level (Level 1): Main Halls A, B, C, and D
The ground floor of the main building houses the primary exhibit space. Halls A, B, C, and D offer over 815,000 square feet of contiguous exhibition area when opened continuously. However, large events frequently divide these halls using movable acoustic walls.
- Hall A (East End): Positioned closest to the Arena and the Hilton Anaheim. Hall A features direct ground-level entry from the east concourse and quick access to the escalators leading down to Hall E.
- Hall B & Hall C (Center Hub): Form the central core of the exhibition footprint. The main glass lobby outside Halls B and C serves as the central registration zone for most major conventions.
- Hall D (West End): Located closest to West Street and the Anaheim Marriott. Hall D is frequently paired with Hall C for mid-sized expos or utilized as an independent main exhibit hall with dedicated loading docks.
A wide continuous concourse runs along the front (north side) of Halls A through D. This concourse contains registration counters, information kiosks, security checkpoints, restrooms, and escalators leading to the upper levels.
Lower Level: Hall E
Hall E encompasses approximately 142,000 square feet of air-conditioned floor space located beneath Halls A and B. It is accessible via dedicated escalator banks, stairwells, and passenger/freight elevators positioned near the Hall A and Hall B lobby entrances.
Hall E is commonly designated for:
- Exhibitor registration and badge pickup hubs.
- Poster presentation halls and scientific abstract displays.
- Overflow tabletop exhibits and vendor booths.
- Event dining halls and volunteer staging centers.
Because Hall E relies on dedicated elevator and escalator wells, movement into and out of this area during peak morning registration hours can experience foot-traffic bottlenecks. Event planners typically set up queue lines along the upper concourse to manage flow down to Hall E.
Level 2: Main Building Meeting Rooms and Grand Ballroom
Ascending to Level 2 via the main lobby escalators positions attendees along a linear corridor overseeing the Grand Plaza. Level 2 houses:
- Meeting Rooms 201 through 213: These breakout rooms vary in size and can be divided into smaller sections (e.g., 201A, 201B). They are positioned along the outer perimeter, offering natural lighting and views of the plaza.
- The Grand Ballroom: Located near the center of Level 2, the Grand Ballroom spans nearly 38,000 square feet. It accommodates large banquets, general assemblies, and keynote addresses. It features dedicated foyer space for pre-function receptions.
Level 3: Executive Suites and Upper Ballrooms
Level 3 provides additional presentation space separated from the heavy foot traffic of the main exhibit floor:
- Meeting Rooms 301 through 304: Large-capacity meeting spaces suitable for committee sessions, workshops, and corporate training.
- Ballroom 303/304 Complex: High-ceiling ballroom space frequently used for major corporate keynotes, video broadcasts, and VIP receptions.
Access to Level 3 is provided by central elevator banks and high-capacity escalators in the main concourse near Halls B and C.
- ACC Campus Elevation
- Level 3: Ballrooms 303/304 | Meeting Rooms 301-304
- Level 2: Grand Ballroom | Meeting Rooms 201-213 | ACC North Bridge Access
- Level 1: Hall D | Hall C | Hall B | Hall A | ACC North Level 100
- Lower Level: Hall E (Subterranean below Halls A & B)
ACC North: Levels 100 and 200
Opened as a major expansion, the ACC North building adds 200,000 square feet of flexible, column-free event space distributed over two floors.
- ACC North Level 100 (Ground Floor): Features 100,000 square feet of column-free exhibit and banquet space with direct street access, drop-off lanes off Katella Avenue, and high-capacity loading docks.
- ACC North Level 200 (Upper Floor): Provides an additional 100,000 square feet of column-free space. Level 200 features extraordinary ceiling height and heavy-load rigging capacity, making it the preferred location for elaborate stage productions, keynotes, and large trade exhibits.
ACC North is connected to the Main Building via a climate-controlled, enclosed pedestrian bridge. The bridge spans over Convention Way, connecting Level 2 of ACC North directly to Level 2 of the Main Building concourse.
The Arena
Located at the east end of the campus, the historic Anaheim Convention Center Arena offers seating for up to 7,500 people. It operates either as an independent venue or as an integrated arena for convention keynote speeches, esports finals, and theatrical events. The Arena is connected directly to the Hall A main concourse level via an enclosed ground-level passage.
Anaheim Convention Center Space & Floor Matrix
The following table summarizes the floor levels, square footages, primary functions, and primary access portals across the campus footprint:
| Level / Facility | Space Name | Approximate Area / Capacity | Primary Function | Key Access Point / Nearest Entry Portal |
|---|---|---|---|---|
| Ground Level (Level 1) | Halls A, B, C, & D | ~815,000 sq. ft. combined | Trade shows, primary exhibits, major expos | Grand Plaza Main Entrances (Halls A–D Front Doors) |
| Lower Level | Hall E | ~142,000 sq. ft. | Registration, overflow exhibits, dining | Escalators/Elevators in Hall A & B Main Lobby |
| Level 2 (Main) | Rooms 201–213 & Grand Ballroom | ~38,000 sq. ft. (Ballroom) + Breakouts | Breakout sessions, banquets, registration | Central Lobby Escalator Banks / Pedestrian Bridge |
| Level 3 (Main) | Rooms 301–304 & Ballrooms | ~20,000+ sq. ft. meeting space | Executive keynotes, VIP suites, workshops | Central Elevators & Level 3 Escalator Hub |
| ACC North Level 100 | ACC North Ground Hall | ~100,000 sq. ft. (Column-free) | Exhibits, large general sessions, banquets | Katella Ave North Plaza Entrance / Car Park P1 |
| ACC North Level 200 | ACC North Upper Hall | ~100,000 sq. ft. (Column-free) | High-rigging keynotes, major expos | Level 2 Pedestrian Bridge over Convention Way |
| East Wing | Arena | Seats ~7,500 attendees | Keynotes, concerts, esports, general assemblies | East Arena Plaza Entry / Hall A Concourse Passage |
Navigation and Pedestrian Movement Between Structures
Efficiently navigating the Anaheim Convention Center depends on using the correct bridges, corridors, and elevator banks—especially during large events when transit corridors become congested.
- ACC North Building (Level 200)
- Enclosed Pedestrian Bridge (Over Convention Way)
- Level 2 Concourse (Main Building Plaza Facade)
- Enclosed Pedestrian Bridge (Over Convention Way)
Crossing Between ACC North and the Main Building
Moving between the Main Building (Halls A–D) and ACC North can be done via two routes:
- The Enclosed Pedestrian Bridge (Recommended): Located on Level 2. If you are on the ground floor of the Main Building, take any central escalator or elevator bank up to Level 2, proceed north toward the glass overpass, and cross directly into Level 200 of ACC North. To reach ACC North Level 100, take the interior escalators or elevators inside ACC North down one level.
- Ground-Level Outdoor Route: Exit the main glass doors of Halls B or C onto the Grand Plaza, walk north across the signalized crosswalk on Convention Way, and enter the ground-level doors of ACC North Level 100.
Vertical Mobility and ADA Accessibility
The Anaheim Convention Center complies fully with the Americans with Disabilities Act (ADA). Wheelchair ramps, power-assisted entry doors, and accessible restrooms are distributed throughout the campus.
- Elevators vs. Escalators: While escalators line the front glass facade of the Main Building to service peak crowds, passenger elevators are positioned at key junctions along the concourse:
- East Elevator Bank: Near the transition between Hall A, Hall B, and the Arena. Serves Lower Level Hall E, Level 1, Level 2, and Level 3.
- Central Elevator Bank: Near Hall B/C registration concourse. Provides rapid access to Level 2 Grand Ballroom and Level 3 meeting suites.
- West Elevator Bank: Located near Hall D lobby. Serves Level 1 and Level 2 breakout rooms.
- ACC North Elevators: Located inside the main entry lobby of ACC North, connecting Parking Structure P1 directly to Level 100 and Level 200.
- Wheelchair & Mobility Scooter Routes: Wide, threshold-free ramps connect the outdoor Grand Plaza to all main level 1 entrances. Wheelchair-accessible elevators feature Braille signage, audible floor indicators, and lower control panels.
Hotel Skywalks and Surrounding Pathways
The ACC campus integrates directly into the Anaheim Resort district. Elevated skywalks and wide pedestrian pathways connect the convention center facade to nearby hotels:
- Hilton Anaheim Access: Located directly adjacent to the Arena and Hall A on the east side of the Grand Plaza. A short outdoor plaza walk connects the hotel’s main concourse to the Hall A entrance.
- Anaheim Marriott Access: Located west of the Grand Plaza, directly adjacent to Hall D. Attendees can walk across the landscaped plaza pathways directly into the Hall D lobby.
- Sheraton Park & Westin Anaheim: Located along Katella Avenue and West Street, offering sidewalk access leading into ACC North or the West entrance of Hall D.
Parking Facilities, Transit Entrances, and Traffic Flow
Parking options surrounding the Anaheim Convention Center are distributed across several multi-story structures and surface lots managed by the city and convention facility.
- Katella Avenue
- Car Park P1 (Under ACC North)
- Main Building / Halls A-D (bounded by West St. to the west and Harbor Blvd. to the east)
- Convention Way
- Car Park P4 (Katella/West)
- Car Park P7
Key Parking Structures and Lots
- Car Park 1 (P1 - ACC North Garage):
- Location: Directly beneath the ACC North building.
- Best for: Events held in ACC North Level 100/200, Level 2 meeting rooms, and general plaza access.
- Access Points: Entrances off West Street and Katella Avenue. Provides direct interior elevator access to ACC North lobbies.
- Car Park 4 (P4):
- Location: Situated off Katella Avenue and West Street, near the northwest corner of the campus.
- Best for: Attendees entering Hall D, Hall C, or attending sessions on upper Levels 2 and 3.
- Car Park 6 & Car Park 7 (P6 / P7):
- Location: Located south and east of the campus along Convention Way and Harbor Boulevard.
- Best for: Attendees accessing Hall A, Hall B, the Arena, or lower level Hall E.
- Toy Story Substation & Overflow Parking: During peak events (such as NAMM or major fan conventions), the facility utilizes nearby Disney/Anaheim overflow lots with dedicated shuttle transfers operating to and from the main transit drop-off hub.
Rideshare, Taxi, and Public Transit Drop-Off Zones
- Rideshare Pick-up/Drop-off Zones (Uber/Lyft): The primary designated rideshare load zone is located along Convention Way south of the main building or in designated turnouts near the ACC North entrance on Katella Avenue. Event signs update drivers and riders on active pick-up locations during multi-hall shows.
- Public Transit (ART & OCTA): The Anaheim Resort Transportation (ART) bus system connects the convention center directly to regional hotels, the Disneyland Resort, and the nearby Anaheim Regional Transportation Intermodal Center (ARTIC). OCTA (Orange County Transportation Authority) bus routes run along Katella Avenue and Harbor Boulevard with stops adjacent to the Grand Plaza.
Locating On-Site Services, Dining, and Amenities
Navigating a convention campus efficiently requires knowing where essential services and personal amenities are positioned across the floor plan.
| Service | Campus Location |
|---|---|
| Ricoh Business Center | Level 1 Main Concourse (Between Hall B & C Lobbies) |
| Main First Aid Hub | Ground Level Hall A/B Junction & Hall D Service Corridor |
| Lactation Rooms | Level 1 Main Concourse & ACC North Level 100/200 Lobbies |
| Food Courts | Ground Level inside Halls A–D & ACC North Lower Concourse |
| Grand Plaza Food Truck | Outdoor Plaza between Main Building & Surrounding Hotels |
Business Centers and Tech Services
- Ricoh Business Center: Located on Level 1 along the central lobby concourse between Halls B and C. Services include document printing, shipping (FedEx/UPS), banners, office supplies, and equipment rental.
- Wi-Fi & Connectivity: Free public Wi-Fi is accessible throughout the main lobbies and concourses. High-bandwidth exhibitor internet drops and private networks are managed on-site by Smart City Networks, with service desks positioned near the Hall B/C lobby.
Food and Beverage Options
- Permanent Concessions: Every major exhibit hall (A, B, C, D, and ACC North) features built-in concession stands along the perimeter back walls, offering warm meals, beverages, and grab-and-go options.
- Main Concourse Express Cafes: Coffee stands (including Starbucks service points) and quick-service food kiosks operate in the Level 1 lobby concourse and inside the ACC North Level 100 lobby during event hours.
- Grand Plaza Dining / Food Trucks: During large multi-day expos, event organizers frequently host gourmet food trucks in the outdoor Grand Plaza between the hotel towers, offering seating and diverse food options.
First Aid, Security, and Personal Care
- First Aid Stations: Emergency medical stations staffed by certified personnel are located on Level 1 along the rear service hallway of Hall A, near the Hall D entrance corridor, and inside ACC North Level 100.
- Lactation Rooms / Mamava Pods: Private, secure lactation suites for nursing mothers are located along the main Level 1 concourse near Hall B and inside the lobby concourses of ACC North.
- Restroom Facilities: Restroom banks (including ADA-accessible and family/gender-neutral restrooms) are situated along the back concourse wall of every exhibit hall, as well as on every level of the upper meeting room corridors (Levels 2 and 3) and ACC North.
Practical Navigation Strategies for Attendees and Event Managers
Advice for Attendees: Navigating Efficiently
- Verify Your Room Prefix:
Hall A – D: Ground Floor Main BuildingHall E: Lower Level subterranean spaceRooms 201–213&Grand Ballroom: Level 2 Main BuildingRooms 301–304&Ballroom 303/304: Level 3 Main BuildingACC North 100 / 200: ACC North Building (Level 1 or Level 2)Arena: Standalone Arena building attached to East Hall A
- Account for Transit Time: Walking from ACC North Level 200 to the south side of Hall D or the Arena can take 12 to 15 minutes during peak event hours. Build travel buffers between scheduled breakout sessions.
- Use the Level 2 Bridge to Avoid Plaza Traffic: If moving between the Main Building and ACC North during inclement weather or heavy outdoor crowd movements, use the indoor Level 2 pedestrian bridge to bypass the street-level security gates.
Advice for Event Managers & Exhibitors: Logistics and Freight Loading
- Loading Docks: Freight loading docks run along the entire southern perimeter of Halls A through D (accessed via the South Service Road off West Street or Harbor Boulevard). ACC North features its own dedicated multi-bay loading dock along its northern perimeter.
- Freight Elevators: Moving heavy gear between levels requires scheduling access to the facility's heavy-capacity freight elevators, located near Hall A (servicing Hall E) and inside ACC North (servicing Level 100 and 200).
- Exhibitor Marshaling Yards: Off-site marshaling yards are typically enforced for large-scale teardowns and setups. Drivers must check in at designated city yards before being dispatched to the Hall A–D loading docks.
Frequently Asked Questions
How do I get from ACC North to Main Halls A through D?
You can walk across the elevated, climate-controlled pedestrian bridge located on Level 2, connecting Level 200 of ACC North to Level 2 of the Main Building concourse. Alternatively, exit the ground floor of ACC North Level 100, cross Convention Way at the crosswalk, and enter the main glass doors of Halls B or C.
Is there direct indoor access between the Anaheim Convention Center and adjacent hotels?
While there are no completely enclosed indoor bridges connecting the hotels directly to the convention center halls, the Hilton Anaheim and Anaheim Marriott are located immediately adjacent to the Grand Plaza. Walking from the Hilton lobby to Hall A or from the Marriott lobby to Hall D takes less than two minutes across open pedestrian walkways.
Where is Hall E located within the Anaheim Convention Center?
Hall E is located on the subterranean Lower Level directly underneath Halls A and B. It is accessed by taking the dedicated escalators or elevators down from the main Level 1 concourse near the Hall A and Hall B entry doors.
What is the best parking garage for events held in ACC North?
Car Park 1 (P1) is located directly underneath the ACC North building. It offers direct elevator access to ACC North Level 100 and Level 200, as well as easy access from West Street and Katella Avenue.
Are electric wheelchairs or mobility scooters available for rent on site?
Yes, mobility equipment rentals are coordinated through third-party services approved by the convention center. Rentals can often be picked up at the Ricoh Business Center on the Level 1 main concourse or pre-arranged for delivery to your hotel bell desk.
Final Navigating Checklist
To ensure a smooth visit to the Anaheim Convention Center, keep these final steps in mind before arriving:
- Download the Event-Specific Map: Download your event’s official app or floor map to verify booth layout, as hall dividers change depending on the trade show.
- Pre-Book Parking: During major high-attendance events, reserve parking passes in advance for Car Park 1 (P1) or Car Park 4 (P4) through the city's official parking portal.
- Locate Your Entry Gate: Identify whether your event registration is in the Grand Plaza main lobby (Halls A–D), Hall E lower level, or the ACC North lobby so you can direct your rideshare driver to the nearest drop-off point.